



Address
19331 Garden Lake Ct, Baton Rouge, LA
Price
$ 766,999
Property Attributes
- MLS#2026010745
- TypeSingle Family
- Listing Status Active
- ParishEast Baton Rouge
- CityBaton Rouge
- AreaEBR MLS Area 62
- NeighborhoodSanta Maria
- Zip70809
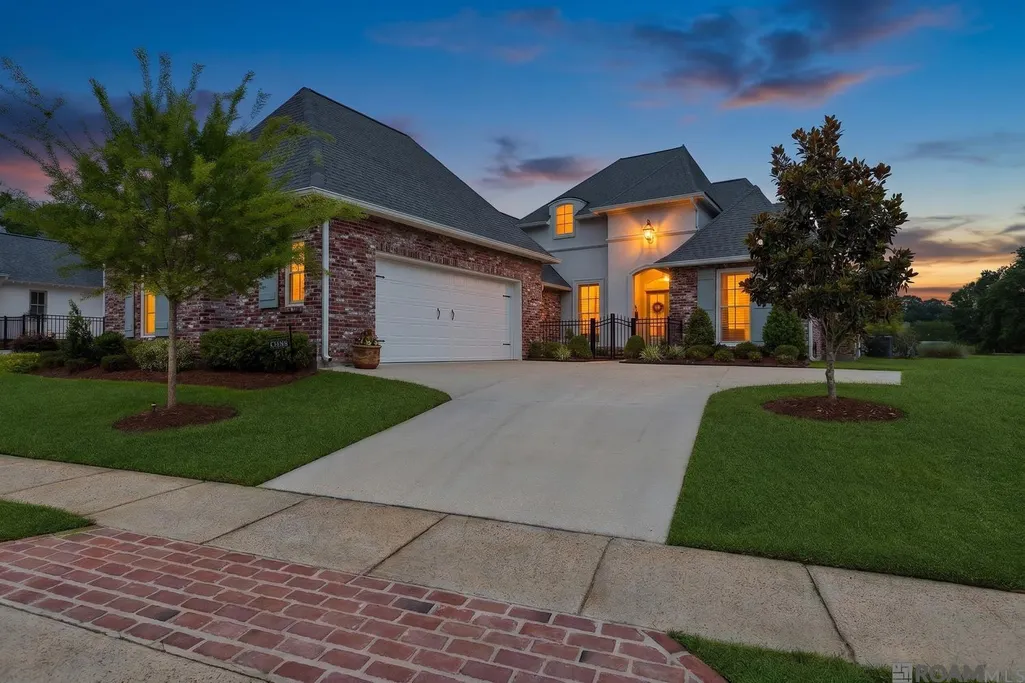
- StyleNew Orleans
- Year Built2020
- Price$ 766,999
- Bedrooms4
- Full Bathrooms3
- Half Bathrooms0
- Sqr Footage2824
- Lot Size0.21 Acres
Data Source:
Greater Baton Rouge MLS (GBRAR)
Property Description
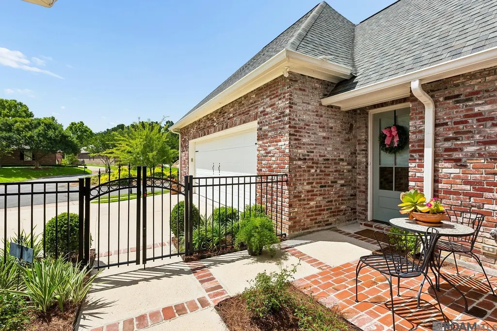
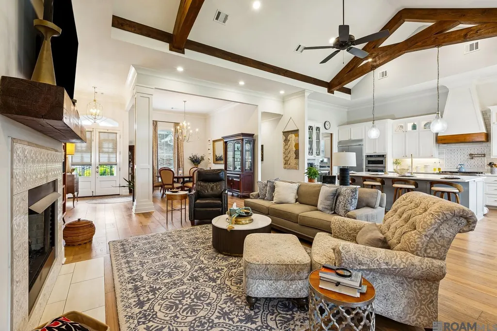
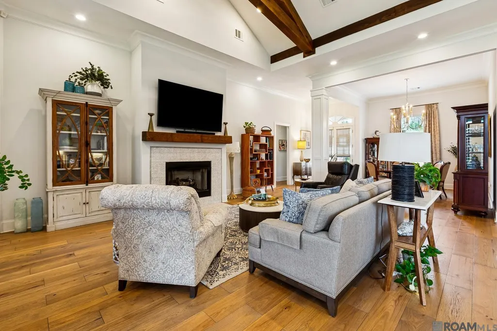
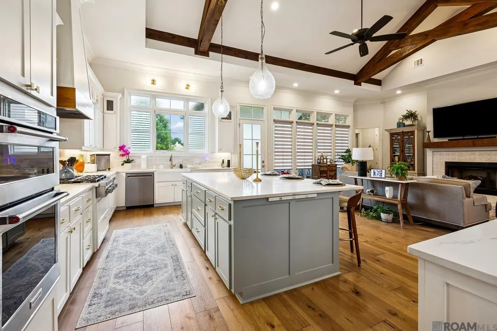
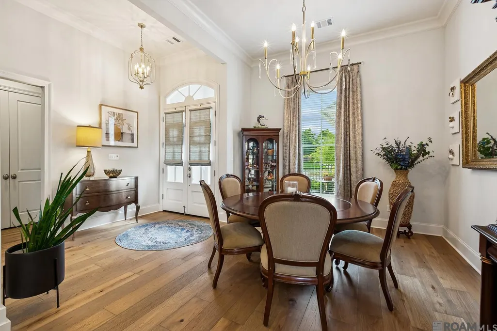
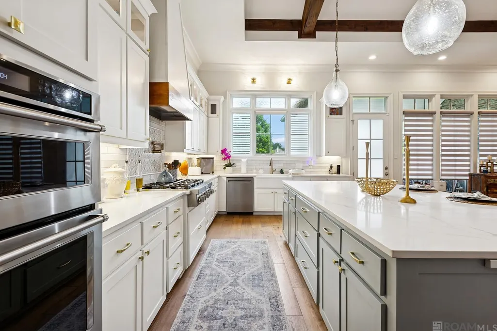
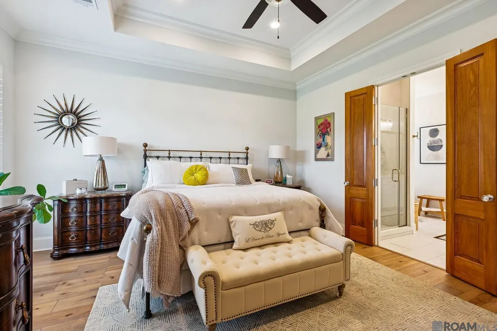
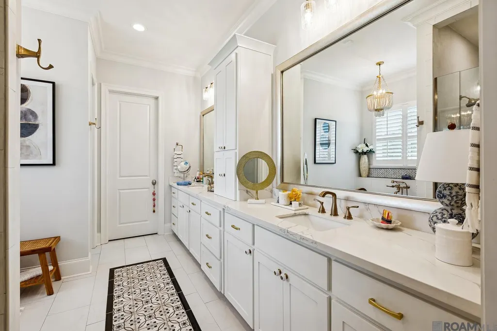
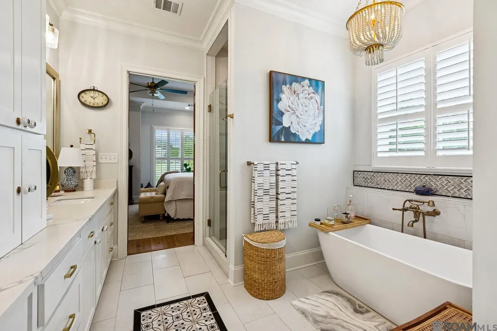
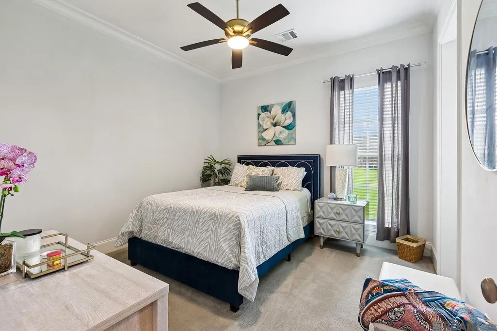
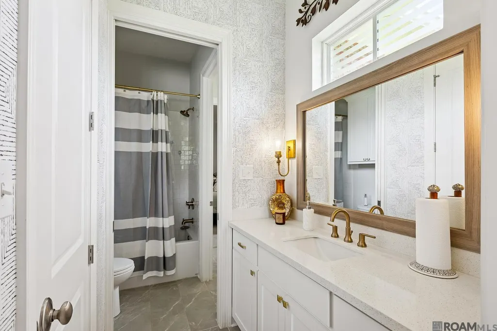
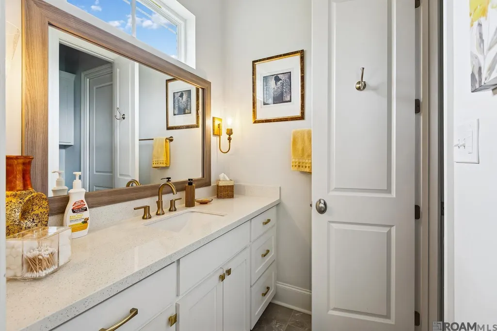
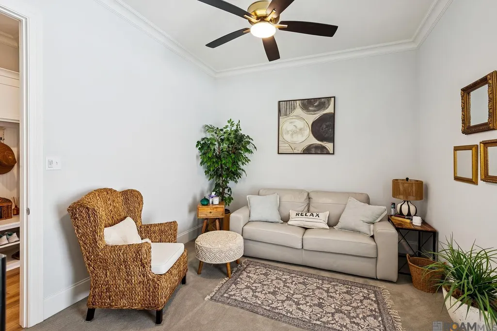
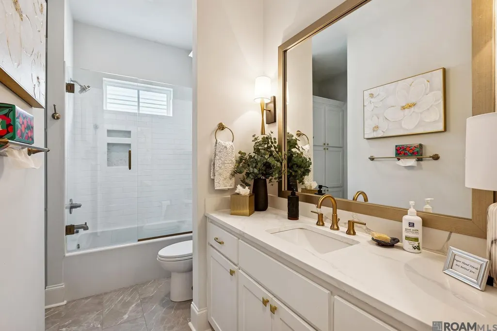
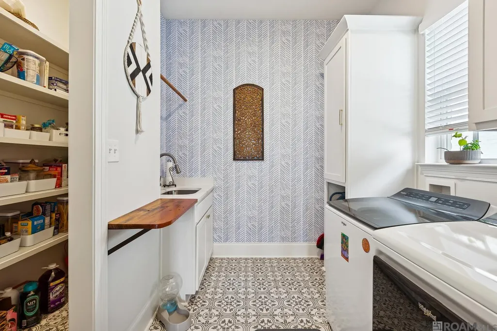
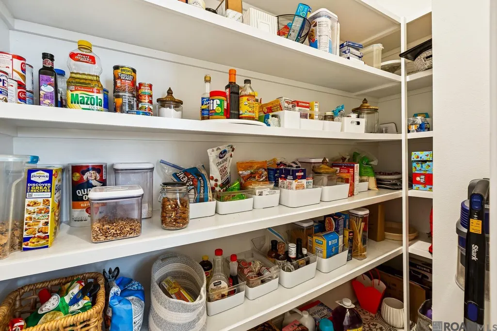
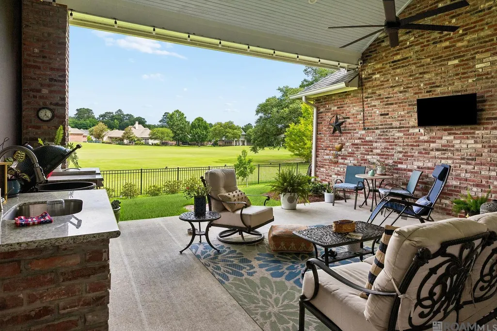
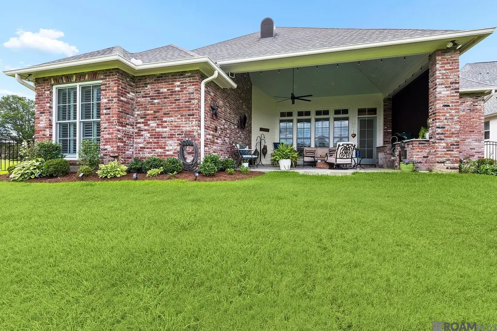
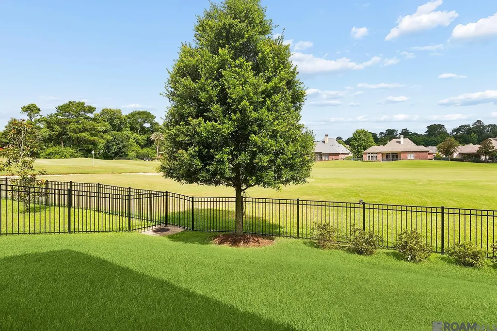
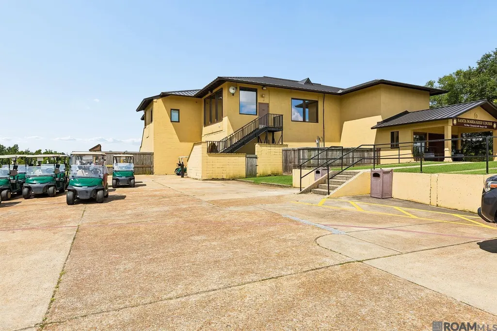
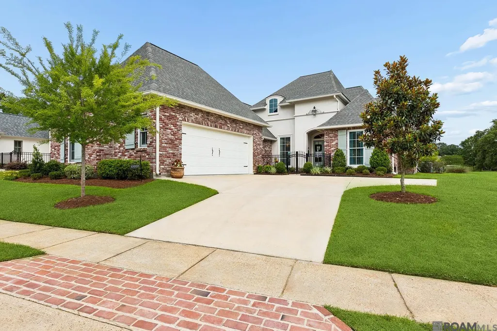
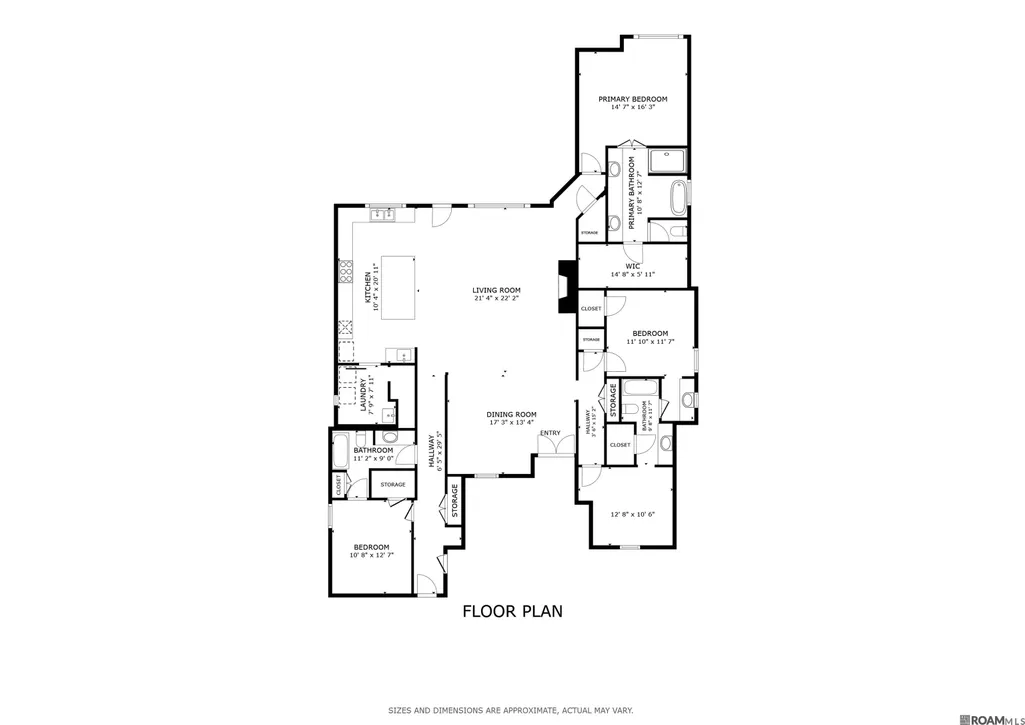
MOTIVATED SELLER! Welcome to this exceptional custom home in the prestigious Santa Maria Golf Course community, perfectly positioned along the 14th fairway with beautiful golf course views and thoughtfully designed for both everyday living and entertaining. Built in 2020 and meticulously maintained, this residence showcases quality craftsmanship throughout, including extensive crown molding, upscale finishes, abundant storage, and numerous custom upgrades. The light-filled open-concept living area features soaring cathedral ceilings, exposed wood beams, beautiful wood flooring, and expansive windows that capture natural light and picturesque views. The gourmet kitchen is the heart of the home, showcasing a large center island, solid surface countertops, white cabinetry, KitchenAid stainless steel appliances, a gas cooktop with pot filler, wine refrigerator, additional prep sink, walk-in pantry, and soft-close cabinetry. The spacious primary suite is a true retreat with an elegant tray ceiling, plantation shutters, a custom California Closet system, and a luxurious ensuite bath featuring a soaking tub, custom tile shower, dual vanities, and a generous walk-in closet. Three additional bedrooms provide comfortable accommodations, including two bedrooms connected by a convenient Jack-and-Jill bathroom and a private fourth bedroom with its own ensuite bath that also offers hall access. Additional highlights include a whole-house generator, mudroom with built-in storage, safe closet, custom laundry room with storage and a sink, two attic access points, motorized family room blinds, extra-wide garage, and a front-yard irrigation system. Step outside to enjoy the covered patio with motorized screens and outdoor kitchen while overlooking the 14th fairway. Residents enjoy walking trails throughout the community and access to Santa Maria's exceptional amenities, including access to the BREC Park community center, playground, tennis court and soccer field.
| Price History | |
|---|---|
| 6/11/2026 | Listed $780,000 |
| 8/5/2026 | 1$774,900 |
| 9/9/2026 | 1$766,999 |
General Features
| Sewer | Public Sewer |
|---|---|
| Heating | 2 or More Units Heat |
| Cooling | 2 or More Units Cool,Ceiling Fan(s) |
| Utilities | Cable Connected |
| Roof | Shingle |
| Appliances | Dryer,Washer,Wine Cooler,Gas Cooktop,Induction Cooktop,Dishwasher,Disposal,Freezer,Ice Machine,Microwave,Refrigerator,Self Cleaning Oven,Oven |
| HOA Fee | 700 |
| Gas Y/N | Atmos |
| Association Fee Includes | Common Areas,Maintenance Grounds,Insurance,Legal,Management |
| Patio/Porch Features | Covered |
| Architectural Style | New Orleans |
| Security Features | Security System,Smoke Detector(s) |
| Construction Materials | Cement Fiber Siding,Brick |
| Year Built | 2020 |
| Stories Count | 1 |
| Property Subtype | Detached Single Family |
| Community Features | Clubhouse,Golf,Park,Playground,Tennis Court(s) |
| Assoc Fee Paid Per | Annually |
| County | East Baton Rouge |
| New Construction | false |
| Property Type | Residential |
| HOA | true |
| Attached Garage | false |
| Subdivision Name | Santa Maria |
| Garage Y/N | true |
| Full Baths | 3 |
| Status | Active |
| Directions | Santa Maria Pkwy to Spyglass Hill turn left to Old Warson turn left to Garden Lake Ct. turn right |
| City | Baton Rouge |
| High School District | East Baton Rouge |
| MLS Area | EBR MLS Area 62 |
| Lot Size Square Feet | 9147.6 |
| Carport Y/N | false |
| Home Warranty Y/N | false |
| Virtual Tour | https://my.matterport.com/show/?m=cKiWDmwpuKX |
| Building Area Units | Square Feet |
| Primary Bedroom Level | First |
| Living Area Units | Square Feet |
| Standard Status | Active |
| Middle/Junior School District | East Baton Rouge |
| Elementary School District | East Baton Rouge |
| First Bedroom Level | First |
| First Bedroom Width | 11.58 |
| Legal Description | WARD: 3-3, SUBDIVISION: SANTA MARIA, LOT: 278. 3RD FILING. PART B.RESUB. 1999. |
Interior Features
| Interior Amenities | Attic Access,Ceiling 9'+,Cathedral Ceiling(s),Tray Ceiling(s),Crown Molding |
|---|---|
| Flooring | Carpet,Ceramic Tile,Wood |
| Fireplace Features | 1 Fireplace,Gas Log |
| Kitchen Level | First |
| Air Conditioning Y/N | true |
| Heating Y/N | true |
| Window Features | Window Treatments,Drapes |
| Fireplace Y/N | true |
| Laundry Features | Electric Dryer Hookup,Washer Hookup,Inside |
| Total Bedrooms | 4 |
| Living Room Level | First |
| LivingAreaSource | Estimated |
| Kitchen Features | Stone Counters,Kitchen Island,Pantry |
| Total Baths | 3 |
| Primary Bathroom Features | Double Vanity,Walk-In Closet(s),Multi Head Shower,Separate Shower,Soaking Tub,Water Closet |
| Kitchen Area | 216.1036 |
| Primary on Main | 134.2286 |
| Second Bedroom Width | 12.58 |
| Living Room Area | 472.8861 |
| Primary Bedroom Area | 236.925 |
| Primary Bedroom Features | En Suite Bath,Ceiling 9ft Plus,Ceiling Fan(s),Tray Ceiling(s) |
| Primary Bedroom Width | 16.25 |
| Dining Room Level | First |
| Dining Room Area | 229.9425 |
| Second Bedroom Level | First |
| Bathroom 1 Level | First |
Exterior Features
| Exterior Amenities | Landscaped,Outdoor Kitchen,Sprinkler System |
|---|---|
| Fencing | Vinyl |
| Parking Features | Garage,Garage Door Opener |
| Lot Features | Rectangular Lot |
| Lot Size Area | 9147.6 |
| Foundation Details | Slab |
| Building Area Total | 3952 |
| Lot Dimensions | 60' X 144' X 70' X 146' |
| Lot Size Acres | 0.21 |
| Frontage Type | Golf Course |
| Other Equipment | Generator: Whole House |
Amenities
- Foreclosure
- Views
- Short Sale
- New Construction
- Adult 55+
- Lease To Own
- No HOA Fees
- Furnished
- Primary On Main
- Air Conditioning
- Seller Finance
- Green
- Fixer Upper
- Horse
- Golf
- Fireplace
- Deck
- Garage
- Basement
- Pool
Property vs Single Family Average in 70809
Price
Year Built
 The multiple listing information is provided by the Greater Baton Rouge Association of REALTORS®, Inc. multiple listing service from a copyrighted compilation of listings. The compilation of listings and each individual listing are ©2026 MLS. All Rights Reserved. The information provided is for clients' personal, non-commercial use and may not be used for any purpose other than to identify prospective properties clients may be interested in purchasing. All properties are subject to prior sale
