

Address
18828 Bella Vista Ct, Baton Rouge, LA
Price
$ 797,000
Property Attributes
- MLS#2026013640
- TypeSingle Family
- Listing Status Pending Continue to Show
- ParishEast Baton Rouge
- CityBaton Rouge
- AreaEBR MLS Area 62
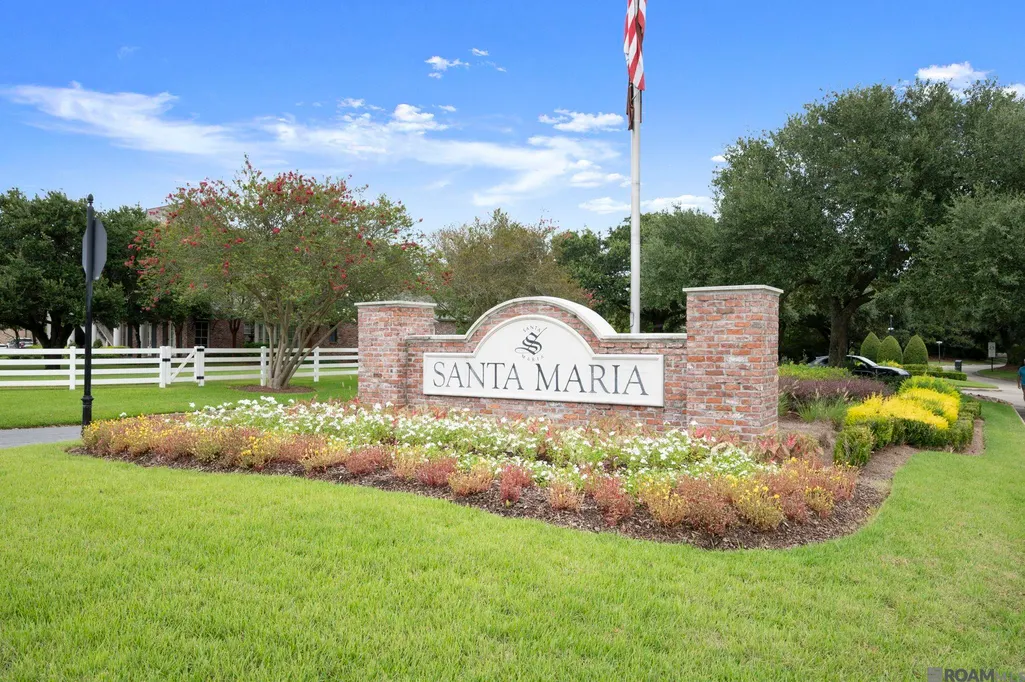
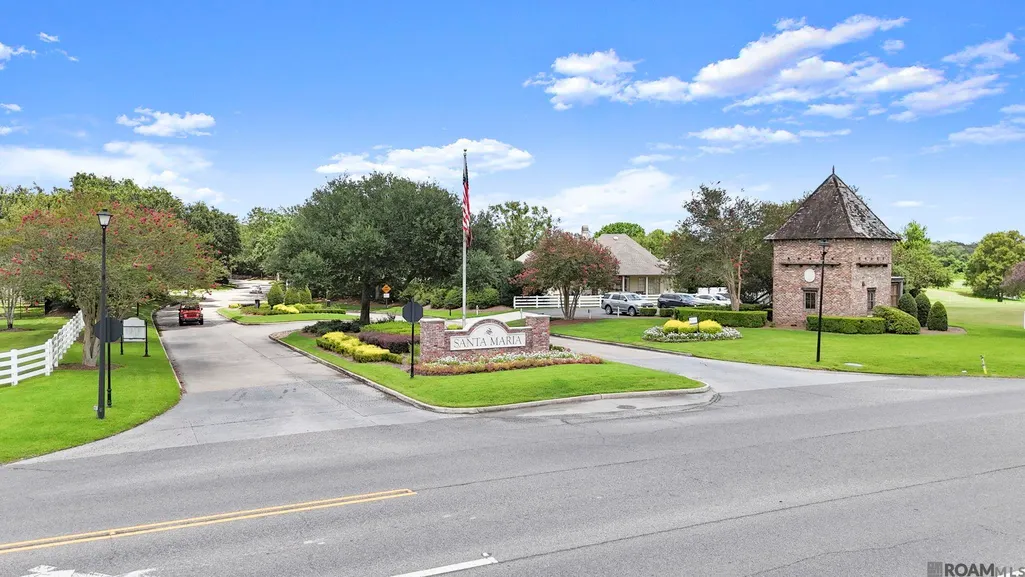
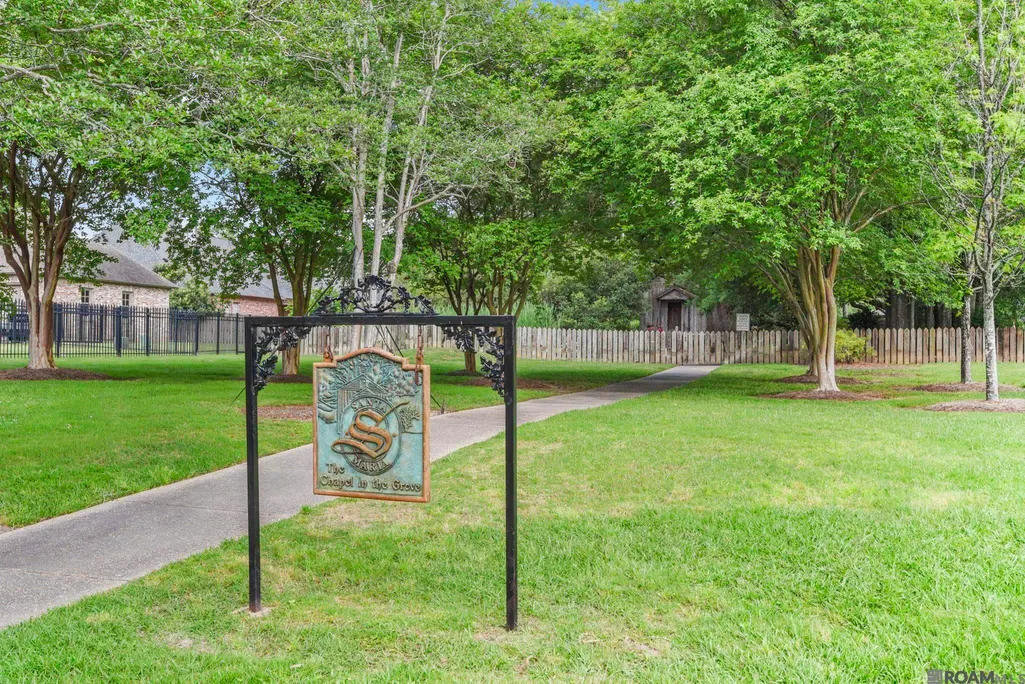
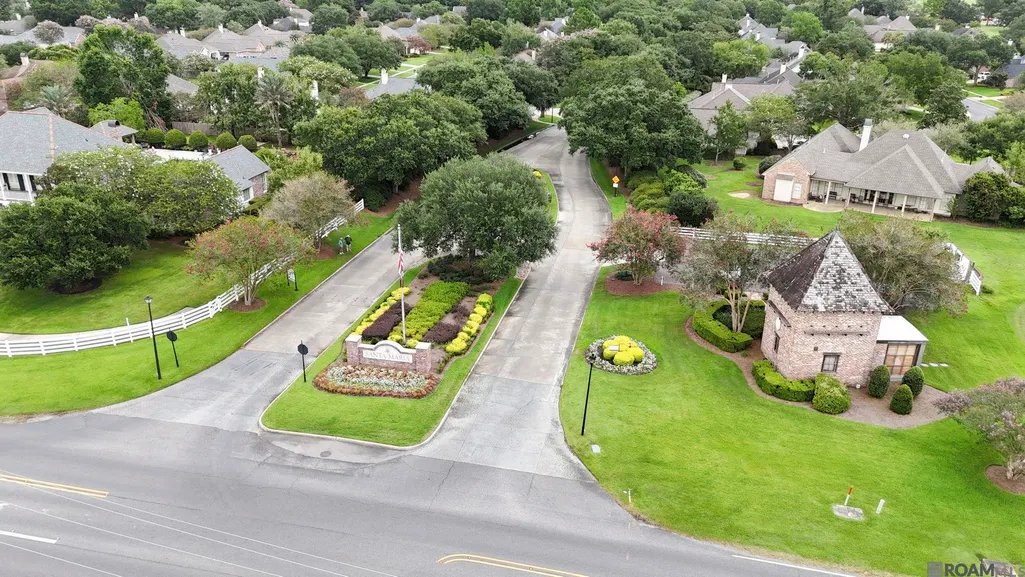
- NeighborhoodSanta Maria
- Zip70809
- StyleFrench
- Year Built2007
- Price$ 797,000
- Bedrooms4
- Full Bathrooms4
- Half Bathrooms0
- Sqr Footage3727
- Lot Size0.19 Acres
Data Source:
Greater Baton Rouge MLS (GBRAR)
Property Description
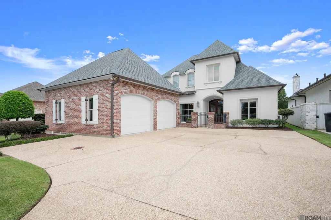
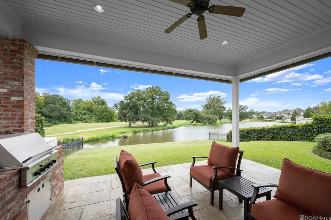
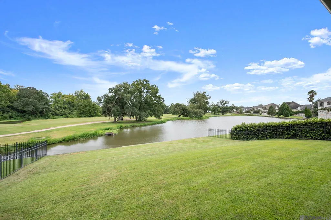
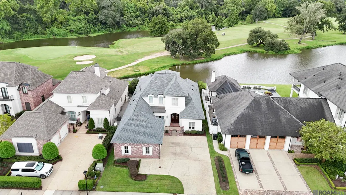
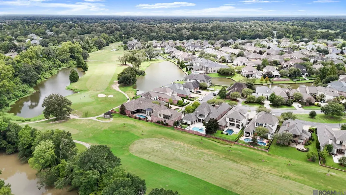
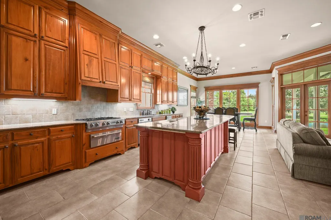
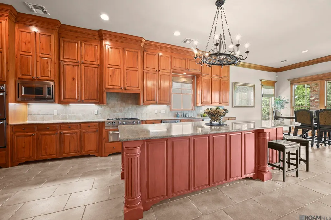
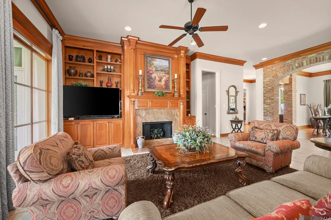
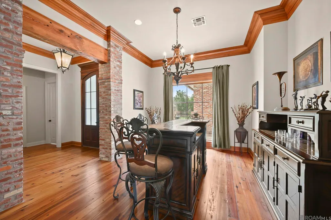
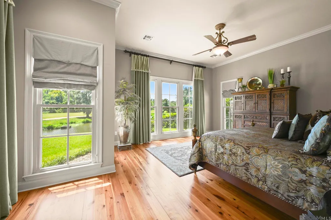
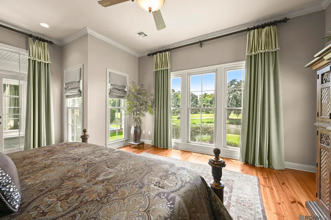
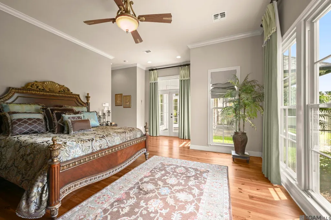
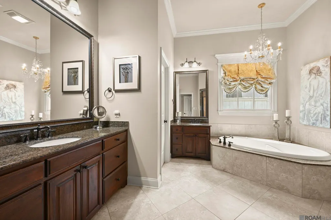
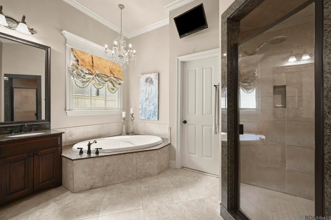
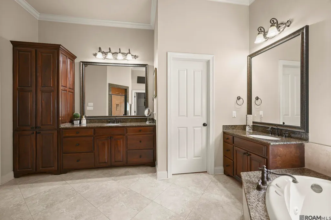
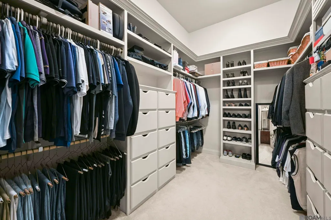
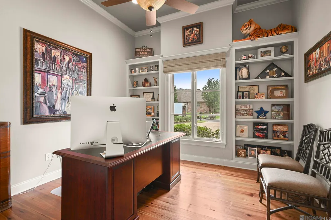
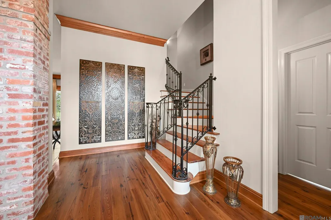
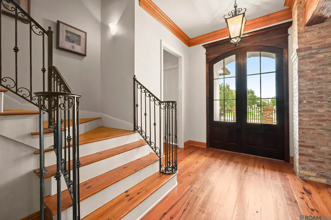
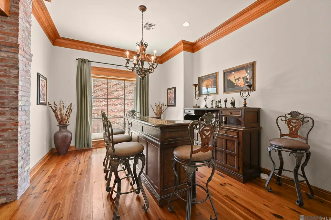
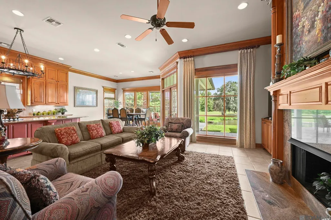
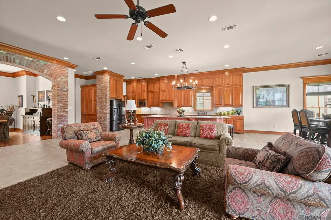
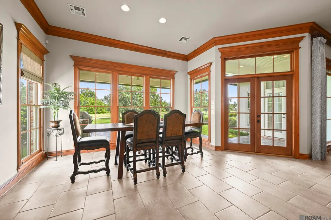
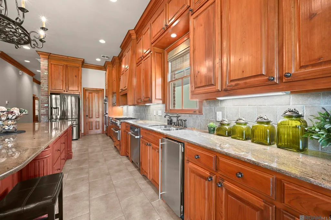
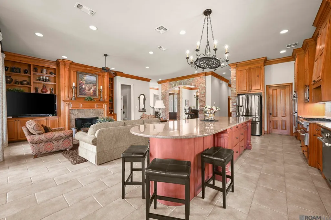
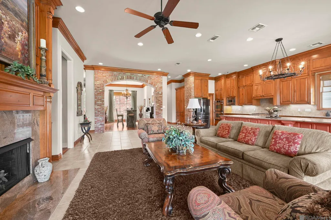
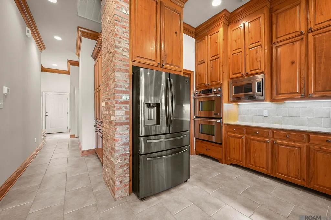
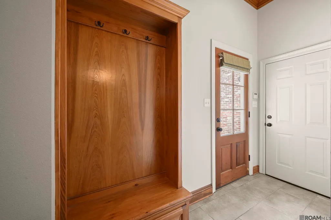
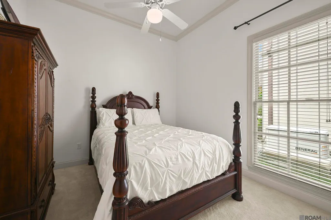
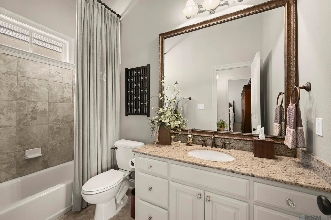
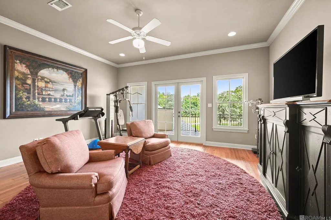
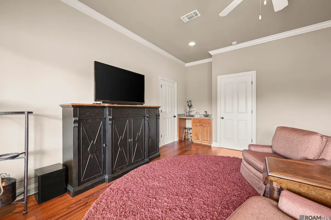
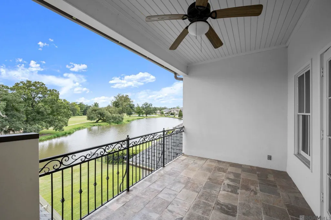
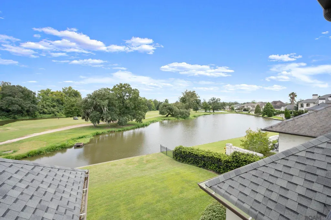
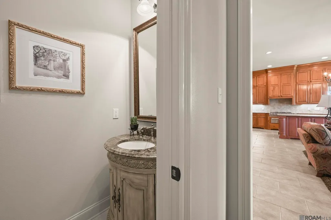
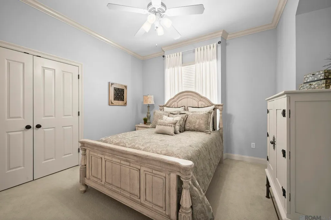
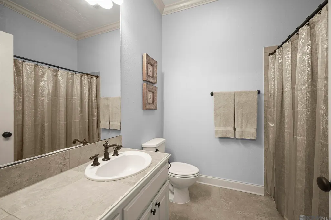
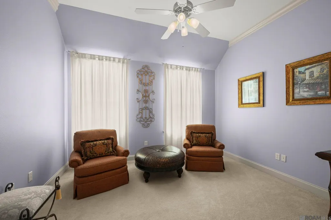
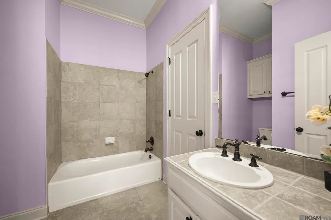
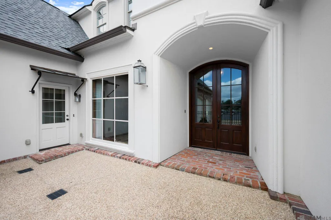
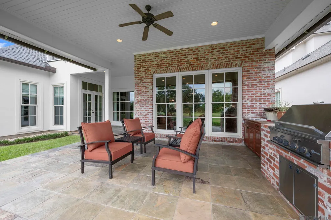
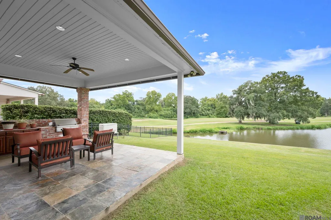
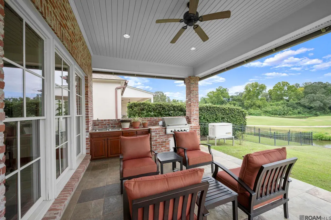
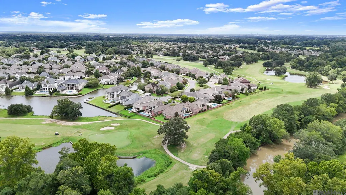
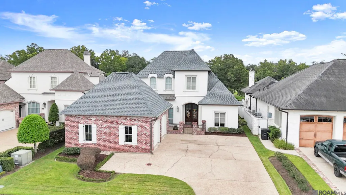
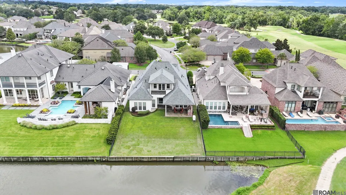
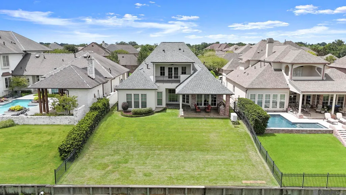
4BR/4.5 Bath + OFFICE, GAME ROOM, & WHOLE HOME GENERATOR!! Tucked away on a quiet dead end street in the highly sought after Santa Maria community, this exceptional French style home offers breathtaking golf course & lake views. Perfectly positioned along the 3rd hole, every day feels like a retreat as you take in the views of fairways, greens, & water from nearly every rear facing room. The interior has been meticulously maintained & is filled with refinished heart of pine floors, exposed brick accents, reclaimed wood beams, & warm, neutral finishes. Designed for both everyday living and effortless entertaining, the spacious living room flows seamlessly into a truly impressive kitchen. At the center is an oversized island with abundant storage, surrounded by custom cabinetry that extends to the ceiling, a walk-in pantry, & additional built in storage. The kitchen is equipped with Jenn Air appliances including a six-burner gas range, double ovens, dishwasher, & ice maker. The living room is equally stunning with floor to ceiling built in bookcases & an entire wall of windows framing the spectacular views beyond. Step outside to the covered patio where an outdoor kitchen with a built-in grill and sink makes entertaining easy. The primary suite is a peaceful escape, also featuring expansive windows overlooking the lake and golf course. The spacious bath includes dual vanities, a walk-in shower, jetted tub, & an incredible custom closet complete with built in drawers, shoe storage, and generous hanging space. The first floor also offers a private guest suite with a full bath along with a dedicated home office featuring custom built ins. Upstairs, you'll find a large game room/media room with built cabinetry & a convenient kitchenette, plus two additional bedrooms with their own full baths. This home has also received several significant updates, including a new roof installed in 2020, a whole home Generac generator, & a bulkhead spanning the entire rear property line.
| Price History | |
|---|---|
| 7/26/2026 | Listed $819,000 |
| 9/5/2026 | 3$797,000 |
General Features
| Sewer | Public Sewer |
|---|---|
| Heating | 2 or More Units Heat,Central,Gas Heat |
| Cooling | 2 or More Units Cool,Central Air,Ceiling Fan(s) |
| Utilities | Cable Connected |
| Roof | Shingle |
| Appliances | Gas Stove Con,Ice Maker,Gas Cooktop,Dishwasher,Disposal,Ice Machine,Microwave,Oven,Double Oven,Stainless Steel Appliance(s),Warming Drawer |
| HOA Fee | 550 |
| Gas Y/N | Atmos |
| Association Fee Includes | Accounting,Common Areas,Maintenance Grounds,Maint Subd Entry HOA,Management,See Remarks,Common Area Maintenance |
| Patio/Porch Features | Covered,Patio: Open |
| Architectural Style | French |
| Security Features | Security System,Smoke Detector(s) |
| Construction Materials | Brick Siding,Stucco Siding,Other Siding,Frame |
| Year Built | 2007 |
| Stories Count | 2 |
| Property Subtype | Detached Single Family |
| Waterfront Features | Waterfront,Seawall,Lake Front |
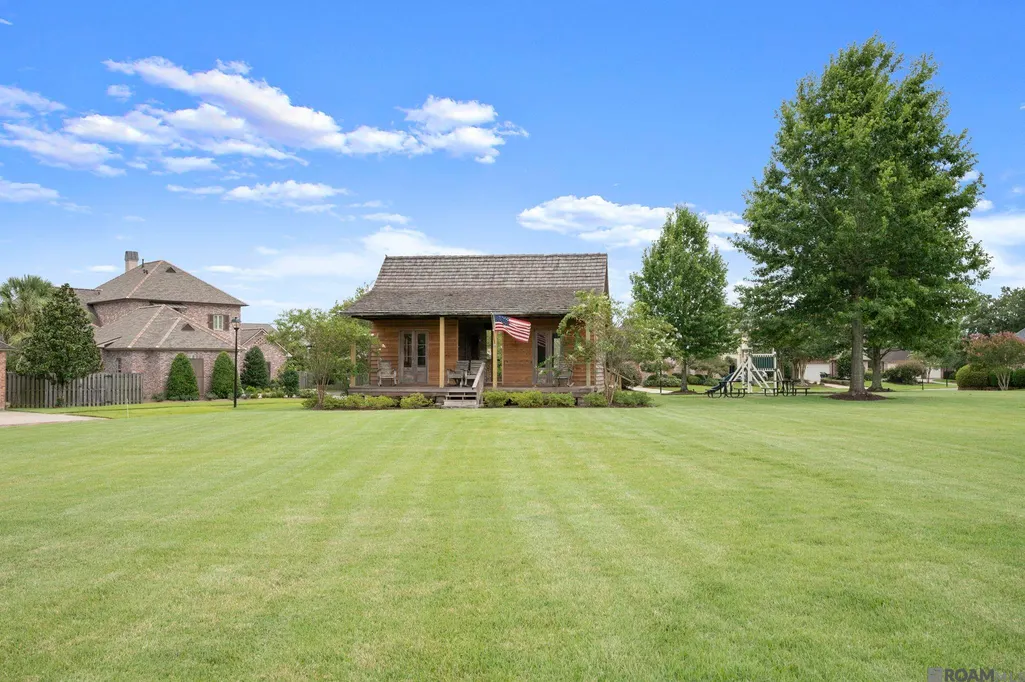
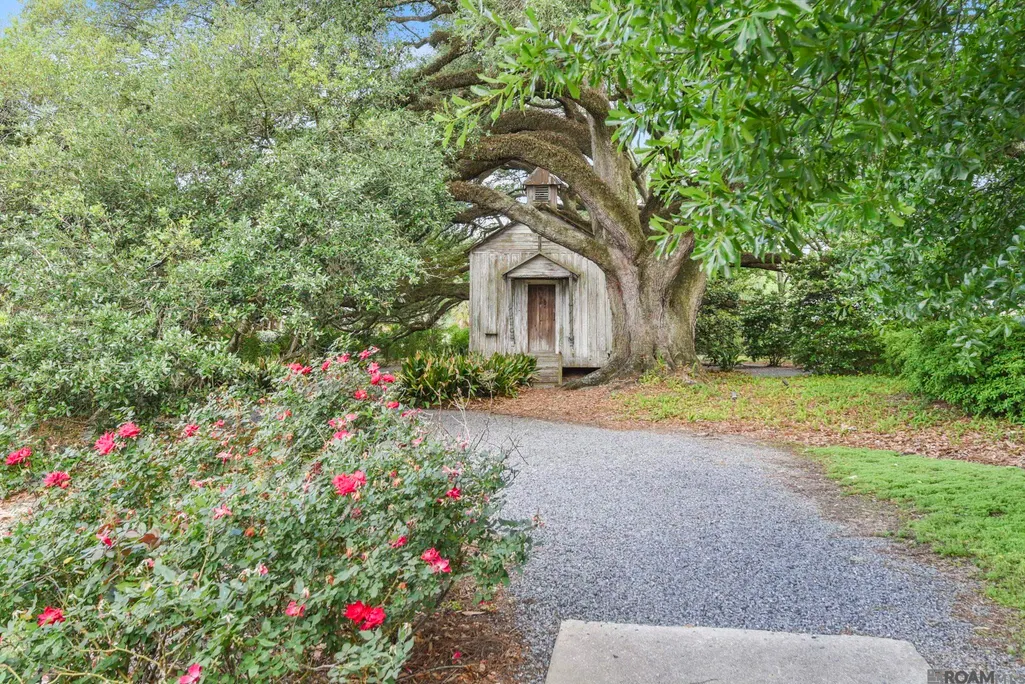
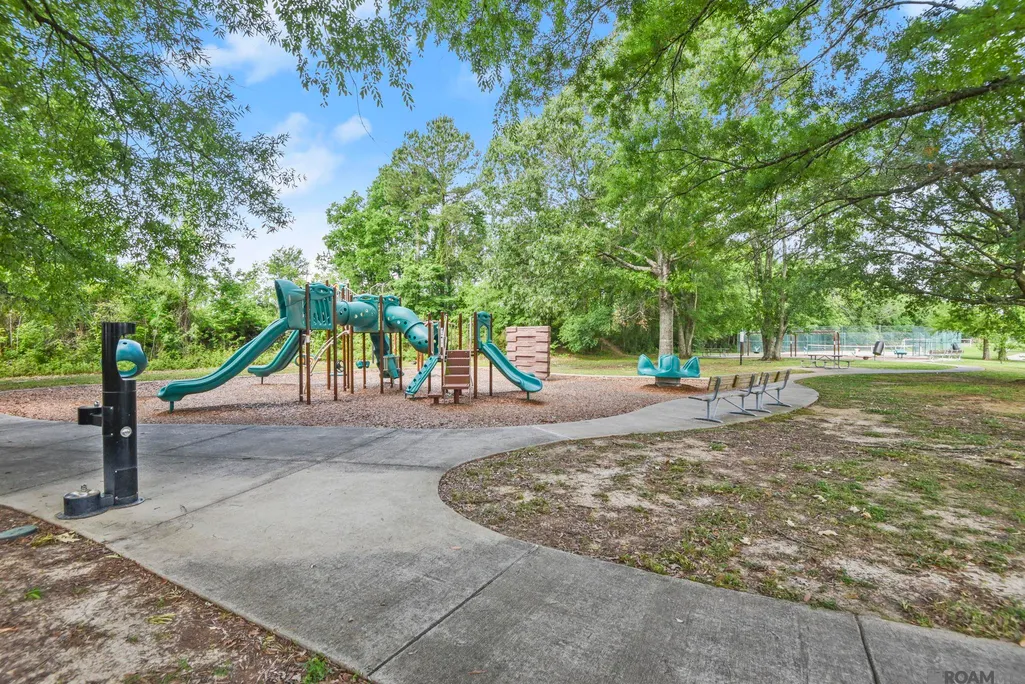
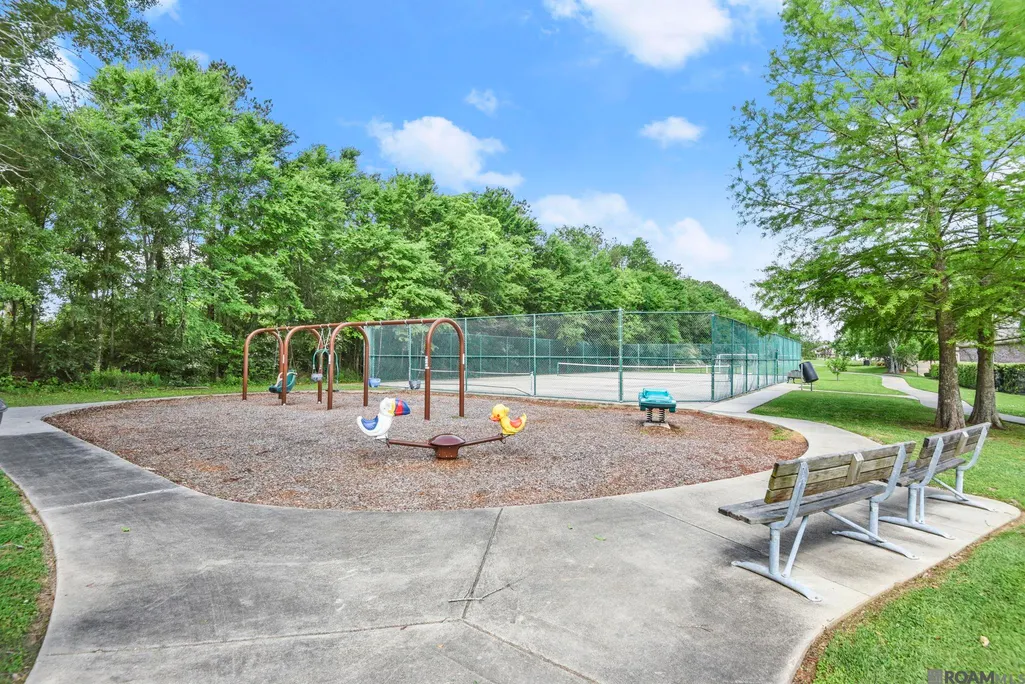
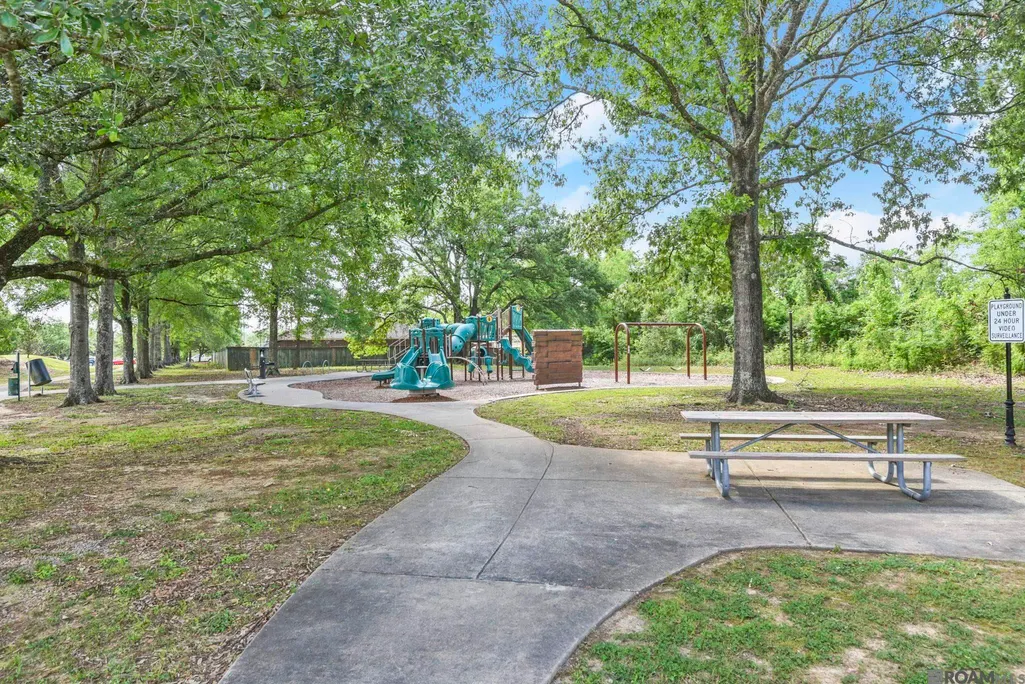
| Community Features | Clubhouse,Golf,Park,Playground,Tennis Court(s),Other,Sidewalks |
| Assoc Fee Paid Per | Annually |
| County | East Baton Rouge |
| New Construction | false |
| Property Type | Residential |
| HOA | true |
| Attached Garage | false |
| Subdivision Name | Santa Maria |
| Garage Y/N | true |
| Full Baths | 4 |
| Status | Pending Continue to Show |
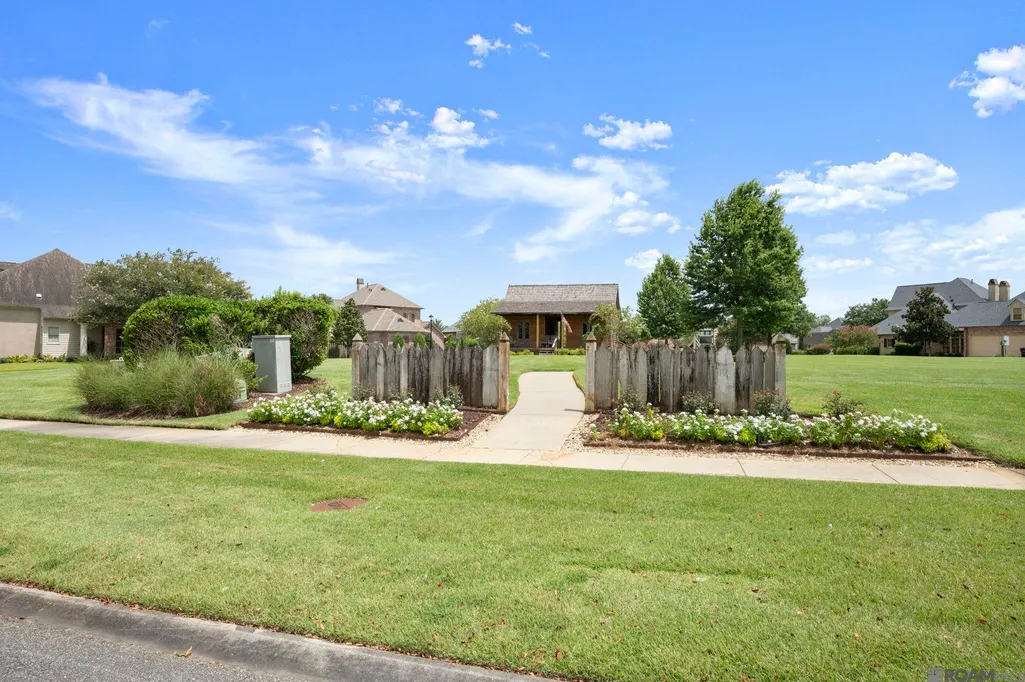
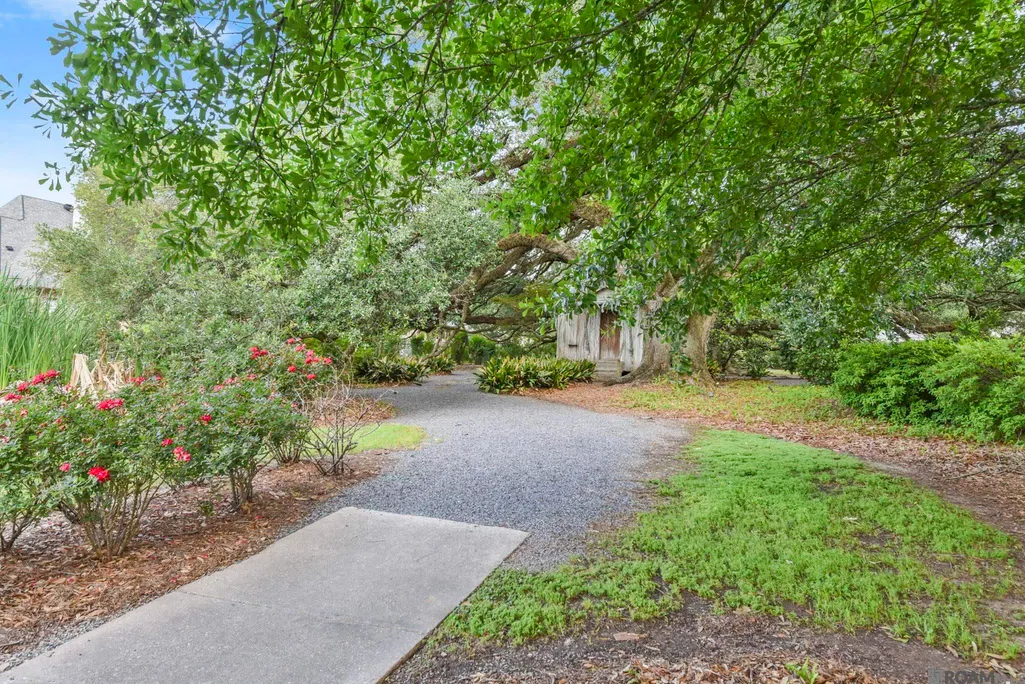
| Directions | Old Perkins to Santa Maria Subdivision. Continue on the Parkway until it dead ends into The Highlands by the cabin green space/park. Take a left onto Santa Maria Dr, to Bella Vista Ct. |
| City | Baton Rouge |
| High School District | East Baton Rouge |
| MLS Area | EBR MLS Area 62 |
| Lot Size Square Feet | 8276.4 |
| Carport Y/N | false |
| Spa Features | Bath |
| Home Warranty Y/N | false |
| Building Area Units | Square Feet |
| Primary Bedroom Level | First |
| Living Area Units | Square Feet |
| Standard Status | Pending |
| Middle/Junior School District | East Baton Rouge |
| Elementary School District | East Baton Rouge |
| First Bedroom Level | Second |
| First Bedroom Width | 11 |
| Legal Description | Ward: 3-3, Subdivision: Santa Maria, Lot: 589-A. 6th Filing, Phase 3 Lot 589-A, Cont 0.235 Acres, Resub Of Tract F-1-A (Common Area) & Lots 589, 592, 598- 601Santa Maria, Located In Secs 53 & 54, T8s, R 2Eresub 2005-24 |
Interior Features
| Interior Amenities | Attic Access,Built-in Features,Ceiling 9'+,Ceiling Varied Heights,Crown Molding,Wet Bar,Attic Storage,Multiple Attics |
|---|---|
| Flooring | Carpet,Ceramic Tile,Wood |
| Fireplace Features | 1 Fireplace,Ventless |
| Kitchen Level | First |
| Air Conditioning Y/N | true |
| Heating Y/N | true |
| Window Features | Window Treatments |
| Fireplace Y/N | true |
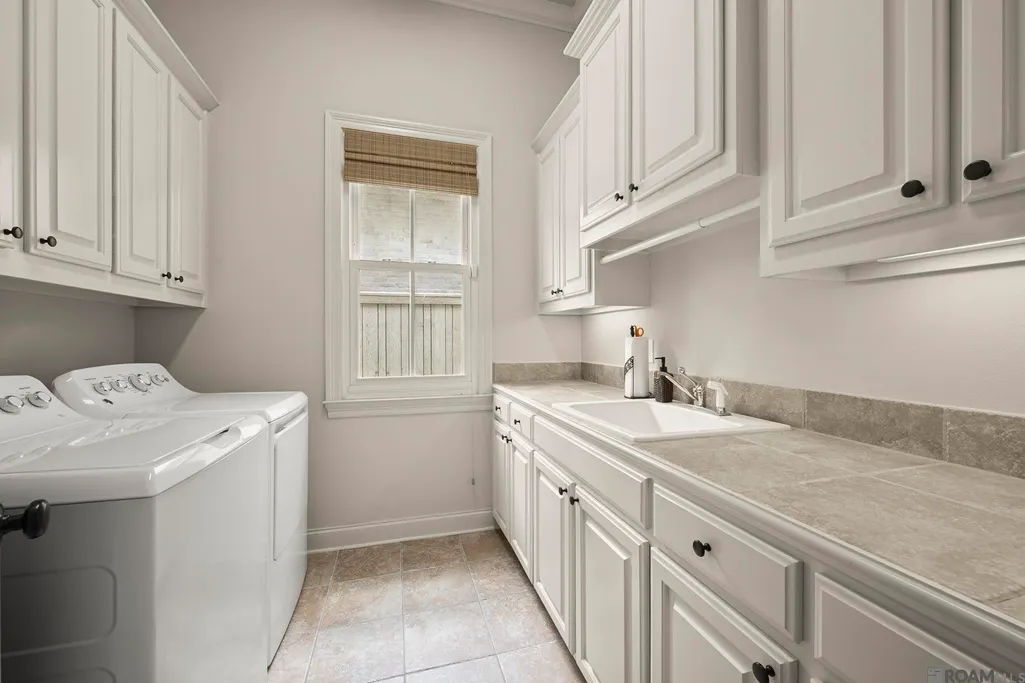
| Laundry Features | Gas Dryer Hookup,Inside |
| Total Bedrooms | 4 |
| Living Room Level | First |
| LivingAreaSource | Appraiser |
| Kitchen Features | Granite Counters,Kitchen Island,Pantry,Cabinets Custom Built |
| Total Baths | 5 |
| 1/2 Baths | 1 |
| Primary Bathroom Features | Double Vanity,Walk-In Closet(s),Separate Shower |
| Kitchen Area | 283.2 |
| Kitchen Width | 24 |
| Primary on Main | 162.44 |
| Second Bedroom Width | 13.1 |
| Dining Room Area | 13 |
| Dining Room Width | 15 |
| Living Room Area | 328.96 |
| Primary Bedroom Area | 260.8 |
| Primary Bedroom Features | En Suite Bath,Ceiling 9ft Plus,Ceiling Fan(s),Tray Ceiling(s),Sitting/Office Area,Master Downstairs |
| Primary Bedroom Length | 16 |
| Primary Bedroom Width | 16.3 |
| Dining Room Level | First |
| Dining Room Area | 195 |
| Second Bedroom Level | Second |
Exterior Features
| Exterior Amenities | Balcony,Outdoor Grill,Landscaped,Outdoor Kitchen,Lighting,Courtyard,Rain Gutters |
|---|---|
| Fencing | Wrought Iron |
| Parking Features | 2 Cars Park,Garage,Driveway,Garage Door Opener |
| Lot Features | Dead-End Lot |
| Water Source | Public |
| Total Parking | 2 |
| Lot Size Area | 8276.4 |
| Foundation Details | Slab: Post Tension Found |
| Spa | true |
| Building Area Total | 5011 |
| Lot Dimensions | 60 x 140 |
| Lot Size Acres | 0.19 |
| Frontage Length | 60 |
| Frontage Type | Golf Course |
| Waterfront Y/N | true |
| Other Equipment | Generator: Whole House |
Amenities
- Foreclosure
- Views
- Short Sale
- New Construction
- Adult 55+
- Lease To Own
- No HOA Fees
- Furnished
- Primary On Main
- Air Conditioning
- Seller Finance
- Green
- Fixer Upper
- Horse
- Golf
- Fireplace
- Deck
- Garage
- Basement
- Pool
Property vs Single Family Average in 70809
Price
Year Built
 The multiple listing information is provided by the Greater Baton Rouge Association of REALTORS®, Inc. multiple listing service from a copyrighted compilation of listings. The compilation of listings and each individual listing are ©2026 MLS. All Rights Reserved. The information provided is for clients' personal, non-commercial use and may not be used for any purpose other than to identify prospective properties clients may be interested in purchasing. All properties are subject to prior sale
