


Address
16490 Wesley Evans Rd, Prairieville, LA
Price
$ 478,000
Property Attributes
- MLS#2026010791
- TypeSingle Family
- Listing Status Active
- ParishAscension
- CityPrairieville
- AreaASC MLS Area 90
- NeighborhoodMagnolia Run
- Zip70769
- StyleAcadian
- Year Built1991
- Price$ 478,000
- Bedrooms5
- Full Bathrooms3
- Half Bathrooms0
- Sqr Footage2366
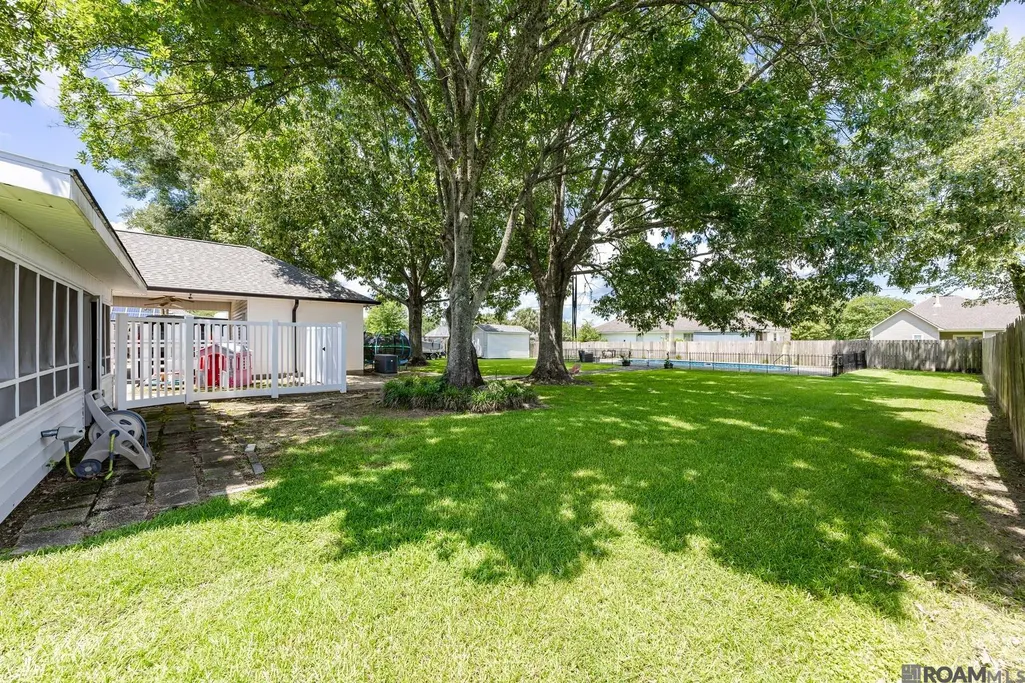
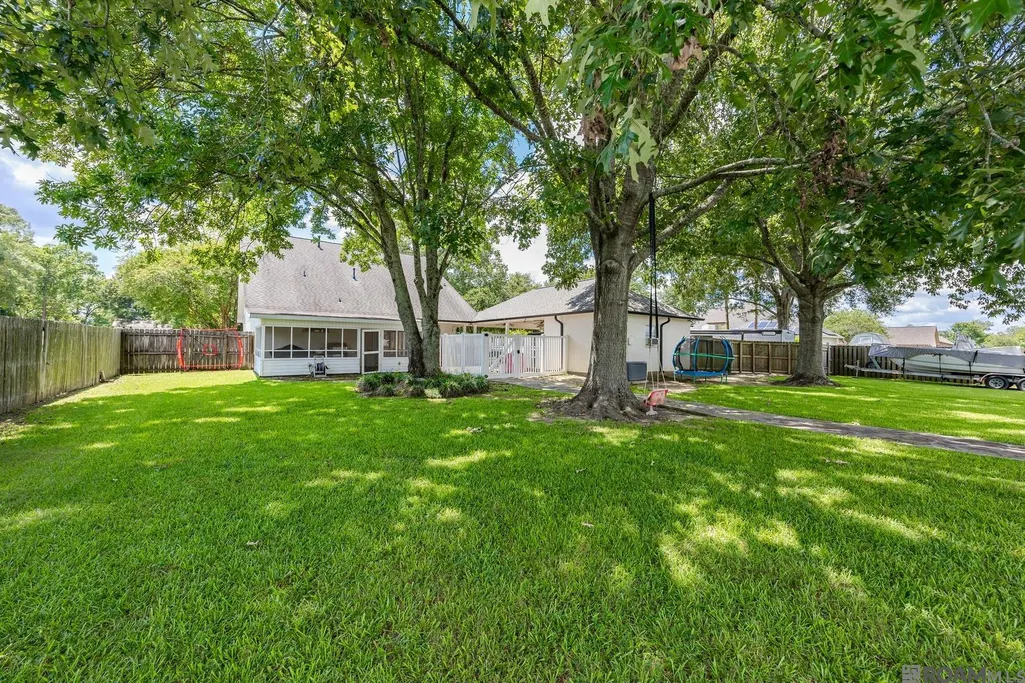
- Lot Size0.65 Acres
Data Source:
Greater Baton Rouge MLS (GBRAR)
Property Description
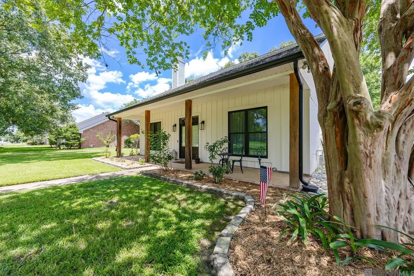
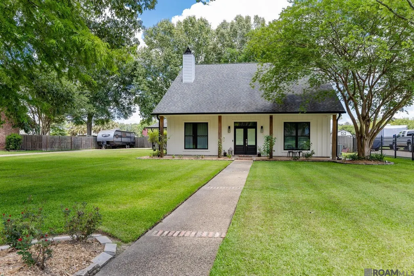
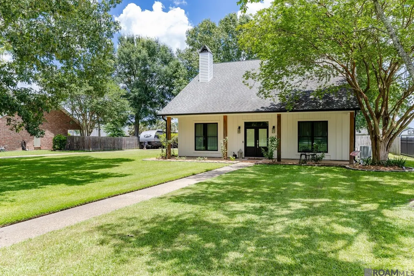
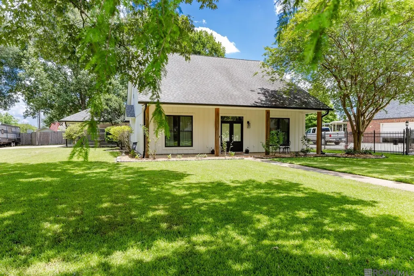
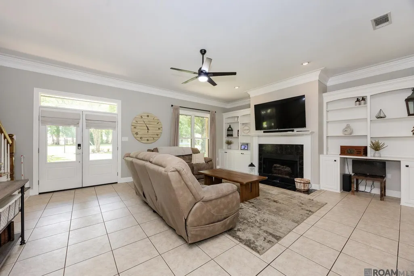
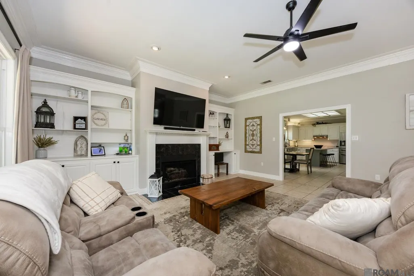
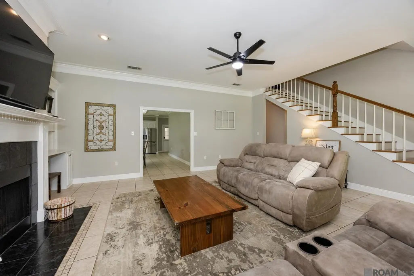
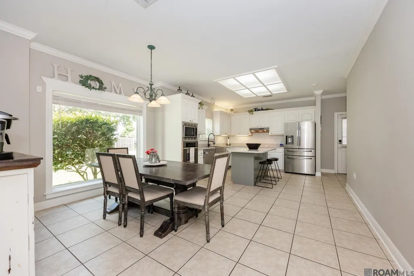
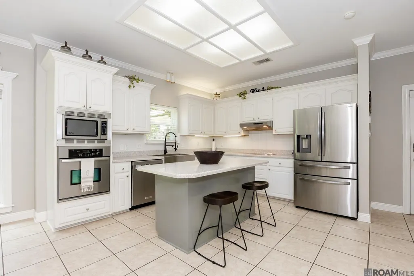
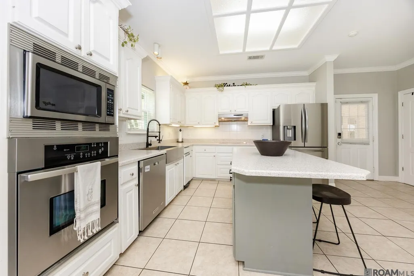
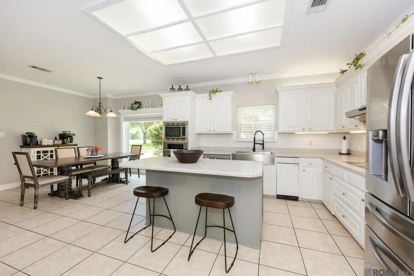
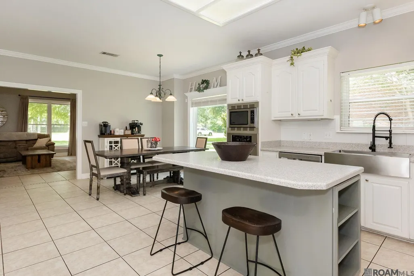
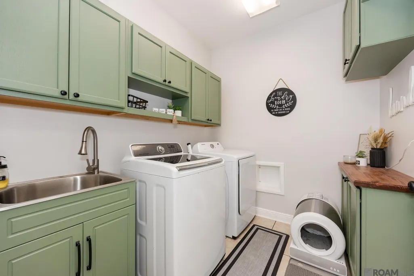
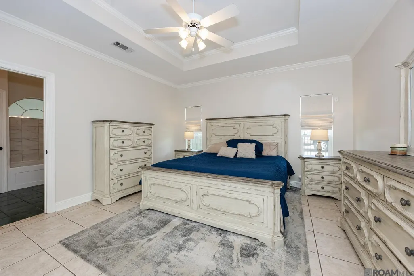
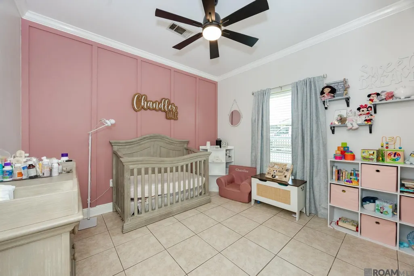
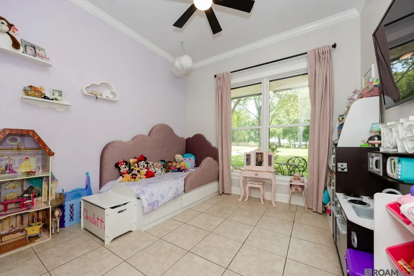
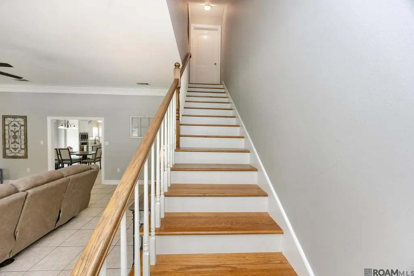
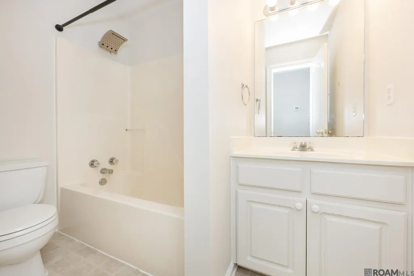
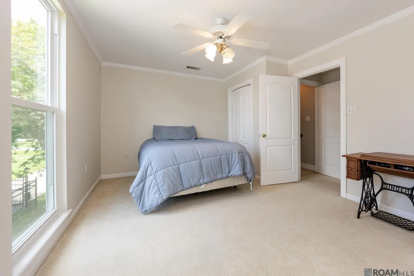
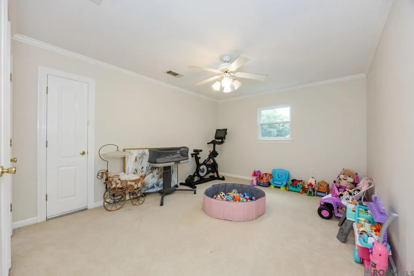
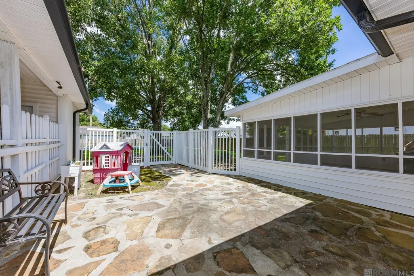
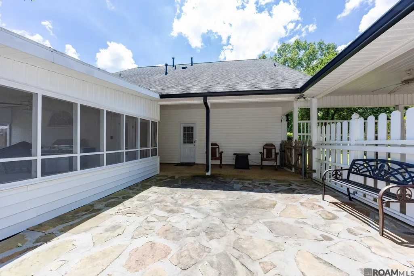
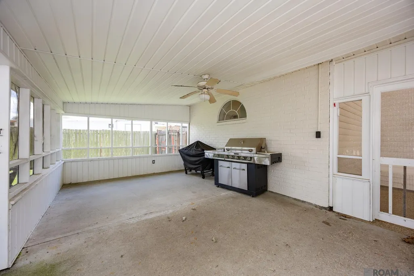
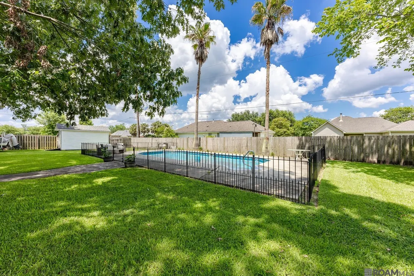
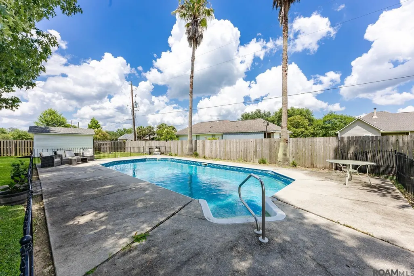
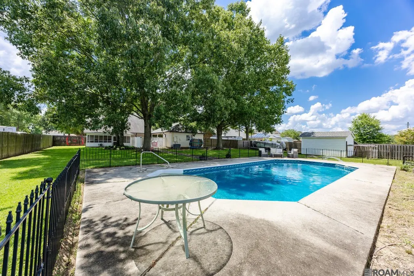
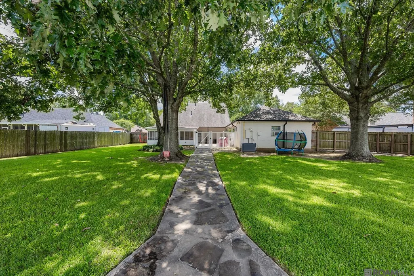
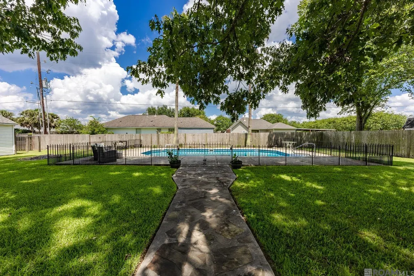
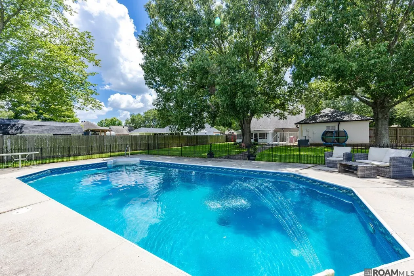
CHECK OUT THIS BEAUTIFUL 5 BED, 3 BATH ACADIAN STYLE CUTIE ON OVER HALF AN ACRE IN THE VERY DESIRABLE MAGNOLIA RUN OF GALVEZ!!! WITH 3 BEDROOMS (INCLUDING THE PRIMARY) AND 2 FULL BATHS DOWNSTAIRS AND 2 BEDROOMS UPSTAIRS, THIS LAYOUT IS PERFECT FOR YOUR GROWING FAMILY. YOU WILL LOVE HANGING OUT IN THE SCREENED PORCH OVERLOOKING THE MATURE TREES AND INGROUND POOL IN THE BACK YARD! THE ROOF, AC, KITCHEN COUNTERS, LAUNDRY CABINETS, WINDOWS AND FRONT DOOR ARE ALL LESS THAN 5 YEARS OLD AND THE HOME IS LOCATED IN FLOOD ZONE X (FLOOD INSURANCE NOT REQUIRED) AND HAS NEVER FLOODED! LOCATED IN TOP RATED SCHOOLS IN ASCENSION PARISH AND IN A FAMILY FRIENDLY NEIGHBORHOOD WITH SIDEWALKS AND OVERSIZED LOTS! DON'T MISS OUT ON THIS BEAUTY!!!
| Price History | |
|---|---|
| 6/12/2026 | Listed $530,000 |
| 6/21/2026 | 3$515,000 |
| 7/8/2026 | 3$499,500 |
| 7/18/2026 | 1$494,500 |
| 7/24/2026 | 1$489,500 |
| 7/31/2026 | 2$479,500 |
| 9/11/2026 | Listed $478,000 |
General Features
| Sewer | Mechan. Sewer |
|---|---|
| Heating | Central,Electric |
| Cooling | Central Air,Ceiling Fan(s) |
| Utilities | Cable Connected |
| Roof | Shingle |
| Appliances | Elec Stove Con |
| Gas Y/N | Atmos |
| Patio/Porch Features | Covered,Screened,Porch,Patio: Concrete |
| Architectural Style | Acadian |
| Pool Features | In Ground,Liner |
| Security Features | Smoke Detector(s) |
| Construction Materials | Brick Siding,Cement Fiber Siding,Vinyl Siding,Frame |
| Year Built | 1991 |
| Stories Count | 1 |
| Property Subtype | Detached Single Family |
| Assoc Fee Paid Per | Annually |
| County | Ascension |
| New Construction | false |
| Property Type | Residential |
| HOA | true |
| Attached Garage | false |
| Subdivision Name | Magnolia Run |
| Other Structures | Storage Shed/Bldg. |
| Full Baths | 3 |
| Status | Active |
| Directions | LA HWY 933, BETWEEN HWY 44 AND JOE SEVARIO, TURN ONTO WESLEY EVANS RD AND HOME IS ON THE LEFT |
| City | Prairieville |
| High School District | Ascension Parish |
| MLS Area | ASC MLS Area 90 |
| Lot Size Square Feet | 28314 |
| Carport Y/N | true |
| Home Warranty Y/N | false |
| Building Area Units | Square Feet |
| Primary Bedroom Level | First |
| Living Area Units | Square Feet |
| Standard Status | Active |
| Middle/Junior School District | Ascension Parish |
| Elementary School District | Ascension Parish |
| First Bedroom Level | First |
| First Bedroom Width | 10.8 |
| Legal Description | LOT MR-16 MAGNOLIA RUN S/D FIRST FILING |
Interior Features
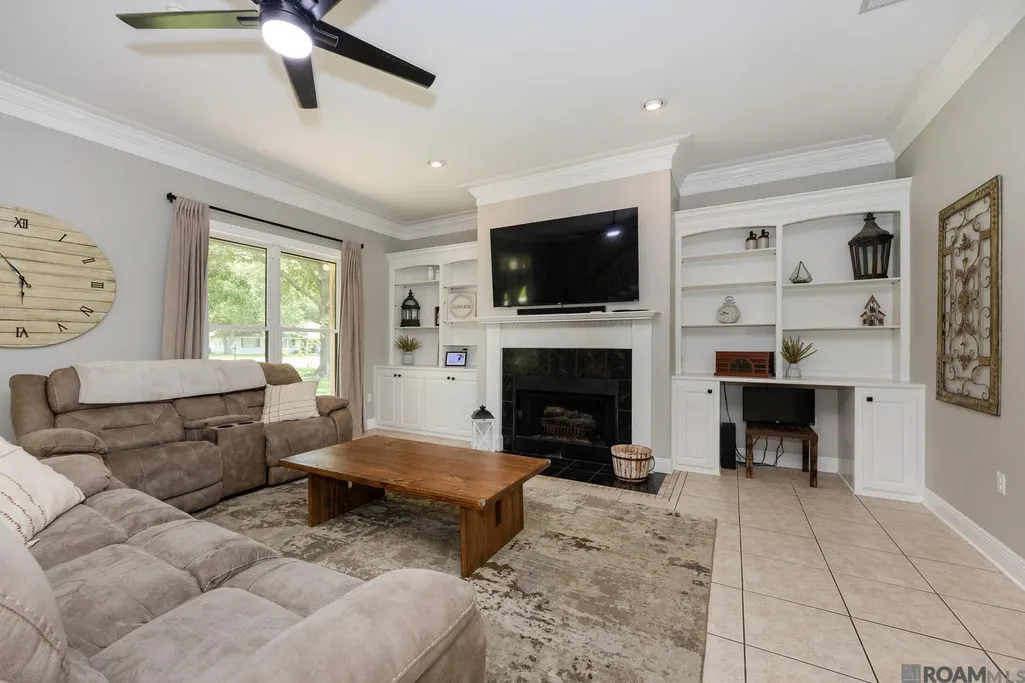
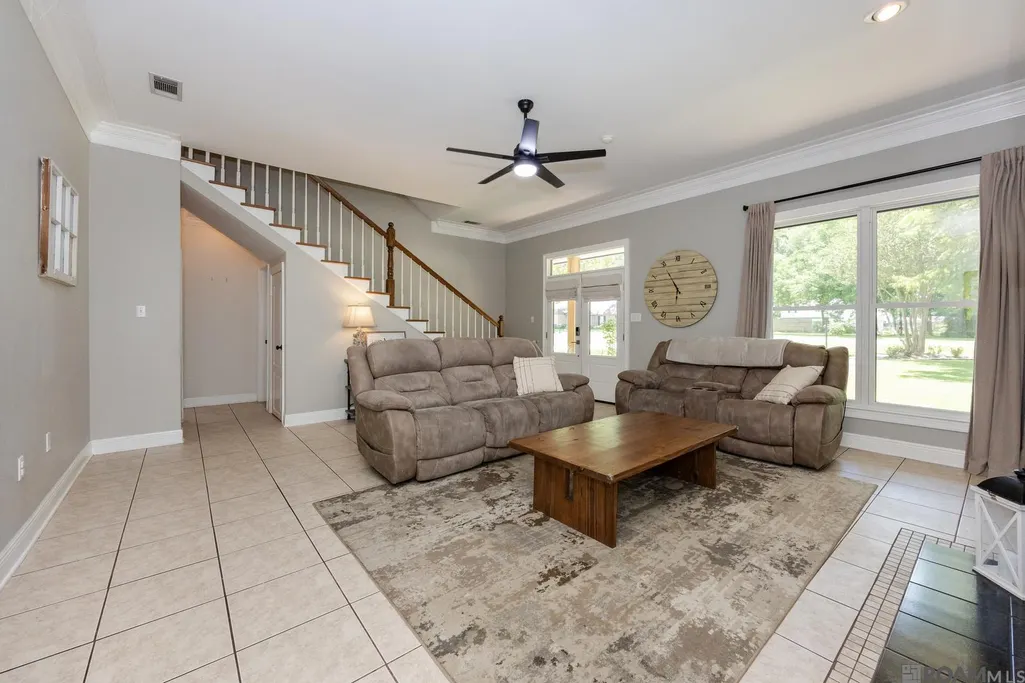
| Interior Amenities | Eat-in Kitchen,Attic Access,Built-in Features,Ceiling 9'+,Crown Molding,Attic Storage |
|---|---|
| Flooring | Carpet,Ceramic Tile |
| Fireplace Features | 1 Fireplace,Wood Burning |
| Kitchen Level | First |
| Air Conditioning Y/N | true |
| Heating Y/N | true |
| Window Features | Storm Window(s),Screens,Sm Window Trtmt. |
| Fireplace Y/N | true |
| Laundry Features | Electric Dryer Hookup,Washer Hookup,Inside,Washer/Dryer Hookups |
| Total Bedrooms | 5 |
| Living Room Level | First |
| LivingAreaSource | Estimated |
| Total Baths | 3 |
| Kitchen Area | 174 |
| Kitchen Width | 12 |
| Primary on Main | 180 |
| Second Bedroom Length | 15 |
| Second Bedroom Width | 12 |
| Bedroom 3 Area | 212.4 |
| Bedroom 3 Length | 18 |
| Bedroom 3 Width | 11.8 |
| Dining Room Width | 11 |
| Living Room Area | 462 |
| Living Room Length | 21 |
| Living Room Width | 22 |
| Primary Bedroom Area | 224 |
| Primary Bedroom Features | En Suite Bath,2 Closets or More,Ceiling Fan(s),Tray Ceiling(s),Walk-In Closet(s),Master Downstairs |
| Primary Bedroom Length | 16 |
| Primary Bedroom Width | 14 |
| Dining Room Level | First |
| Dining Room Area | 159.5 |
| Bedroom 3 Level | Second |
| Second Bedroom Level | Second |
Exterior Features
| Exterior Amenities | Lighting |
|---|---|
| Fencing | Full,Privacy |
| Parking Features | 2 Cars Park,Carport Rear Park |
| Water Source | Public |
| Total Parking | 2 |
| Lot Size Area | 28314 |
| Foundation Details | Slab |
| Building Area Total | 3907 |
| Lot Dimensions | 110.4x262.3x110x251.98 |
| Lot Size Acres | 0.65 |
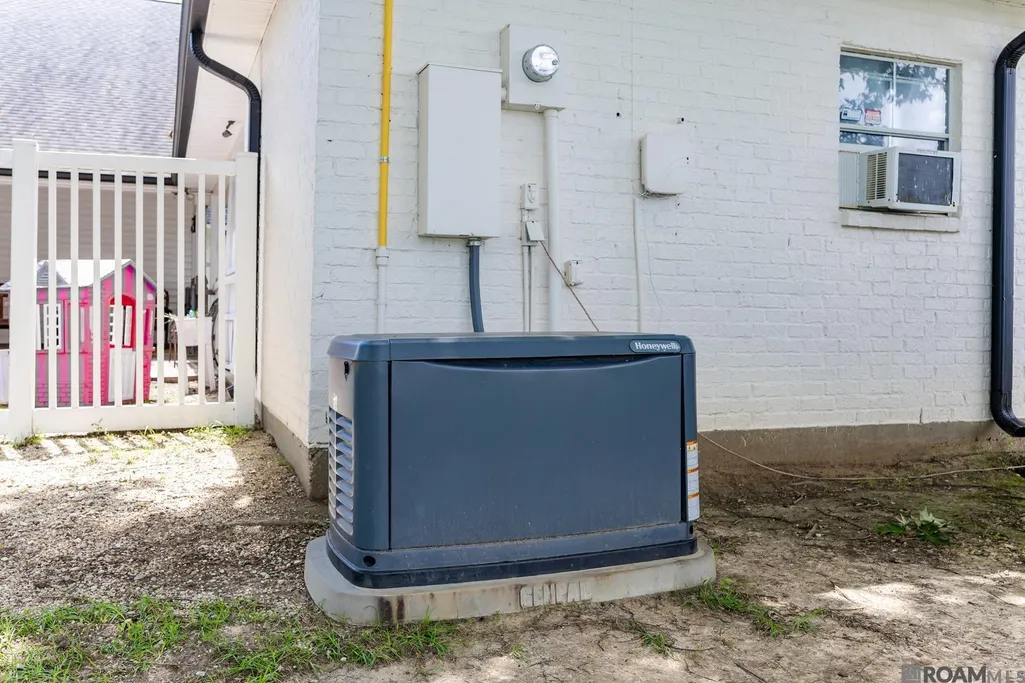
| Other Equipment | Generator: Partial Srv |
Amenities
- Foreclosure
- Views
- Short Sale
- New Construction
- Adult 55+
- Lease To Own
- No HOA Fees
- Furnished
- Primary On Main
- Air Conditioning
- Seller Finance
- Green
- Fixer Upper
- Horse
- Golf
- Fireplace
- Deck
- Garage
- Basement
- Pool
Property vs Single Family Average in 70769
Price
Year Built
 The multiple listing information is provided by the Greater Baton Rouge Association of REALTORS®, Inc. multiple listing service from a copyrighted compilation of listings. The compilation of listings and each individual listing are ©2026 MLS. All Rights Reserved. The information provided is for clients' personal, non-commercial use and may not be used for any purpose other than to identify prospective properties clients may be interested in purchasing. All properties are subject to prior sale
