

Address
16427 Wesley Evans Rd, Prairieville, LA
Price
$ 439,000
Property Attributes
- MLS#2026014887
- TypeSingle Family
- Listing Status Active
- ParishAscension
- CityPrairieville
- AreaASC MLS Area 90
- NeighborhoodMagnolia Run
- Zip70769
- StyleTraditional
- Year Built1997
- Price$ 439,000
- Bedrooms4
- Full Bathrooms3
- Half Bathrooms0
- Sqr Footage2872
- Lot Size0.56 Acres
Data Source:
Greater Baton Rouge MLS (GBRAR)
Property Description
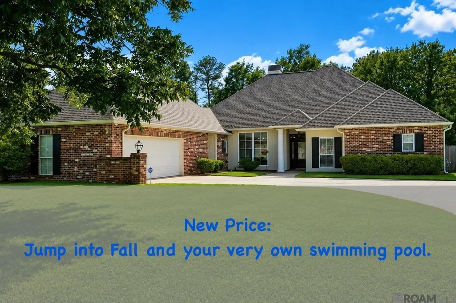
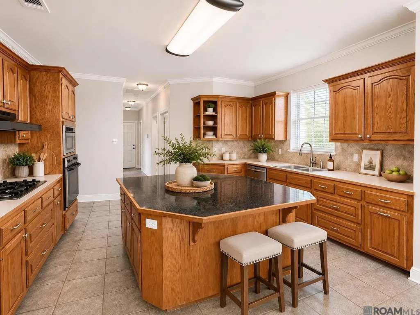
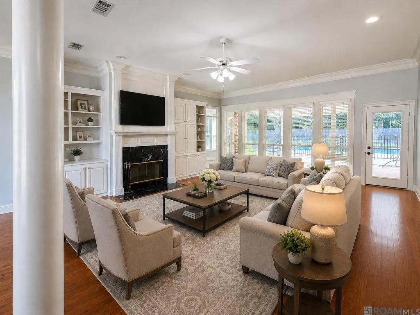
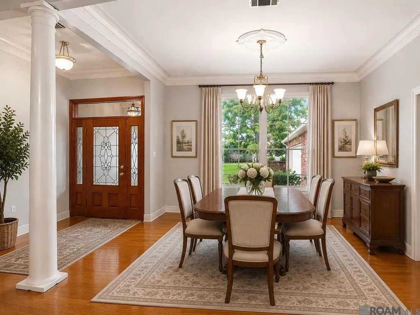
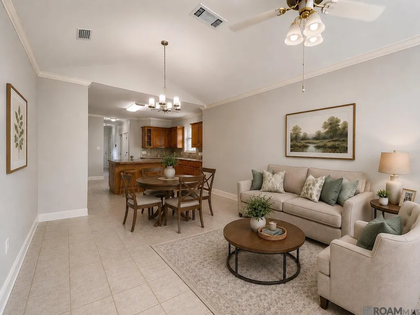
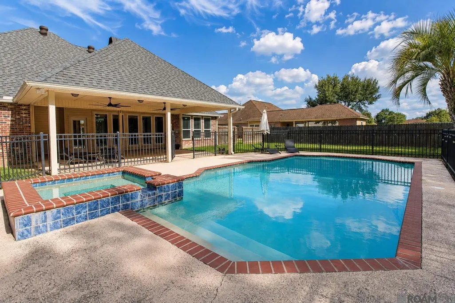
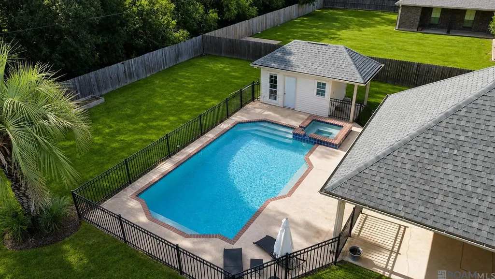
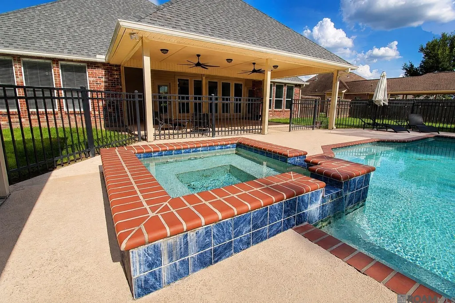
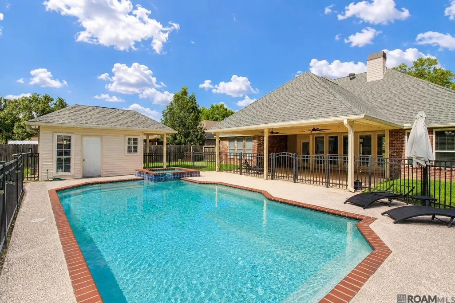
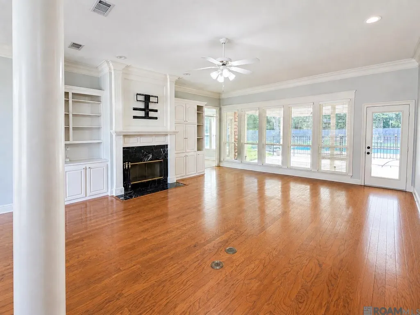
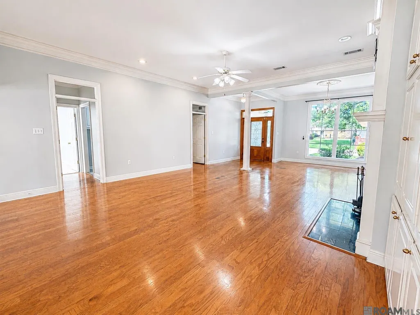
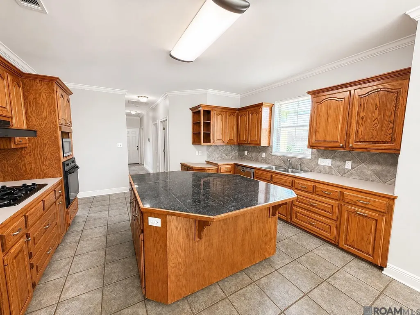
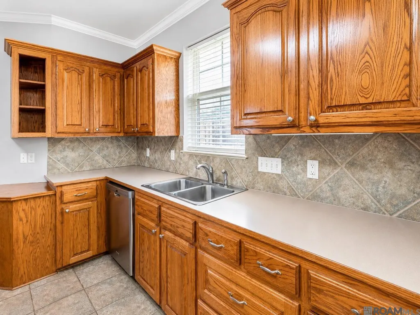
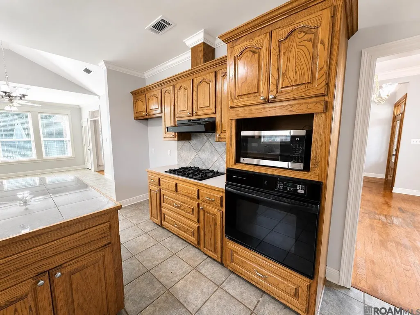
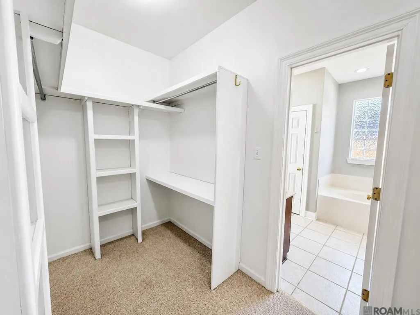
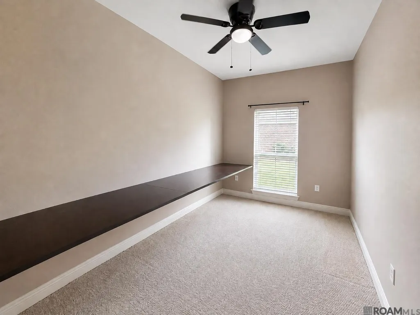
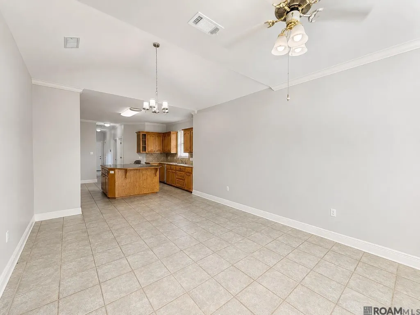
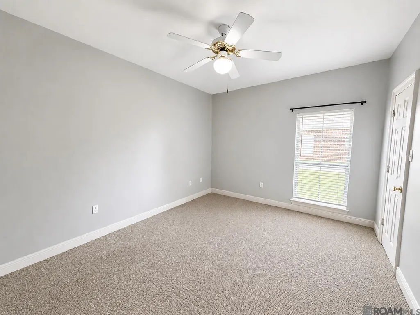
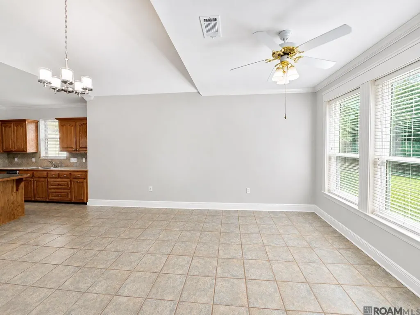
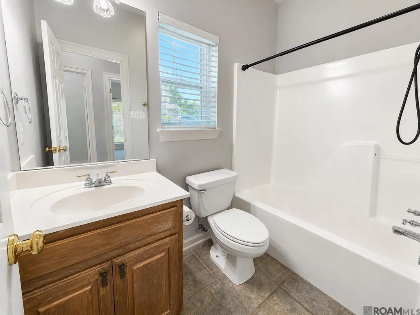
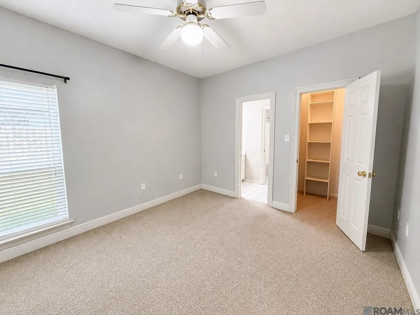
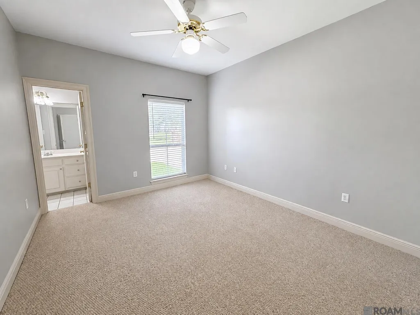
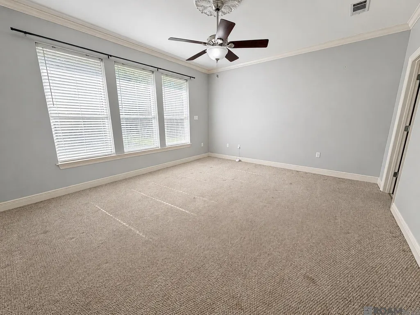
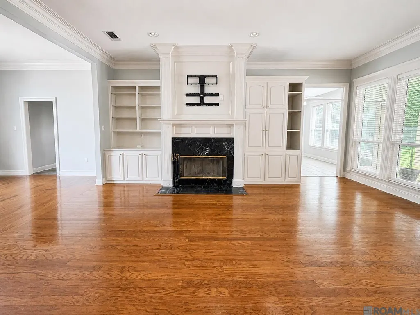
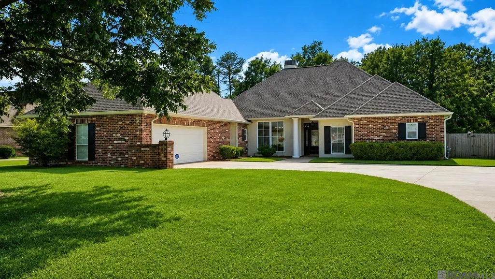
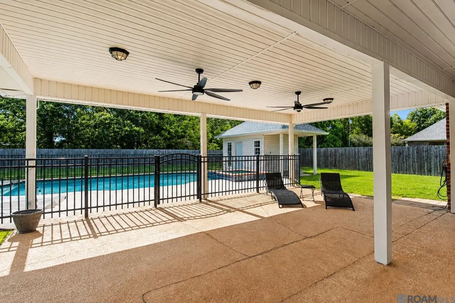
Jump into Fall and your own private oasis. Plenty of HOT DAYS left to enjoy your own pool and Gameday cookouts. As crisp autumn breezes roll in, there is no better place to celebrate the season than 16427 Wesley Evans Rd in the sought-after Magnolia Run neighborhood. Set on over half an acre, this spectacular 4-bedroom, 3-bath residence with a private office delivers the perfect balance of cozy relaxation and vibrant entertaining space. The desirable triple-split floor plan offers optimal space, versatility, and privacy for everyone under the roof. At the heart of the home, an open-concept layout seamlessly connects a spacious kitchen—outfitted with ample cabinetry—to warm, inviting living and dining areas. A impressive wall of windows floods the interior with natural light while framing picturesque views of your private outdoor haven, making it a dream spot to unwind with morning coffee on cool fall days. When Saturday rolls around, get ready for the ultimate Game Day headquarters! Your personal backyard oasis features an oversized covered patio custom-made for setting up the big screen, firing up the grill, and hosting epic tailgate gatherings. Take a splash in the sparkling in-ground pool during warm afternoon kickoffs, and rely on the functional pool house to keep sports gear and party supplies neatly organized. Living in Ascension Parish puts everyday conveniences and fun right at your doorstep. Located near top-rated area schools, including Prairieville High School, this welcoming community offers quick access to Airline Highway and I-10. Enjoy easy commutes to Baton Rouge or New Orleans alongside nearby shopping, dining, and local parks. Unwind, host the big game, and soak up the fall air in style—your retreat is ready!
| Price History | |
|---|---|
| 8/13/2026 | Listed $449,000 |
| 9/12/2026 | 2$439,000 |
General Features
| Sewer | Mechan. Sewer |
|---|---|
| Heating | Central |
| Cooling | 2 or More Units Cool,Central Air,Ceiling Fan(s) |
| Utilities | Cable Connected |
| Roof | Shingle |
| Appliances | Gas Stove Con,Gas Cooktop,Dishwasher,Disposal,Microwave,Oven,Separate Cooktop |
| Gas Y/N | Atmos |
| Patio/Porch Features | Patio: Open,Porch,Patio: Oversized |
| Architectural Style | Traditional |
| Pool Features | In Ground,Gunite |
| Security Features | Security System,Smoke Detector(s) |
| Construction Materials | Brick Siding,Stucco Siding,Vinyl Siding,Brick |
| Year Built | 1997 |
| Stories Count | 1 |
| Property Subtype | Detached Single Family |
| Community Features | Sidewalks |
| Assoc Fee Paid Per | Annually |
| County | Ascension |
| New Construction | false |
| Property Type | Residential |
| Attached Garage | false |
| Subdivision Name | Magnolia Run |
| Garage Y/N | true |
| Other Structures | Storage Shed/Bldg. |
| Full Baths | 3 |
| Status | Active |
| Directions | Hwy 44, left on LA-933, right on Wesley Evans Rd. |
| City | Prairieville |
| High School District | Ascension Parish |
| MLS Area | ASC MLS Area 90 |
| Lot Size Square Feet | 24393.6 |
| Carport Y/N | false |
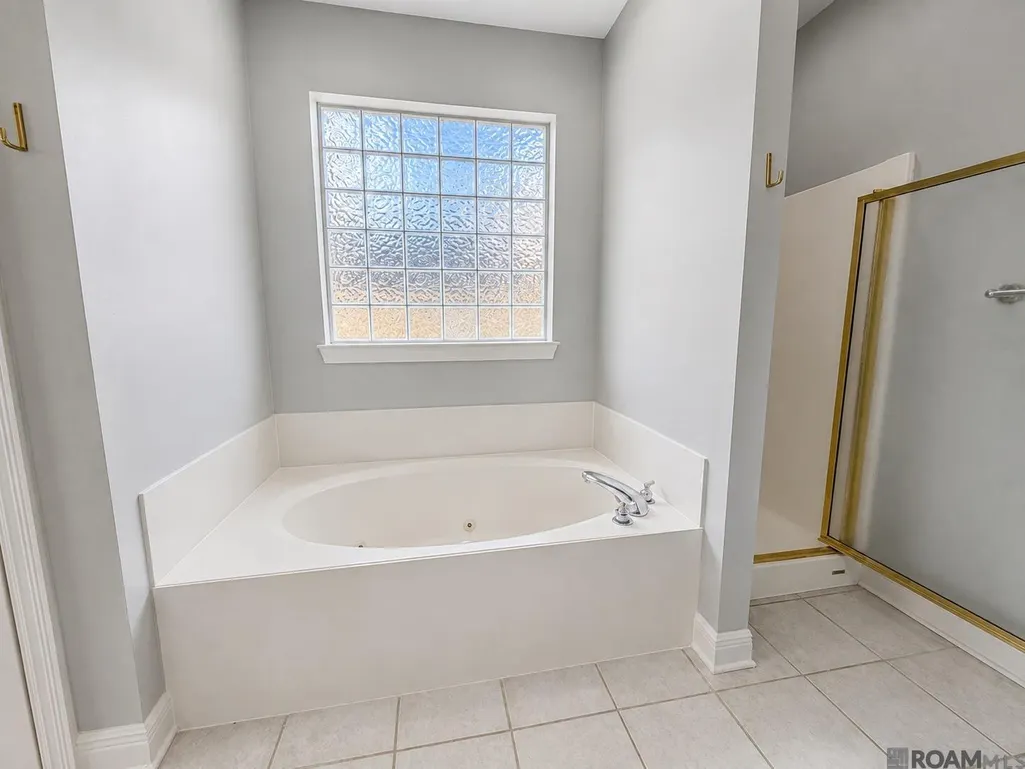
| Spa Features | Bath |
| Home Warranty Y/N | false |
| Building Area Units | Square Feet |
| Primary Bedroom Level | First |
| Living Area Units | Square Feet |
| Standard Status | Active |
| Middle/Junior School District | Ascension Parish |
| Elementary School District | Ascension Parish |
| First Bedroom Level | First |
| First Bedroom Width | 10.7 |
| Legal Description | LOT MR-25 MAGNOLIA RUN, 2ND FILING (MAP |
Interior Features
| Interior Amenities | Attic Access,Built-in Features,Ceiling 9'+,Crown Molding,Attic Storage |
|---|---|
| Flooring | Carpet,Ceramic Tile,Wood |
| Fireplace Features | 1 Fireplace,Wood Burning |
| Kitchen Level | First |
| Air Conditioning Y/N | true |
| Heating Y/N | true |
| Fireplace Y/N | true |
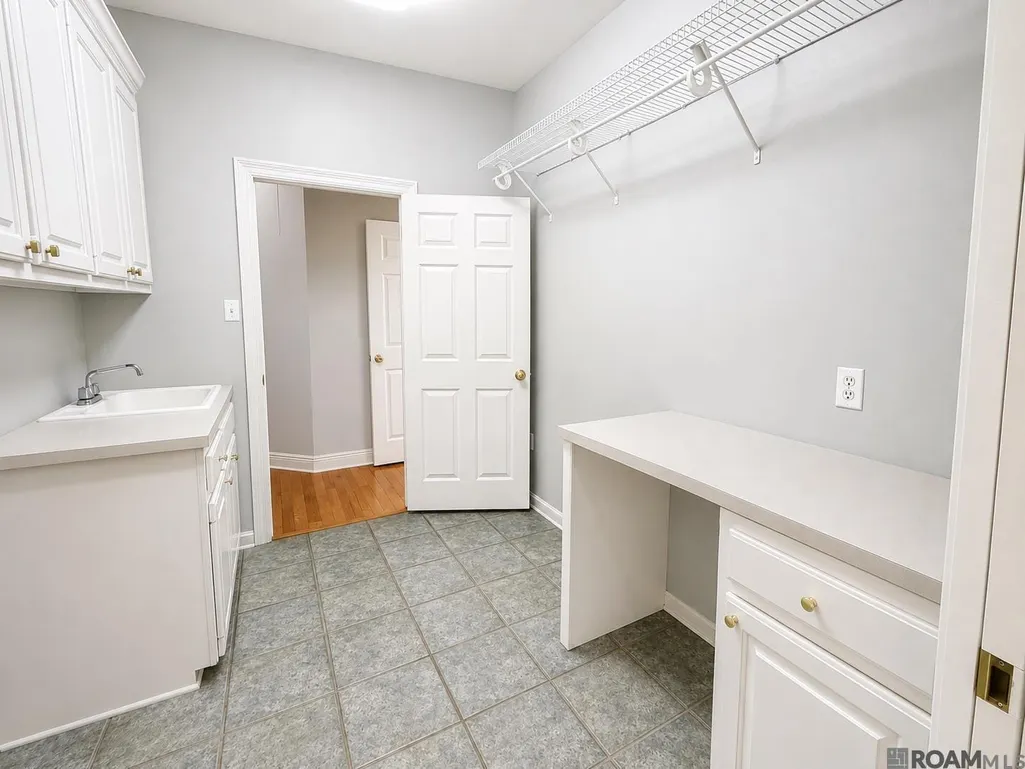
| Laundry Features | Electric Dryer Hookup,Inside,Washer/Dryer Hookups |
| Total Bedrooms | 4 |
| Living Room Level | First |
| LivingAreaSource | Owner |
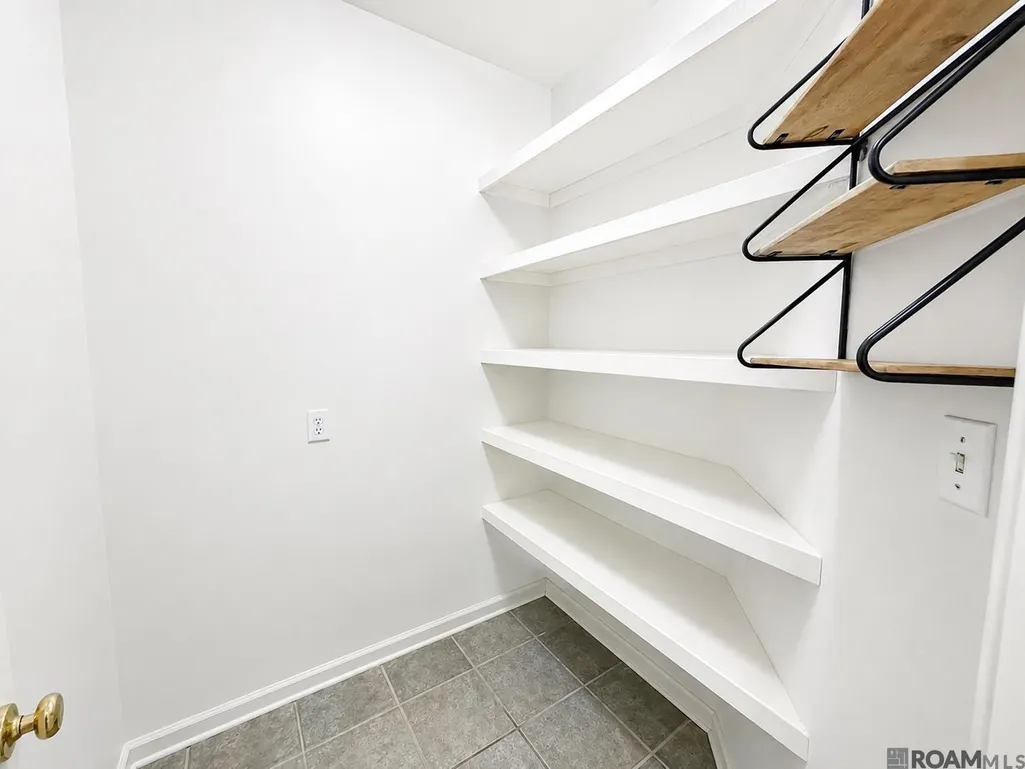
| Kitchen Features | Granite Counters,Tile Counters,Kitchen Island,Pantry,Cabinets Custom Built |
| Total Baths | 3 |
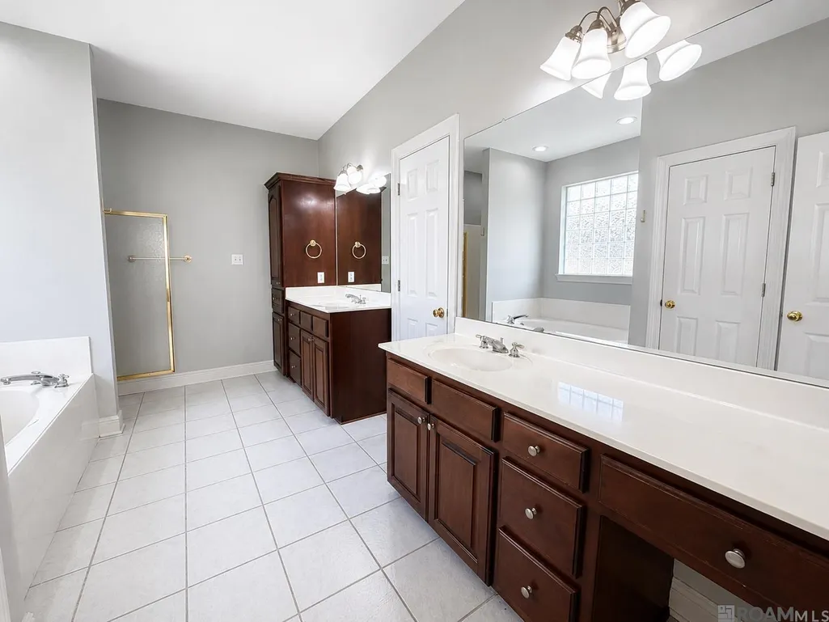
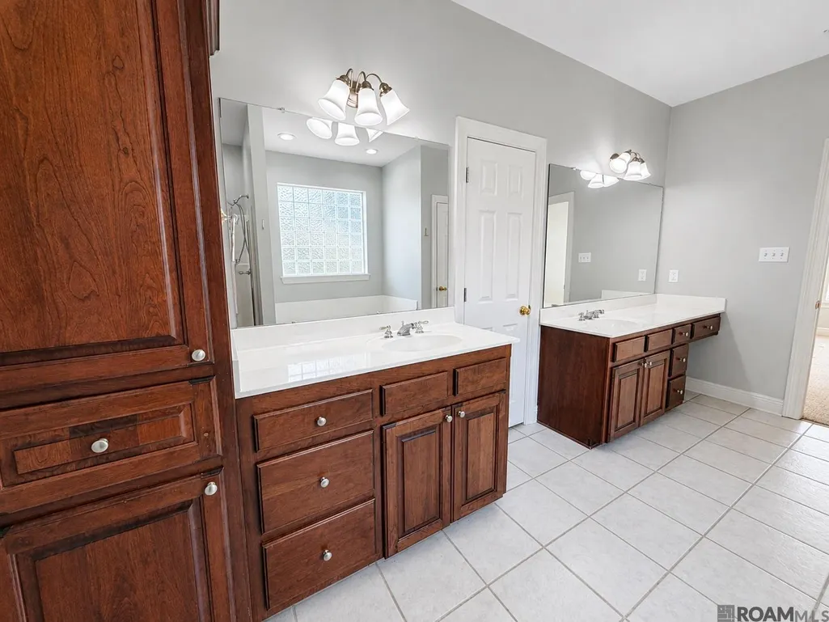
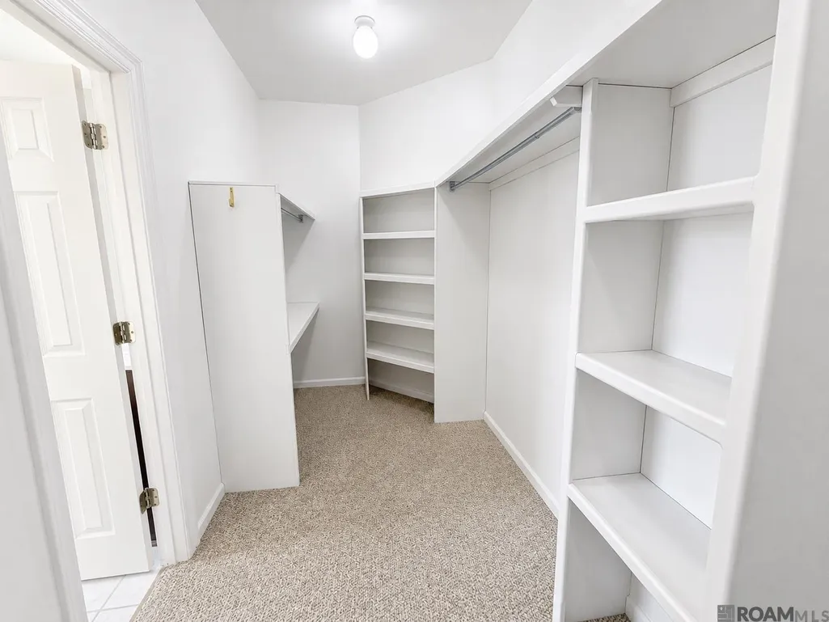
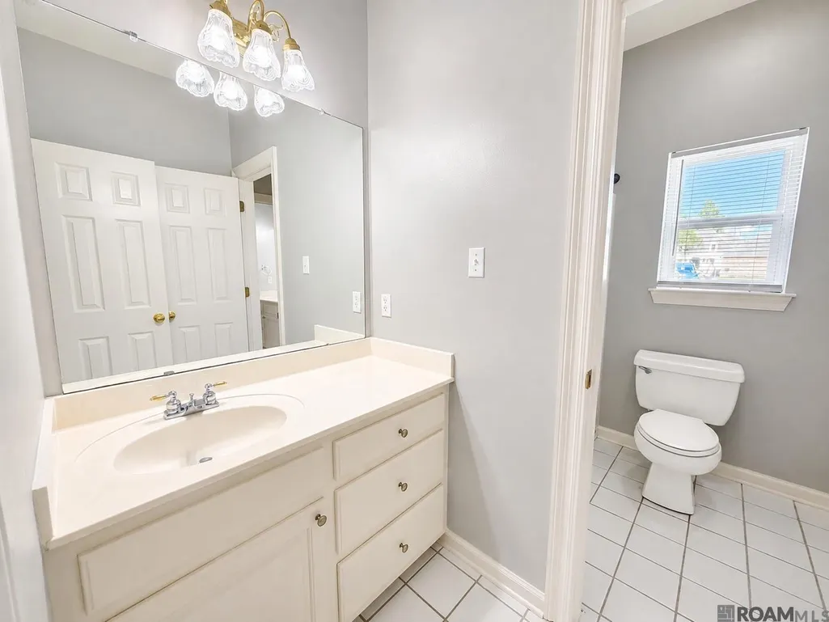
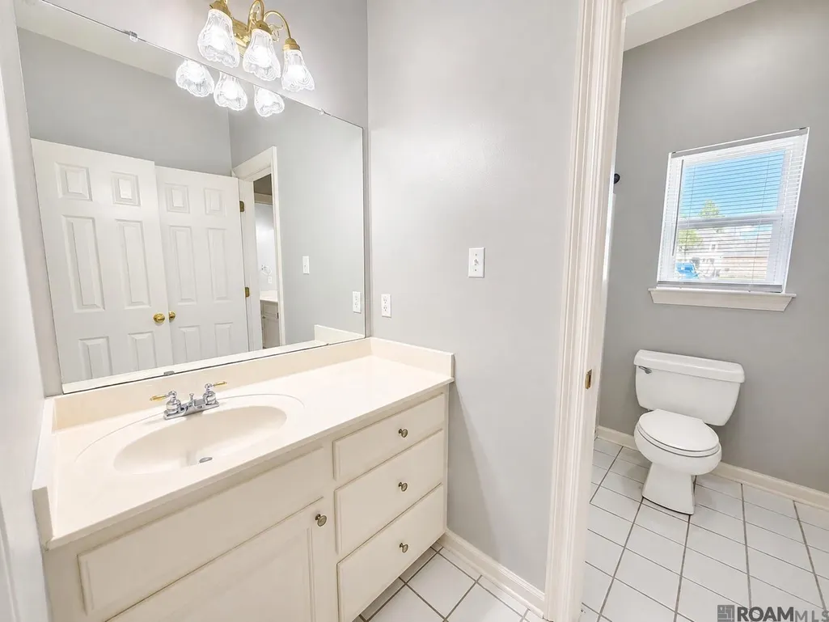
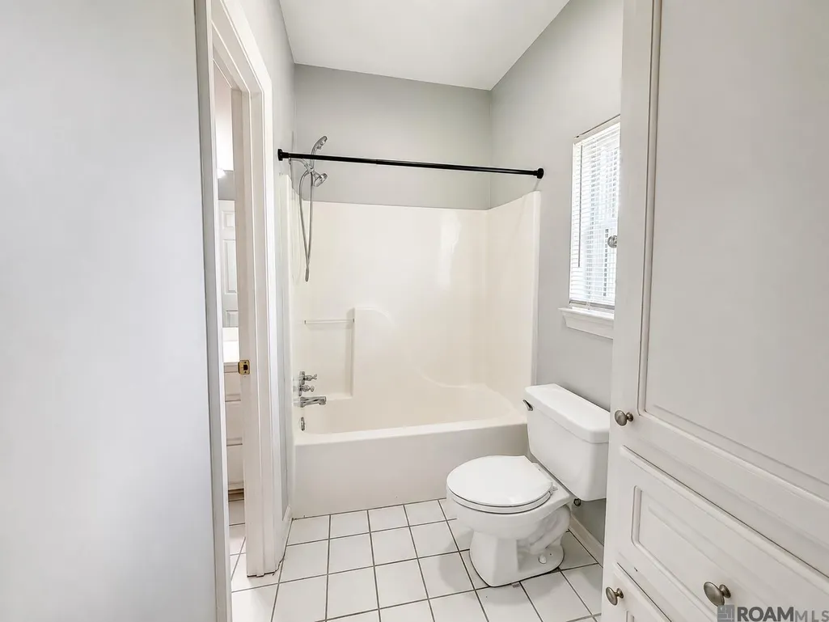
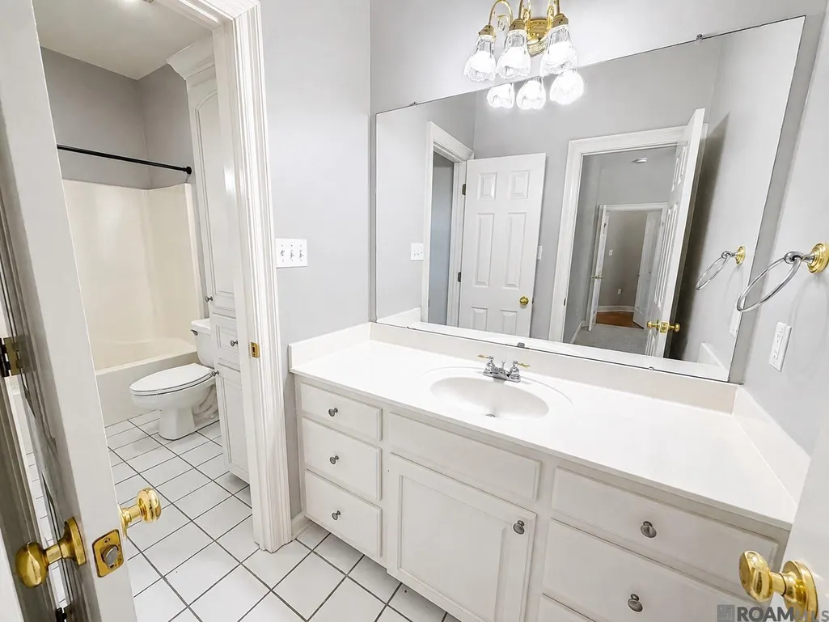
| Primary Bathroom Features | Double Vanity,Walk-In Closet(s),Separate Shower |
| Kitchen Area | 231.03 |
| Primary on Main | 152.07 |
| Second Bedroom Width | 11.1 |
| Dining Room Area | 15 |
| Living Room Area | 449.43 |
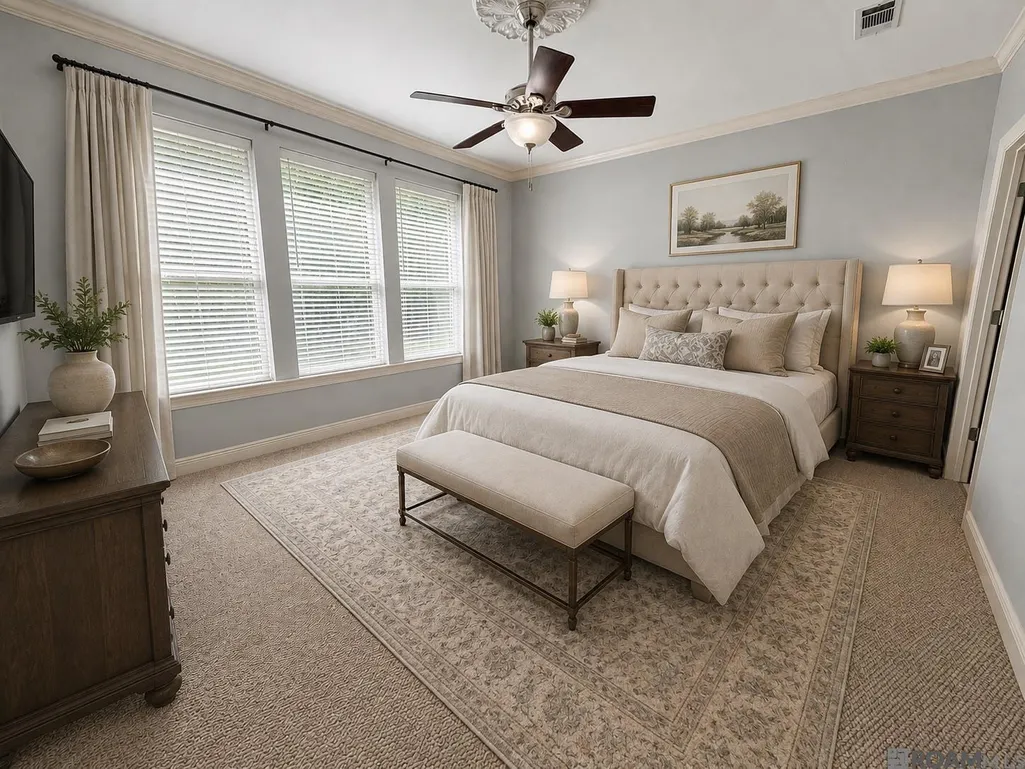
| Primary Bedroom Area | 220.8 |
| Primary Bedroom Features | En Suite Bath,Ceiling 9ft Plus,Ceiling Fan(s) |
| Primary Bedroom Length | 16 |
| Primary Bedroom Width | 13.8 |
| Dining Room Level | First |
| Dining Room Area | 162 |
| Second Bedroom Level | First |
Exterior Features
| Fencing | Full,Wood,Wrought Iron |
|---|---|
| Parking Features | 4+ Cars Park,Garage,Driveway,Garage Door Opener |
| Lot Features | Oversized Lot,Rectangular Lot |
| Water Source | Public |
| Total Parking | 4 |
| Lot Size Area | 24393.6 |
| Foundation Details | Slab |
| Spa | true |
| Building Area Total | 4350 |
| Lot Dimensions | 106x233 |
| Lot Size Acres | 0.56 |
Amenities
- Foreclosure
- Views
- Short Sale
- New Construction
- Adult 55+
- Lease To Own
- No HOA Fees
- Furnished
- Primary On Main
- Air Conditioning
- Seller Finance
- Green
- Fixer Upper
- Horse
- Golf
- Fireplace
- Deck
- Garage
- Basement
- Pool
Property vs Single Family Average in 70769
Price
Year Built
 The multiple listing information is provided by the Greater Baton Rouge Association of REALTORS®, Inc. multiple listing service from a copyrighted compilation of listings. The compilation of listings and each individual listing are ©2026 MLS. All Rights Reserved. The information provided is for clients' personal, non-commercial use and may not be used for any purpose other than to identify prospective properties clients may be interested in purchasing. All properties are subject to prior sale
