

Address
13925 Appleby Way, Baton Rouge, LA
Price
$ 419,900
Property Attributes
- MLS#2026010968
- TypeSingle Family
- Listing Status Active
- ParishEast Baton Rouge
- CityBaton Rouge
- AreaEBR MLS Area 43
- NeighborhoodMaterra
- Zip70817
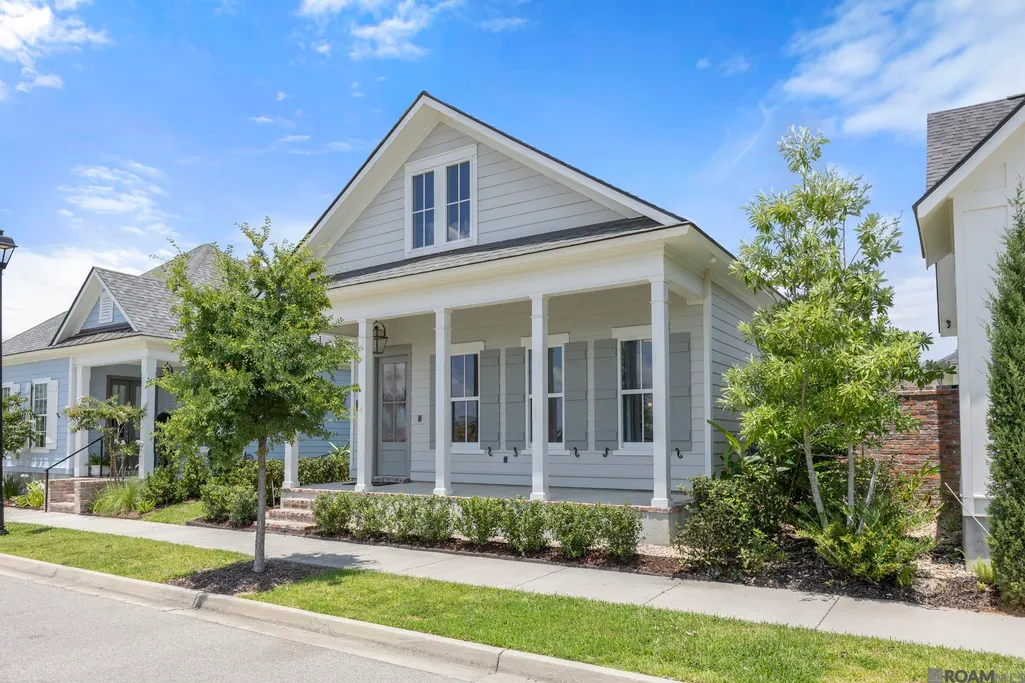
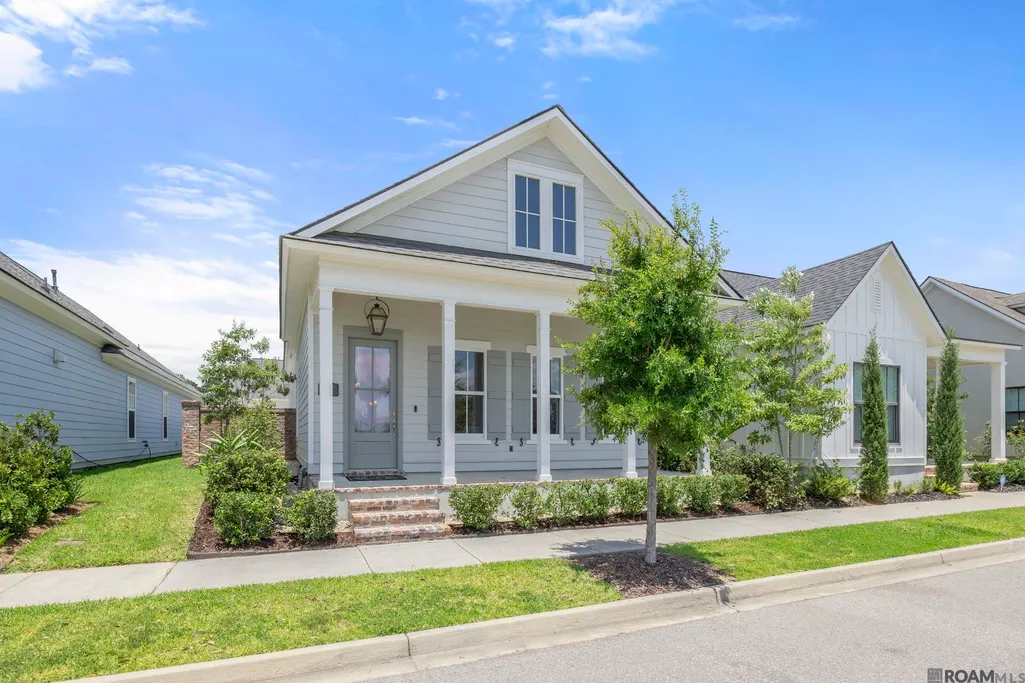
- StyleCottage
- Year Built2021
- Price$ 419,900
- Bedrooms3
- Full Bathrooms2
- Half Bathrooms0
- Sqr Footage1470
- Lot Size0.092 Acres
Data Source:
Greater Baton Rouge MLS (GBRAR)
Property Description
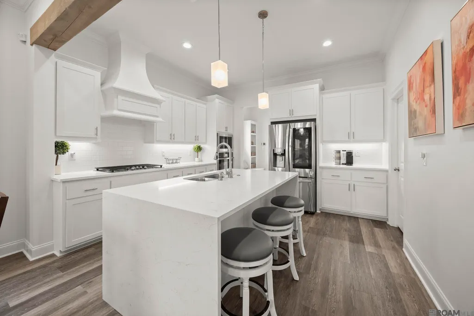
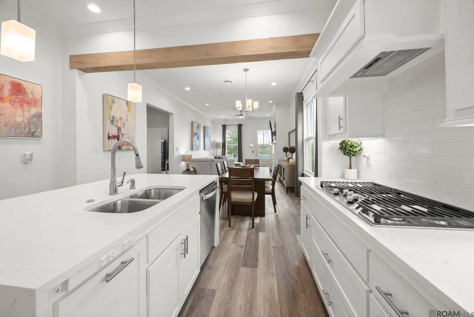
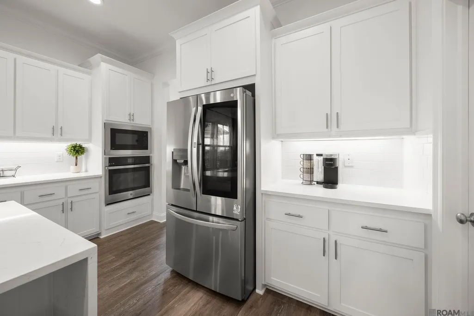
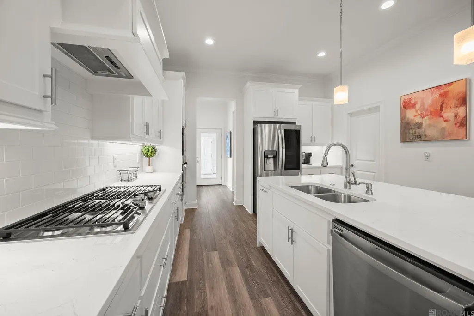
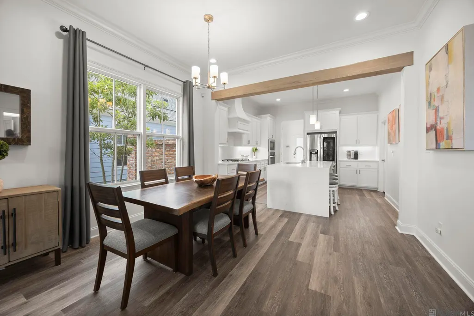
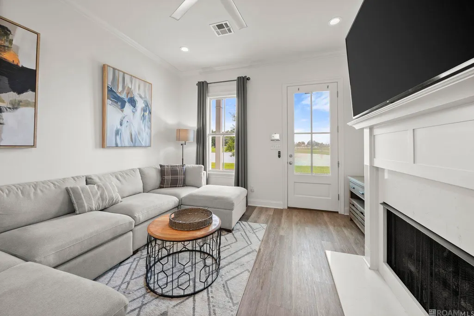
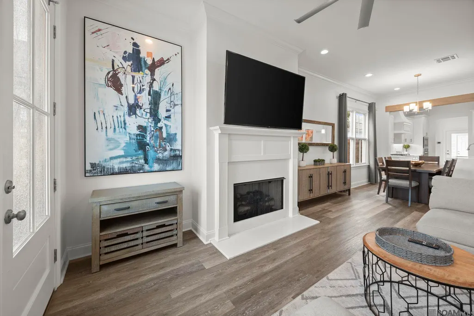
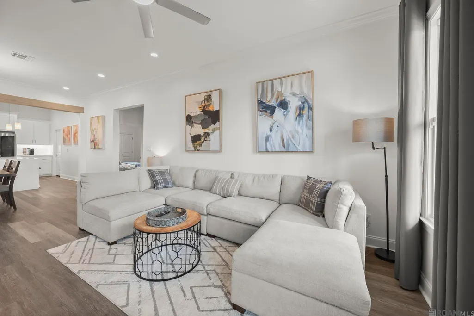
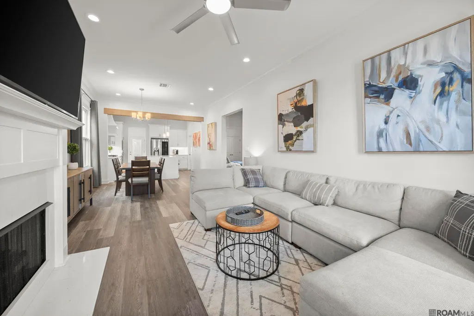
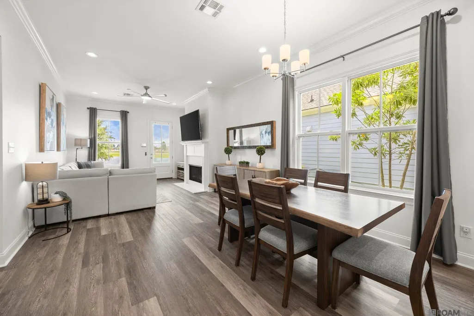
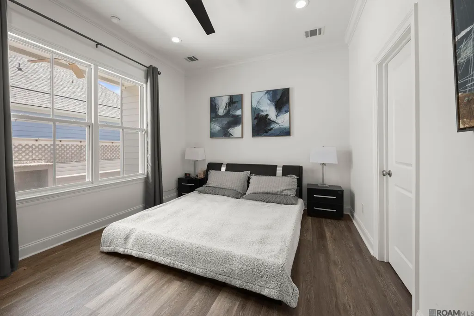
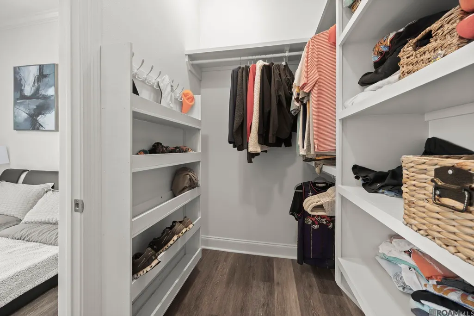
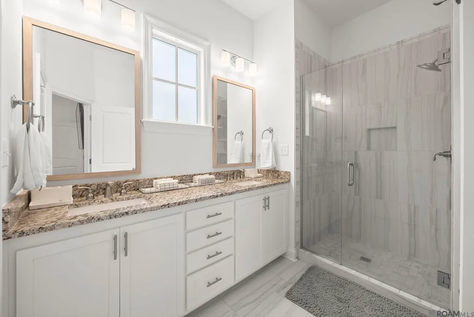
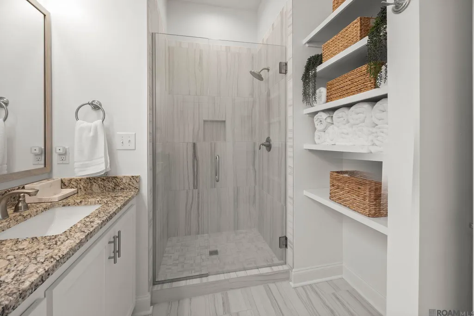
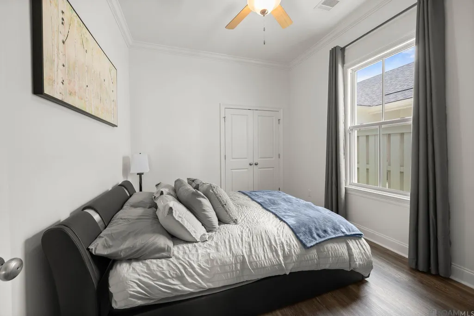
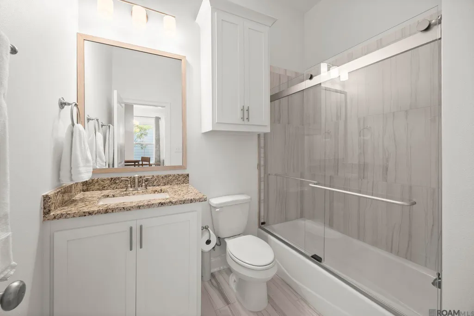
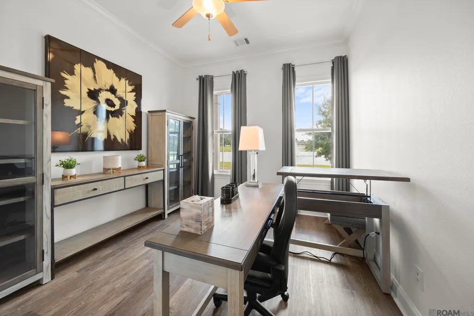
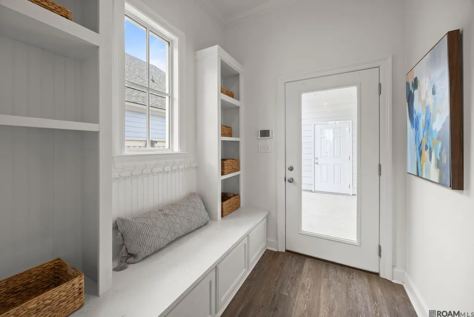
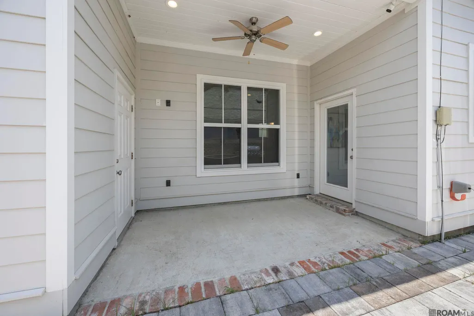
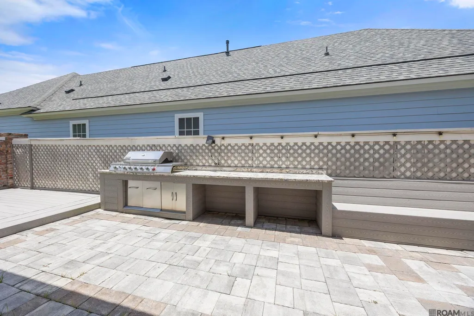
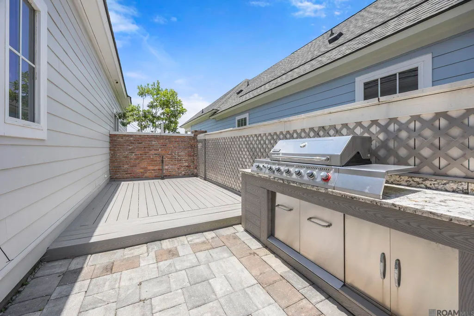
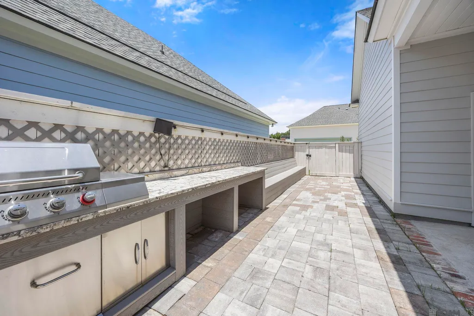
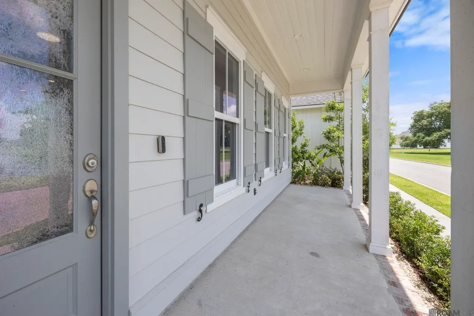
Stunning waterfront home for sale in Materra! Located at 13928 Appleby Way, this immaculate 3-bedroom, 2-bathroom luxury property seamlessly combines contemporary elegance with premium neighborhood amenities. Step inside to an open-concept living area highlighted by a beautiful quartz fireplace and a chef-inspired kitchen. The kitchen features professional gas cooktop cooking, stainless steel appliances, crisp subway tile, and a striking quartz waterfall island. High-end details continue throughout, including a custom built-in mudroom at the rear entryway. The primary suite is a true retreat, boasting a massive walk-in shower with sleek glass shower doors, a double vanity, and elegant granite counters. Your private outdoor oasis awaits with a waterfront lot, custom deck, professional outdoor kitchen, seating area, and a fully fenced yard. Complete with a 2-car garage, this home offers unmatched luxury living just steps from the top-rated BASIS Baton Rouge Materra Campus and local medical hubs. Plus beat the heat at new neighborhood pool! Schedule your tour today!
| Price History | |
|---|---|
| 6/15/2026 | Listed $419,900 |
General Features
| Sewer | Public Sewer |
|---|---|
| Heating | Central |
| Cooling | Central Air,Ceiling Fan(s) |
| Roof | Shingle |
| Appliances | Gas Cooktop,Dishwasher,Disposal,Microwave,Refrigerator,Oven,Separate Cooktop,Stainless Steel Appliance(s) |
| HOA Fee | 850 |
| Gas Y/N | Entergy |
| Association Fee Includes | Accounting,Common Areas,Maint Subd Entry HOA |
| Patio/Porch Features | Deck,Covered |
| Architectural Style | Cottage |
| Security Features | Smoke Detector(s) |
| Construction Materials | Cement Fiber Siding,Frame |
| Year Built | 2021 |
| View | Water |
| Stories Count | 1 |
| Property Subtype | Detached Single Family |
| Waterfront Features | Lake Front |
| Community Features | Clubhouse,Community Pool |
| Assoc Fee Paid Per | Annually |
| County | East Baton Rouge |
| New Construction | false |
| Property Type | Residential |
| HOA | true |
| Attached Garage | false |
| Subdivision Name | Materra |
| Garage Y/N | true |
| Full Baths | 2 |
| Status | Active |
| Directions | Airline Hwy. to Materra, enter from Materra Blvd. Left on McCall Drive, right on Appleby Way, home is second house on left. |
| City | Baton Rouge |
| High School District | East Baton Rouge |
| MLS Area | EBR MLS Area 43 |
| Lot Size Square Feet | 4007.52 |
| Carport Y/N | false |
| Home Warranty Y/N | false |
| Building Area Units | Square Feet |
| Primary Bedroom Level | First |
| Living Area Units | Square Feet |
| Builder Name | Level Construction & Development, LLC |
| Standard Status | Active |
| Middle/Junior School District | East Baton Rouge |
| Elementary School District | East Baton Rouge |
| First Bedroom Level | First |
| First Bedroom Width | 12 |
| Legal Description | Lot 16 of Materra |
Interior Features
| Interior Amenities | Breakfast Bar,Ceiling 9'+,Beamed Ceilings,Crown Molding |
|---|---|
| Flooring | Ceramic Tile |
| Fireplace Features | 1 Fireplace,Gas Log |
| Kitchen Level | First |
| Air Conditioning Y/N | true |
| Heating Y/N | true |
| Window Features | Window Treatments |
| Fireplace Y/N | true |
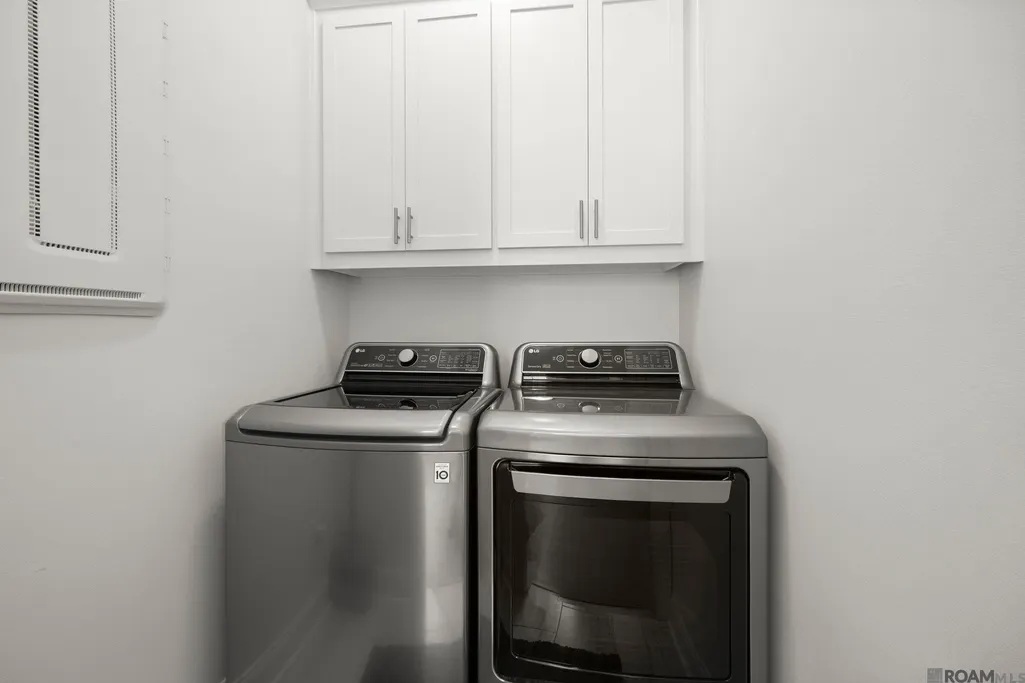
| Laundry Features | Inside |
| Total Bedrooms | 3 |
| Living Room Level | First |
| LivingAreaSource | Estimated |
| Kitchen Features | Counters Solid Surface,Kitchen Island,Pantry |
| Total Baths | 2 |
| Kitchen Area | 174.08 |
| Living Room Area | 207.24 |
| Primary Bedroom Area | 168.72 |
| Primary Bedroom Features | En Suite Bath,Ceiling 9ft Plus,Ceiling Fan(s) |
| Primary Bedroom Width | 15.2 |
| Dining Room Level | First |
| Dining Room Area | 146.652 |
Exterior Features
| Model | Kadair D |
|---|---|
| Exterior Amenities | Outdoor Grill,Landscaped,Outdoor Kitchen |
| Fencing | Partial |
| Parking Features | 2 Cars Park,Garage Faces Rear,Garage Door Opener |
| Water Source | Public |
| Total Parking | 2 |
| Lot Size Area | 4007.52 |
| Foundation Details | Slab: Post Tension Found |
| Building Area Total | 2222 |
| Lot Dimensions | 40 x 100.50 |
| Lot Size Acres | 0.092 |
| Waterfront Y/N | true |
Amenities
- Foreclosure
- Views
- Short Sale
- New Construction
- Adult 55+
- Lease To Own
- No HOA Fees
- Furnished
- Primary On Main
- Air Conditioning
- Seller Finance
- Green
- Fixer Upper
- Horse
- Golf
- Fireplace
- Deck
- Garage
- Basement
- Pool
Property vs Single Family Average in 70817
Price
Year Built
 The multiple listing information is provided by the Greater Baton Rouge Association of REALTORS®, Inc. multiple listing service from a copyrighted compilation of listings. The compilation of listings and each individual listing are ©2026 MLS. All Rights Reserved. The information provided is for clients' personal, non-commercial use and may not be used for any purpose other than to identify prospective properties clients may be interested in purchasing. All properties are subject to prior sale
