

Address
14232 Haile Way, Baton Rouge, LA
Price
$ 399,900
Property Attributes
- MLS#2026013308
- TypeSingle Family
- Listing Status Active
- ParishEast Baton Rouge
- CityBaton Rouge
- AreaEBR MLS Area 43
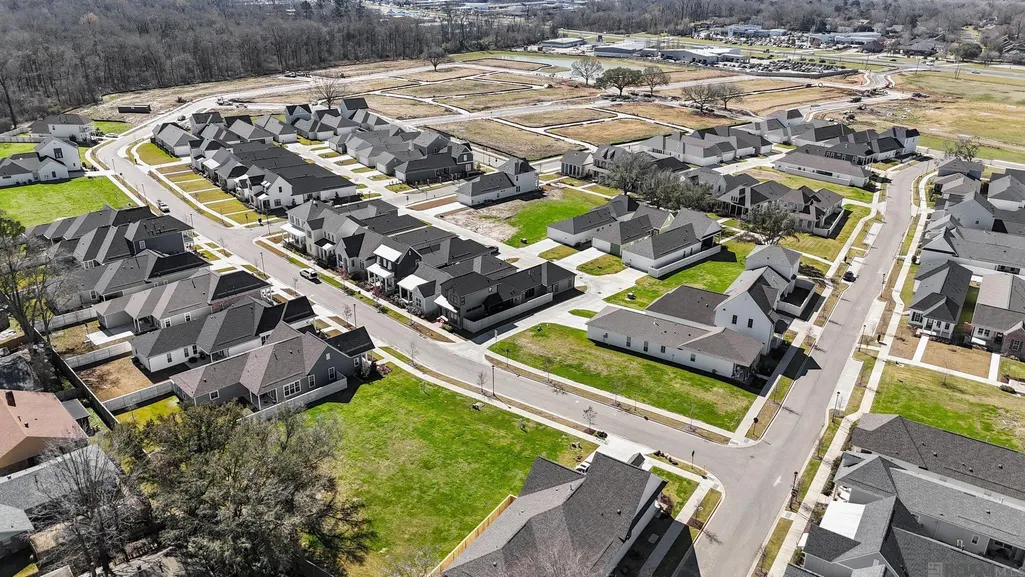
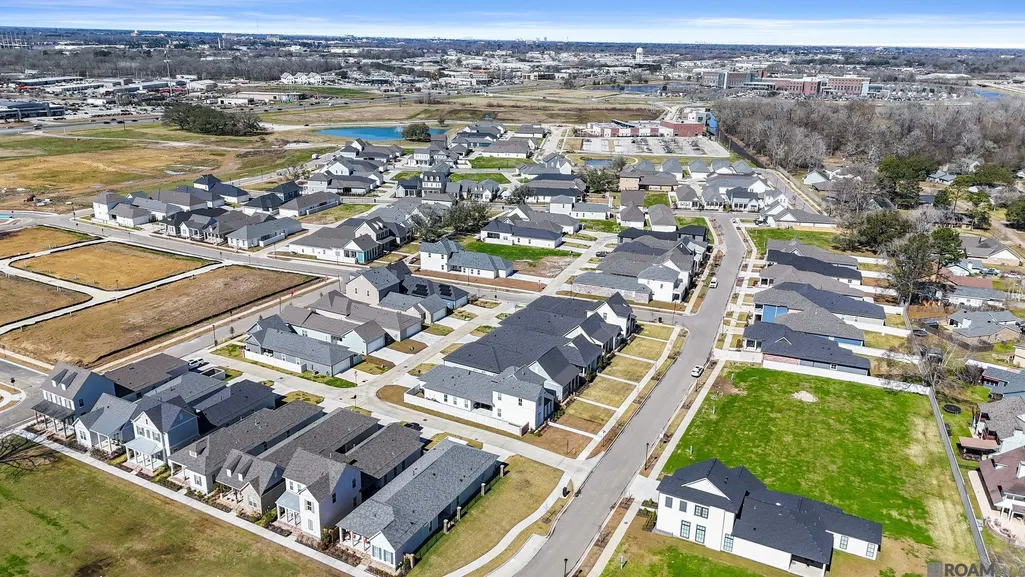
- NeighborhoodMaterra
- Zip70817
- StyleTraditional
- Year Built2022
- Price$ 399,900
- Bedrooms3
- Full Bathrooms2
- Half Bathrooms0
- Sqr Footage1679
- Lot Size0.11 Acres
Data Source:
Greater Baton Rouge MLS (GBRAR)
Property Description
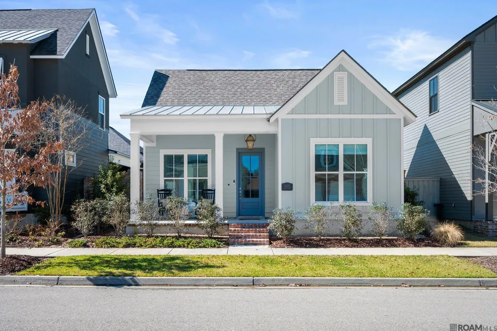
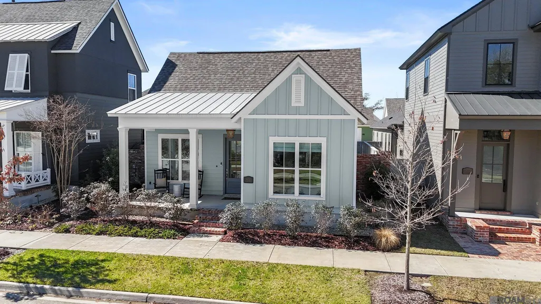
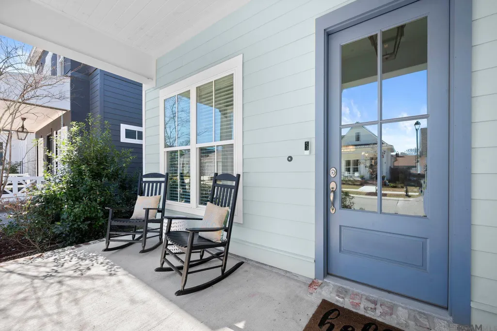
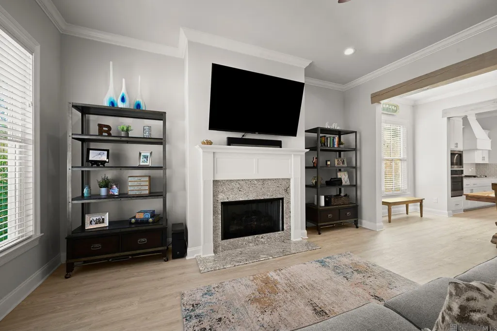
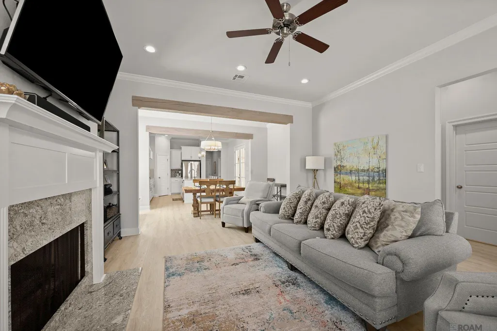
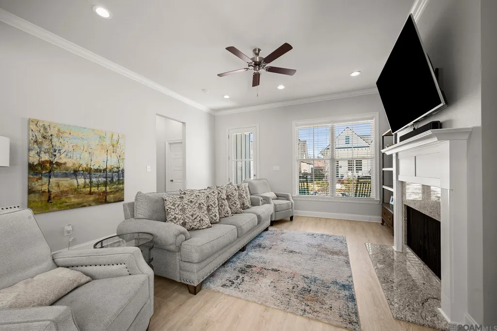
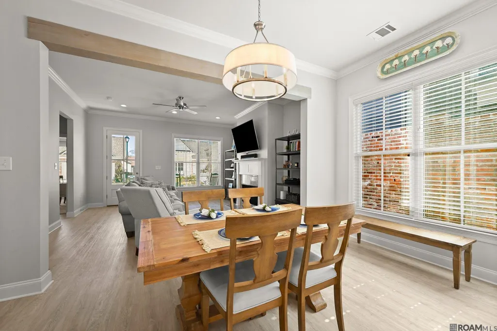
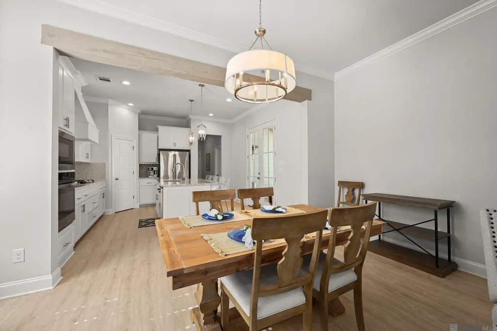
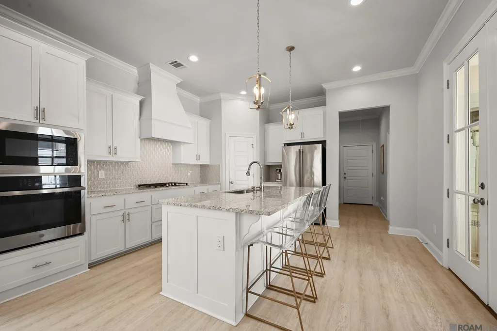
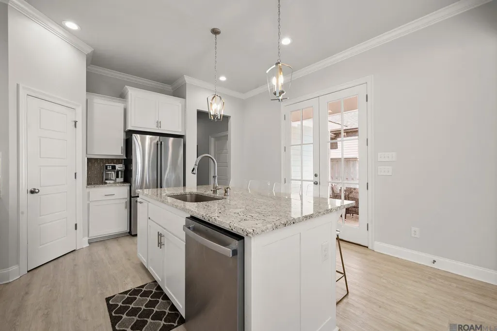
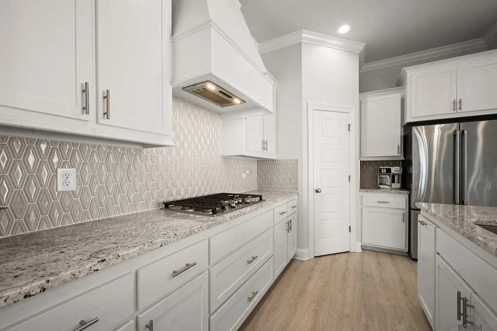
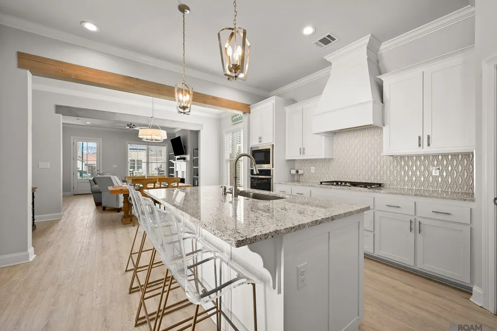
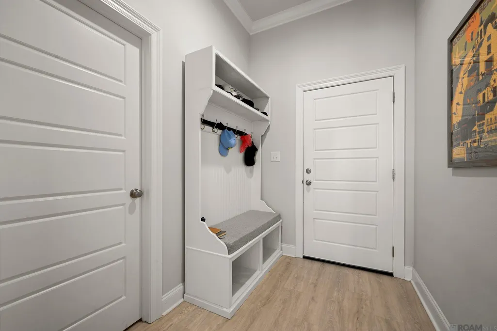
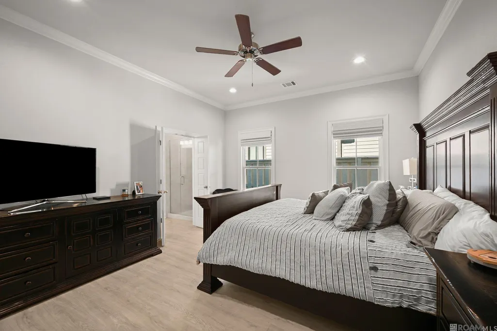
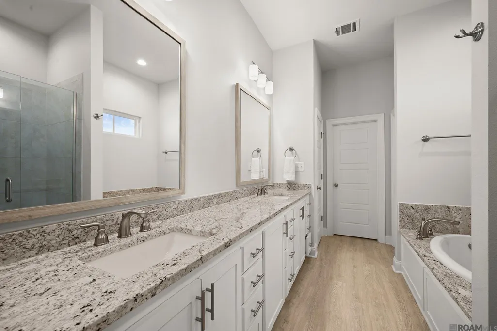
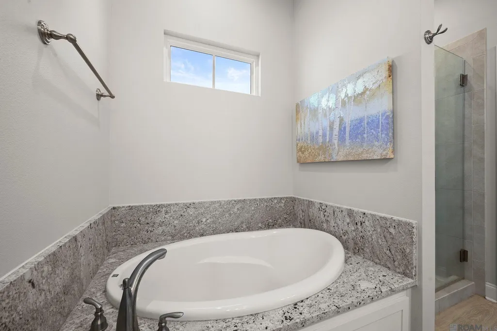
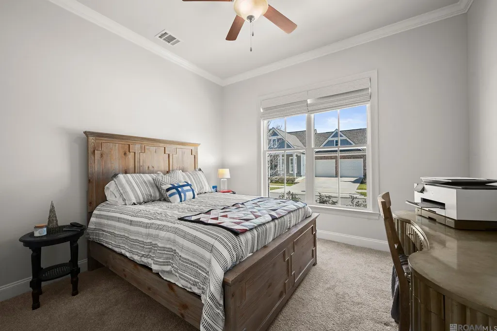
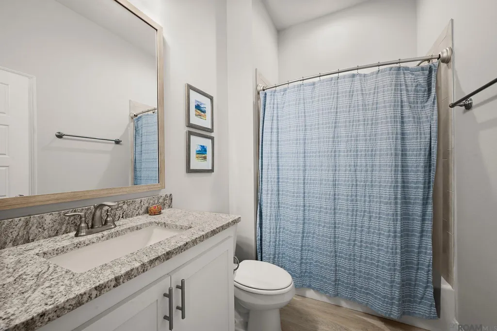
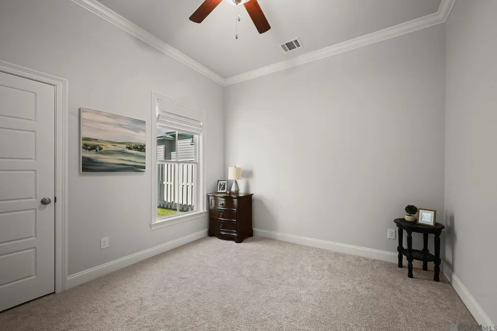
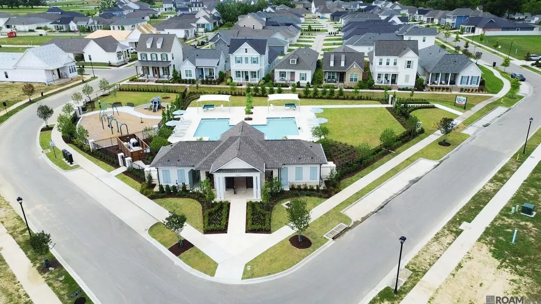
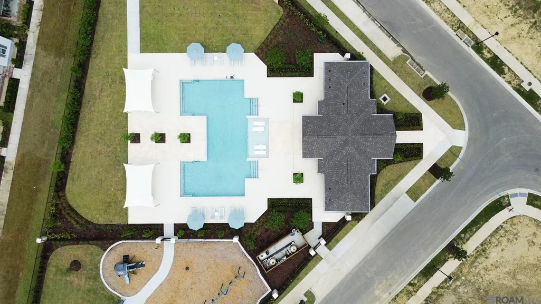
Step into the charm of Materra with this stunning 3-bedroom, 2-bathroom home that effortlessly blends style and function. From the inviting front porch with a galvanized overhang, you’ll enter a thoughtfully designed open-concept living space, where exposed cypress beams add warmth and character. The gourmet kitchen is a true showstopper, boasting custom-painted cabinetry with under-cabinet lighting, soft-close drawers, and 5” hardware pulls. A large center island with a deep basin sink, 3cm Absolute White granite countertops, and a custom tile backsplash set the perfect stage for entertaining. The GE stainless steel appliance package includes a gas cooktop, built-in wall oven, and microwave, while the walk-in corner pantry keeps everything organized. Designed for privacy, the primary suite is tucked away at the rear of the home, offering a tranquil retreat. The spa-inspired ensuite bath features a soaking tub, a walk-in tiled shower, dual vanities with framed mirrors, and a generous walk-in closet. Bedrooms two and three are conveniently located at the front of the home, providing the perfect layout for families or guests. Enjoy the benefits of upscale community living—with a new community pool! Don't miss your opportunity to own a home in one of Baton Rouge’s most sought-after neighborhoods. Schedule your showing today!
| Price History | |
|---|---|
| 7/21/2026 | Listed $399,900 |
General Features
| Sewer | Public Sewer |
|---|---|
| Heating | Central |
| Cooling | Central Air,Ceiling Fan(s) |
| Roof | Shingle |
| Appliances | Gas Cooktop,Dishwasher,Disposal |
| HOA Fee | 800 |
| Gas Y/N | Entergy |
| Association Fee Includes | Common Areas,Maint Subd Entry HOA,Common Area Maintenance |
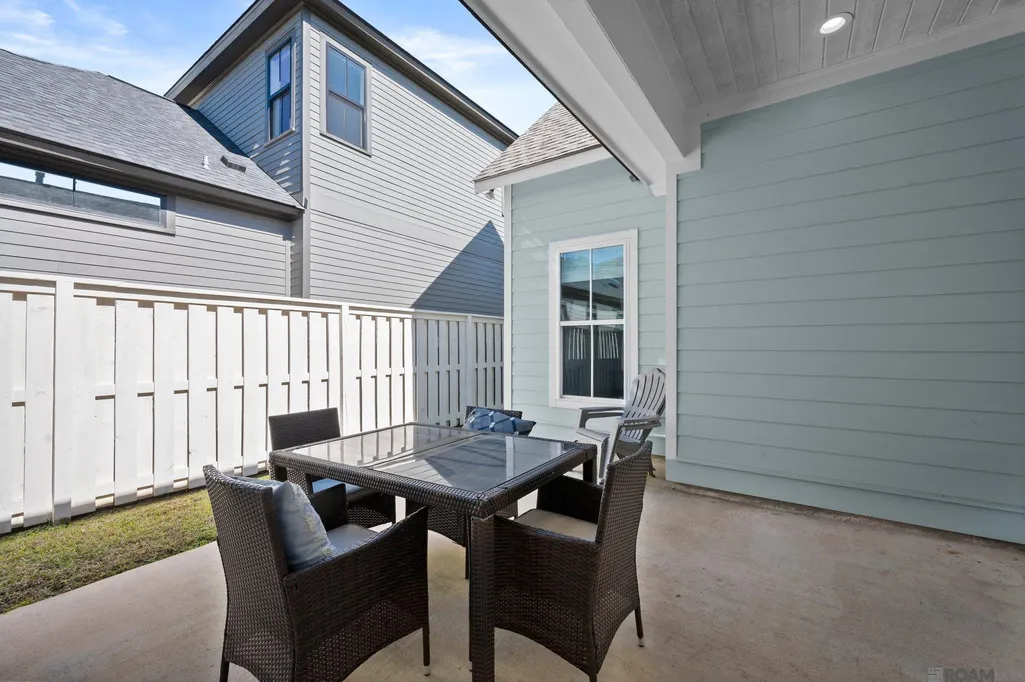
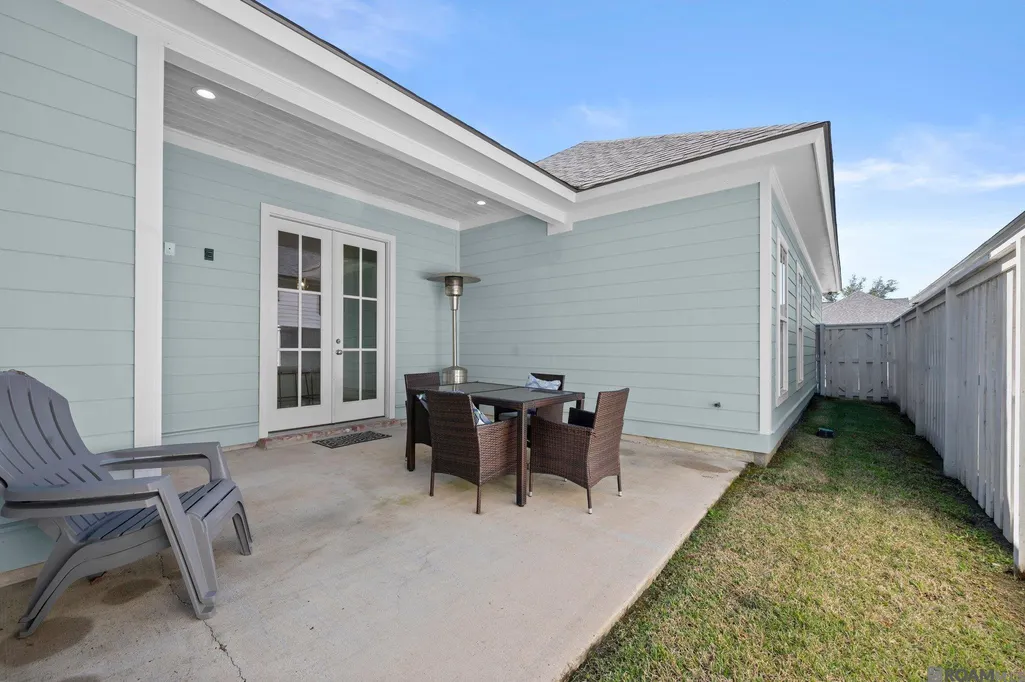
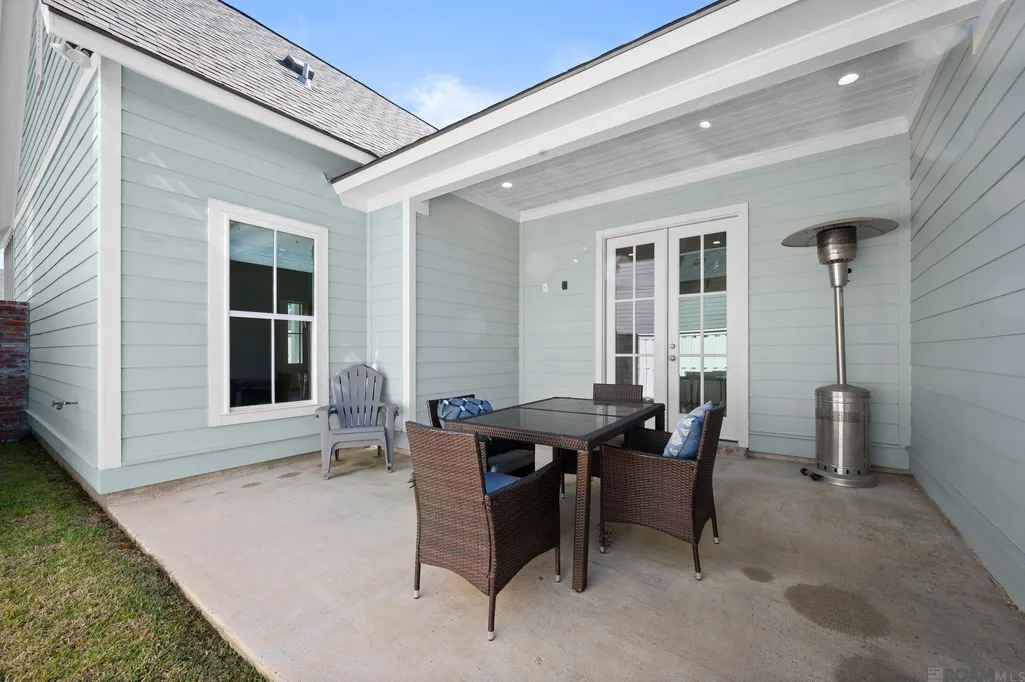
| Patio/Porch Features | Covered |
| Architectural Style | Traditional |
| Security Features | Smoke Detector(s) |
| Construction Materials | Brick Siding,Brick |
| Year Built | 2022 |
| Stories Count | 1 |
| Property Subtype | Detached Single Family |
| Assoc Fee Paid Per | Annually |
| County | East Baton Rouge |
| New Construction | false |
| Property Type | Residential |
| HOA | true |
| Attached Garage | false |
| Subdivision Name | Materra |
| Garage Y/N | true |
| Full Baths | 2 |
| Status | Active |
| Directions | Airline Hwy to Stumberg Lane (Woman's Hospital main entrance), take right onto McCall Dr, turn onto Mullins Way, left onto McMahon Dr, right onto Dial Dr., right onto Griffon Dr, left on Haile Way and the home will be on the right. |
| City | Baton Rouge |
| High School District | East Baton Rouge |
| MLS Area | EBR MLS Area 43 |
| Lot Size Square Feet | 4791.6 |
| Carport Y/N | false |
| Home Warranty Y/N | false |
| Virtual Tour | https://youtu.be/hHiFamt2dbg |
| Building Area Units | Square Feet |
| Primary Bedroom Level | First |
| Living Area Units | Square Feet |
| Builder Name | Level Homes |
| Standard Status | Active |
| Middle/Junior School District | East Baton Rouge |
| Elementary School District | East Baton Rouge |
| First Bedroom Level | First |
| First Bedroom Width | 12.4 |
| Legal Description | Ward: 1-4, Subdivision: Materra, Lot: 89. Phase 1Lot 89, Cont 0.110 Acres, Resub Of Portions Of Tracts X-1-C-2 & X-1-D-1 Of The Eola McCall Anderson Tract, Located In Sec 5, T8s, R2eresub. 2016-18 (2018 Map Worked In 2019)-2019 Map Worked In 2020-21 |
Interior Features
| Interior Amenities | Crown Molding |
|---|---|
| Flooring | Carpet,Wood |
| Fireplace Features | 1 Fireplace,Gas Log |
| Kitchen Level | First |
| Air Conditioning Y/N | true |
| Heating Y/N | true |
| Fireplace Y/N | true |
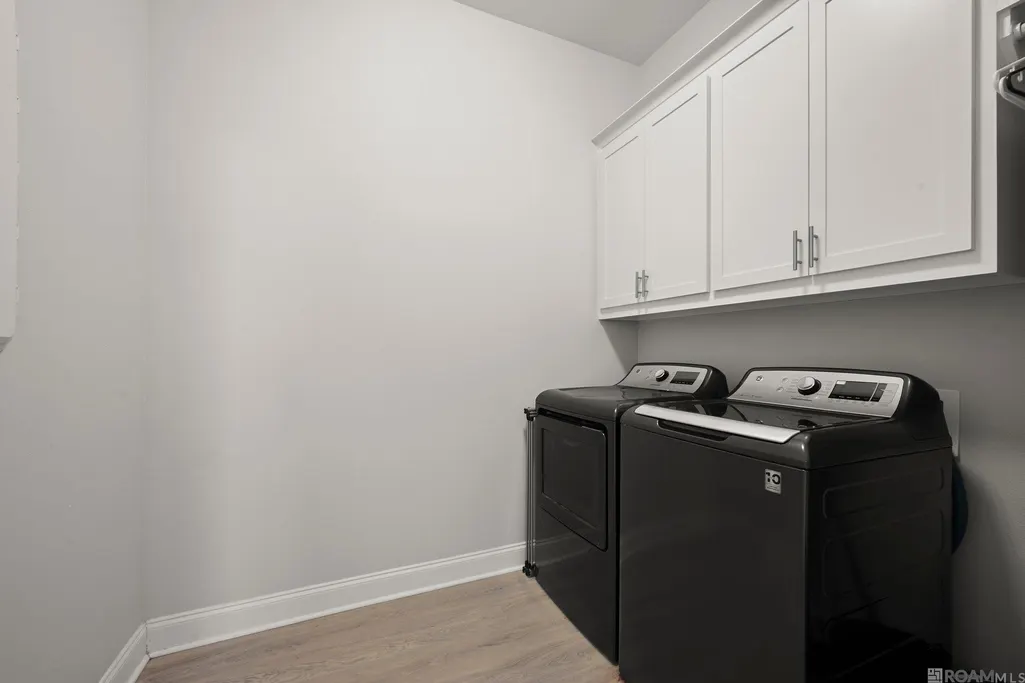
| Laundry Features | Inside |
| Total Bedrooms | 3 |
| Living Room Level | First |
| LivingAreaSource | Estimated |
| Kitchen Features | Granite Counters,Kitchen Island,Pantry |
| Total Baths | 2 |
| Primary Bathroom Features | Double Vanity,Walk-In Closet(s),Separate Shower,Soaking Tub,Water Closet |
| Kitchen Area | 184.841 |
| Living Room Area | 270.58 |
| Primary Bedroom Area | 196.5 |
| Primary Bedroom Features | En Suite Bath,Ceiling Fan(s) |
| Primary Bedroom Width | 15 |
Exterior Features
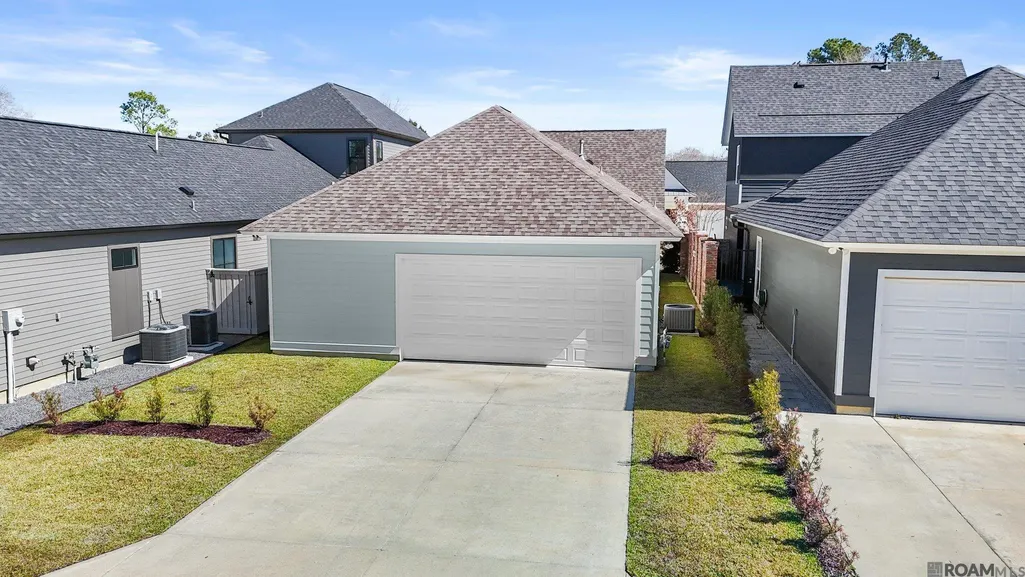
| Exterior Amenities | Landscaped,Lighting |
|---|---|
| Fencing | Wood |
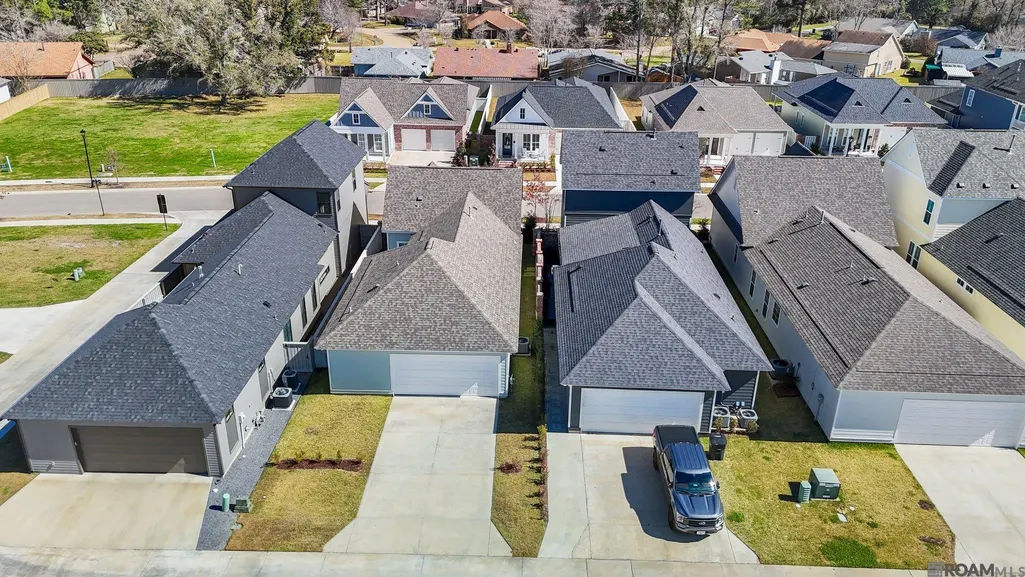
| Parking Features | Garage Faces Rear,Garage Door Opener |
| Water Source | Public |
| Lot Size Area | 4791.6 |
| Foundation Details | Slab |
| Building Area Total | 2395 |
| Lot Dimensions | 120x40 |
| Lot Size Acres | 0.11 |
Amenities
- Foreclosure
- Views
- Short Sale
- New Construction
- Adult 55+
- Lease To Own
- No HOA Fees
- Furnished
- Primary On Main
- Air Conditioning
- Seller Finance
- Green
- Fixer Upper
- Horse
- Golf
- Fireplace
- Deck
- Garage
- Basement
- Pool
Property vs Single Family Average in 70817
Price
Year Built
 The multiple listing information is provided by the Greater Baton Rouge Association of REALTORS®, Inc. multiple listing service from a copyrighted compilation of listings. The compilation of listings and each individual listing are ©2026 MLS. All Rights Reserved. The information provided is for clients' personal, non-commercial use and may not be used for any purpose other than to identify prospective properties clients may be interested in purchasing. All properties are subject to prior sale
