

Address
4034 N Maiden Dr, Baton Rouge, LA
Price
$ 212,000
Property Attributes
- MLS#2026011137
- TypeSingle Family
- Listing Status Active
- ParishEast Baton Rouge
- CityBaton Rouge
- AreaEBR MLS Area 62
- NeighborhoodWestminster Place
- Zip70809
- StyleTraditional
- Year Built1968
- Price$ 212,000
- Bedrooms3
- Full Bathrooms2
- Half Bathrooms0
- Sqr Footage1101
- Lot Size0.3164 Acres
Data Source:
Greater Baton Rouge MLS (GBRAR)
Property Description
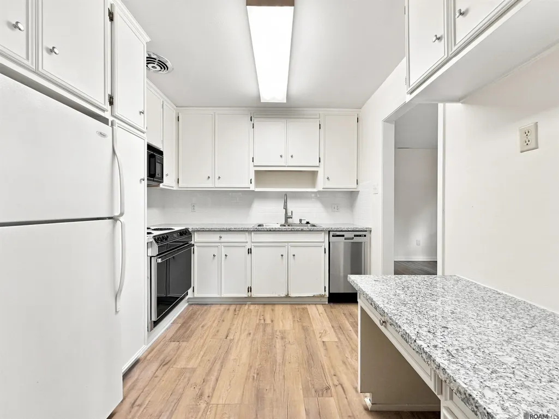
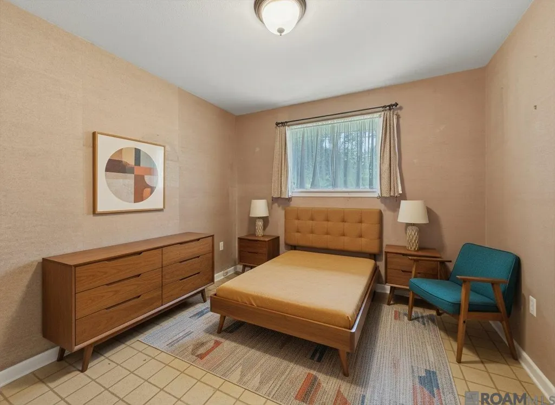
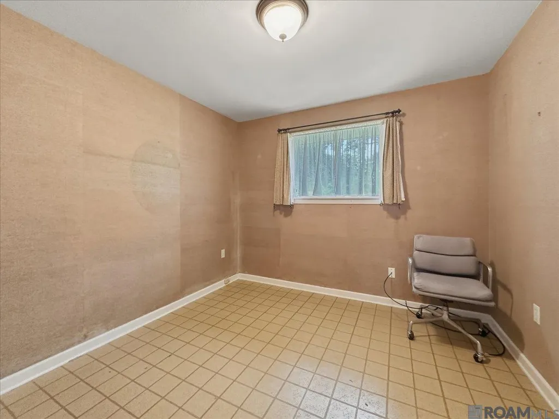
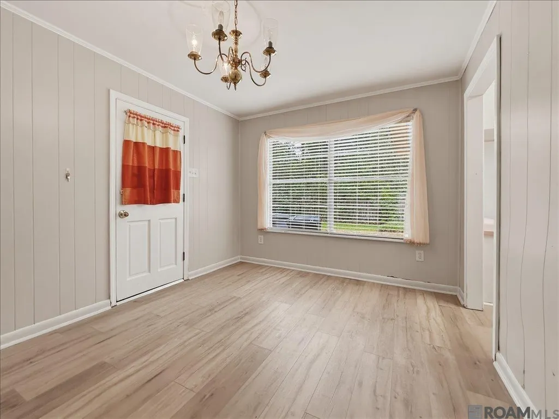
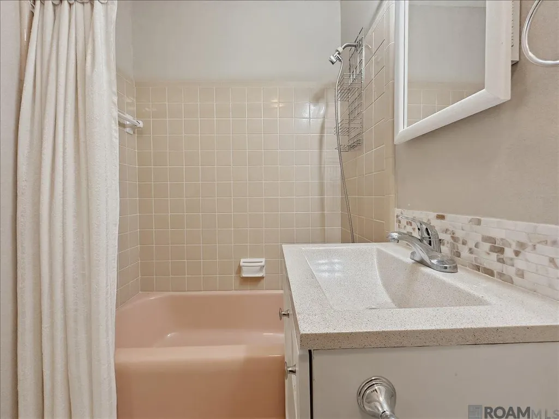
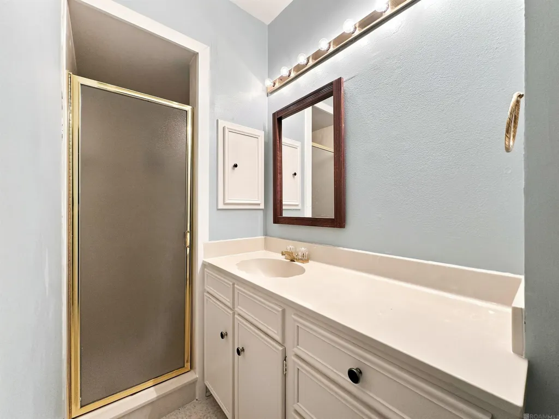
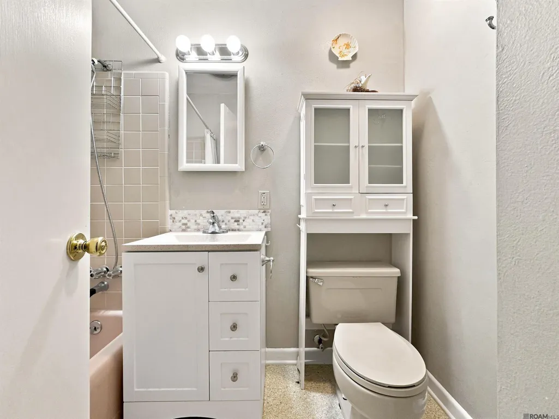
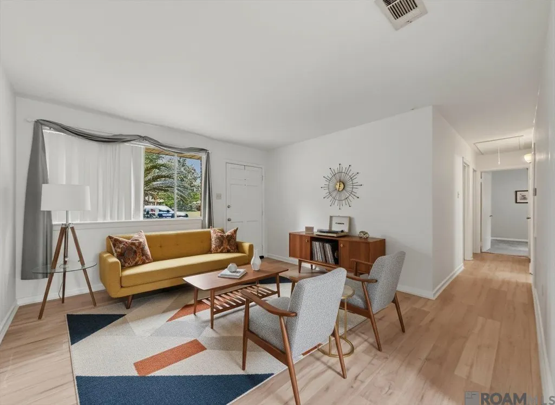
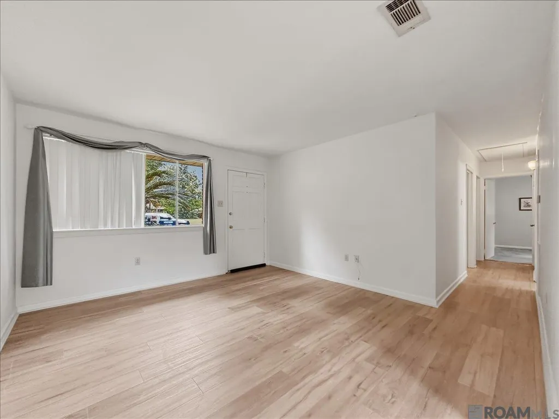
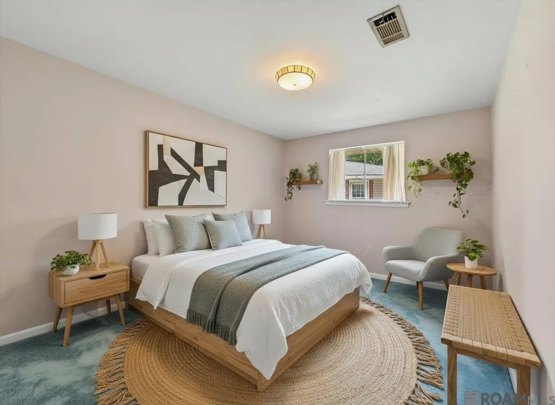
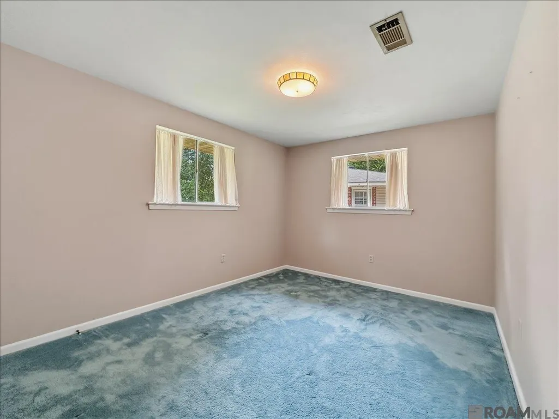
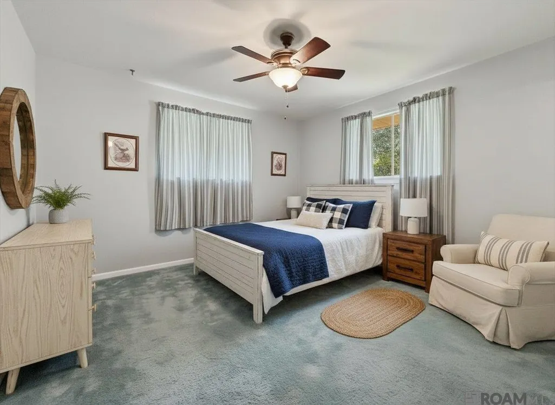
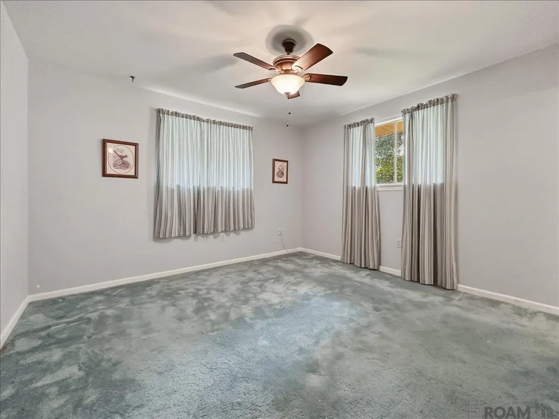
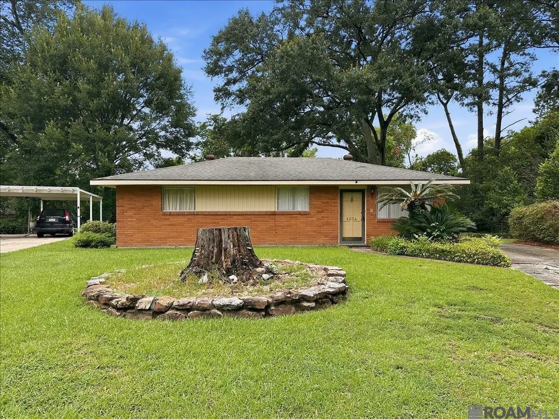
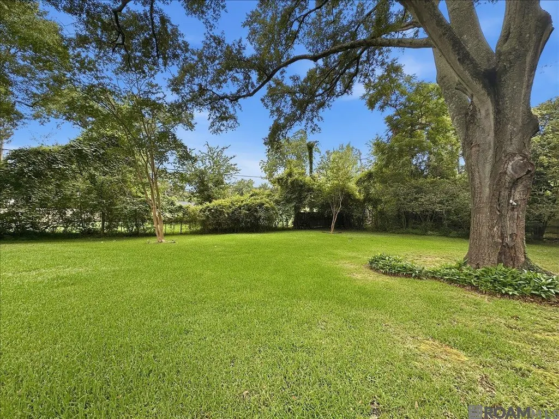
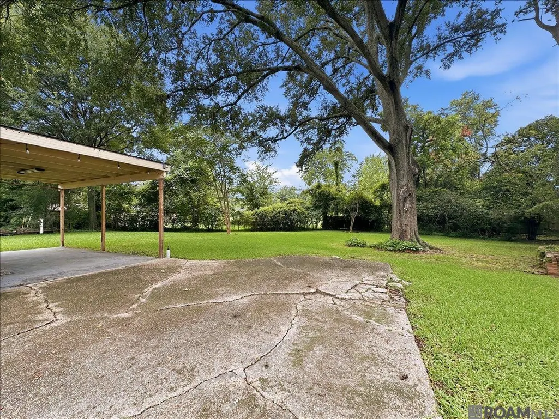
Kitchen has new granite countertops with subway backsplash, new vinyl flooring and has been freshly painted. Great Location, Great Price, and Outstanding Curb Appeal! Nestled on a quiet cul-de-sac, this well-maintained 3-bedroom, 2-bath home offers 1,279 square feet of living space. and is perfect for first-time homebuyers, downsizers, or investors. The exterior features mature shade trees, low-maintenance landscaping, and a fenced backyard with chain-link fencing. Inside, you'll find durable laminate flooring throughout the living room, dining area, and kitchen, creating a seamless and inviting living space. The kitchen is equipped with solid-surface countertops, a coordinating backsplash, microwave, dishwasher, electric range/oven, and an extended built-in desk area—ideal for paying bills, working from home, or helping with homework. The primary suite features carpet flooring, a ceiling fan, and a private en-suite bath with a walk-in shower. Two additional bedrooms also offer carpet flooring and share a conveniently located full bathroom. With its desirable location, functional floor plan, and excellent value, this home is a must-see. Schedule your private showing today! Photos are edited by a professional photo editor for marketing purposes. Some photos may have Ai Generated Furniture in the homes for visualization purposes.
| Price History | |
|---|---|
| 6/17/2026 | Listed $220,000 |
| 6/24/2026 | 2$215,000 |
| 8/7/2026 | 2$219,900 |
| 9/16/2026 | 4$212,000 |
General Features
| Sewer | Public Sewer |
|---|---|
| Heating | Central |
| Cooling | Central Air,Ceiling Fan(s) |
| Utilities | Cable Connected |
| Roof | Shingle |
| Appliances | Elec Stove Con,Electric Cooktop,Dishwasher,Disposal,Microwave,Range/Oven |
| Gas Y/N | Delta Utilities |
| Architectural Style | Traditional |
| Security Features | Smoke Detector(s) |
| Construction Materials | Brick Siding,Cement Fiber Siding,Frame |
| Year Built | 1968 |
| Stories Count | 1 |
| Property Subtype | Detached Single Family |
| Assoc Fee Paid Per | Annually |
| County | East Baton Rouge |
| New Construction | false |
| Property Type | Residential |
| Subdivision Name | Westminster Place |
| Full Baths | 2 |
| Status | Active |
| Directions | JEFFERSON HWY TO CHELSEA DR. LEFT ON N. MAIDEN. HOUSE IS ON THE LEFT. |
| City | Baton Rouge |
| High School District | East Baton Rouge |
| MLS Area | EBR MLS Area 62 |
| Lot Size Square Feet | 13782.384 |
| Carport Y/N | true |
| Home Warranty Y/N | false |
| Building Area Units | Square Feet |
| Primary Bedroom Level | First |
| Living Area Units | Square Feet |
| Standard Status | Active |
| Middle/Junior School District | East Baton Rouge |
| Elementary School District | East Baton Rouge |
| First Bedroom Level | First |
| First Bedroom Width | 10.5 |
| Legal Description | Ward: 3-3, Subdivision: Westminster Place, Lot: 232. 4th Filing 1999. |
Interior Features
| Flooring | Carpet,VinylTile Floor |
|---|---|
| Kitchen Level | First |
| Air Conditioning Y/N | true |
| Heating Y/N | true |
| Laundry Features | Laundry Room,Electric Dryer Hookup,Washer Hookup,Inside,Washer/Dryer Hookups |
| Total Bedrooms | 3 |
| Living Room Level | First |
| LivingAreaSource | Estimated |
| Kitchen Features | Counters Solid Surface,Pantry |
| Total Baths | 2 |
| Primary Bathroom Features | Shower Only,No Special Features |
| Kitchen Area | 87.4 |
| Living Room Area | 175.36 |
| Primary Bedroom Area | 134.31 |
| Primary Bedroom Features | En Suite Bath,Ceiling Fan(s) |
| Primary Bedroom Width | 11.1 |
| Dining Room Level | First |
| Dining Room Area | 120.28 |
Exterior Features
| Exterior Amenities | Landscaped,Lighting |
|---|---|
| Fencing | Chain Link |
| Parking Features | 1 Car Park,Attached,Carport,Carport Rear Park,Covered |
| Lot Features | Cul-De-Sac,Irregular Lot |
| Water Source | Public |
| Total Parking | 1 |
| Lot Size Area | 13782.384 |
| Foundation Details | Slab |
| Building Area Total | 1371 |
| Lot Dimensions | 43x125x102x61x163 |
| Lot Size Acres | 0.3164 |
Amenities
- Foreclosure
- Views
- Short Sale
- New Construction
- Adult 55+
- Lease To Own
- No HOA Fees
- Furnished
- Primary On Main
- Air Conditioning
- Seller Finance
- Green
- Fixer Upper
- Horse
- Golf
- Fireplace
- Deck
- Garage
- Basement
- Pool
Property vs Single Family Average in 70809
Price
Year Built
 The multiple listing information is provided by the Greater Baton Rouge Association of REALTORS®, Inc. multiple listing service from a copyrighted compilation of listings. The compilation of listings and each individual listing are ©2026 MLS. All Rights Reserved. The information provided is for clients' personal, non-commercial use and may not be used for any purpose other than to identify prospective properties clients may be interested in purchasing. All properties are subject to prior sale
