

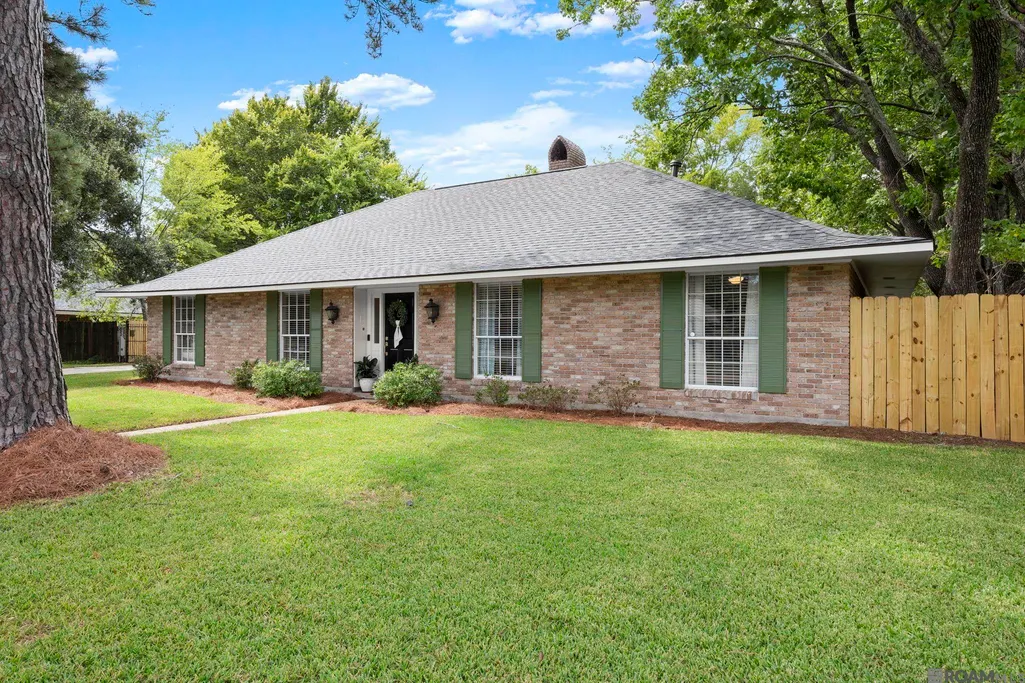
Address
4630 Chelsea Dr, Saint George, LA
Price
$ 345,000
Property Attributes
- MLS#2026016435
- TypeSingle Family
- Listing Status Active
- ParishEast Baton Rouge
- CitySaint George
- AreaEBR MLS Area 62
- NeighborhoodWestminster Place
- Zip70809
- StyleRanch
- Year Built1982
- Price$ 345,000
- Bedrooms3
- Full Bathrooms2
- Half Bathrooms0
- Sqr Footage2019
- Lot Size0.35 Acres
Data Source:
Greater Baton Rouge MLS (GBRAR)
Property Description
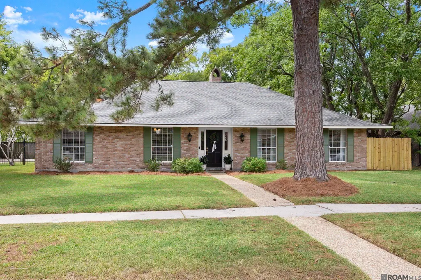
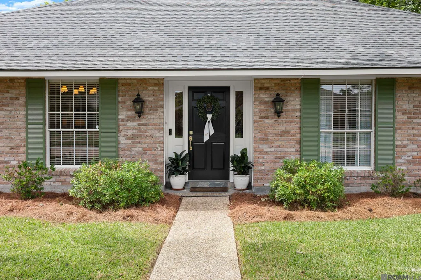
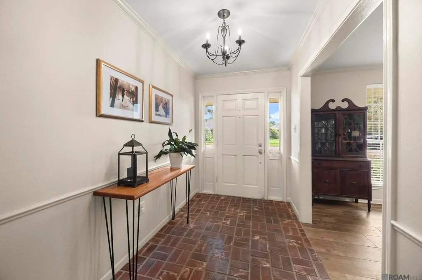
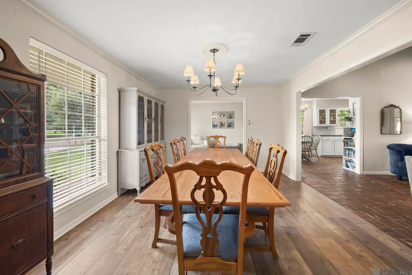
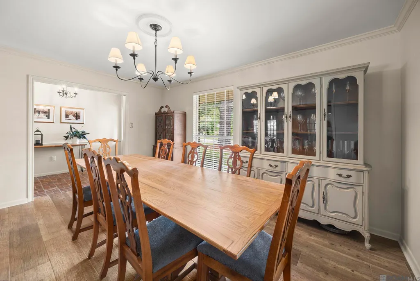
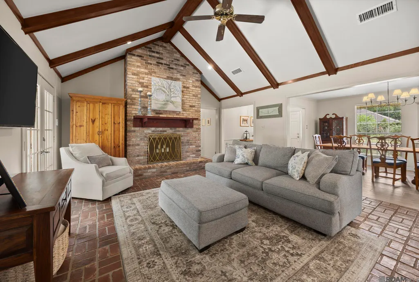
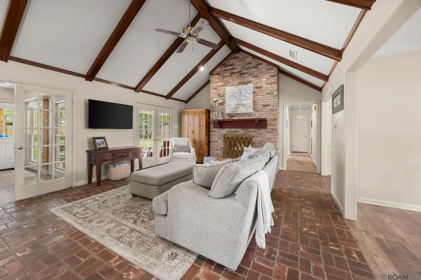
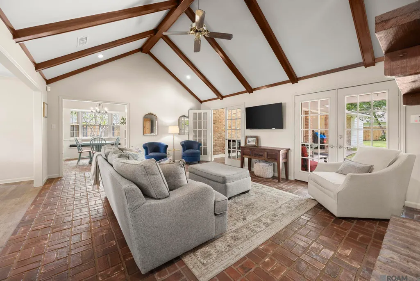
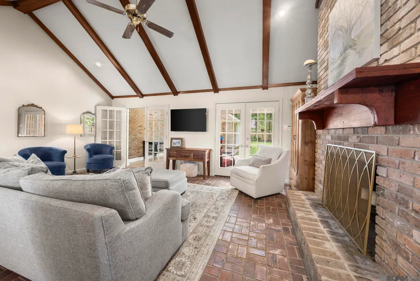
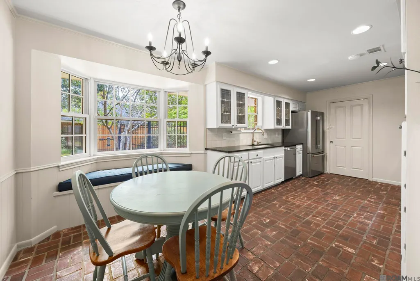
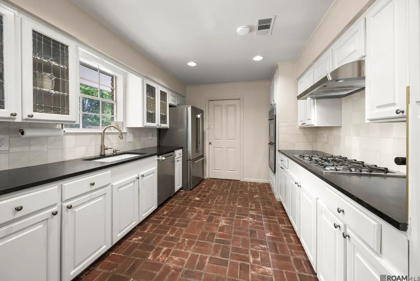
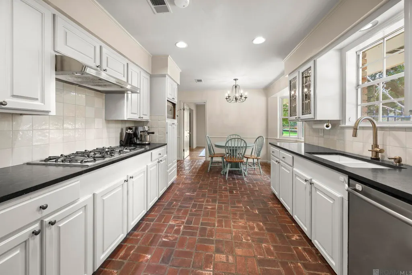
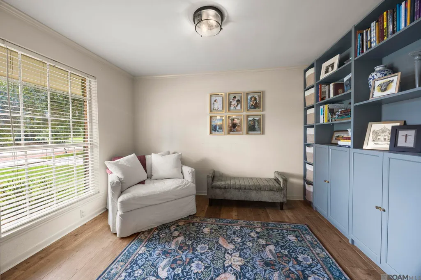
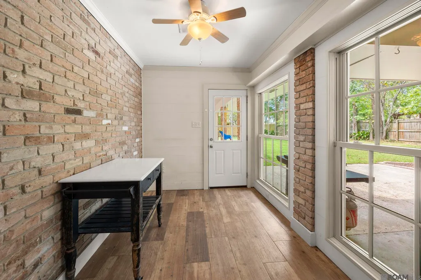
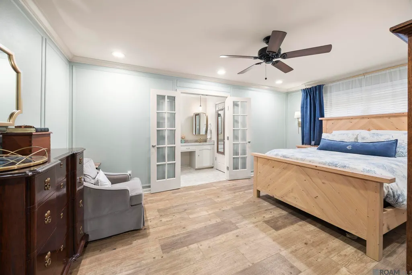
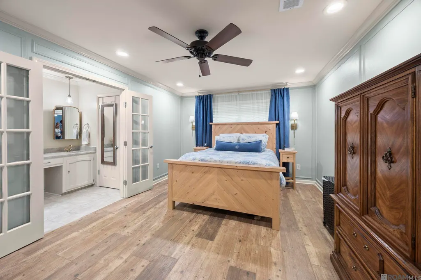
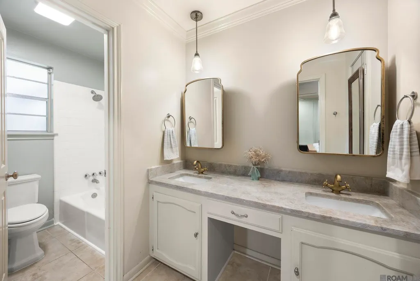
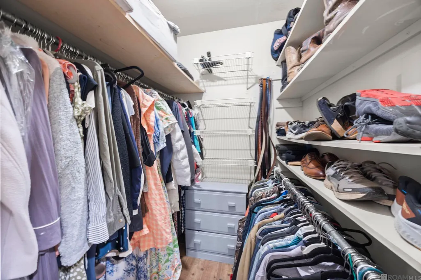
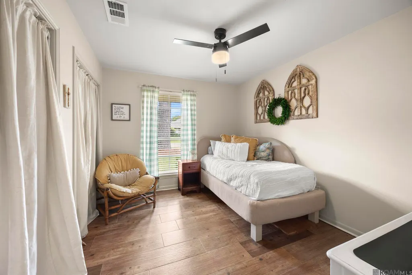
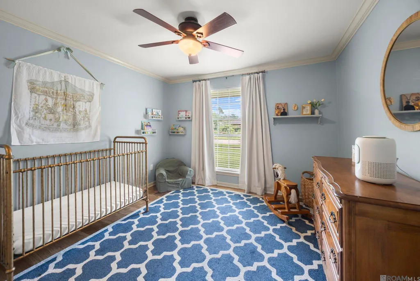
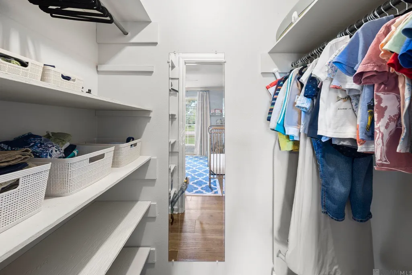
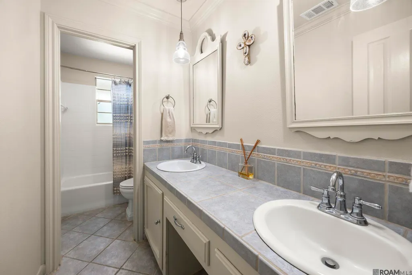
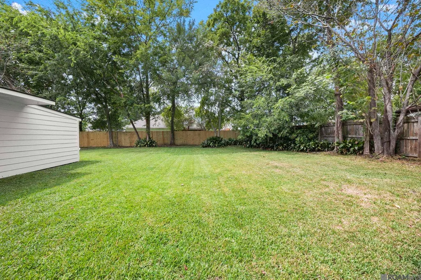
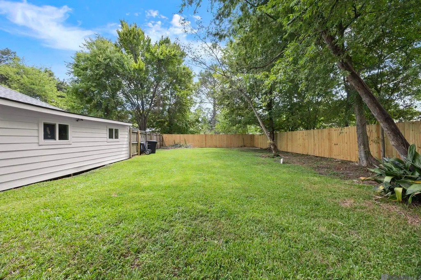
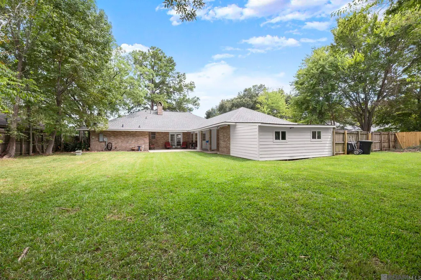
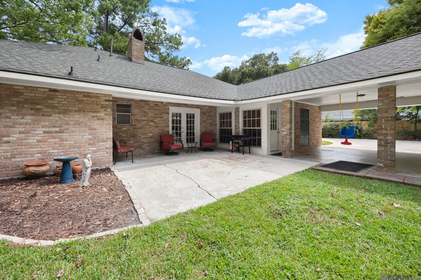
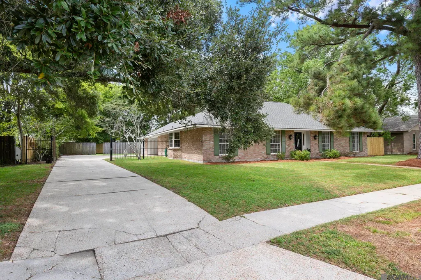
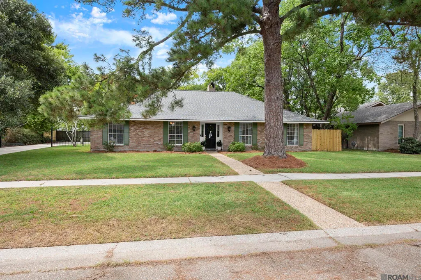
Charming and beautifully updated 3-bedroom home in desirable Westminster! Major improvements include a new roof, fresh interior and exterior paint, renovated kitchen and baths, and new attic insulation, making this home truly move-in ready. Inside, brick and wood-look tile floors flow throughout the home. The living room has been opened to the dining room, creating a spacious, flexible layout with a large dining area and multiple living spaces. The renovated galley-style kitchen features a bay window with window seat, double ovens, a 5-burner gas cooktop, stainless steel appliances, and updated finishes including granite counters. The original dining room just off the kitchen offers additional versatility and is currently used as a playroom. A masonry fireplace anchors the cozy den, where windows overlook the patio and bring in plenty of natural light. Just off the den, a bright sunroom provides the perfect spot for a home office, reading room, or additional sitting area. All three bedrooms are generously sized, including the spacious primary bedroom with renovated ensuite bath. Outside, enjoy a double carport, two workshops, an electric gate, and a patio with plenty of room for entertaining, hobbies, and outdoor living. This home has never flooded. With extensive recent updates, flexible living spaces, and a wonderful Westminster location, this one is ready for its next owner!
| Price History | |
|---|---|
| 9/5/2026 | Listed $345,000 |
General Features
| Sewer | Public Sewer |
|---|---|
| Heating | Central |
| Cooling | Central Air,Ceiling Fan(s) |
| Utilities | Cable Connected |
| Roof | Shingle |
| Appliances | Gas Cooktop,Dishwasher,Disposal,Microwave,Oven,Double Oven,Stainless Steel Appliance(s) |
| Gas Y/N | Delta Utilities |
| Patio/Porch Features | Patio: Open,Patio: Concrete |
| Architectural Style | Ranch |
| Security Features | Security System |
| Construction Materials | Brick Siding,Brick,Frame |
| Year Built | 1982 |
| Stories Count | 1 |
| Property Subtype | Detached Single Family |
| Assoc Fee Paid Per | Annually |
| County | East Baton Rouge |
| New Construction | false |
| Property Type | Residential |
| HOA | true |
| Attached Garage | false |
| Subdivision Name | Westminster Place |
| Other Structures | Storage Shed/Bldg.,Workshop |
| Full Baths | 2 |
| Status | Active |
| Directions | Jefferson Hwy to Chelsea, almost to the end and house is on right |
| City | Saint George |
| High School District | East Baton Rouge |
| MLS Area | EBR MLS Area 62 |
| Lot Size Square Feet | 15246 |
| Carport Y/N | true |
| Home Warranty Y/N | false |
| Building Area Units | Square Feet |
| Primary Bedroom Level | First |
| Living Area Units | Square Feet |
| Standard Status | Active |
| Middle/Junior School District | East Baton Rouge |
| Elementary School District | East Baton Rouge |
| First Bedroom Level | First |
| First Bedroom Width | 9.8 |
| Legal Description | WARD: 3-3, SUBDIVISION: WESTMINSTER PLACE, LOT: 338. |
Interior Features
| Interior Amenities | Eat-in Kitchen,Built-in Features,Beamed Ceilings,Cathedral Ceiling(s),See Remarks |
|---|---|
| Flooring | Brick,Ceramic Tile |
| Fireplace Features | 1 Fireplace,Wood Burning |
| Kitchen Level | First |
| Air Conditioning Y/N | true |
| Heating Y/N | true |
| Window Features | Drapes |
| Fireplace Y/N | true |
| Laundry Features | Laundry Room,Electric Dryer Hookup,Washer Hookup,Inside,Washer/Dryer Hookups |
| Total Bedrooms | 3 |
| Living Room Level | First |
| LivingAreaSource | Measured |
| Kitchen Features | Granite Counters,Pantry |
| Total Baths | 2 |
| Primary Bathroom Features | Double Vanity,Shower Combo |
| Kitchen Area | 136.35 |
| Living Room Area | 319.3 |
| Primary Bedroom Area | 202.96 |
| Primary Bedroom Features | En Suite Bath |
| Primary Bedroom Width | 17.2 |
| Dining Room Level | First |
| Dining Room Area | 172.55 |
Exterior Features
| Fencing | Privacy,Wood |
|---|---|
| Parking Features | 2 Cars Park,Carport Rear Park |
| Water Source | Public |
| Total Parking | 2 |
| Lot Size Area | 15246 |
| Foundation Details | Slab |
| Building Area Total | 2876 |
| Lot Dimensions | 110x149x96x150 |
| Lot Size Acres | 0.35 |
Amenities
- Foreclosure
- Views
- Short Sale
- New Construction
- Adult 55+
- Lease To Own
- No HOA Fees
- Furnished
- Primary On Main
- Air Conditioning
- Seller Finance
- Green
- Fixer Upper
- Horse
- Golf
- Fireplace
- Deck
- Garage
- Basement
- Pool
Property vs Single Family Average in 70809
Price
Year Built
 The multiple listing information is provided by the Greater Baton Rouge Association of REALTORS®, Inc. multiple listing service from a copyrighted compilation of listings. The compilation of listings and each individual listing are ©2026 MLS. All Rights Reserved. The information provided is for clients' personal, non-commercial use and may not be used for any purpose other than to identify prospective properties clients may be interested in purchasing. All properties are subject to prior sale
