

Address
996 W Garfield St, Baton Rouge, LA
Price
$ 304,900
Property Attributes
- MLS#2026011462
- TypeSingle Family
- Listing Status Pending
- ParishEast Baton Rouge
- CityBaton Rouge
- AreaEBR MLS Area 52
- NeighborhoodSouth Baton Rouge
- Zip70802
- StyleTraditional
- Year Built2026
- Price$ 304,900
- Bedrooms4
- Full Bathrooms2
- Half Bathrooms0
- Sqr Footage1821
- Lot Size0.092 Acres
Data Source:
Greater Baton Rouge MLS (GBRAR)
Property Description
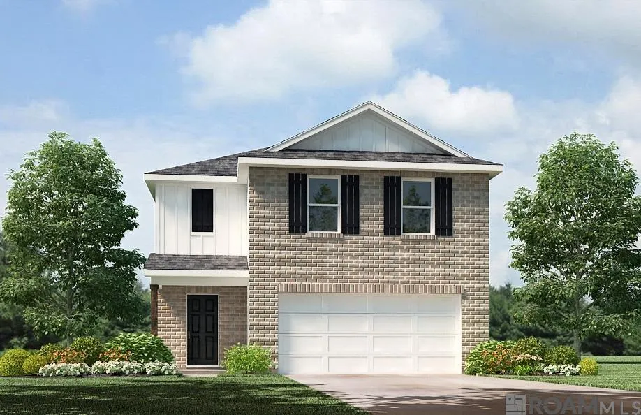
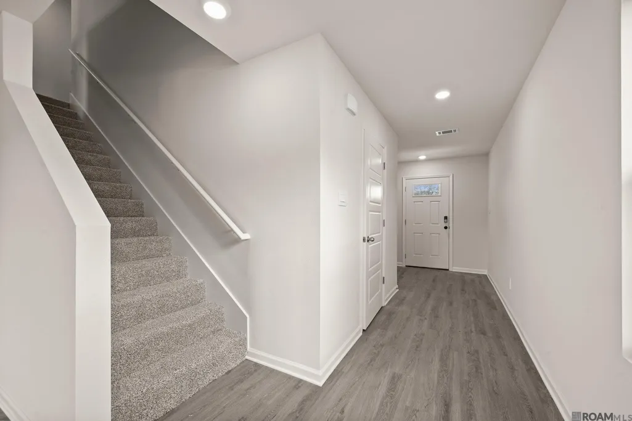
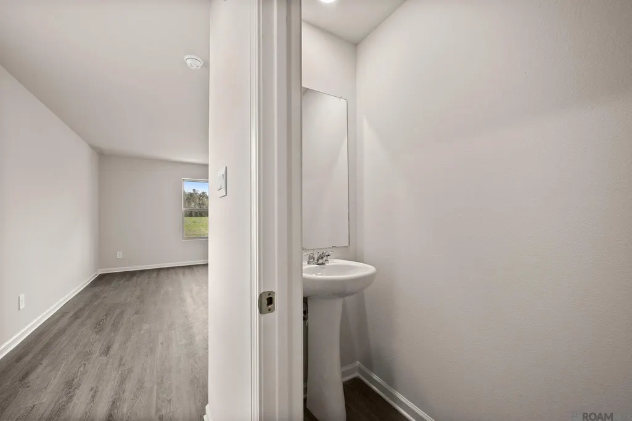
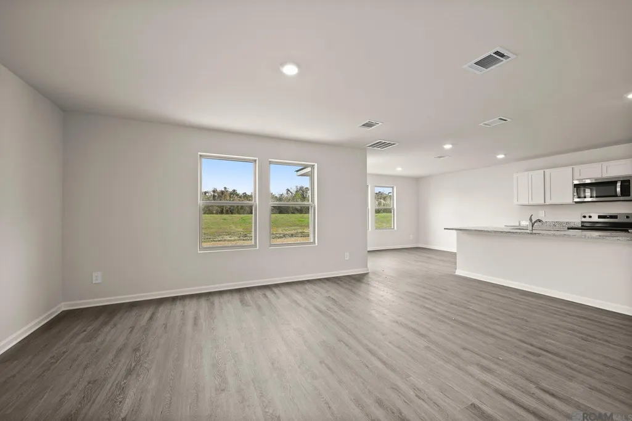
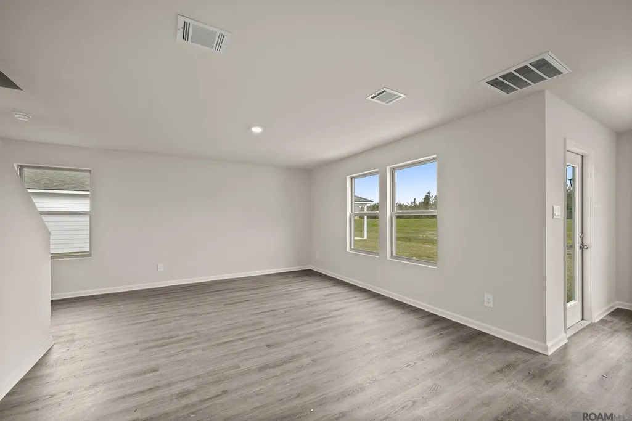
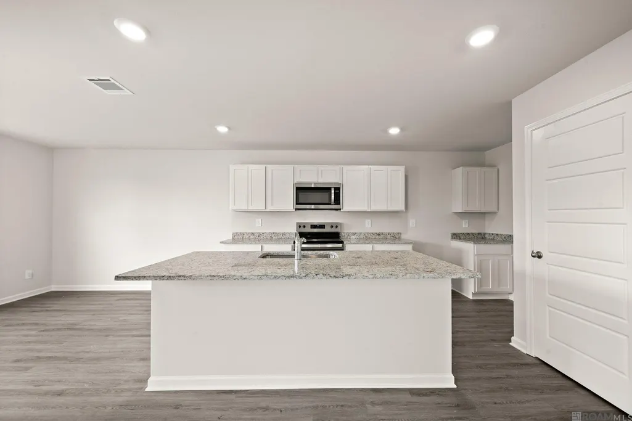
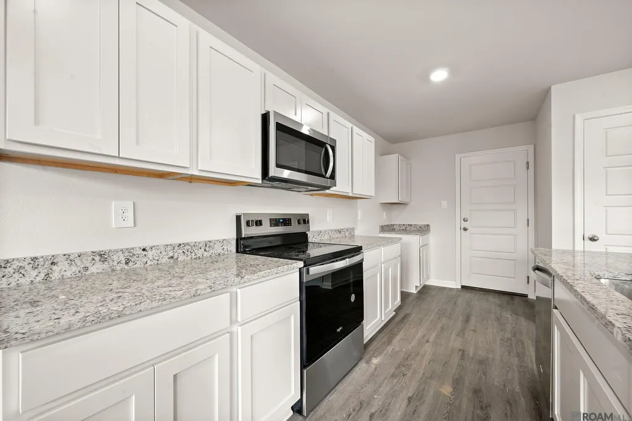
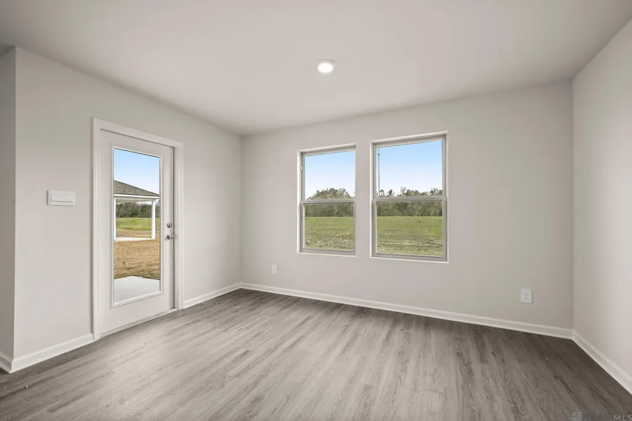
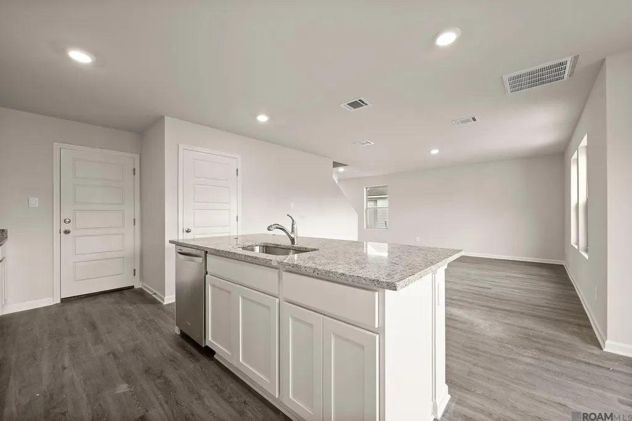
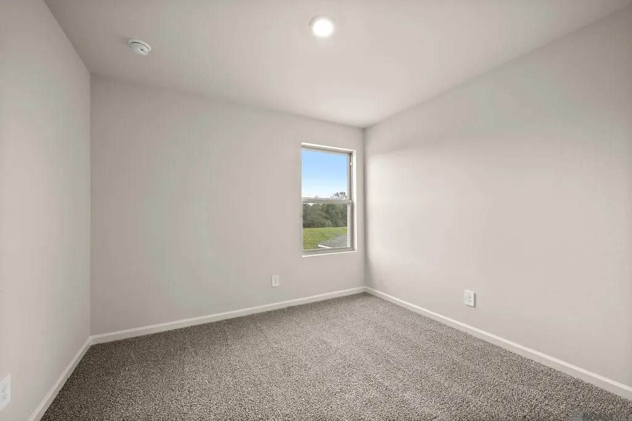
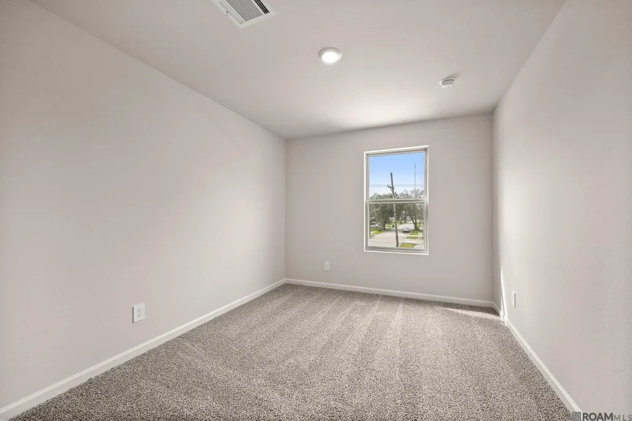
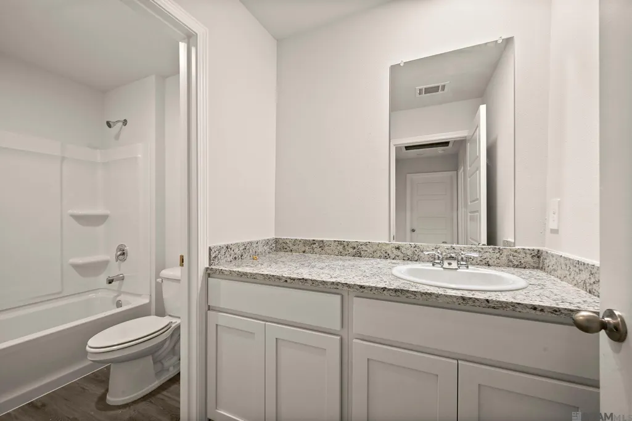
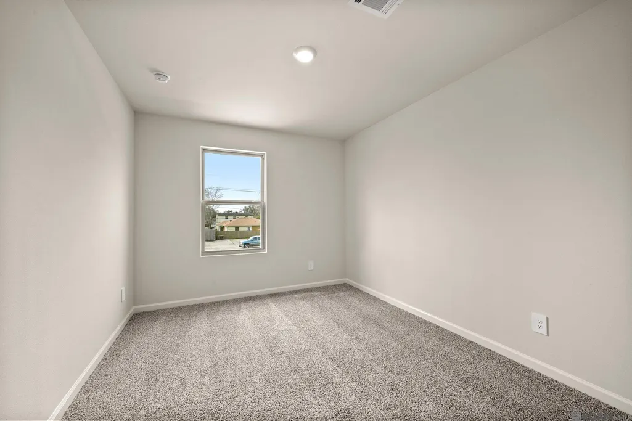
Discover convenient living in this new home community located between Nicholson Drive and River Road in Baton Rouge, Louisiana. This desirable location places homeowners just minutes from LSU, downtown Baton Rouge, the Mississippi River, local dining, shopping, entertainment, and major commuter routes. This community features the Edmon floorplan, a spacious two-story home designed for modern living. The Edmon offers 4 bedrooms, 2.5 bathrooms, and a 2-car garage, making it a great option for those looking for extra space, functional design, and everyday comfort. Inside the Edmon, homeowners will enjoy a thoughtfully designed layout with room to live, work, gather, and relax. Each home also includes D.R. Horton’s standard smart home system, featuring a video doorbell, smart light switch near the front door, smart door lock, smart home hub, and smart thermostat for added convenience and connected living. With close proximity to Louisiana State University, downtown Baton Rouge, and scenic routes along River Road, this community offers the perfect blend of location, comfort, and smart home technology. Whether you are looking to be near campus, close to the heart of the city, or connected to Baton Rouge’s growing riverfront area, this community offers a stylish and convenient place to call home. Disclaimer: final options, finishes, colors, etc. are subject to change until home is finished.
| Price History | |
|---|---|
| 6/23/2026 | Listed $309,900 |
| 8/7/2026 | 2$304,900 |
General Features
| Sewer | Public Sewer |
|---|---|
| Heating | Central |
| Cooling | Central Air |
| Roof | Shingle |
| Appliances | Dishwasher,Disposal,Microwave,Range/Oven,Stainless Steel Appliance(s) |
| Gas Y/N | None |
| Patio/Porch Features | Covered,Porch,Patio: Concrete |
| Architectural Style | Traditional |
| Security Features | Smoke Detector(s) |
| Construction Materials | Vinyl Siding,Frame |
| Year Built | 2026 |
| Stories Count | 2 |
| Property Subtype | Detached Single Family |
| Assoc Fee Paid Per | Annually |
| County | East Baton Rouge |
| New Construction | true |
| Property Type | Residential |
| Attached Garage | false |
| Subdivision Name | South Baton Rouge |
| Garage Y/N | true |
| Full Baths | 2 |
| Status | Pending |
| Directions | From I-10 & I-12: After Exit 155C for Louise St. Follow Louise St, Highland Rd and W Mc Kinley St to Iowa St. Merge onto McCalop St. Turn left onto Louise St, 0.4 mi. Turn left onto Highland Rd, 0.8 mi.Turn right onto W Mc Kinley St., 0.4 mi. Turn left on |
| City | Baton Rouge |
| High School District | East Baton Rouge |
| MLS Area | EBR MLS Area 52 |
| Lot Size Square Feet | 4007.52 |
| Carport Y/N | false |
| Home Warranty Y/N | true |
| Property Condition | All Original,Never Occupied,Under Construction |
| Building Area Units | Square Feet |
| Primary Bedroom Level | Second |
| Living Area Units | Square Feet |
| Builder Name | D.r. Horton, Inc. - Gulf Coast |
| Standard Status | Pending |
| Middle/Junior School District | East Baton Rouge |
| Elementary School District | East Baton Rouge |
| First Bedroom Level | Second |
| First Bedroom Width | 12.3 |
| Legal Description | Lot #52, South Baton Rouge, S/D |
Interior Features
| Flooring | Carpet,Laminate |
|---|---|
| Kitchen Level | First |
| Air Conditioning Y/N | true |
| Heating Y/N | true |
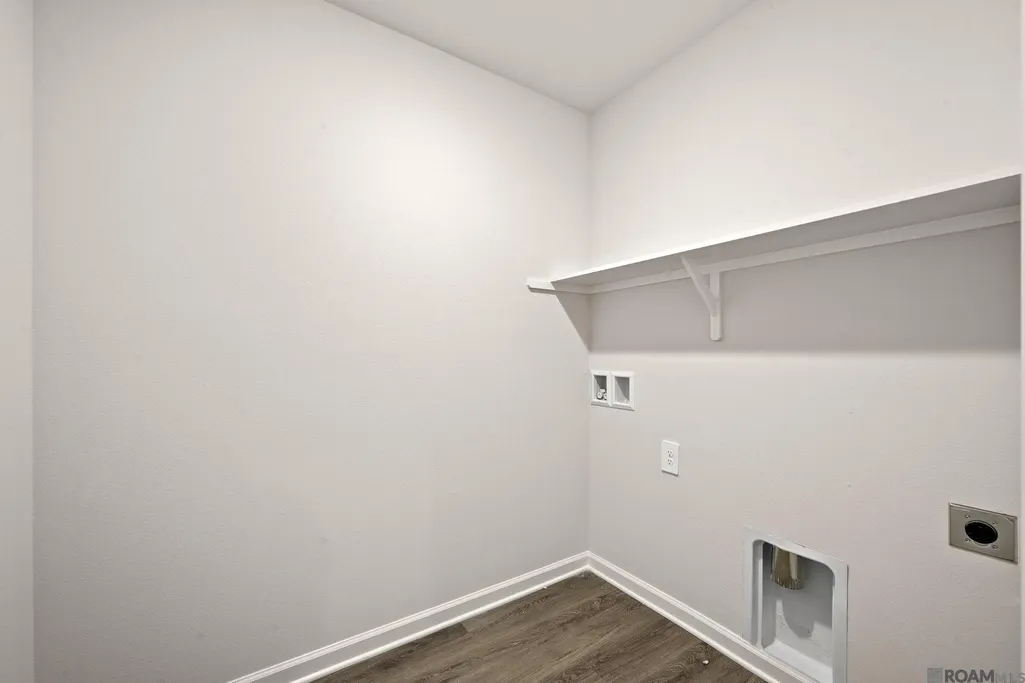
| Laundry Features | Inside,Washer/Dryer Hookups |
| Total Bedrooms | 4 |
| Living Room Level | First |
| LivingAreaSource | Estimated |
| Kitchen Features | Kitchen Island,Pantry |
| Total Baths | 3 |
| 1/2 Baths | 1 |
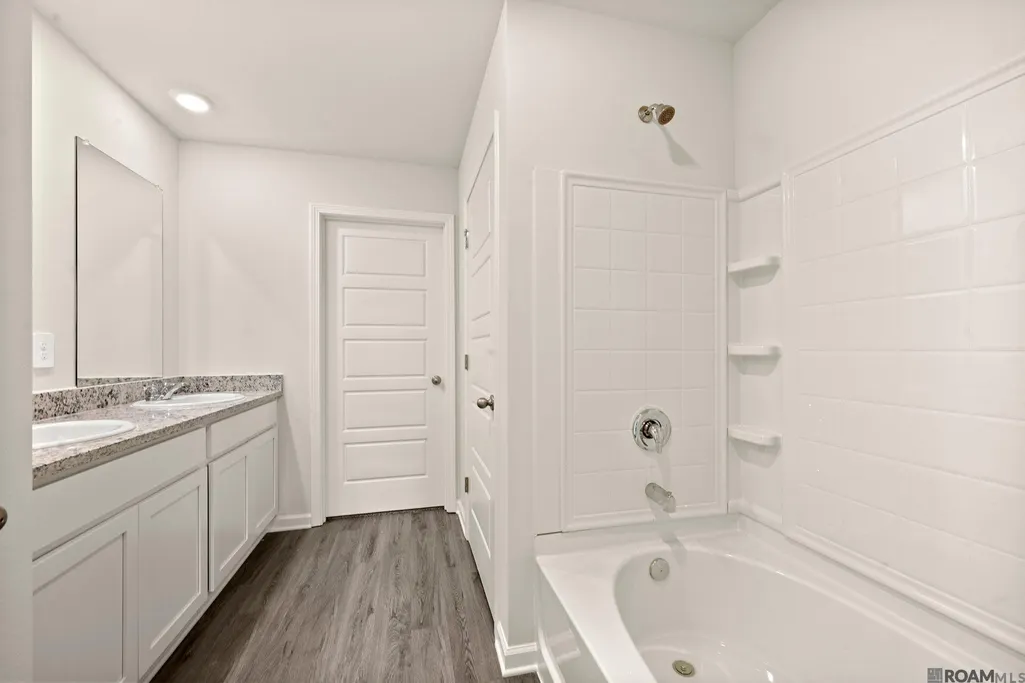
| Primary Bathroom Features | Double Vanity,Shower Combo,Water Closet |
| Kitchen Area | 142.5 |
| Kitchen Width | 15 |
| Primary on Main | 111.93 |
| Second Bedroom Width | 12.3 |
| Dining Room Width | 8 |
| Living Room Area | 204 |
| Living Room Length | 15 |
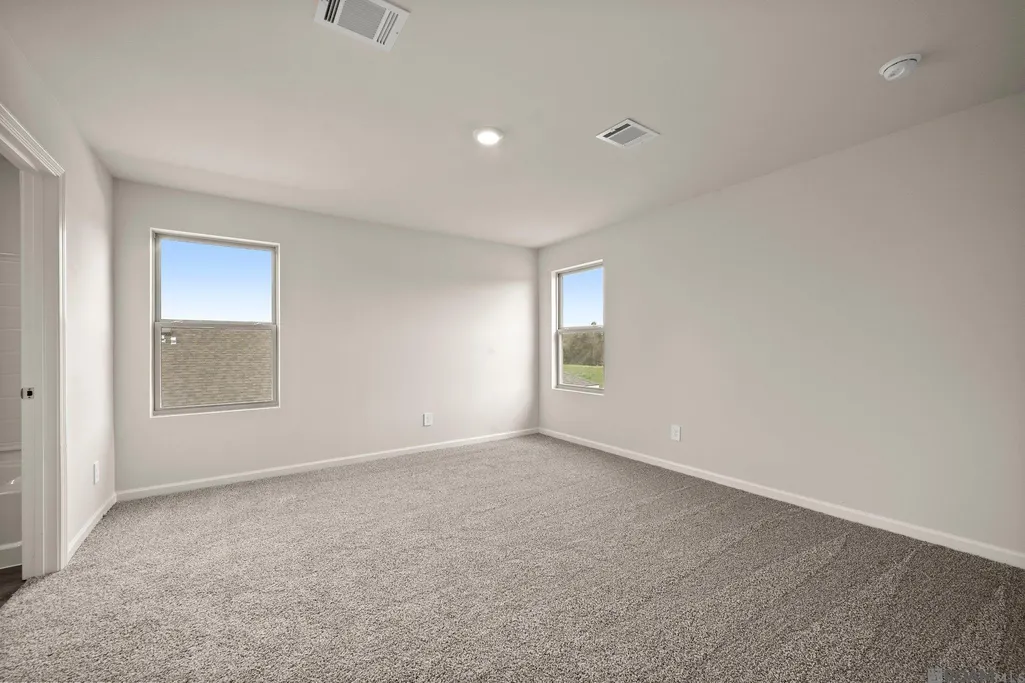
| Primary Bedroom Area | 193.12 |
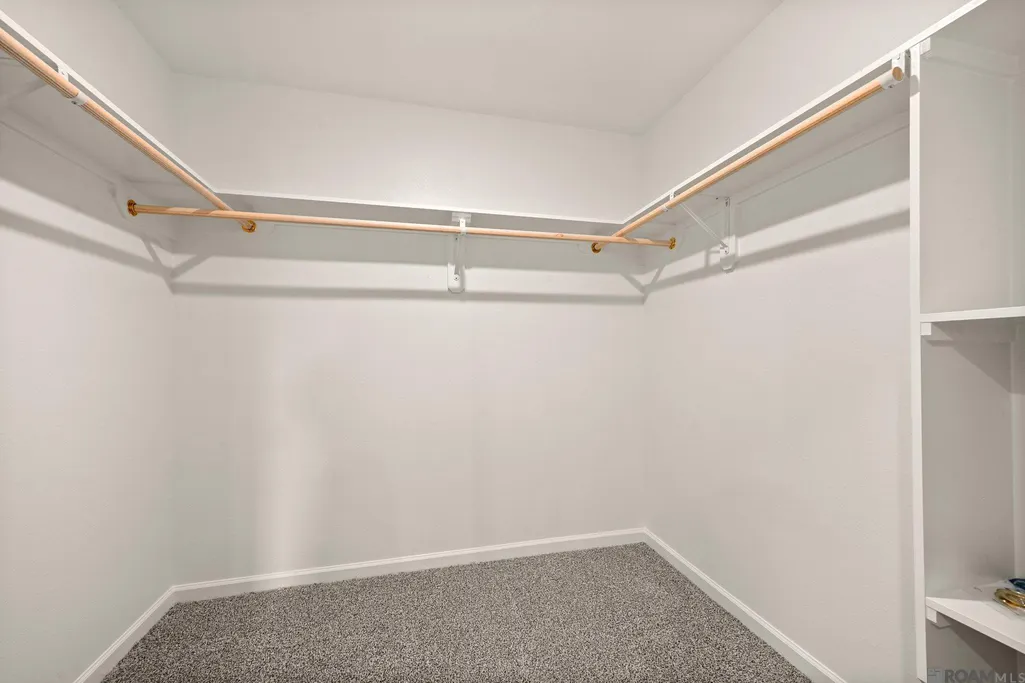
| Primary Bedroom Features | En Suite Bath |
| Primary Bedroom Width | 13.6 |
| Dining Room Level | First |
| Dining Room Area | 108 |
| Second Bedroom Level | Second |
Exterior Features
| Model | Edmon |
|---|---|
| Exterior Amenities | Landscaped |
| Parking Features | 2 Cars Park,Garage,Driveway,Garage Door Opener |
| Lot Features | Rectangular Lot |
| Water Source | Public |
| Total Parking | 2 |
| Lot Size Area | 4007.52 |
| Foundation Details | Slab: Post Tension Found |
| Building Area Total | 1821 |
| Lot Dimensions | 40 x 100 |
| Lot Size Acres | 0.092 |
| Frontage Length | 40 |
Amenities
- Foreclosure
- Views
- Short Sale
- New Construction
- Adult 55+
- Lease To Own
- No HOA Fees
- Furnished
- Primary On Main
- Air Conditioning
- Seller Finance
- Green
- Fixer Upper
- Horse
- Golf
- Fireplace
- Deck
- Garage
- Basement
- Pool
Property vs Single Family Average in 70802
Price
Year Built
 The multiple listing information is provided by the Greater Baton Rouge Association of REALTORS®, Inc. multiple listing service from a copyrighted compilation of listings. The compilation of listings and each individual listing are ©2026 MLS. All Rights Reserved. The information provided is for clients' personal, non-commercial use and may not be used for any purpose other than to identify prospective properties clients may be interested in purchasing. All properties are subject to prior sale
