

Open House Sun, Sep 20th 01:00 PM - 03:00 PM
Address
2540 Vermont St, Baton Rouge, LA
Price
$ 167,000
Property Attributes
- MLS#2026015541
- TypeSingle Family
- Listing Status Active
- ParishEast Baton Rouge
- CityBaton Rouge
- AreaEBR MLS Area 52
- NeighborhoodSouth Baton Rouge
- Zip70802
- StyleTraditional
- Year Built1975
- Price$ 167,000
- Bedrooms3
- Full Bathrooms2
- Half Bathrooms0
- Sqr Footage1729
- Lot Size0.16 Acres
Data Source:
Greater Baton Rouge MLS (GBRAR)
Property Description
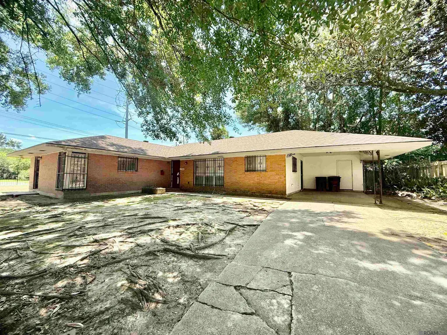
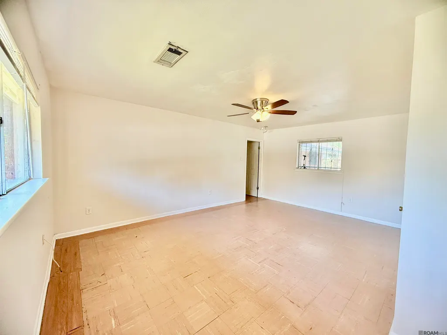
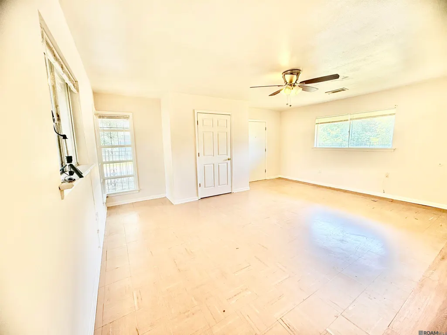
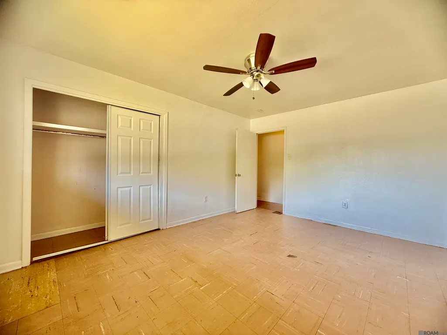
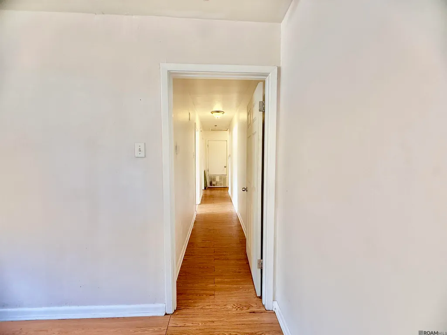
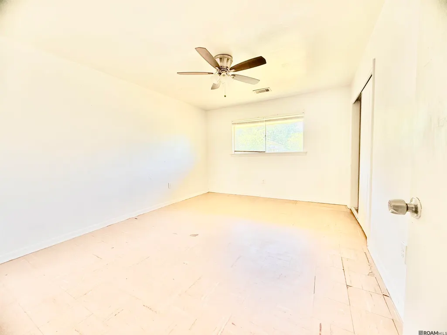
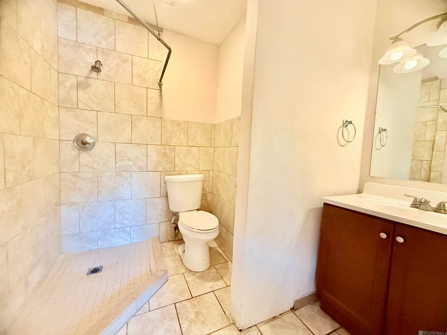
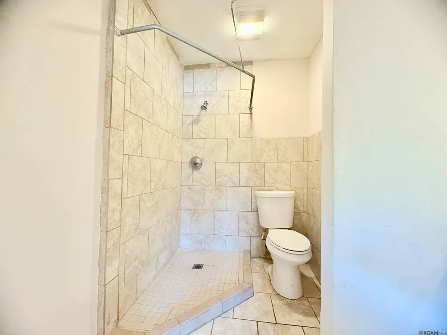
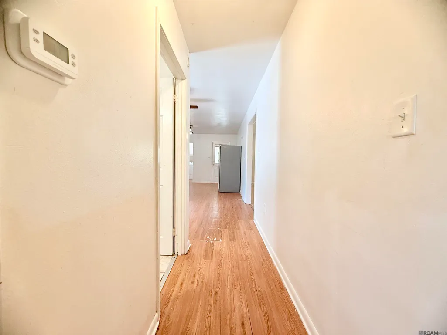
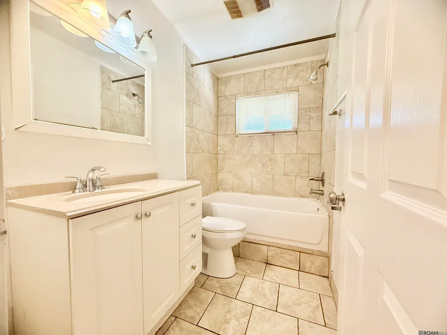
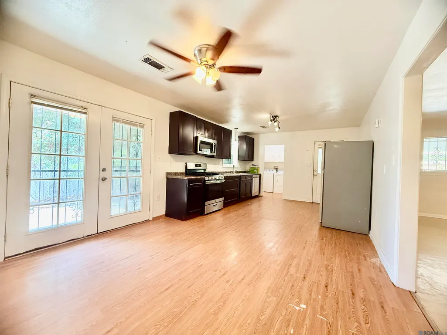
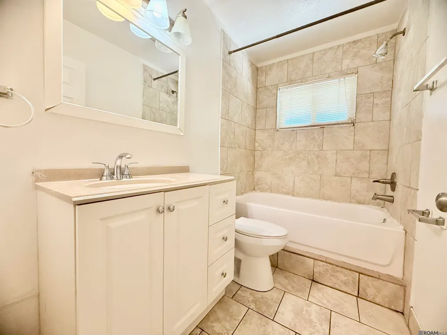
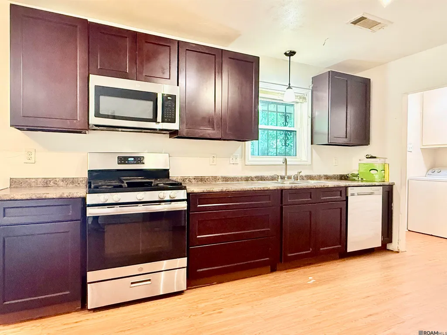
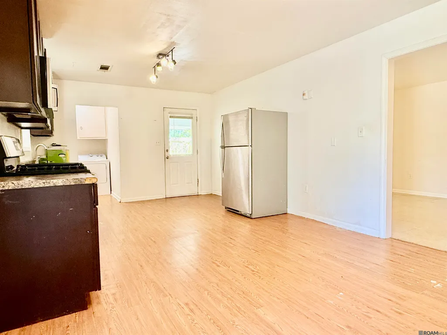
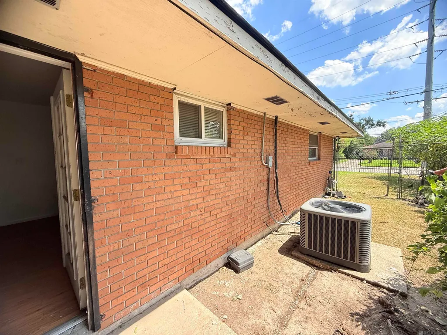
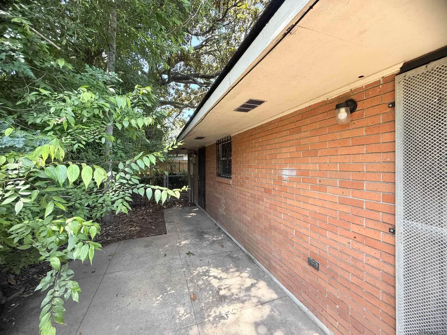
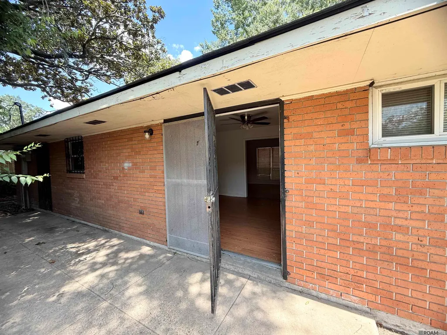
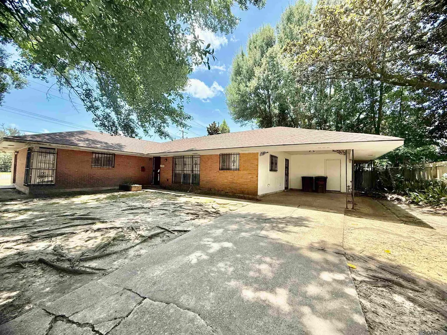
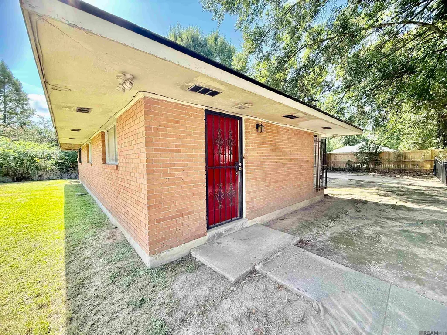
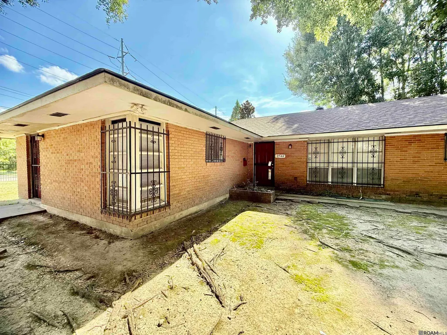
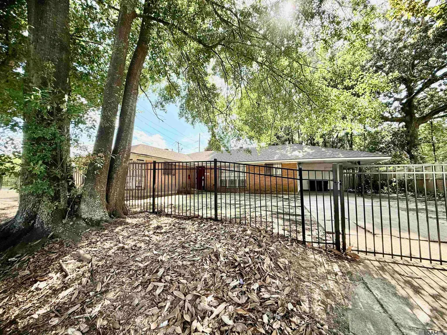
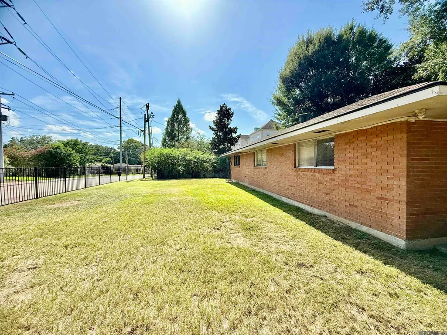
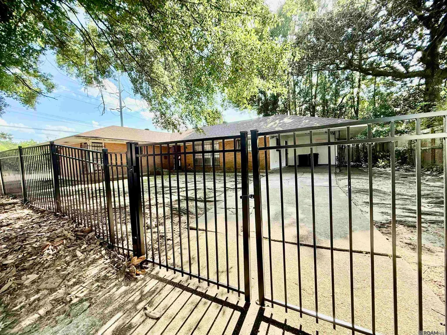
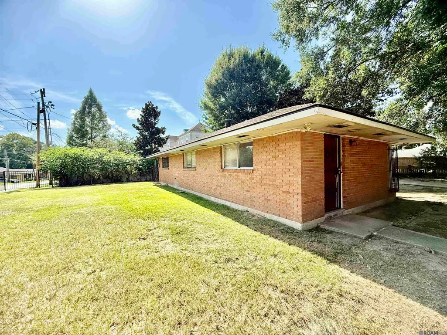
This spacious 3-bedroom, 2-bath home offers approximately 1,729 square feet of living area and a great opportunity to make it your own. With a little TLC, fresh paint and personal touches, this home has plenty of potential to shine! The kitchen features ample dark cabinetry, generous counter space and stainless steel appliances, including a gas range, microwave and dishwasher. The home also offers two full bathrooms with tile finishes, including a tub/shower combination and a separate tiled walk-in shower. Outside, you'll find a large gated area, extended concrete driveway and spacious covered carport/patio area offering plenty of room for parking and outdoor enjoyment. Mature trees provide shade, while the brick exterior adds classic character. Conveniently located in Baton Rouge with access to shopping, dining and major roadways. Whether you're looking for a primary residence or an investment opportunity, this property offers space, functionality and the chance to add your own finishing touches. Schedule your private showing today and come see the possibilities!
| Price History | |
|---|---|
| 8/22/2026 | Listed $167,000 |
General Features
| Sewer | Public Sewer |
|---|---|
| Heating | Central |
| Cooling | Central Air |
| Roof | Composition |
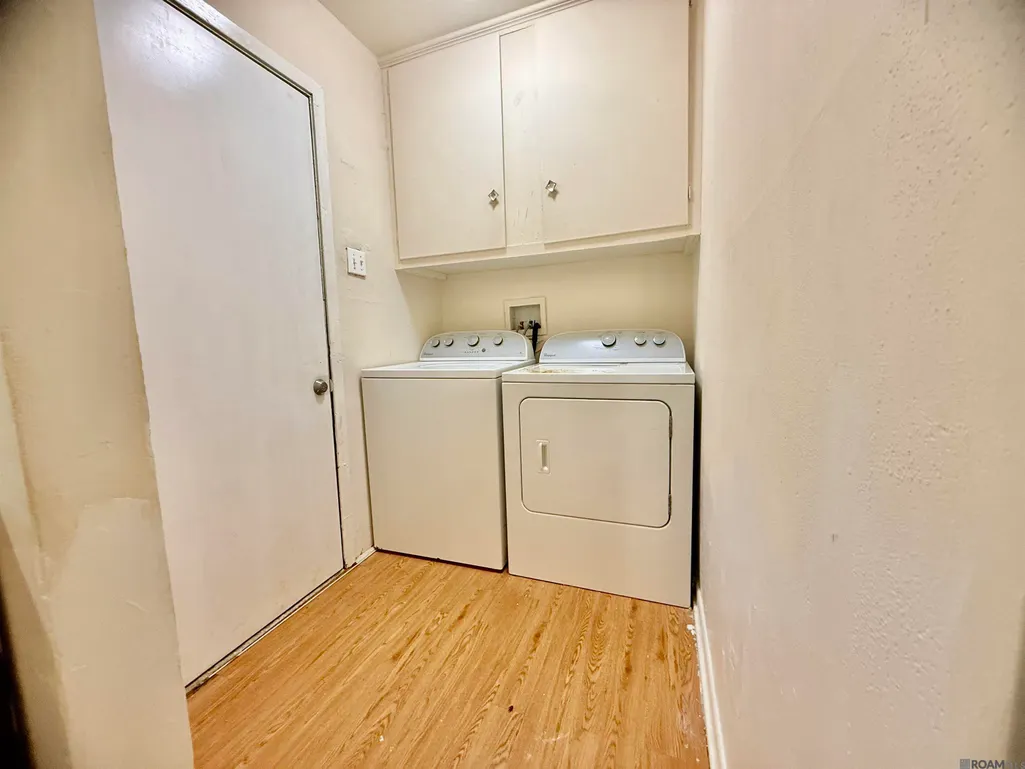
| Appliances | Gas Stove Con,Dryer,Washer |
| Gas Y/N | Delta Utilities |
| Architectural Style | Traditional |
| Construction Materials | Brick Siding |
| Year Built | 1975 |
| Stories Count | 1 |
| Property Subtype | Detached Single Family |
| Assoc Fee Paid Per | Annually |
| County | East Baton Rouge |
| New Construction | false |
| Property Type | Residential |
| Attached Garage | false |
| Subdivision Name | South Baton Rouge |
| Full Baths | 2 |
| Status | Active |
| Directions | Take Highland Road north, left on West McKinley. Home is on the corner of West McKinley and Vermont Street. |
| City | Baton Rouge |
| High School District | East Baton Rouge |
| MLS Area | EBR MLS Area 52 |
| Lot Size Square Feet | 6969.6 |
| Carport Y/N | false |
| Home Warranty Y/N | false |
| Building Area Units | Square Feet |
| Primary Bedroom Level | First |
| Living Area Units | Square Feet |
| Standard Status | Active |
| Middle/Junior School District | East Baton Rouge |
| Elementary School District | East Baton Rouge |
| First Bedroom Level | First |
| First Bedroom Width | 18.3 |
| Legal Description | Ward: 1-3, Sub: South BR. A Certain Parcel Of Land In South Baton Rouge, In That Square Bounded by Lincoln, Vermont, Iowa & West McKinley Streets & Meas. 74 Ft. Front on The North Side Of West McKinley St. X 95 Ft. Along The West Side of Vermont Street. |
Interior Features
| Flooring | VinylTile Floor |
|---|---|
| Kitchen Level | First |
| Air Conditioning Y/N | true |
| Heating Y/N | true |
| Laundry Features | Washer/Dryer Hookups |
| Total Bedrooms | 3 |
| Living Room Level | First |
| LivingAreaSource | Estimated |
| Total Baths | 2 |
| Kitchen Area | 260.61 |
| Living Room Area | 333.2 |
| Living Room Length | 28 |
| Primary Bedroom Area | 202.94 |
| Primary Bedroom Features | En Suite Bath,Ceiling Fan(s) |
| Primary Bedroom Width | 14.6 |
Exterior Features
| Fencing | Full,Privacy,Wrought Iron |
|---|---|
| Parking Features | 1 Car Park |
| Water Source | Public |
| Total Parking | 1 |
| Lot Size Area | 6969.6 |
| Foundation Details | Slab |
| Building Area Total | 1999 |
| Lot Dimensions | 74x95 |
| Lot Size Acres | 0.16 |
Amenities
- Foreclosure
- Views
- Short Sale
- New Construction
- Adult 55+
- Lease To Own
- No HOA Fees
- Furnished
- Primary On Main
- Air Conditioning
- Seller Finance
- Green
- Fixer Upper
- Horse
- Golf
- Fireplace
- Deck
- Garage
- Basement
- Pool
Property vs Single Family Average in 70802
Price
Year Built
 The multiple listing information is provided by the Greater Baton Rouge Association of REALTORS®, Inc. multiple listing service from a copyrighted compilation of listings. The compilation of listings and each individual listing are ©2026 MLS. All Rights Reserved. The information provided is for clients' personal, non-commercial use and may not be used for any purpose other than to identify prospective properties clients may be interested in purchasing. All properties are subject to prior sale
