

Address
10741 Carmel Dr, Central, LA
Price
$ 224,900
Property Attributes
- MLS#2026011580
- TypeSingle Family
- Listing Status Active
- ParishEast Baton Rouge
- CityCentral
- AreaEBR MLS Area 21
- NeighborhoodCarmel Acres
- Zip70818
- StyleRanch
- Year Built1978
- Price$ 224,900
- Bedrooms3
- Full Bathrooms2
- Half Bathrooms0
- Sqr Footage1410
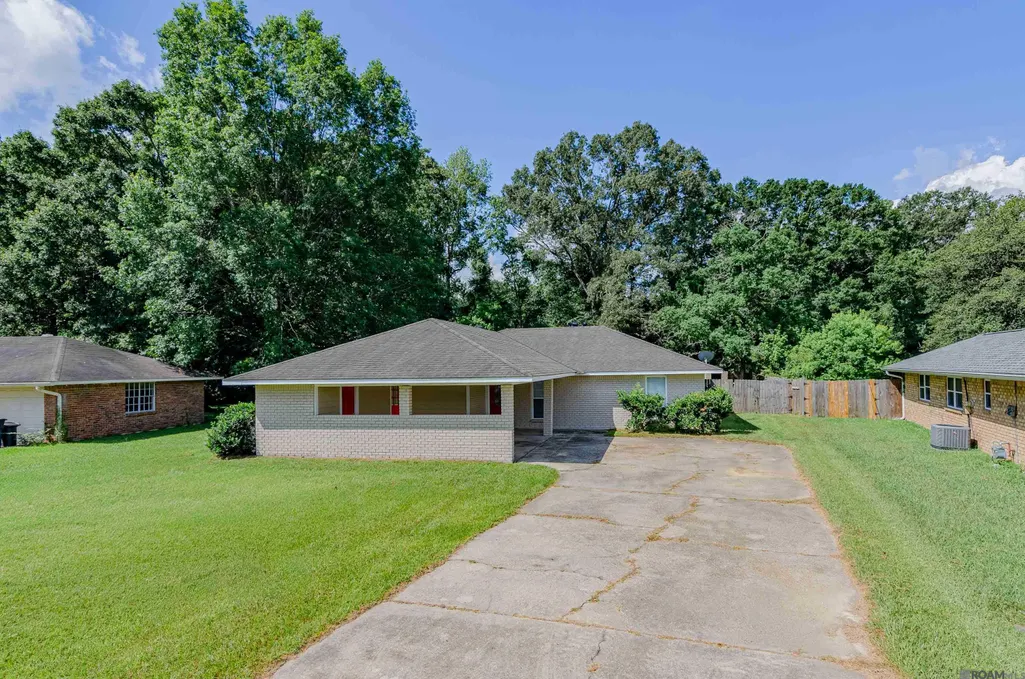
- Lot Size0.27 Acres
Data Source:
Greater Baton Rouge MLS (GBRAR)
Property Description
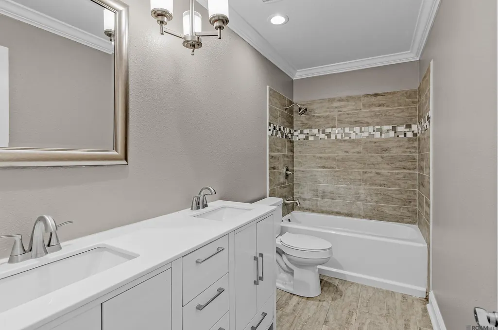
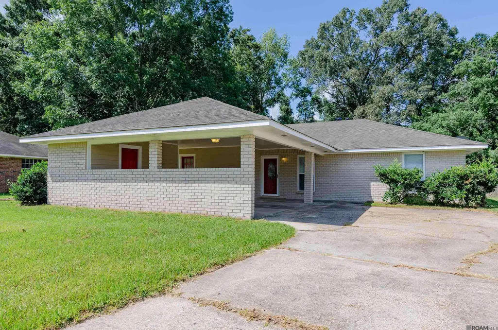
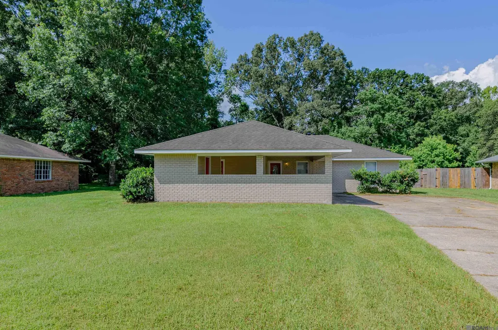
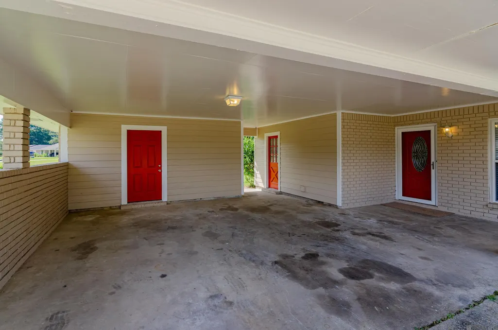
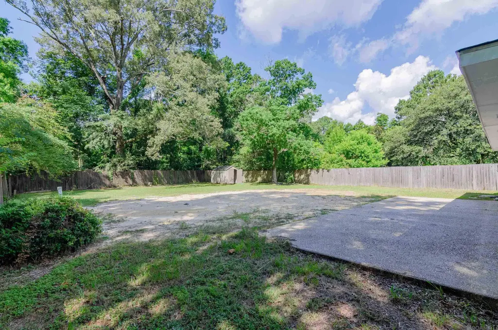
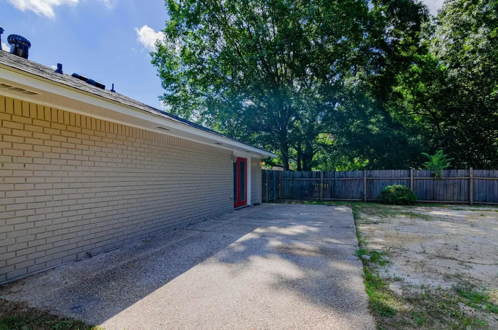
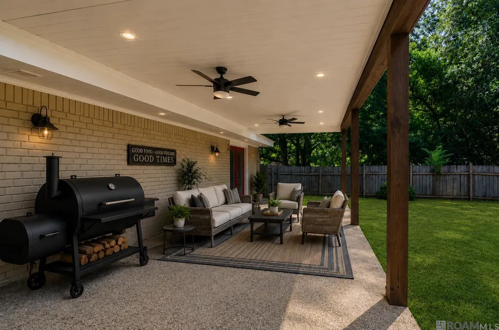
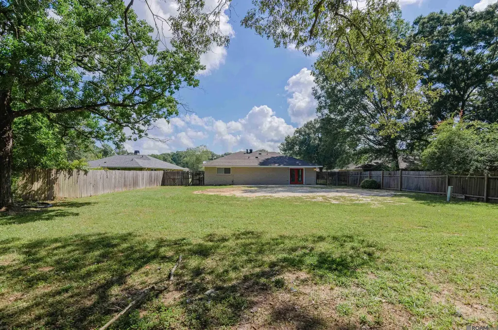
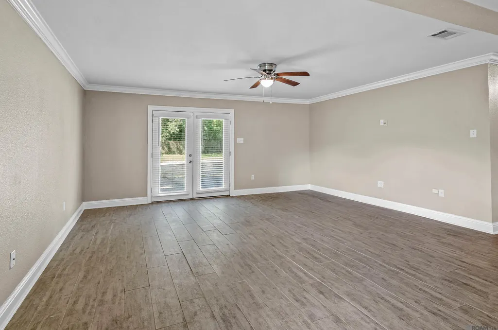
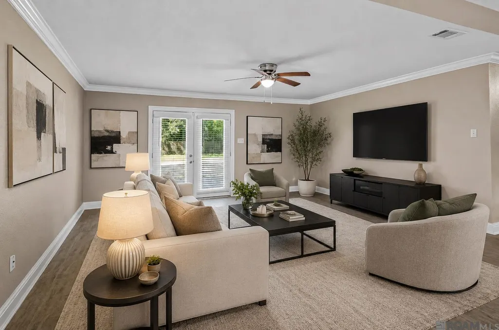
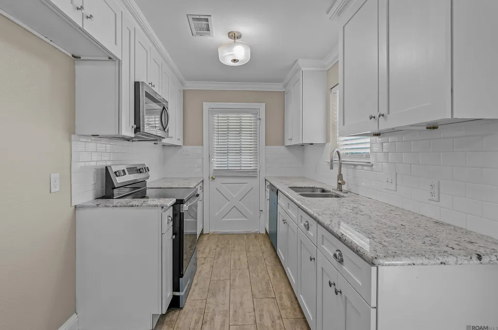
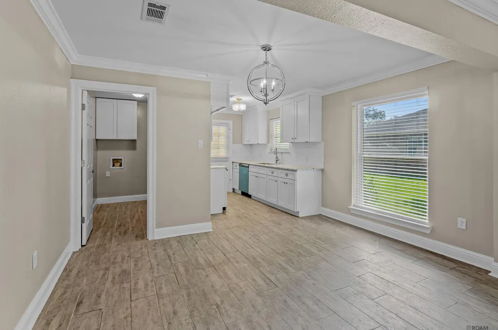
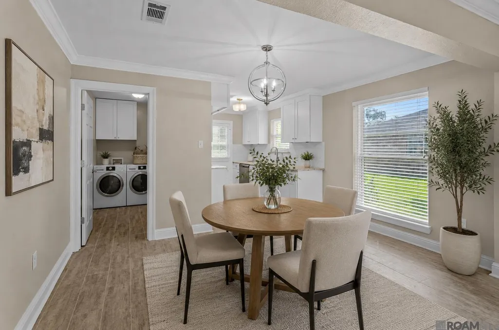
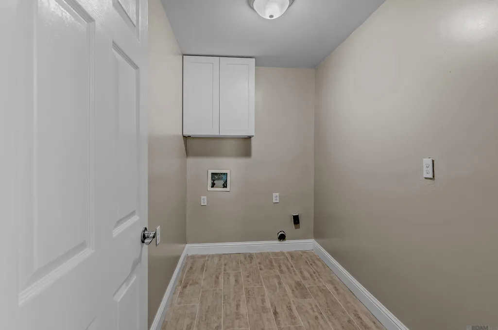
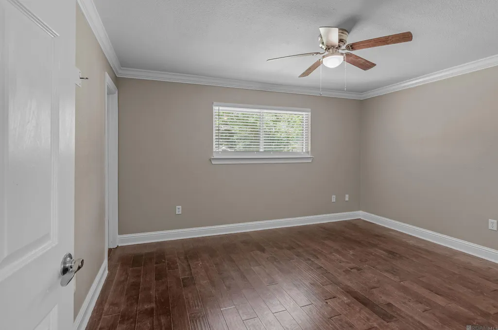
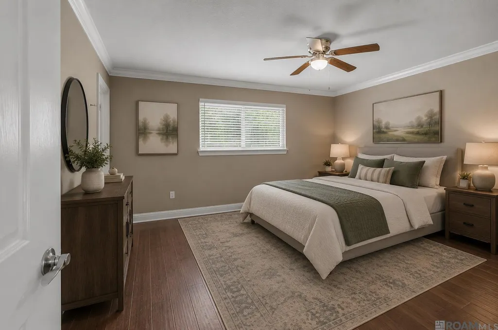
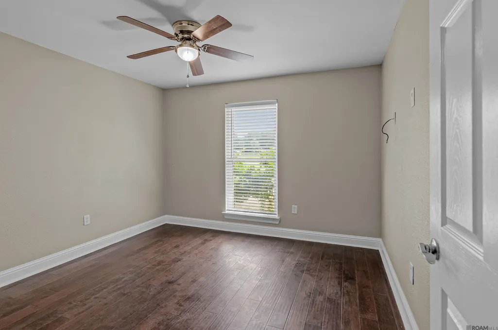
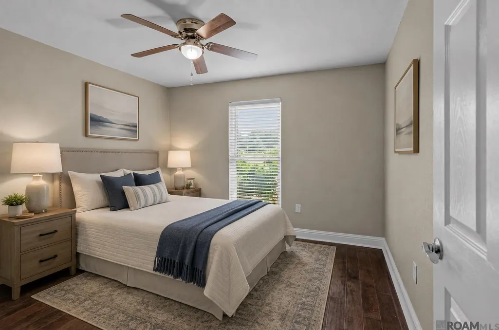
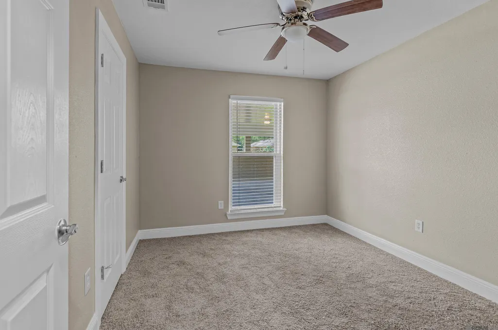
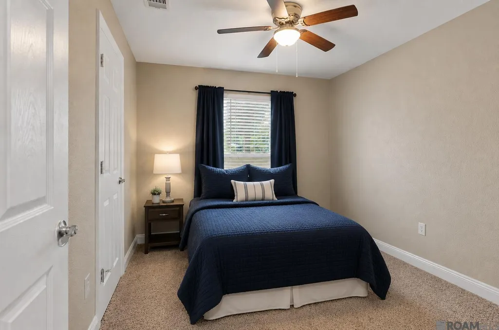
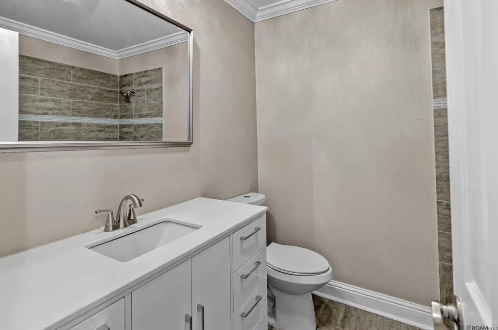
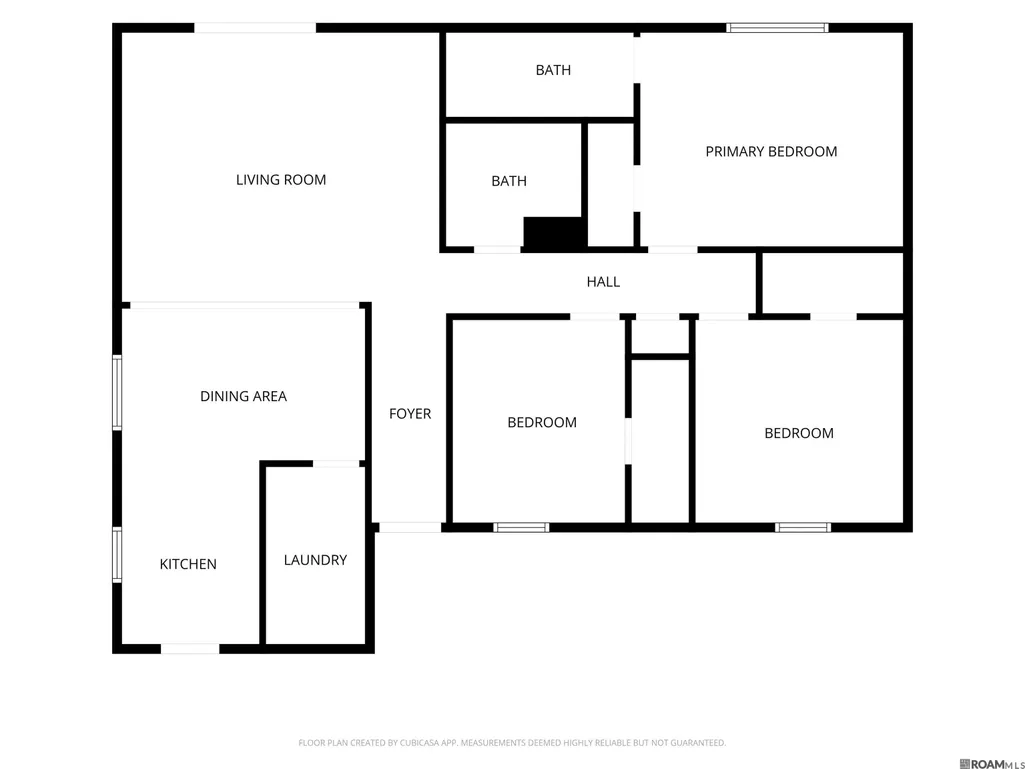
Move-In Ready home in the Heart of Central! Freshly updated and ready for its new owners, this beautifully renovated 3-bedroom, 2-bath home offers modern finishes, low-maintenance living, and a convenient location within the highly sought-after Central Community School System district. This home is located minutes from the interstate. Step inside to find a bright, welcoming interior featuring updated finishes throughout and a functional floor plan designed for everyday living. The kitchen shines with brand-new stainless-steel appliances, including a range/oven, built-in microwave, and dishwasher, paired with granite countertops and ample cabinet space. The home offers durable flooring throughout most of the living areas, with carpet in only one bedroom, making cleaning and maintenance a breeze. Spacious bedrooms, updated bathrooms, and neutral colors create a fresh, move-in-ready feel from the moment you walk through the door. Outside, you'll appreciate the large lot with plenty of room for outdoor activities, gardening, or future additions. A 2-car carport provides covered parking and additional convenience. If you're looking for an updated home in Central with modern finishes, generous outdoor space, and access to one of Louisiana's top-rated school districts, this is one you won't want to miss! Schedule your private showing today and see all this Central home has to offer! **Virtually staged images have been included to showcase the home's design possibilities and help visualize the scale and functionality of each space. These images are for marketing purposes only. The home is offered as shown during in-person showings, without the digitally added furnishings or accessories. **
| Price History | |
|---|---|
| 6/24/2026 | Listed $229,999 |
| 9/3/2026 | 2$224,900 |
General Features
| Sewer | Public Sewer |
|---|---|
| Heating | Electric |
| Cooling | Central Air |
| Roof | Composition |
| Appliances | Dishwasher,Microwave,Range/Oven,Stainless Steel Appliance(s) |
| Gas Y/N | None |
| Patio/Porch Features | Patio: Open,Patio: Concrete |
| Architectural Style | Ranch |
| Construction Materials | Brick Siding,Brick,Frame |
| Year Built | 1978 |
| Stories Count | 1 |
| Property Subtype | Detached Single Family |
| Assoc Fee Paid Per | Annually |
| County | East Baton Rouge |
| New Construction | false |
| Property Type | Residential |
| HOA | true |
| Attached Garage | false |
| Subdivision Name | Carmel Acres |
| Full Baths | 2 |
| Status | Active |
| Directions | Hooper Rd. to Carmel Acres. Property on the left. |
| City | Central |
| High School District | Central Community |
| MLS Area | EBR MLS Area 21 |
| Lot Size Square Feet | 11761.2 |
| Carport Y/N | true |
| Home Warranty Y/N | false |
| Building Area Units | Square Feet |
| Primary Bedroom Level | First |
| Living Area Units | Square Feet |
| Standard Status | Active |
| Middle/Junior School District | Central Community |
| Elementary School District | Central Community |
| First Bedroom Level | First |
| First Bedroom Width | 11 |
| Legal Description | WARD: 3-1, SUBDIVISION: CARMEL ACRES, LOT: 73. |
Interior Features
| Flooring | Carpet,Ceramic Tile,Laminate |
|---|---|
| Kitchen Level | First |
| Air Conditioning Y/N | true |
| Heating Y/N | true |
| Total Bedrooms | 3 |
| Living Room Level | First |
| LivingAreaSource | Measured |
| Kitchen Features | Granite Counters |
| Total Baths | 2 |
| Primary Bathroom Features | Shower Combo |
| Kitchen Area | 50 |
| Kitchen Length | 5 |
| Kitchen Width | 10 |
| Dining Room Area | 8 |
| Dining Room Width | 10 |
| Living Room Area | 255 |
| Living Room Length | 15 |
| Living Room Width | 17 |
| Primary Bedroom Area | 154 |
| Primary Bedroom Features | En Suite Bath,Ceiling Fan(s) |
| Primary Bedroom Length | 14 |
| Primary Bedroom Width | 11 |
| Dining Room Level | First |
| Dining Room Area | 80 |
Exterior Features
| Fencing | Full |
|---|---|
| Parking Features | 2 Cars Park,Carport,Driveway |
| Lot Features | Rear Yard Vehicle Access |
| Water Source | Public |
| Total Parking | 2 |
| Lot Size Area | 11761.2 |
| Foundation Details | Slab |
| Building Area Total | 2023 |
| Lot Dimensions | 70' x 146' x 85' x 159' |
| Lot Size Acres | 0.27 |
Amenities
- Foreclosure
- Views
- Short Sale
- New Construction
- Adult 55+
- Lease To Own
- No HOA Fees
- Furnished
- Primary On Main
- Air Conditioning
- Seller Finance
- Green
- Fixer Upper
- Horse
- Golf
- Fireplace
- Deck
- Garage
- Basement
- Pool
Property vs Single Family Average in 70818
Price
Year Built
 The multiple listing information is provided by the Greater Baton Rouge Association of REALTORS®, Inc. multiple listing service from a copyrighted compilation of listings. The compilation of listings and each individual listing are ©2026 MLS. All Rights Reserved. The information provided is for clients' personal, non-commercial use and may not be used for any purpose other than to identify prospective properties clients may be interested in purchasing. All properties are subject to prior sale
