

Address
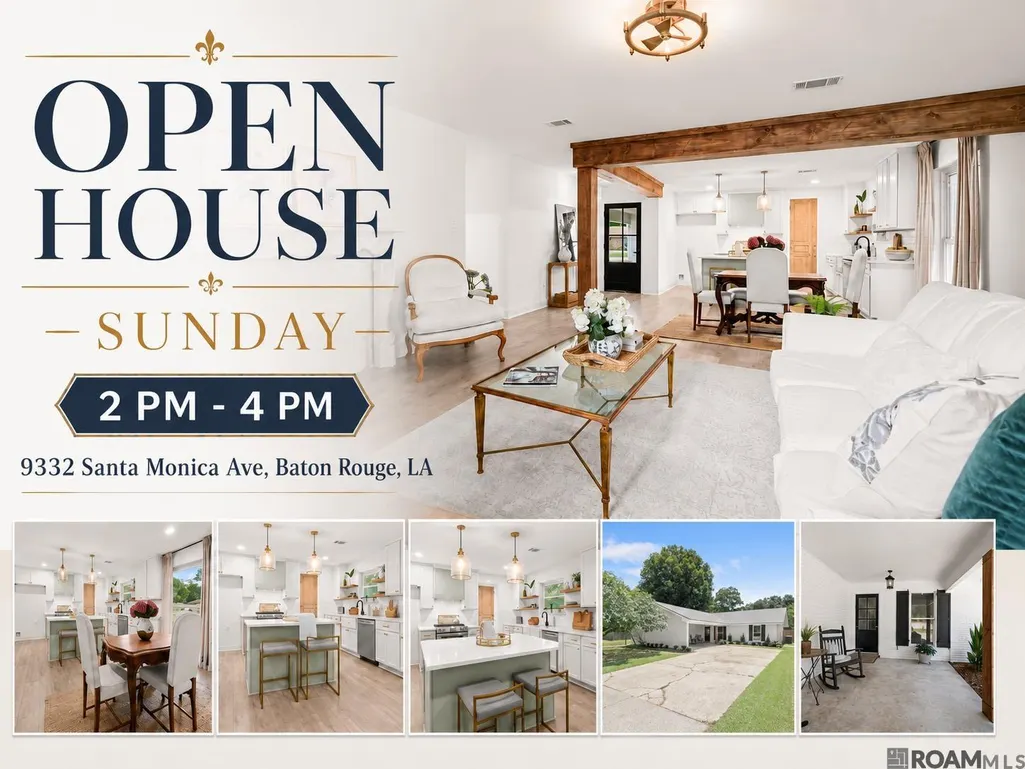
9932 Santa Monica Ave, Baton Rouge, LA
Price
$ 237,900
Property Attributes
- MLS#2026014345
- TypeSingle Family
- Listing Status Pending
- ParishEast Baton Rouge
- CityBaton Rouge
- AreaEBR MLS Area 21
- NeighborhoodCarmel Acres
- Zip70818
- StyleTraditional
- Year Built1979
- Price$ 237,900
- Bedrooms3
- Full Bathrooms2
- Half Bathrooms0
- Sqr Footage1506
- Lot Size0.25 Acres
Data Source:
Greater Baton Rouge MLS (GBRAR)
Property Description
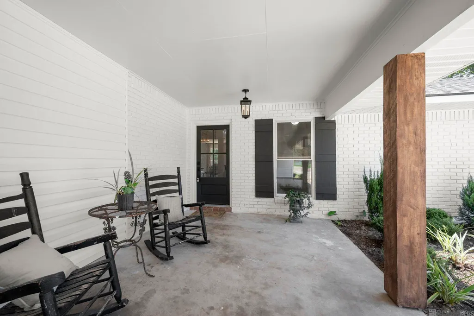
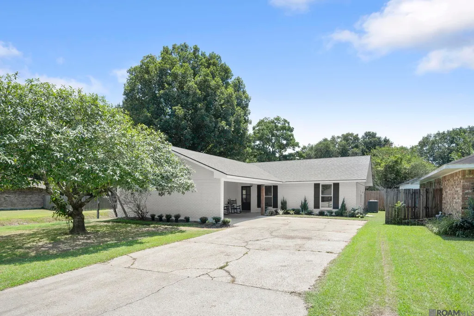
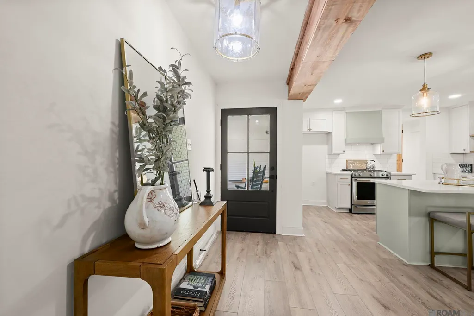
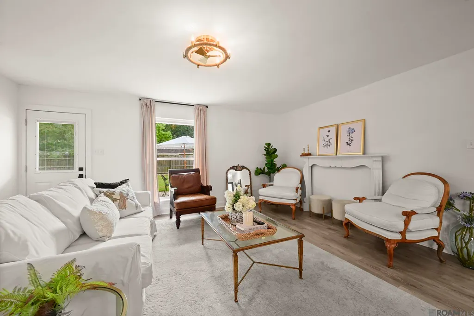
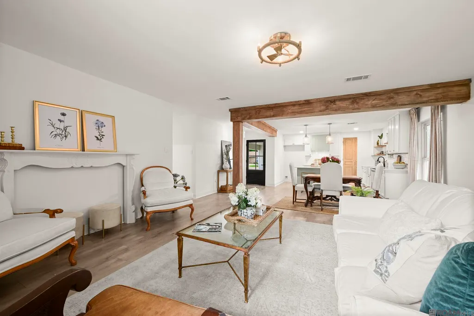
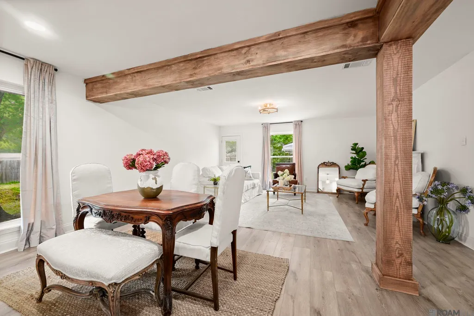
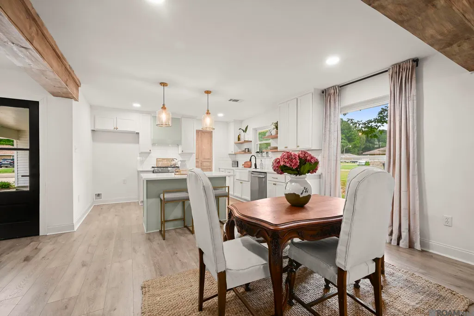
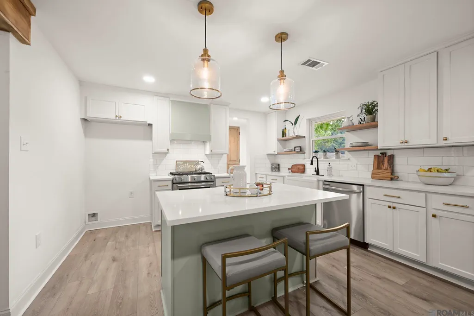
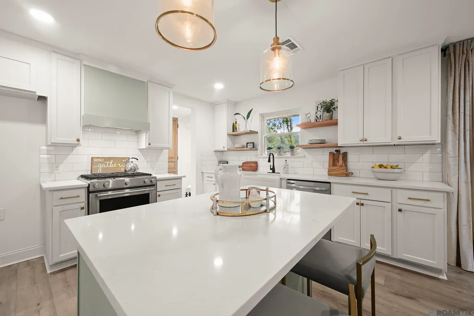
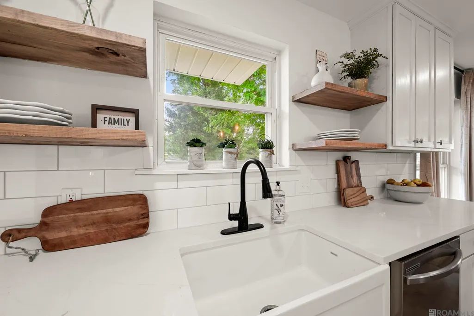
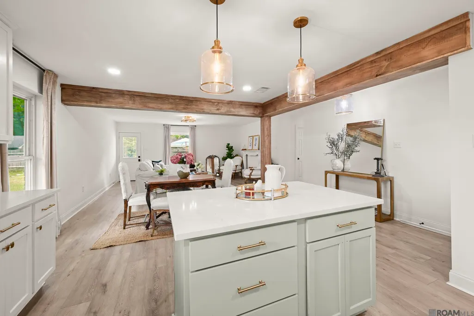
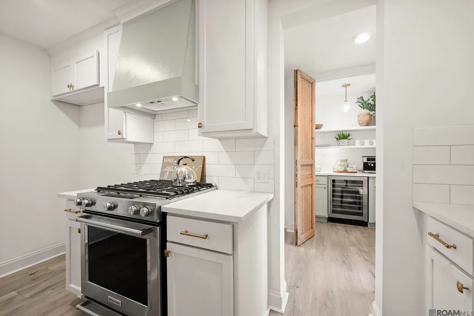
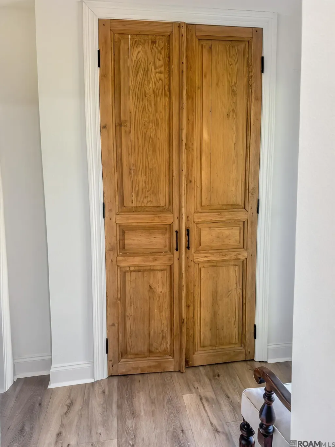
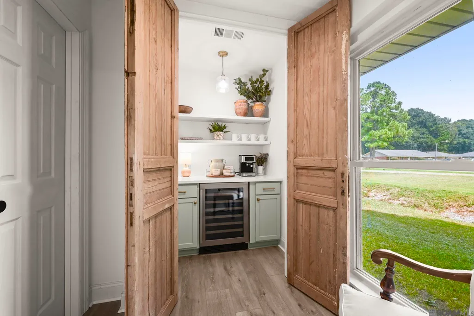
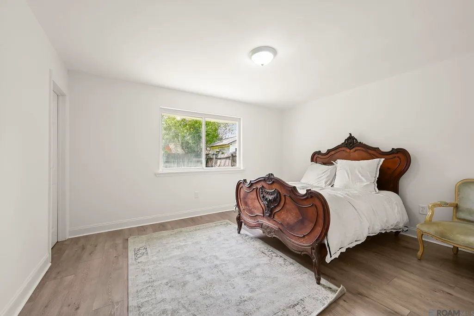
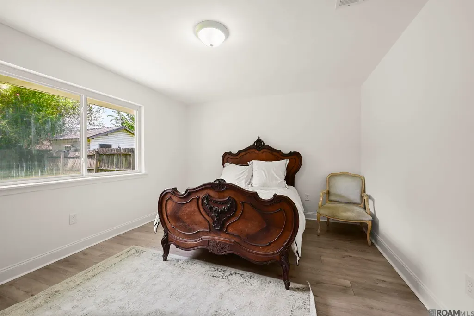
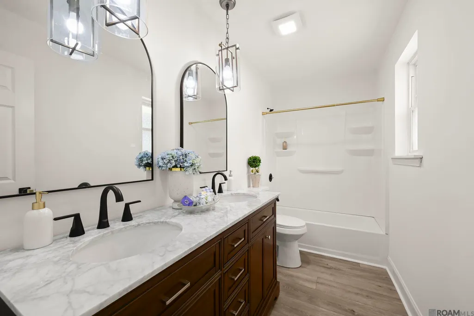
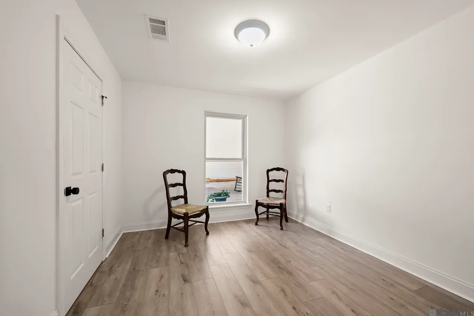
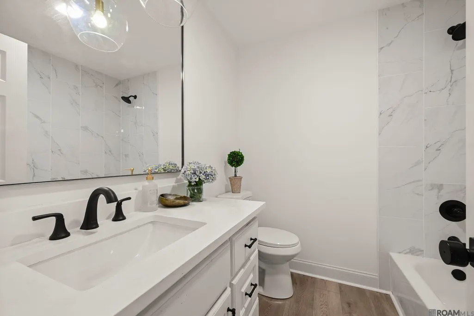
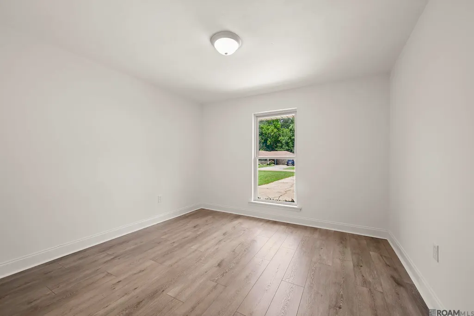
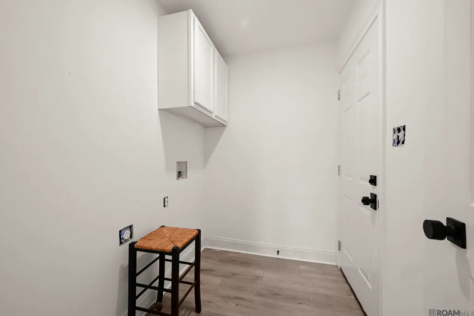
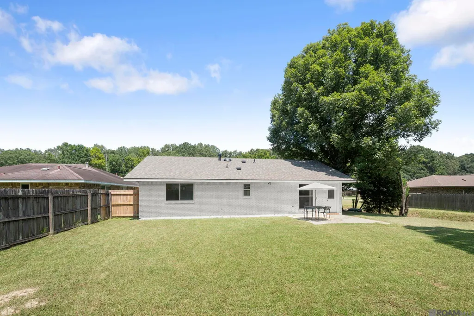
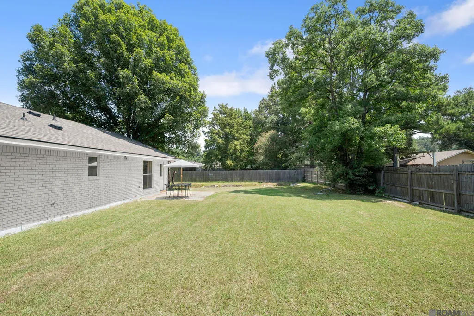
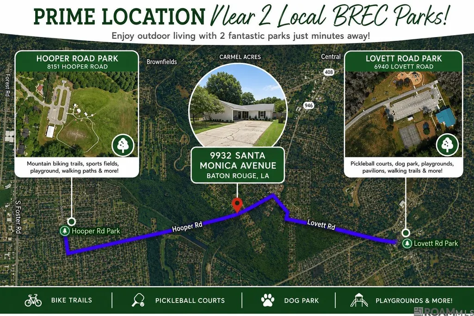
Beautifully updated Modern Farmhouse located in the highly sought-after Central School District! This beautifully updated and move-in ready home offers an open-concept floor plan with a spacious new laundry room and an exceptional butler's pantry. The kitchen is designed for both everyday living and entertaining, featuring a KitchenAid 5-burner gas range, custom French hood, oversized farmhouse sink, large quartz island, quartz countertops, custom shaker cabinetry, subway tile backsplash, open shelving, and a beautifully appointed butler's pantry complete with a wine cooler, additional prep space, and abundant storage. The spacious living area showcases exposed wood beams and a cypress accent post that add warmth and character throughout the home. The hall bathroom has been completely renovated with a Carrera marble tub surround, updated fixtures, and fresh finishes. The oversized primary suite offers a generous walk-in closet, while the primary bath features a custom vanity with quartz countertops, updated lighting, and new fixtures. Additional upgrades include custom plantation shutters, a large storage/utility room with built-in cabinetry, attractive landscaping, and numerous recent improvements for added peace of mind. Major updates completed in July 2026 include a new roof, HVAC system, water heater, and privacy fence. Close to 2 local BREC Parks. Lovett offers pickleball courts and a dog park and Hooper has mountain biking paths and much more. If you're looking for a beautifully updated home with thoughtful design, quality finishes, and modern conveniences in Central in Carmel Acres, this one is ready for you to call home.
| Price History | |
|---|---|
| 8/5/2026 | Listed $237,900 |
General Features
| Sewer | Public Sewer |
|---|---|
| Heating | Central |
| Cooling | Central Air |
| Roof | Shingle |
| Appliances | Gas Stove Con,Wine Cooler,Gas Cooktop,Dishwasher,Range/Oven,Range Hood,Stainless Steel Appliance(s) |
| Gas Y/N | Delta Utilities |
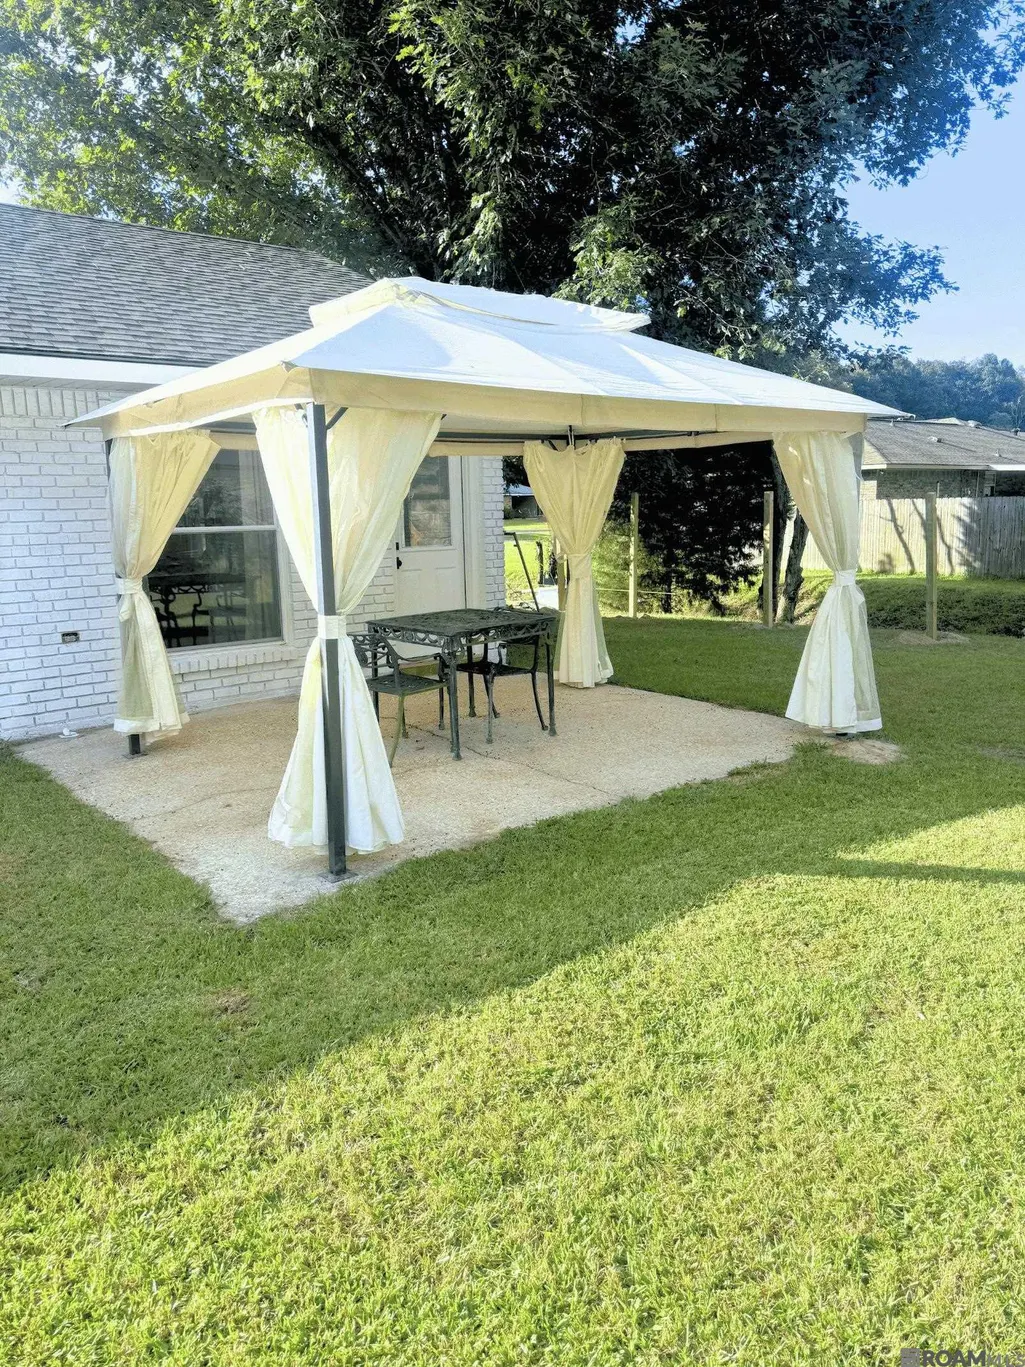
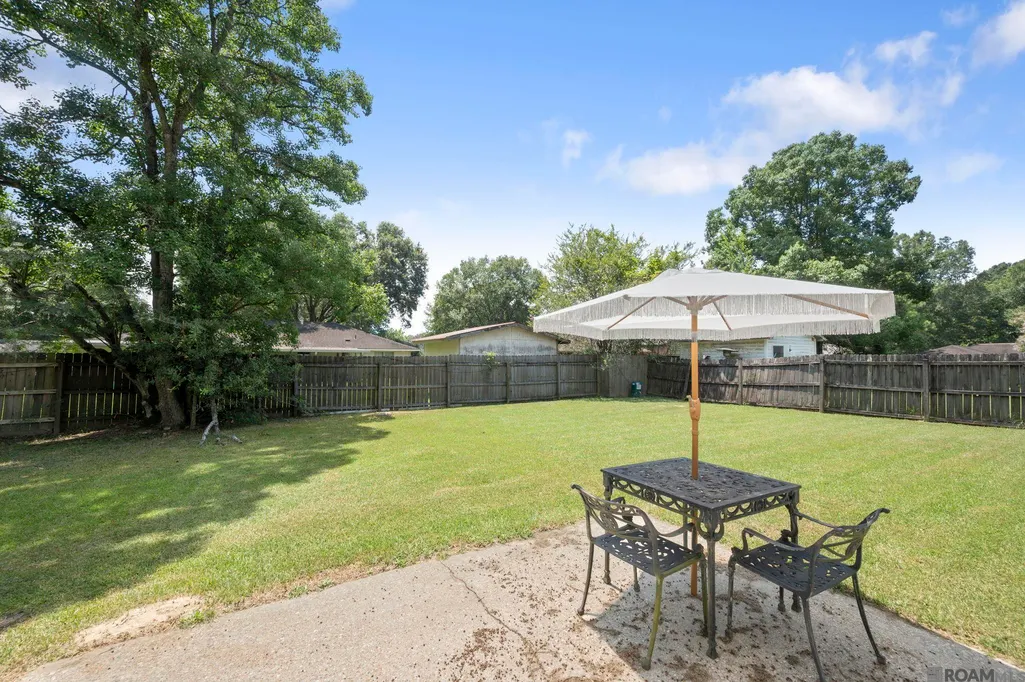
| Patio/Porch Features | Patio: Open,Porch,Patio: Concrete |
| Architectural Style | Traditional |
| Construction Materials | Brick Siding,Frame |
| Year Built | 1979 |
| Stories Count | 1 |
| Property Subtype | Detached Single Family |
| Assoc Fee Paid Per | Annually |
| County | East Baton Rouge |
| New Construction | false |
| Property Type | Residential |
| Attached Garage | false |
| Subdivision Name | Carmel Acres |
| Full Baths | 2 |
| Status | Pending |
| Directions | From Sullivan Rd at Hooper in Central, Turn onto Hooper Rd towards Baker, Turn Right onto Carmel Dr, Carmel Dr turns Right and becomes Santa Monica Ave, The home will be on the Right. |
| City | Baton Rouge |
| High School District | Central Community |
| MLS Area | EBR MLS Area 21 |
| Lot Size Square Feet | 10890 |
| Carport Y/N | true |
| Home Warranty Y/N | false |
| Property Condition | Updated/Remodeled |
| Virtual Tour | https://www.zillow.com/view-imx/019c7158-d228-4f8f-86f3-6bd48321b418?wl=true&setAttribution=mls&initialViewType=pano |
| Building Area Units | Square Feet |
| Primary Bedroom Level | First |
| Living Area Units | Square Feet |
| Standard Status | Pending |
| Middle/Junior School District | Central Community |
| Elementary School District | Central Community |
| First Bedroom Level | First |
| First Bedroom Width | 10.1 |
| Legal Description | WARD: 3-1, SUBDIVISION: CARMEL ACRES, LOT: 169. 2ND FILING. |
Interior Features
| Interior Amenities | Eat-in Kitchen,Beamed Ceilings,Ceiling Varied Heights |
|---|---|
| Flooring | Other |
| Kitchen Level | First |
| Air Conditioning Y/N | true |
| Heating Y/N | true |
| Laundry Features | Electric Dryer Hookup,Washer Hookup,Inside,Washer/Dryer Hookups |
| Total Bedrooms | 3 |
| Living Room Level | First |
| LivingAreaSource | Estimated |
| Kitchen Features | Stone Counters,Kitchen Island,Pantry |
| Total Baths | 2 |
| Primary Bathroom Features | Double Vanity,Shower Combo |
| Kitchen Area | 159.6 |
| Kitchen Width | 12 |
| Living Room Area | 272.8 |
| Primary Bedroom Area | 168.98 |
| Primary Bedroom Features | En Suite Bath,Walk-In Closet(s) |
| Primary Bedroom Width | 11.9 |
| Dining Room Level | First |
| Dining Room Area | 94.43 |
Exterior Features
| Exterior Amenities | Landscaped,Lighting |
|---|---|
| Fencing | Partial,Wood |
| Parking Features | 2 Cars Park,Carport,Concrete,Driveway |
| Lot Features | Shade Tree(s) |
| Water Source | Public |
| Total Parking | 2 |
| Lot Size Area | 10890 |
| Foundation Details | Slab |
| Building Area Total | 2048 |
| Lot Dimensions | 75 x 145 |
| Lot Size Acres | 0.25 |
Amenities
- Foreclosure
- Views
- Short Sale
- New Construction
- Adult 55+
- Lease To Own
- No HOA Fees
- Furnished
- Primary On Main
- Air Conditioning
- Seller Finance
- Green
- Fixer Upper
- Horse
- Golf
- Fireplace
- Deck
- Garage
- Basement
- Pool
Property vs Single Family Average in 70818
Price
Year Built
 The multiple listing information is provided by the Greater Baton Rouge Association of REALTORS®, Inc. multiple listing service from a copyrighted compilation of listings. The compilation of listings and each individual listing are ©2026 MLS. All Rights Reserved. The information provided is for clients' personal, non-commercial use and may not be used for any purpose other than to identify prospective properties clients may be interested in purchasing. All properties are subject to prior sale
