

Address
4548 Little Hope Dr, Addis, LA
Price
$ 284,900
Property Attributes
- MLS#2026011727
- TypeSingle Family
- Listing Status Pending
- ParishWest Baton Rouge
- CityAddis
- AreaWBR MLS Area 70
- NeighborhoodSugar Mill Plantation
- Zip70710
- StyleFrench
- Year Built2010
- Price$ 284,900
- Bedrooms3
- Full Bathrooms2
- Half Bathrooms0
- Sqr Footage1777
- Lot Size0.41 Acres
Data Source:
Greater Baton Rouge MLS (GBRAR)
Property Description
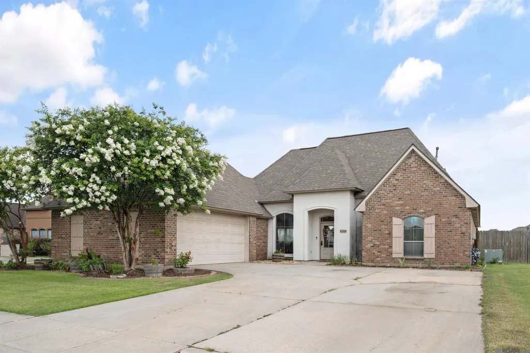
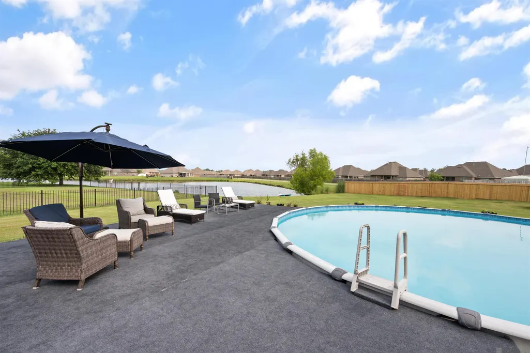
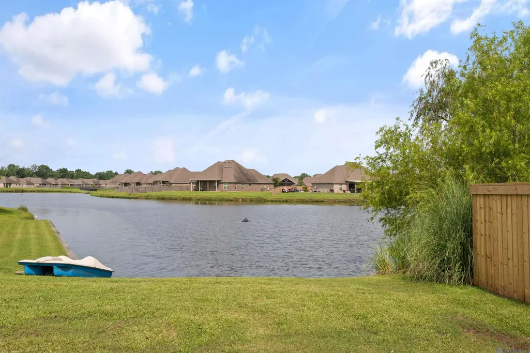
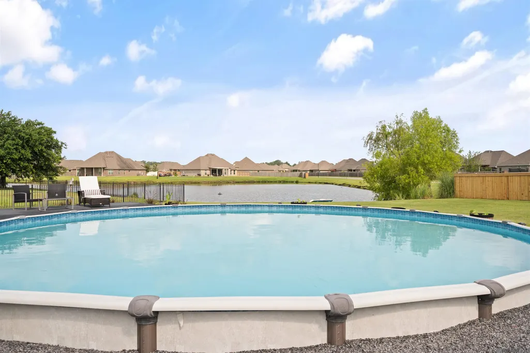
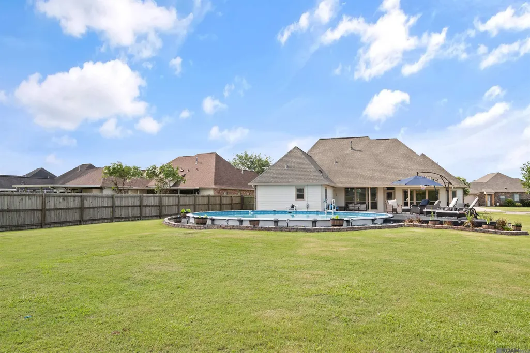
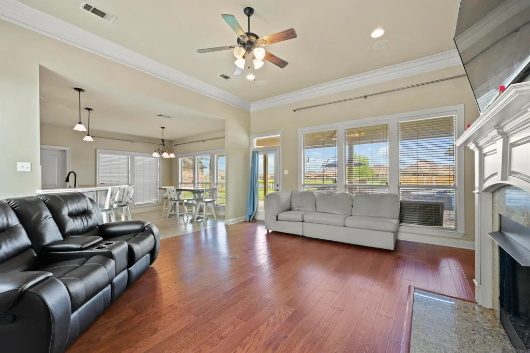
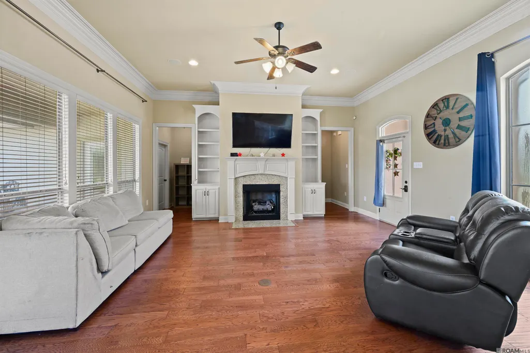
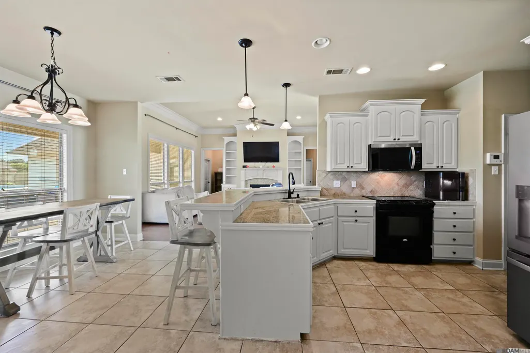
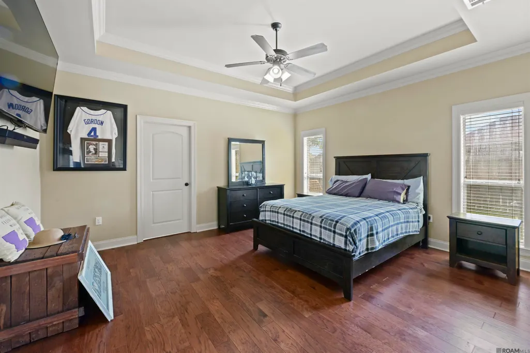
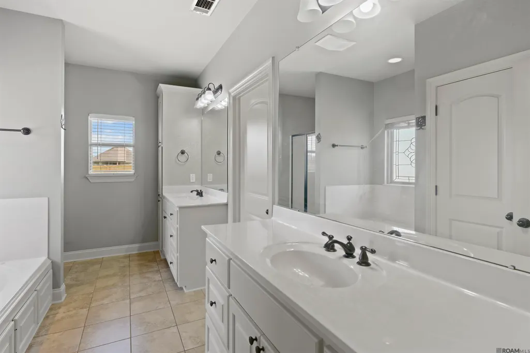
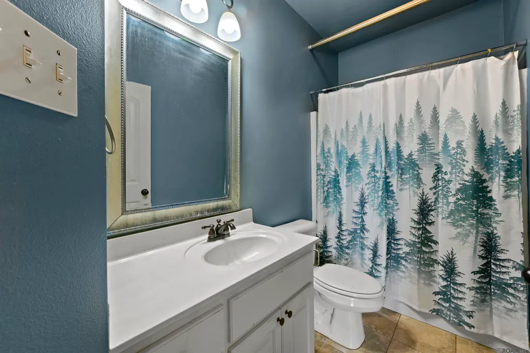
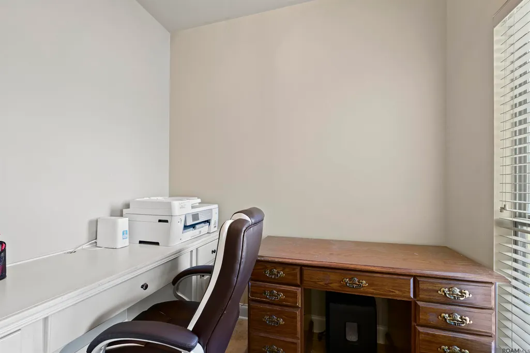
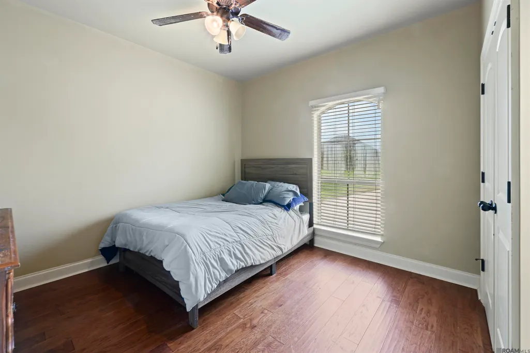
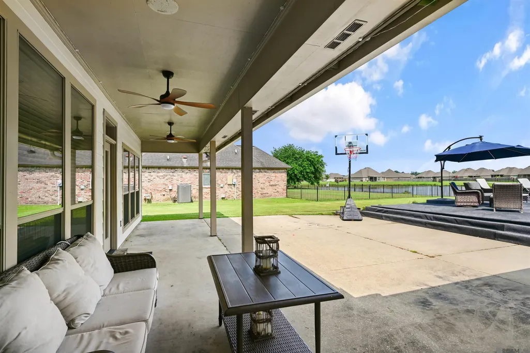
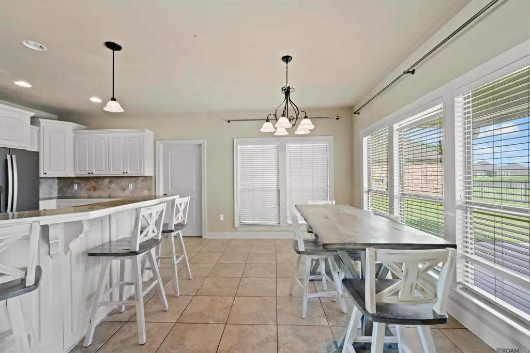
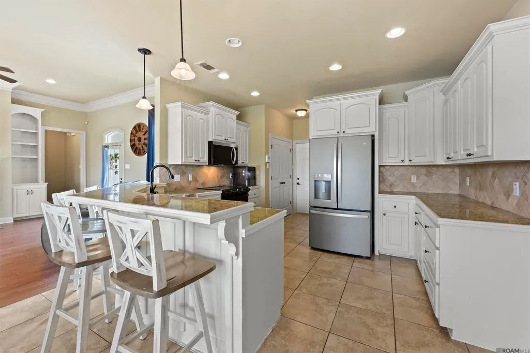
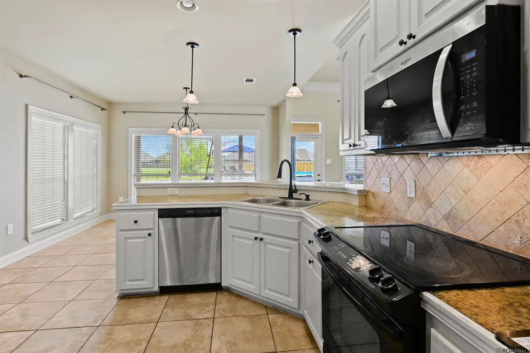
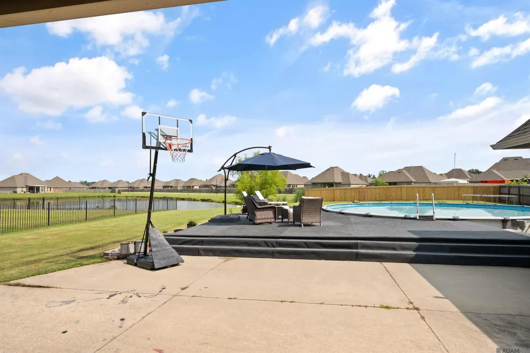
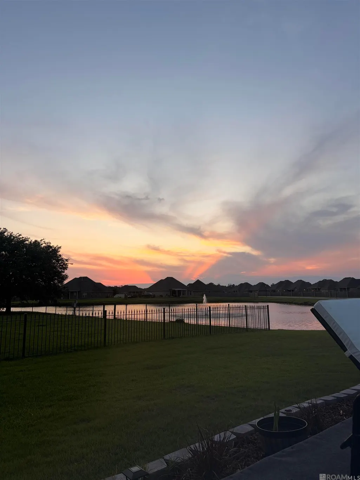
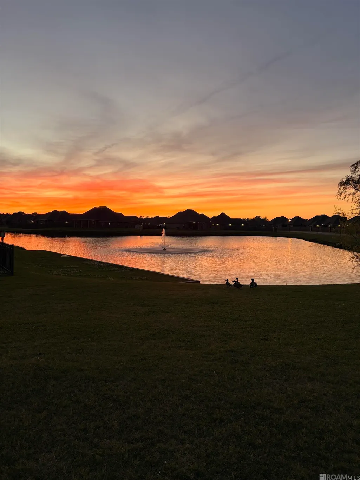
Welcome to 4548 Little Hope Drive, located in the sought-after neighborhood of Sugar Mill Plantation. As you walk up to the front of the house, you will find the garage and storage area to your right, an extended driveway for extra parking and a 3 year old roof. Upon entering, you'll discover a spacious 3 bedroom, 2 bath home, featuring an open floor plan with wood and tile flooring throughout. The living room greets you with wood floors, a gas fireplace and windows with views of the spacious backyard. The split floorplan includes two bedrooms and a full bath to the right of the living room with the primary suite to the left. The kitchen has custom, painted cabinets, a sit in bar area and a microwave and dishwasher just over a year old. A dedicated home office sits right off the kitchen area. Unwind outside to the serene outdoor area with waterfront views and beautiful sunsets. With an added patio extension, above ground pool and oversized deck, this is the perfect spot for outdoor entertaining. Located minutes from grocery stores, schools, shopping, restaurants and the medical complex, your dream home awaits.
| Price History | |
|---|---|
| 6/26/2026 | Listed $284,900 |
General Features
| Sewer | Public Sewer |
|---|---|
| Heating | Gas Heat |
| Cooling | Central Air,Ceiling Fan(s) |
| Utilities | Cable Connected |
| Roof | Shingle |
| Appliances | Electric Cooktop,Dishwasher,Disposal,Microwave,Range/Oven,Electric Water Heater,Range Hood |
| HOA Fee | 250 |
| Gas Y/N | City/Parish |
| Association Fee Includes | Accounting,Maintenance Grounds,Maint Subd Entry HOA,Management |
| Patio/Porch Features | Deck,Covered,Patio: Open,Patio: Concrete |
| Architectural Style | French |
| Pool Features | Above Ground Pool |
| Security Features | Security System,Smoke Detector(s) |
| Construction Materials | Brick Siding,Cement Fiber Siding,Stucco Siding,Frame |
| Year Built | 2010 |
| Stories Count | 1 |
| Property Subtype | Detached Single Family |
| Waterfront Features | Waterfront,Water Access,Lake Front,Walk To Water |
| Community Features | Park,Other,Sidewalks |
| Assoc Fee Paid Per | Annually |
| County | West Baton Rouge |
| New Construction | false |
| Property Type | Residential |
| HOA | true |
| Attached Garage | false |
| Subdivision Name | Sugar Mill Plantation |
| Garage Y/N | true |
| Full Baths | 2 |
| Status | Pending |
| Directions | Hwy. 1 South in Addis, turn right onto Sugar Plantation Pkwy. (Near YMCA), take a left on Monte Vista Drive, right on Little Hope Drive, house will be on left. |
| City | Addis |
| High School District | West BR Parish |
| MLS Area | WBR MLS Area 70 |
| Lot Size Square Feet | 17859.6 |
| Carport Y/N | false |
| Spa Features | Bath |
| Home Warranty Y/N | false |
| Building Area Units | Square Feet |
| Primary Bedroom Level | First |
| Living Area Units | Square Feet |
| Standard Status | Pending |
| Middle/Junior School District | West BR Parish |
| Elementary School District | West BR Parish |
| First Bedroom Level | First |
| First Bedroom Width | 12 |
| Legal Description | LOT 109 SUGAR MILL PLANTATION 2ND FILING 47-350 (MB5 E93) |
Interior Features
| Interior Amenities | Eat-in Kitchen,Built-in Features,Ceiling 9'+,Crown Molding |
|---|---|
| Flooring | Ceramic Tile,Wood |
| Fireplace Features | 1 Fireplace,Gas Log,Ventless |
| Kitchen Level | First |
| Air Conditioning Y/N | true |
| Heating Y/N | true |
| Window Features | Drapes |
| Fireplace Y/N | true |
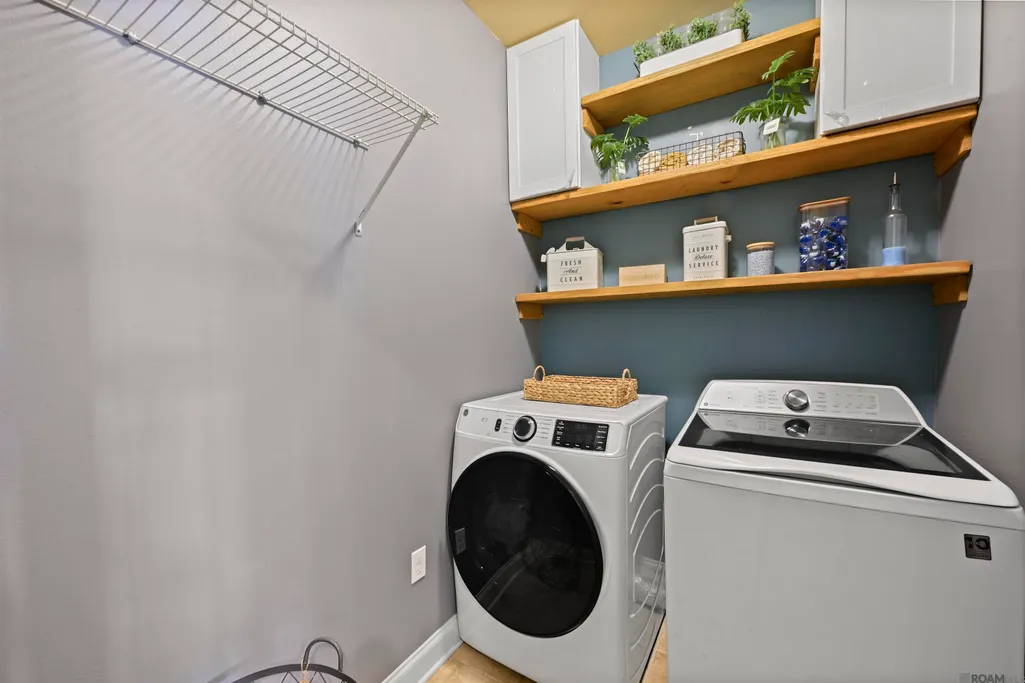
| Laundry Features | Inside,Washer/Dryer Hookups |
| Total Bedrooms | 3 |
| Living Room Level | First |
| LivingAreaSource | Estimated |
| Kitchen Features | Granite Counters,Pantry,Cabinets Custom Built |
| Total Baths | 2 |
| Primary Bathroom Features | Double Vanity,Walk-In Closet(s),Separate Shower,Water Closet |
| Kitchen Area | 154 |
| Kitchen Length | 14 |
| Kitchen Width | 11 |
| Dining Room Area | 14 |
| Dining Room Width | 11 |
| Living Room Area | 333.04 |
| Primary Bedroom Area | 231 |
| Primary Bedroom Features | En Suite Bath,Ceiling 9ft Plus,Tray Ceiling(s),Walk-In Closet(s) |
| Primary Bedroom Width | 14 |
| Dining Room Level | First |
| Dining Room Area | 154 |
Exterior Features
| Exterior Amenities | Landscaped,Outdoor Speakers,Lighting,Rain Gutters |
|---|---|
| Fencing | Partial,Wood |
| Parking Features | 2 Cars Park,Garage,Concrete,Driveway |
| Lot Features | Oversized Lot |
| Water Source | Public |
| Total Parking | 2 |
| Lot Size Area | 17859.6 |
| Foundation Details | Slab |
| Spa | true |
| Building Area Total | 2605 |
| Lot Dimensions | 77' x 190' x 107' x 203' |
| Lot Size Acres | 0.41 |
| Waterfront Y/N | true |
Amenities
- Foreclosure
- Views
- Short Sale
- New Construction
- Adult 55+
- Lease To Own
- No HOA Fees
- Furnished
- Primary On Main
- Air Conditioning
- Seller Finance
- Green
- Fixer Upper
- Horse
- Golf
- Fireplace
- Deck
- Garage
- Basement
- Pool
Property vs Single Family Average in 70710
Price
Year Built
 The multiple listing information is provided by the Greater Baton Rouge Association of REALTORS®, Inc. multiple listing service from a copyrighted compilation of listings. The compilation of listings and each individual listing are ©2026 MLS. All Rights Reserved. The information provided is for clients' personal, non-commercial use and may not be used for any purpose other than to identify prospective properties clients may be interested in purchasing. All properties are subject to prior sale
