

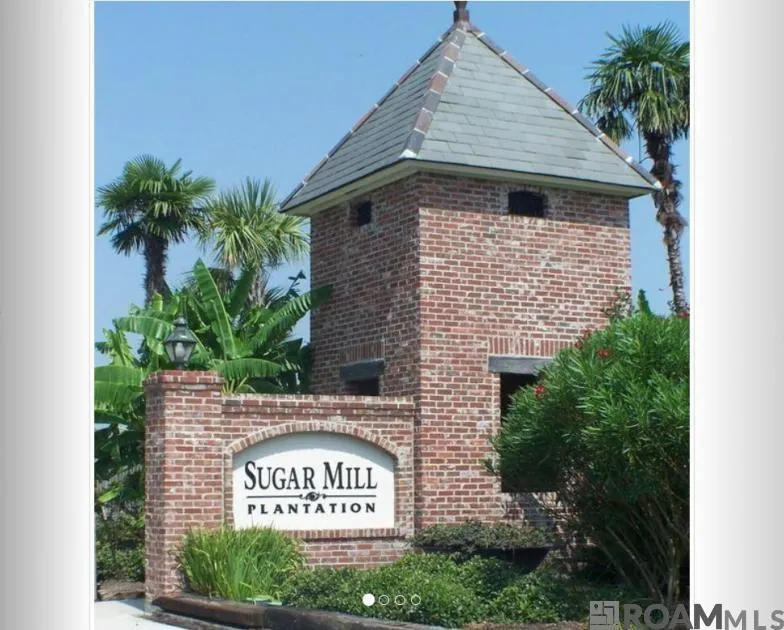
Address
4418 Union Dr, Addis, LA
Price
$ 355,000
Property Attributes
- MLS#2026011861
- TypeSingle Family
- Listing Status Active
- ParishWest Baton Rouge
- CityAddis
- AreaWBR MLS Area 70
- NeighborhoodSugar Mill Plantation
- Zip70710
- StyleTraditional
- Year Built2017
- Price$ 355,000
- Bedrooms3
- Full Bathrooms2
- Half Bathrooms0
- Sqr Footage2217
- Lot Size0.44 Acres
Data Source:
Greater Baton Rouge MLS (GBRAR)
Property Description
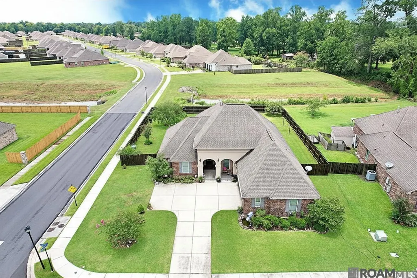
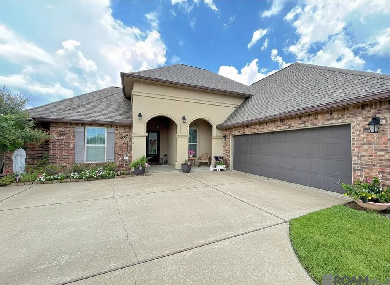
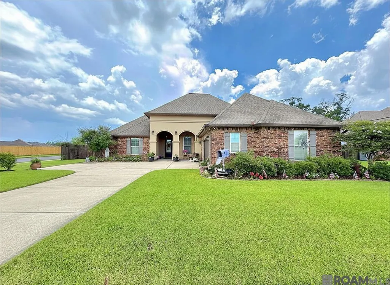
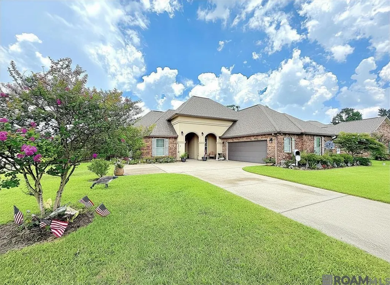
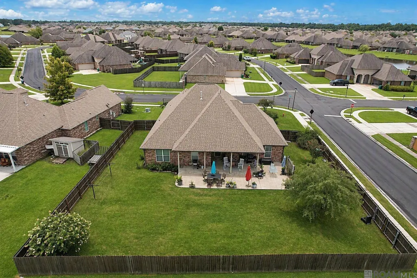
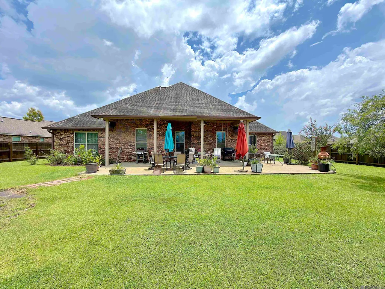
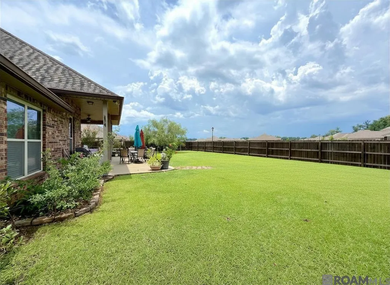
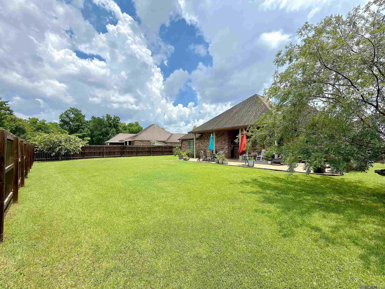
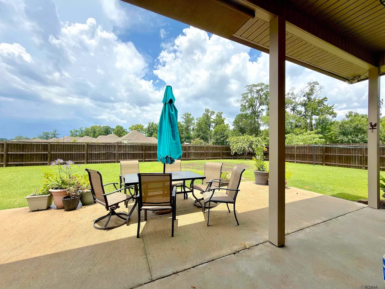
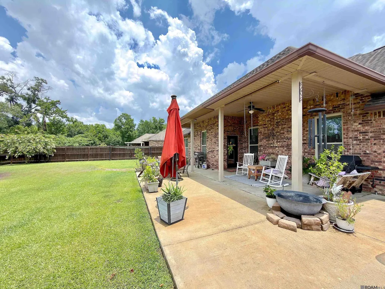
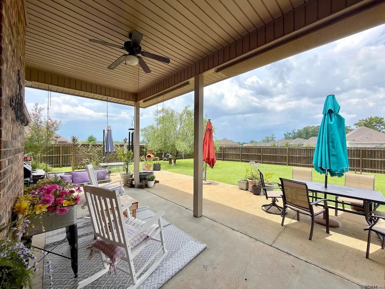
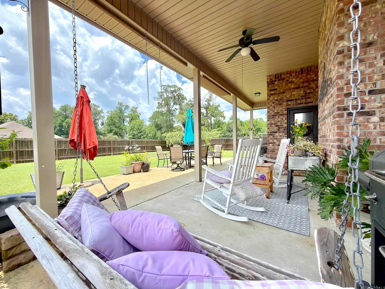
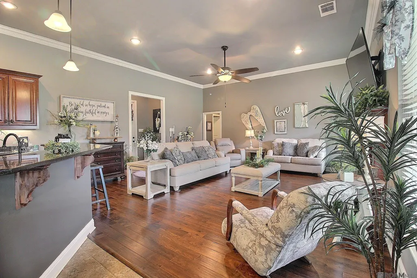
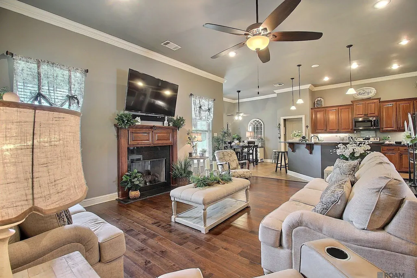
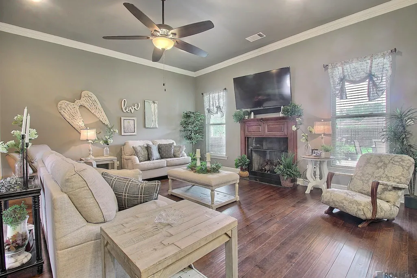
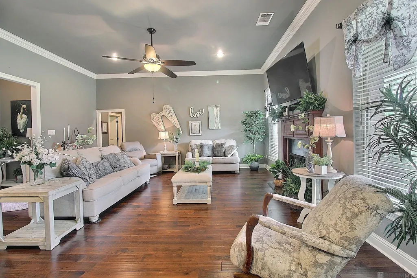
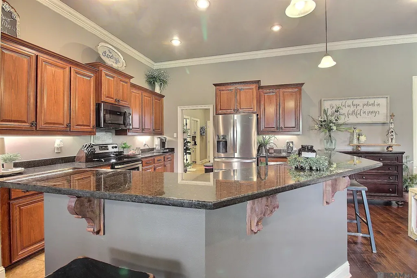
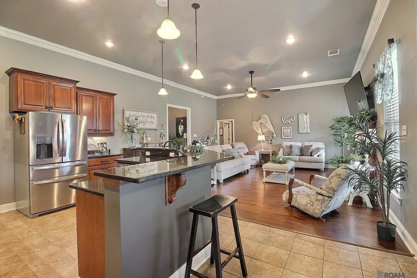
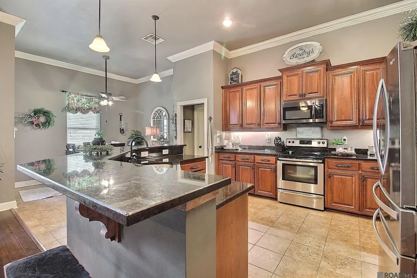
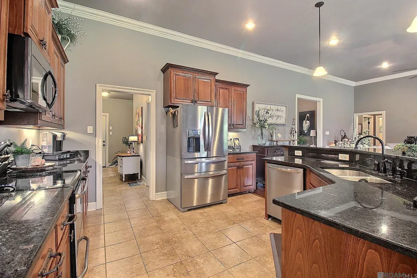
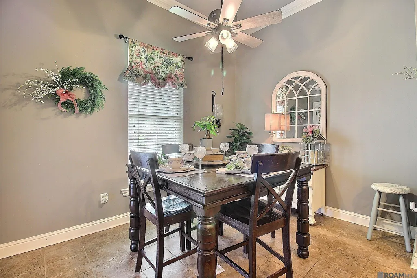
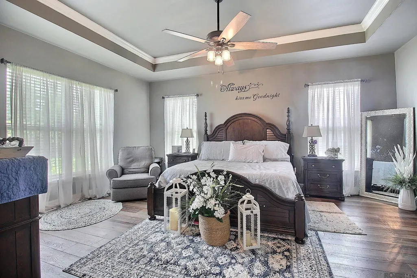
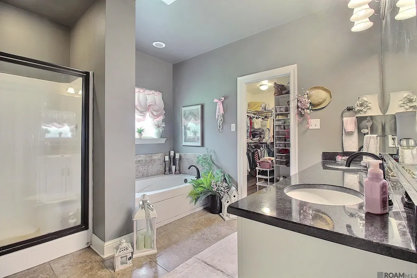
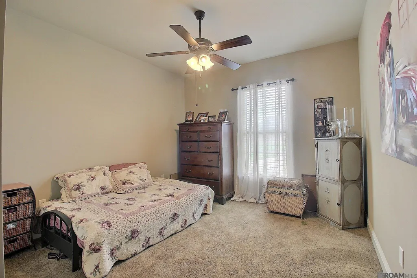
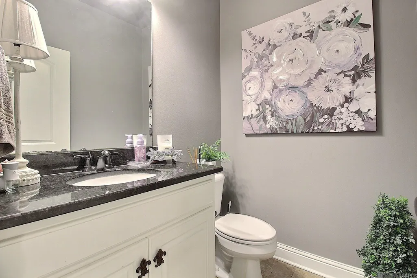
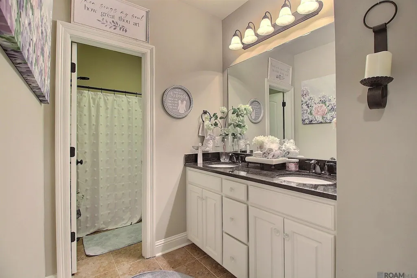
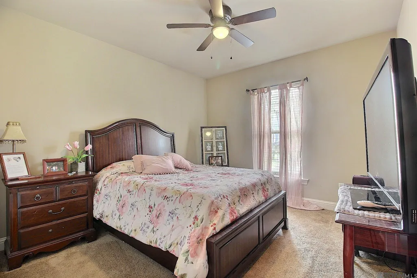
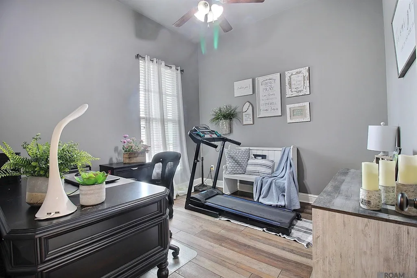
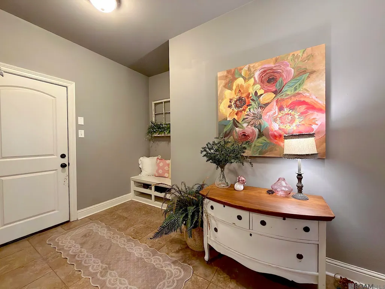
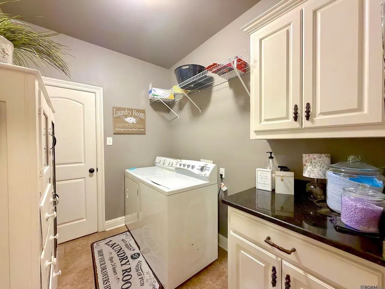
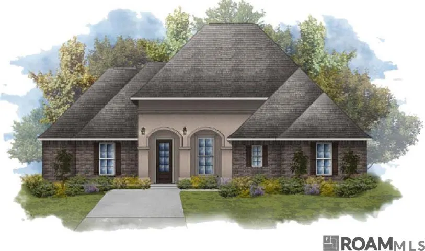
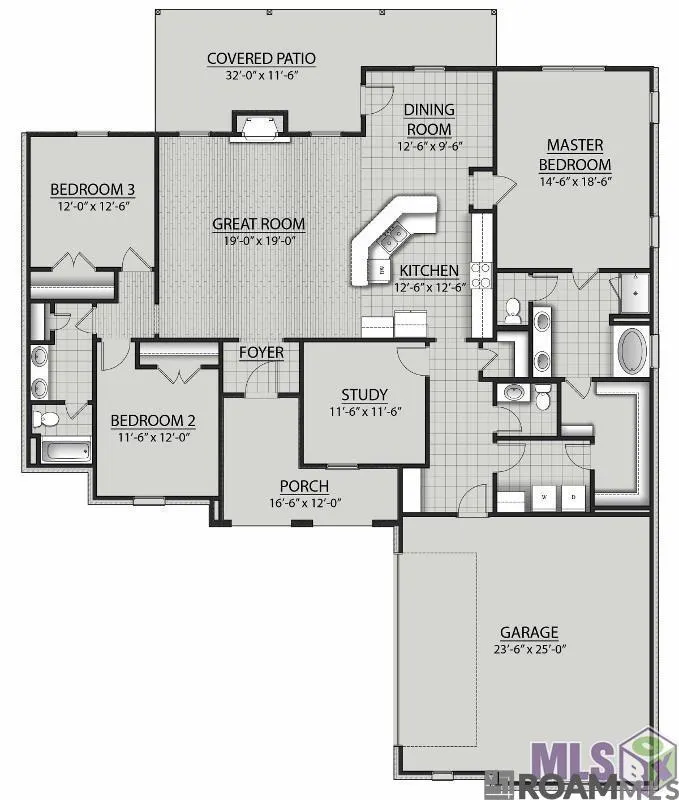
Nestled on a beautifully landscaped corner lot, this stunning home offers a spacious 3-bedroom, 2.5-bath with a study open and split floor plan filled with thoughtful details and upgrades throughout. From the moment you step inside, you’ll appreciate the warm wood flooring, elegant crown molding, and inviting living room centered around a cozy gas fireplace with a decorative mantle and granite surround. The heart of the home is the impressive kitchen, featuring rich beechwood cabinetry, 3 cm slab granite countertops, stainless steel appliances, and plenty of space for gathering and entertaining. Just off the main living area, a private study and a functional mudroom with a built-in boot bench add both style and convenience. The owner’s suite is a true retreat, offering a spa-like experience with a soaking tub, separate shower, double vanity, and a generous walk-through connection to the laundry room. Additional features include oil-rubbed bronze fixtures, under-mount sinks, fans in every bedroom, and lots of closet space. Designed with energy efficiency in mind, this home also includes a tankless water heater and radiant barrier roof decking, and includes architectural shingles for lasting quality. Step outside to enjoy the beautifully established landscaping with lighting, and sprinkler lines, and an extended concrete patio—perfect for hosting guests or relaxing outdoors year-round, and there is even an outlet for a TV outside. The fenced in back yard has a large drive -in double gate on this corner lot. The large 2 car garage has storage shelving already installed. The owner laid decking in the attic for additional storage. There won't be much you have to do to settle in and call this place home. This property is the perfect blend of comfort, style, functionality, and well maintained. Schedule your showing today as it will not be on the market long!
| Price History | |
|---|---|
| 6/29/2026 | Listed $365,000 |
| 8/6/2026 | 3$355,000 |
General Features
| Sewer | Public Sewer |
|---|---|
| Heating | Central |
| Cooling | Central Air,Ceiling Fan(s) |
| Utilities | Cable Connected |
| Roof | Shingle |
| Appliances | Dishwasher,Disposal,Microwave,Range/Oven,Stainless Steel Appliance(s),Tankless Water Heater |
| HOA Fee | 250 |
| Gas Y/N | City/Parish |
| Association Fee Includes | Accounting,Common Areas,Insurance,Maint Subd Entry HOA,Management,Common Area Maintenance |
| Patio/Porch Features | Covered,Patio: Open,Patio: Concrete,Patio: Oversized |
| Architectural Style | Traditional |
| Security Features | Smoke Detector(s) |
| Construction Materials | Vinyl Siding,Brick,Stucco |
| Year Built | 2017 |
| Stories Count | 1 |
| Property Subtype | Detached Single Family |
| Waterfront Features | Water Access,Walk To Water |
| Community Features | Playground,Sidewalks |
| Assoc Fee Paid Per | Annually |
| County | West Baton Rouge |
| New Construction | false |
| Property Type | Residential |
| HOA | true |
| Attached Garage | false |
| Subdivision Name | Sugar Mill Plantation |
| Garage Y/N | true |
| Full Baths | 2 |
| Status | Active |
| Directions | FROM BATON ROUGE, TAKE I-10 W. EXIT 153 TOWARDS PLAQUEMINE. SLIGHT LEFT ONTO HWY 1. DRIVE 4 MILES & TURNRIGHT ON SUGAR PLANTATION PARKWAY. RIGHT ON CLARKLAND BLVD. RIGHT ON UNION DR. |
| City | Addis |
| High School District | West BR Parish |
| MLS Area | WBR MLS Area 70 |
| Lot Size Square Feet | 19166.4 |
| Carport Y/N | false |
| Home Warranty Y/N | false |
| Building Area Units | Square Feet |
| Primary Bedroom Level | Main |
| Living Area Units | Square Feet |
| Builder Name | Dsld, LLC |
| Standard Status | Active |
| Middle/Junior School District | West BR Parish |
| Elementary School District | West BR Parish |
| First Bedroom Level | Main |
| First Bedroom Width | 12 |
| Legal Description | Sugar Mill Plantation 11th filing lot 602 |
Interior Features
| Interior Amenities | Breakfast Bar,Attic Access,Ceiling 9'+,Attic Storage |
|---|---|
| Flooring | Carpet,Ceramic Tile,Wood |
| Fireplace Features | 1 Fireplace,Gas Log,Ventless |
| Kitchen Level | Main |
| Air Conditioning Y/N | true |
| Heating Y/N | true |
| Window Features | Screens,Window Treatments |
| Fireplace Y/N | true |
| Laundry Features | Electric Dryer Hookup,Washer Hookup,Inside,Washer/Dryer Hookups |
| Total Bedrooms | 3 |
| Living Room Level | Main |
| LivingAreaSource | Estimated |
| Kitchen Features | Granite Counters,Kitchen Island,Pantry |
| Total Baths | 3 |
| 1/2 Baths | 1 |
| Primary Bathroom Features | Double Vanity,Walk-In Closet(s),Separate Shower,Soaking Tub,Water Closet |
| Kitchen Area | 158.76 |
| Living Room Area | 361 |
| Living Room Length | 19 |
| Living Room Width | 19 |
| Primary Bedroom Area | 271.56 |
| Primary Bedroom Features | En Suite Bath,Ceiling 9ft Plus,Ceiling Fan(s),Tray Ceiling(s),Walk-In Closet(s) |
| Primary Bedroom Width | 18.6 |
| Dining Room Level | Main |
| Dining Room Area | 120.96 |
Exterior Features
| Model | Dubois Iv A |
|---|---|
| Exterior Amenities | Landscaped,Sprinkler System,Rain Gutters |
| Fencing | Privacy,Wood |
| Parking Features | 2 Cars Park,Garage,Concrete,Driveway,Garage Door Opener |
| Water Source | Public |
| Total Parking | 2 |
| Lot Size Area | 19166.4 |
| Foundation Details | Slab |
| Building Area Total | 3260 |
| Lot Dimensions | 96 x 197 x 99 x 200 |
| Lot Size Acres | 0.44 |
Amenities
- Foreclosure
- Views
- Short Sale
- New Construction
- Adult 55+
- Lease To Own
- No HOA Fees
- Furnished
- Primary On Main
- Air Conditioning
- Seller Finance
- Green
- Fixer Upper
- Horse
- Golf
- Fireplace
- Deck
- Garage
- Basement
- Pool
Property vs Single Family Average in 70710
Price
Year Built
 The multiple listing information is provided by the Greater Baton Rouge Association of REALTORS®, Inc. multiple listing service from a copyrighted compilation of listings. The compilation of listings and each individual listing are ©2026 MLS. All Rights Reserved. The information provided is for clients' personal, non-commercial use and may not be used for any purpose other than to identify prospective properties clients may be interested in purchasing. All properties are subject to prior sale
