

Address
5196 Hemingway Dr, Gonzales, LA
Price
$ 269,900
Property Attributes
- MLS#2026012693
- TypeSingle Family
- Listing Status Pending Continue to Show
- ParishAscension
- CityGonzales
- AreaASC MLS Area 92
- NeighborhoodAscension Trace
- Zip70725
- StyleAcadian
- Year Built2004
- Price$ 269,900
- Bedrooms3
- Full Bathrooms2
- Half Bathrooms0
- Sqr Footage1908
- Lot Size0.2 Acres
Data Source:
Greater Baton Rouge MLS (GBRAR)
Property Description
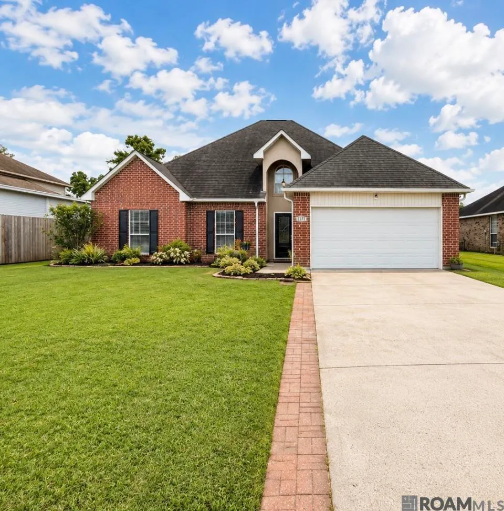
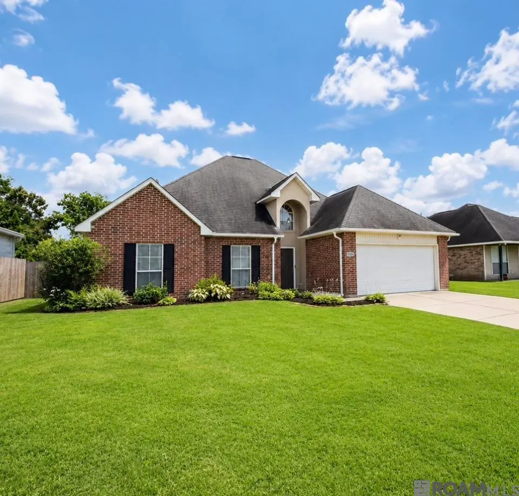
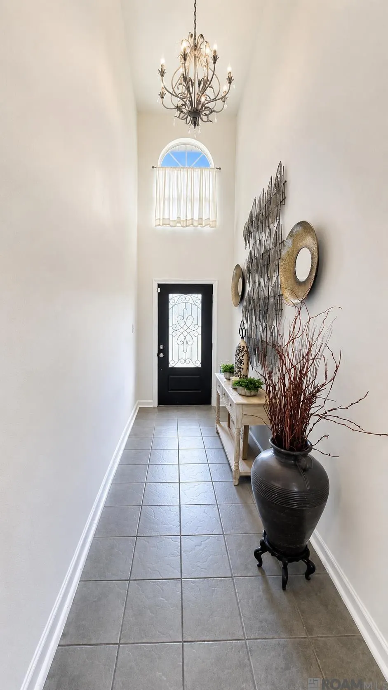
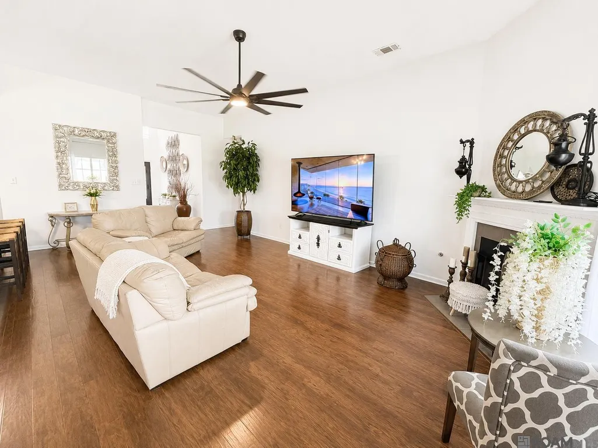
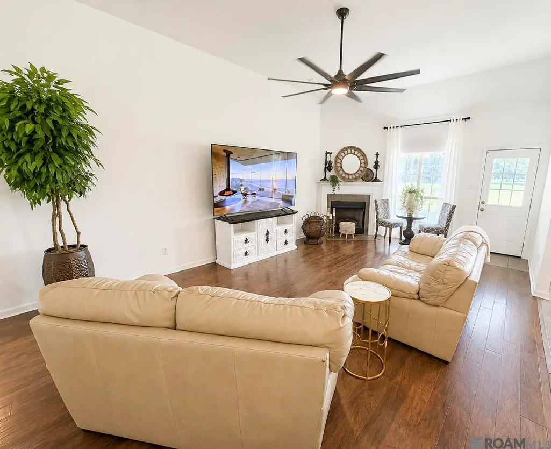
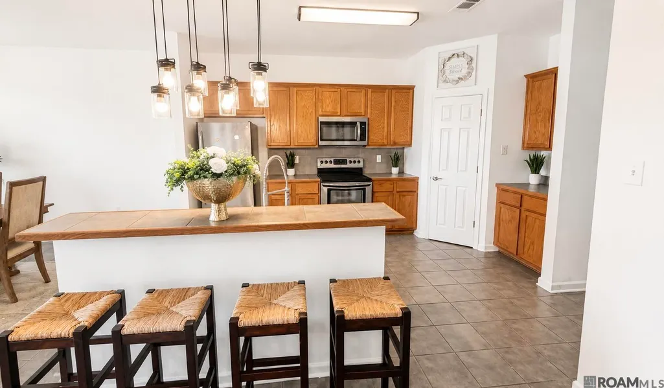
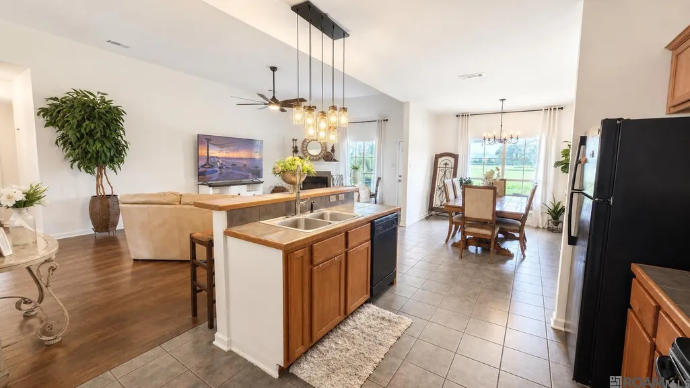
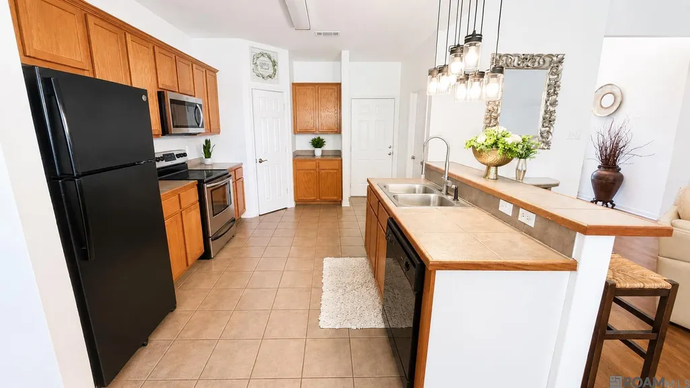
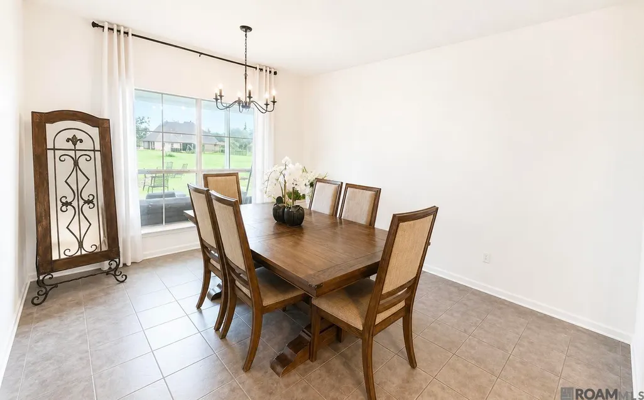
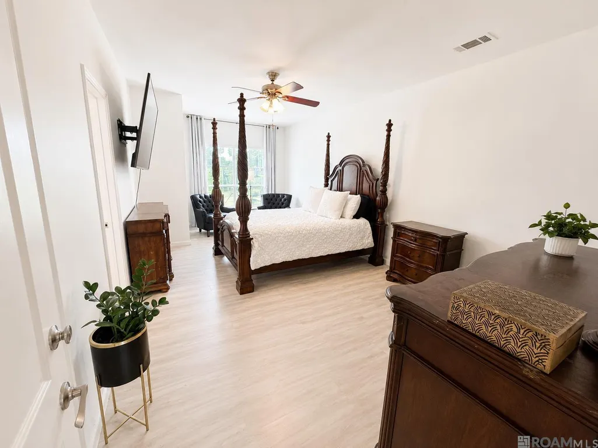
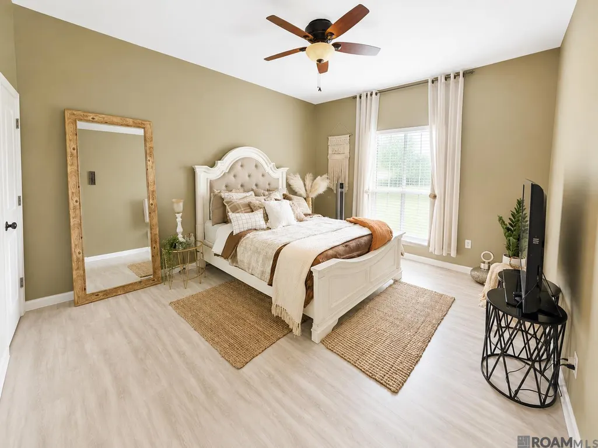
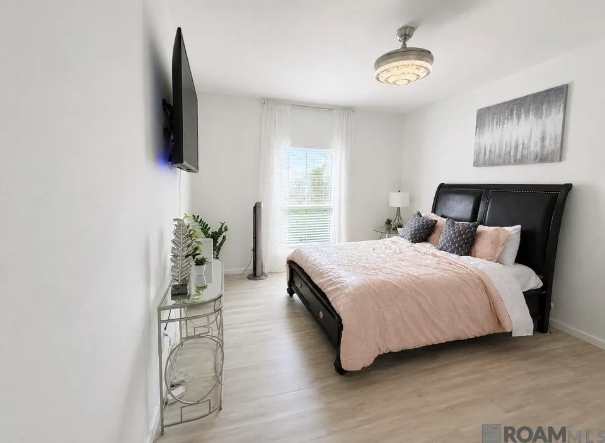
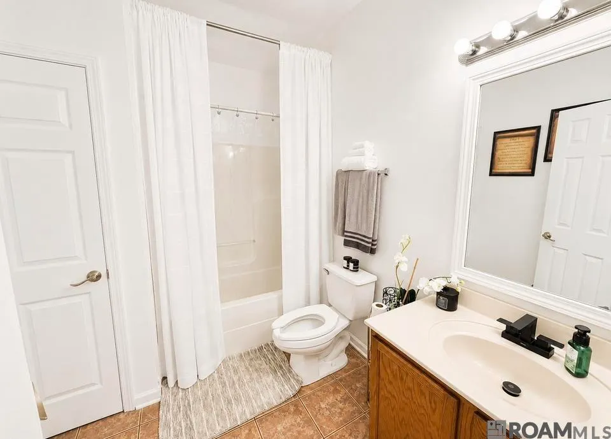
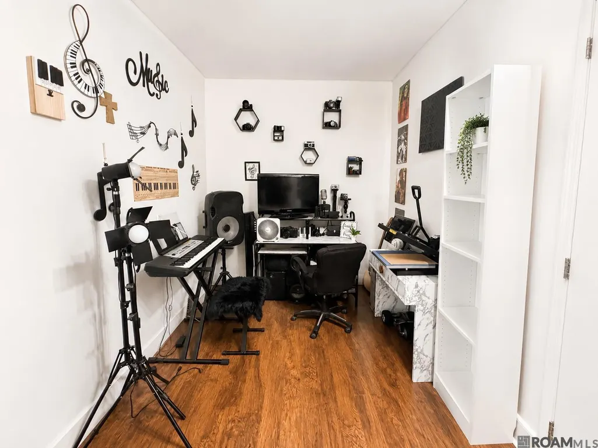
Welcome home to 5196 Hemingway Drive, where comfort, style, and everyday functionality come together. This beautifully maintained 3 bedroom, 2 bathroom home offers nearly 2,000 square feet of thoughtfully designed living space, complete with a versatile flex room that is perfect for a home office, playroom, media room, fitness space, or additional sitting area. From the moment you arrive, you'll appreciate the inviting curb appeal and welcoming atmosphere. Step inside to discover a spacious, open floor plan designed for both everyday living and effortless entertaining. The generous living areas provide the perfect setting for relaxing with family, hosting holiday gatherings, or creating lasting memories with friends. Every room has been designed with comfort, functionality, and flexibility in mind. The dedicated flex space offers endless possibilities, making it easy to create a home that fits your lifestyle. Whether you're working remotely, need a quiet study, or simply want additional living space, this bonus room adds both convenience and value. Whether you're purchasing your first home, upgrading to gain more space, or searching for the perfect place to put down roots, 5196 Hemingway Drive offers the lifestyle you've been looking for. Conveniently located near shopping, dining, schools, parks, and major roadways, this move in ready home provides easy access to everything you need while offering the comfort and charm of an established residential neighborhood. If you've been searching for a move in ready 3 bedroom, 2 bathroom home with nearly 2,000 square feet, an open floor plan, and a flex room or home office, 5196 Hemingway Drive is one you won't want to miss. Schedule your private showing today and discover why 5196 Hemingway Drive could be the perfect place to call home.
| Price History | |
|---|---|
| 7/10/2026 | Listed $269,900 |
General Features
| Sewer | Public Sewer |
|---|---|
| Heating | Central,Electric |
| Cooling | Central Air |
| Utilities | Cable Connected |
| Roof | Composition |
| Appliances | Elec Stove Con |
| HOA Fee | 224 |
| Gas Y/N | Atmos |
| Association Fee Includes | Common Areas |
| Architectural Style | Acadian |
| Construction Materials | Stucco Siding,Vinyl Siding,Frame |
| Year Built | 2004 |
| Stories Count | 1 |
| Property Subtype | Detached Single Family |
| Assoc Fee Paid Per | Annually |
| County | Ascension |
| New Construction | false |
| Property Type | Residential |
| HOA | true |
| Attached Garage | false |
| Subdivision Name | Ascension Trace |
| Garage Y/N | true |
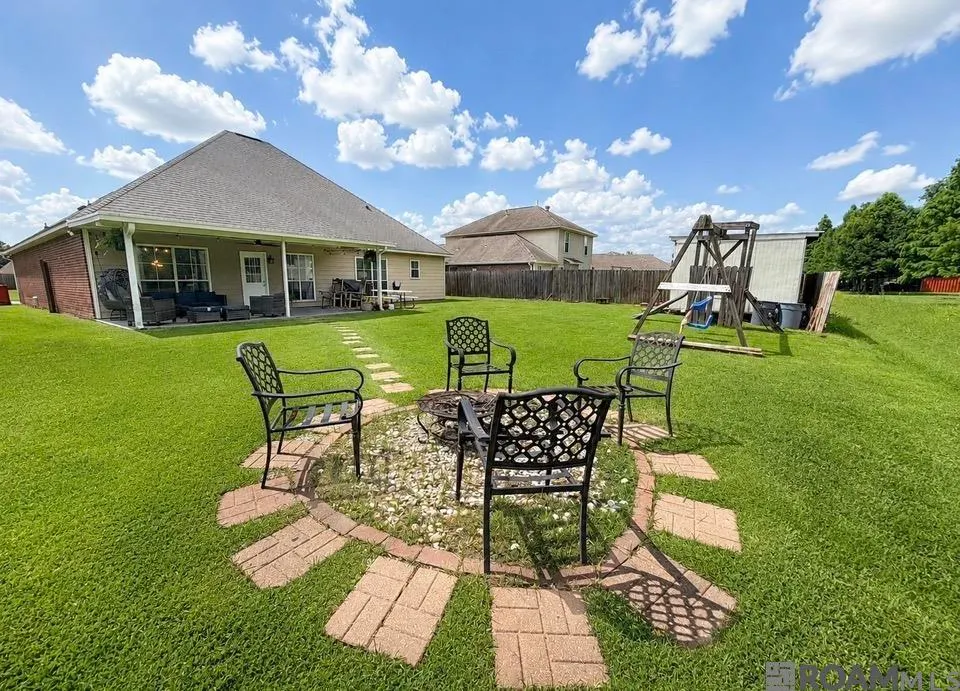
| Other Structures | Storage Shed/Bldg. |
| Full Baths | 2 |
| Status | Pending Continue to Show |
| Directions | I-10 Towards New Orleans, Exit 179 (Hwy 44) Turn Right. Pass Pelican Point, right on Hwy 22. Hemingway Dr is on the left. |
| City | Gonzales |
| High School District | Ascension Parish |
| MLS Area | ASC MLS Area 92 |
| Lot Size Square Feet | 8712 |
| Carport Y/N | false |
| Home Warranty Y/N | false |
| Building Area Units | Square Feet |
| Primary Bedroom Level | First |
| Living Area Units | Square Feet |
| Standard Status | Pending |
| Middle/Junior School District | Ascension Parish |
| Elementary School District | Ascension Parish |
| First Bedroom Level | First |
| First Bedroom Width | 11.6 |
| Legal Description | LOT 71 ASCENSION TRACE S/D (COB/479693, 485483 & 514191) (MAP #561213) (COB/572822) (COB/586461)(COB/799418)(COB/844009) |
Interior Features
| Interior Amenities | Attic Access,Ceiling 9'+,Ceiling Varied Heights,Vaulted Ceiling(s),Crown Molding |
|---|---|
| Flooring | Carpet,Ceramic Tile,Laminate |
| Kitchen Level | First |
| Air Conditioning Y/N | true |
| Heating Y/N | true |
| Window Features | Window Treatments |
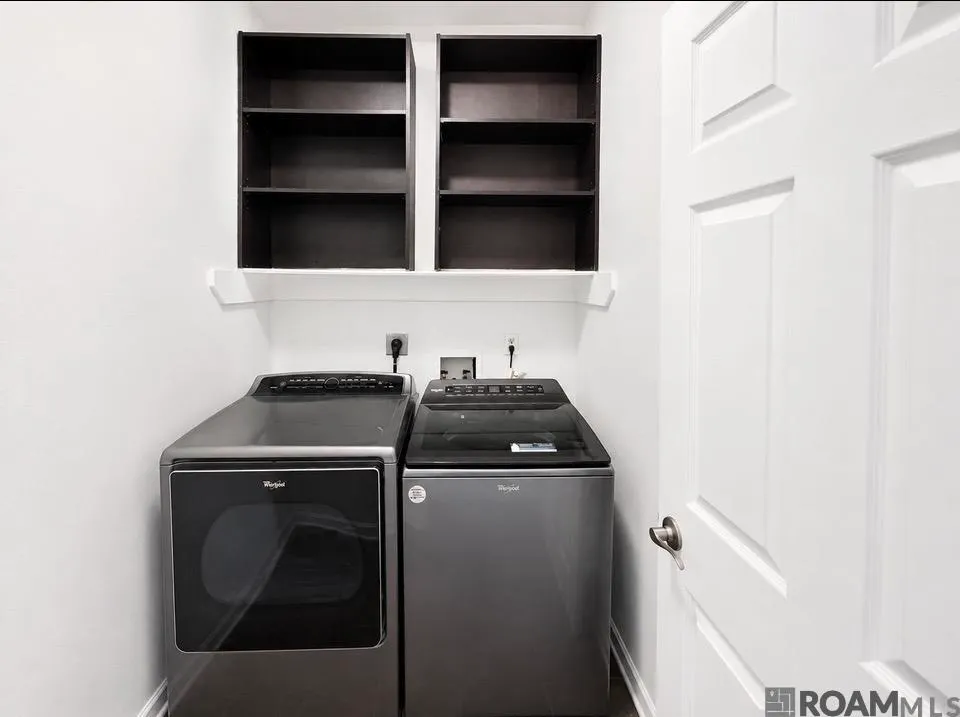
| Laundry Features | Electric Dryer Hookup,Washer Hookup |
| Total Bedrooms | 3 |
| Living Room Level | First |
| LivingAreaSource | Estimated |
| Total Baths | 2 |
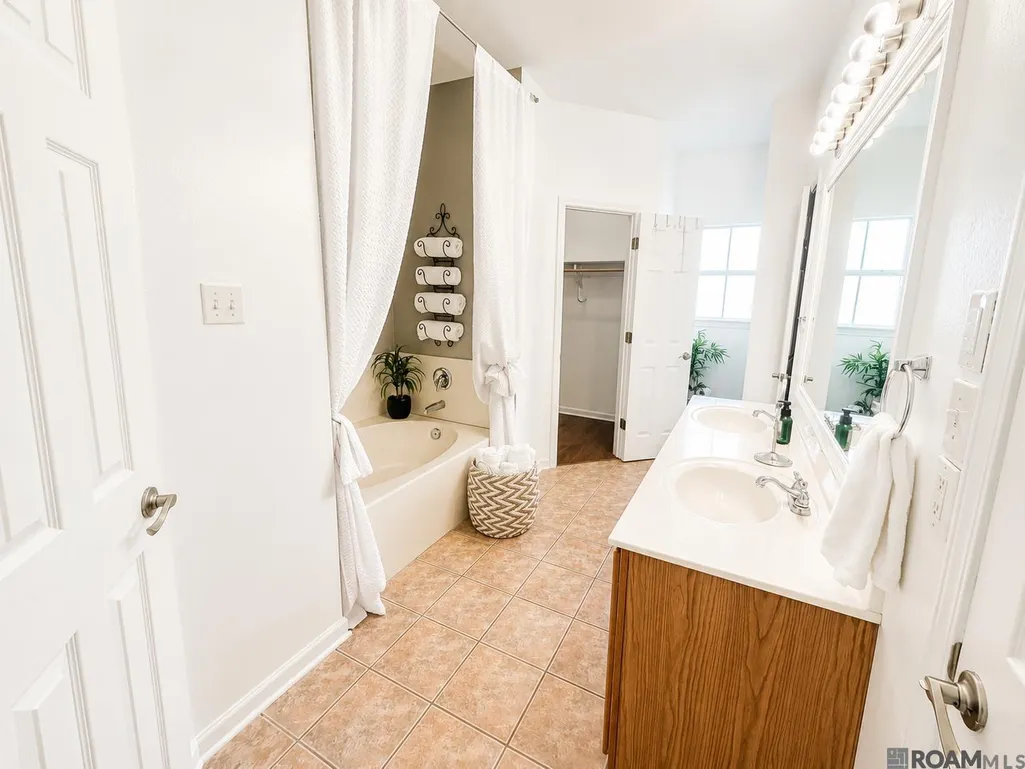
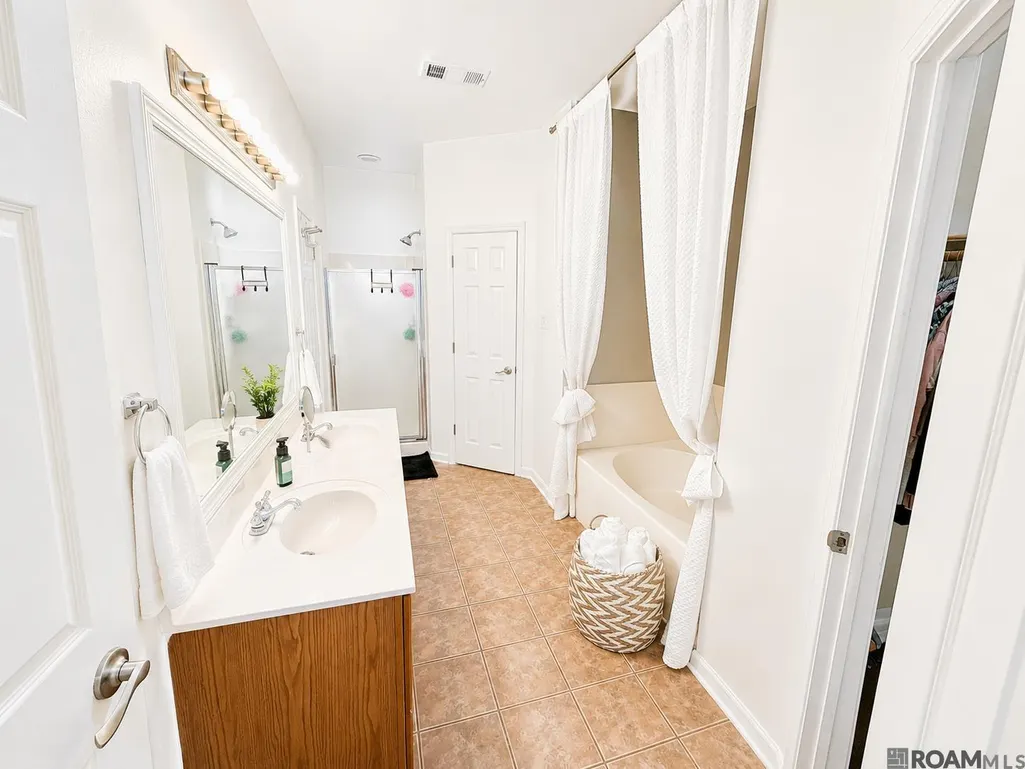
| Primary Bathroom Features | Double Vanity,2 Closets or More,Separate Shower |
| Kitchen Area | 184.08 |
| Living Room Area | 393 |
| Living Room Width | 15 |
| Primary Bedroom Area | 282.9 |
| Primary Bedroom Features | En Suite Bath,Ceiling 9ft Plus,Ceiling Fan(s) |
| Primary Bedroom Length | 23 |
| Primary Bedroom Width | 12.3 |
Exterior Features
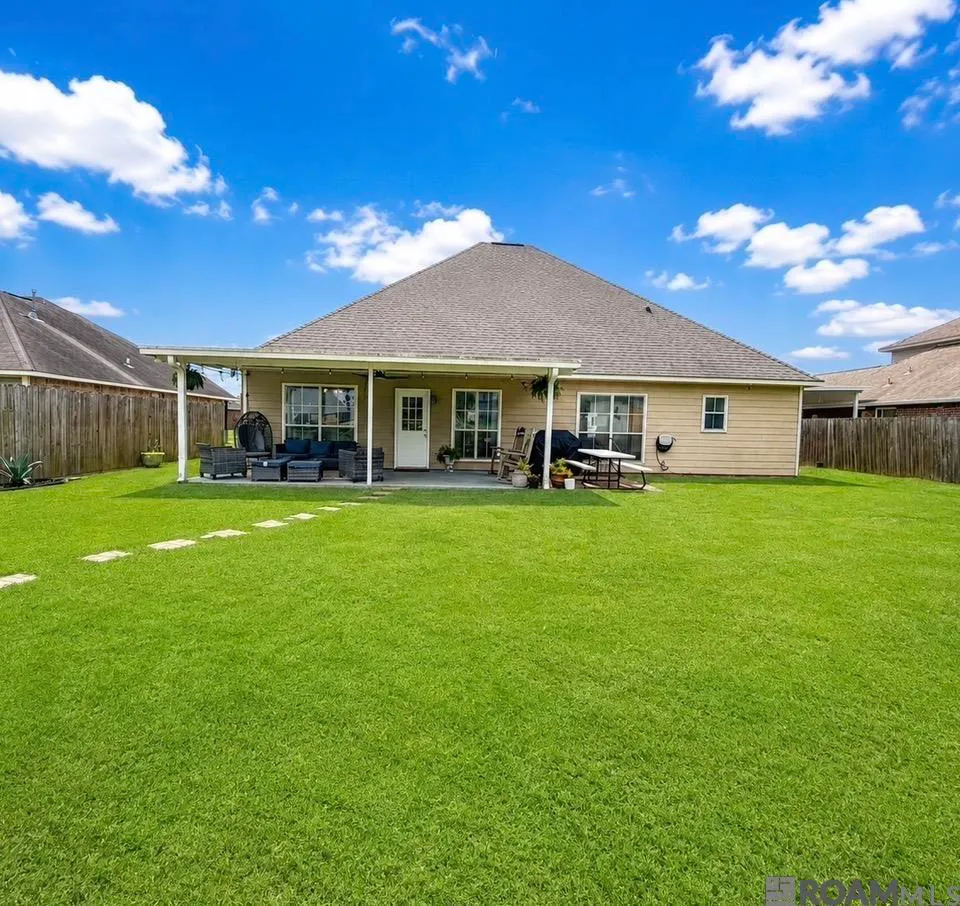
| Exterior Amenities | Landscaped,Lighting |
|---|---|
| Fencing | Privacy,Wood |
| Parking Features | 2 Cars Park,Garage |
| Water Source | Public |
| Total Parking | 2 |
| Lot Size Area | 8712 |
| Foundation Details | Slab |
| Building Area Total | 2348 |
| Lot Dimensions | 70 x 145 |
| Lot Size Acres | 0.2 |
Amenities
- Foreclosure
- Views
- Short Sale
- New Construction
- Adult 55+
- Lease To Own
- No HOA Fees
- Furnished
- Primary On Main
- Air Conditioning
- Seller Finance
- Green
- Fixer Upper
- Horse
- Golf
- Fireplace
- Deck
- Garage
- Basement
- Pool
Property vs Single Family Average in 70725
Price
Year Built
 The multiple listing information is provided by the Greater Baton Rouge Association of REALTORS®, Inc. multiple listing service from a copyrighted compilation of listings. The compilation of listings and each individual listing are ©2026 MLS. All Rights Reserved. The information provided is for clients' personal, non-commercial use and may not be used for any purpose other than to identify prospective properties clients may be interested in purchasing. All properties are subject to prior sale
