

Address
5353 Faulkner Dr, Darrow, LA
Price
$ 250,000
Property Attributes
- MLS#2026015422
- TypeSingle Family
- Listing Status Pending
- ParishAscension
- CityDarrow
- AreaASC MLS Area 92
- NeighborhoodAscension Trace
- Zip70725
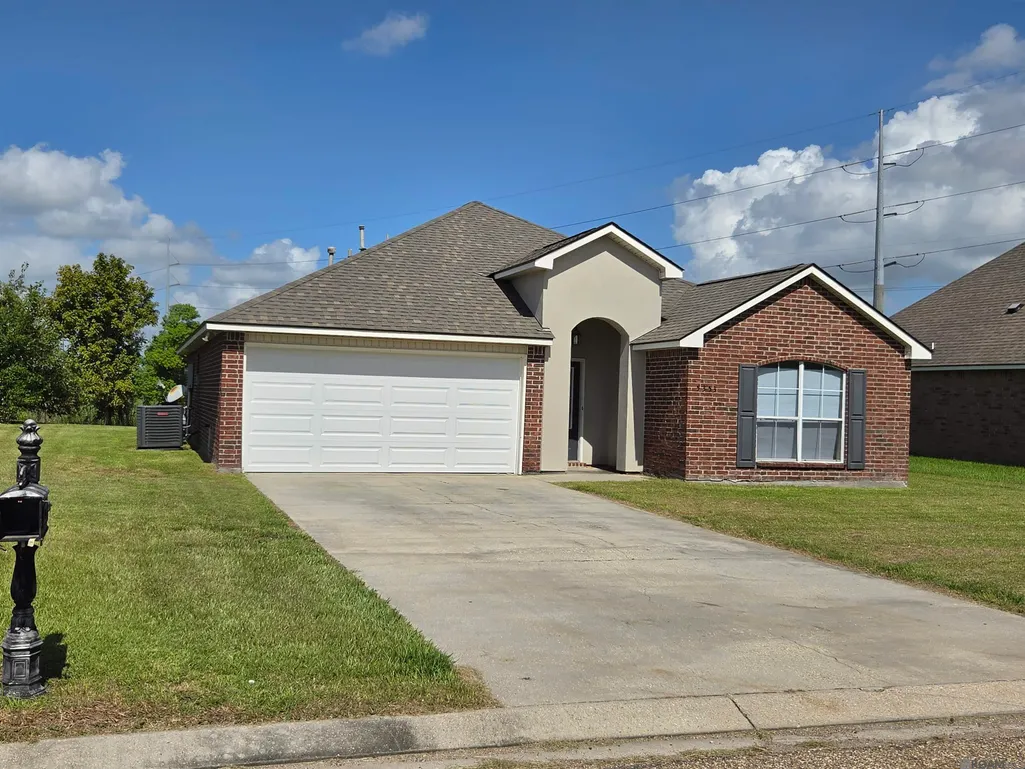
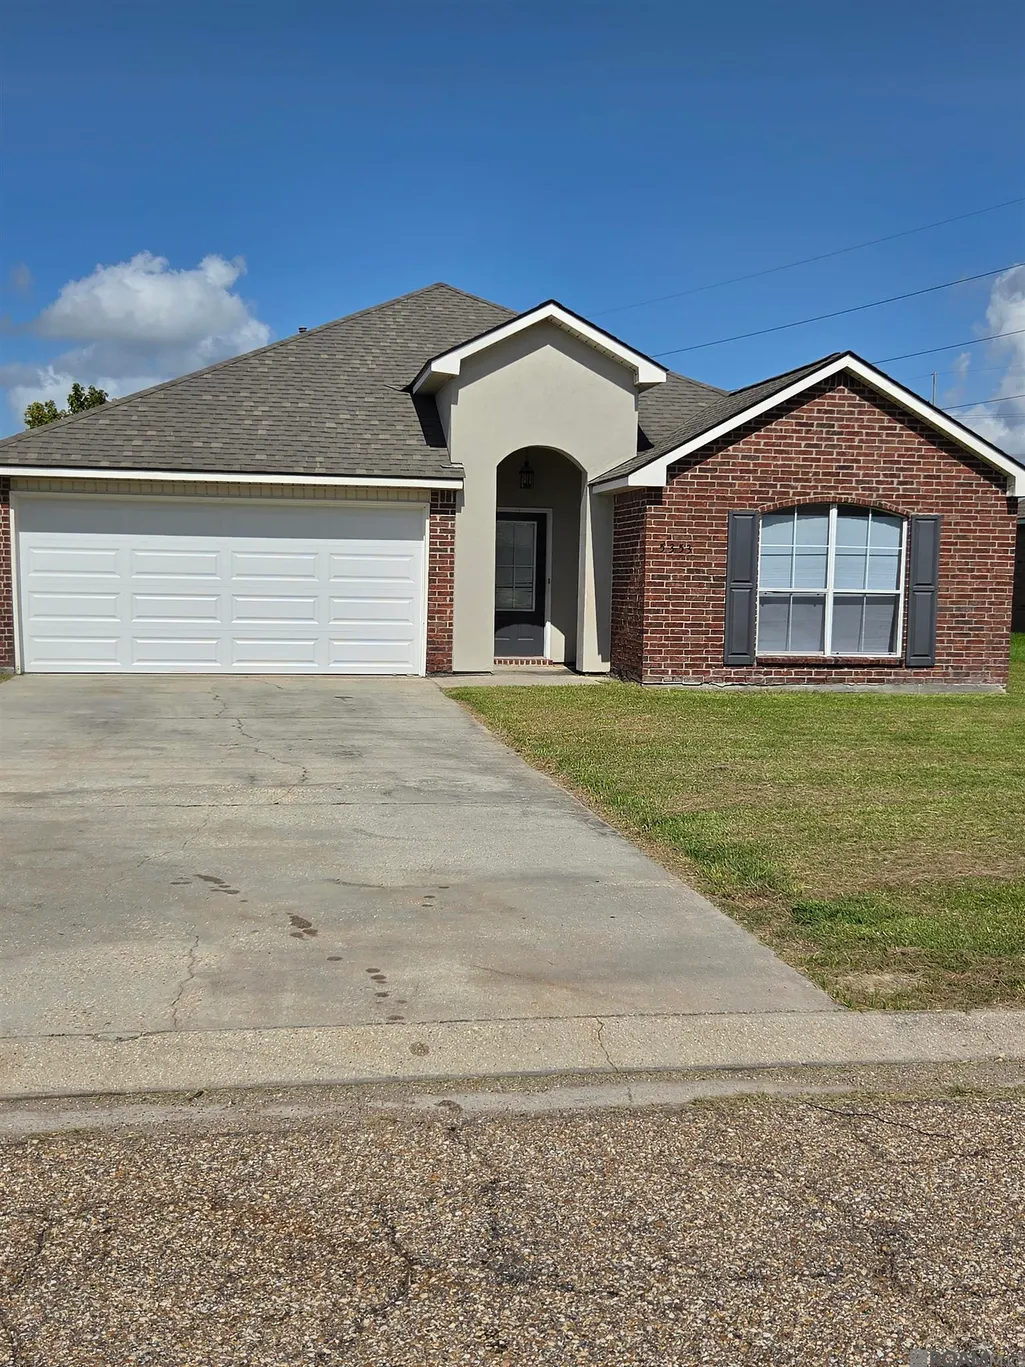
- StyleTraditional
- Year Built2004
- Price$ 250,000
- Bedrooms3
- Full Bathrooms2
- Half Bathrooms0
- Sqr Footage1695
- Lot Size0.4924 Acres
Data Source:
Greater Baton Rouge MLS (GBRAR)
Property Description
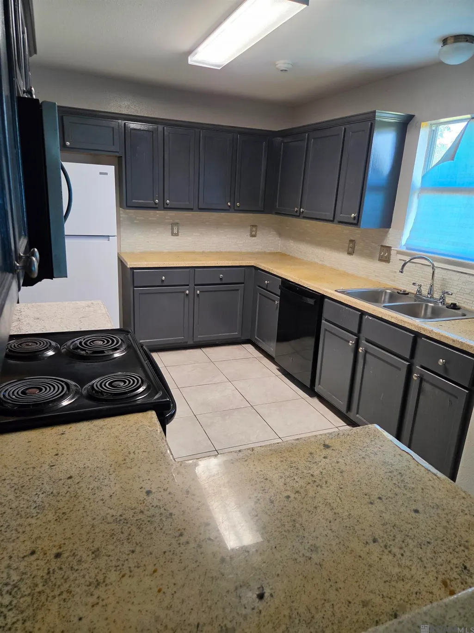
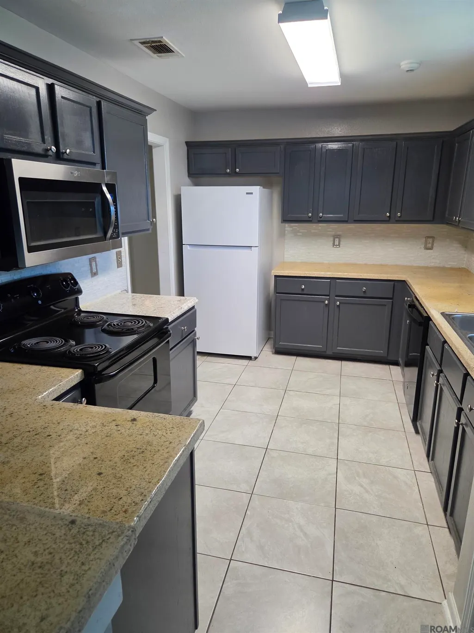
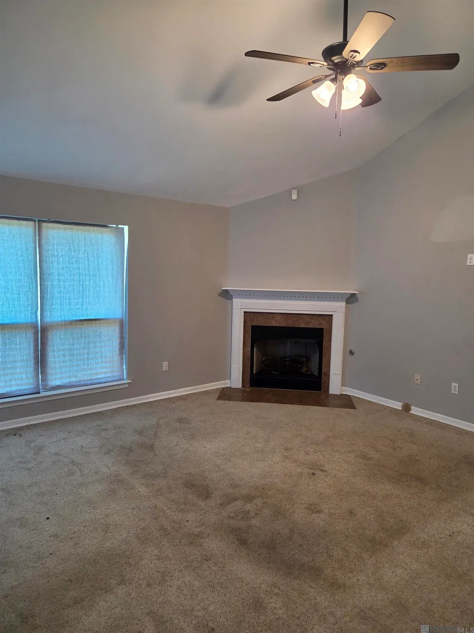
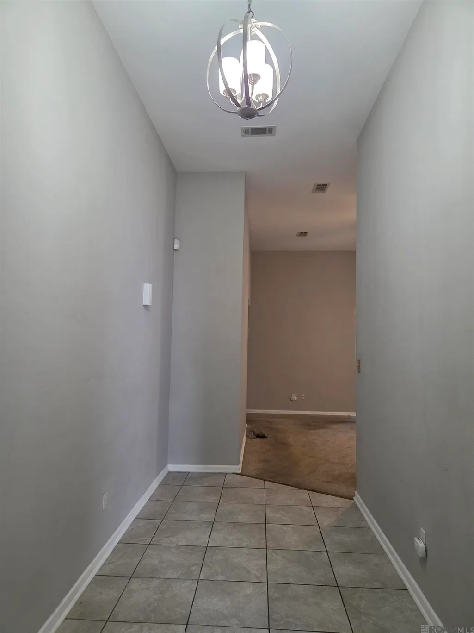
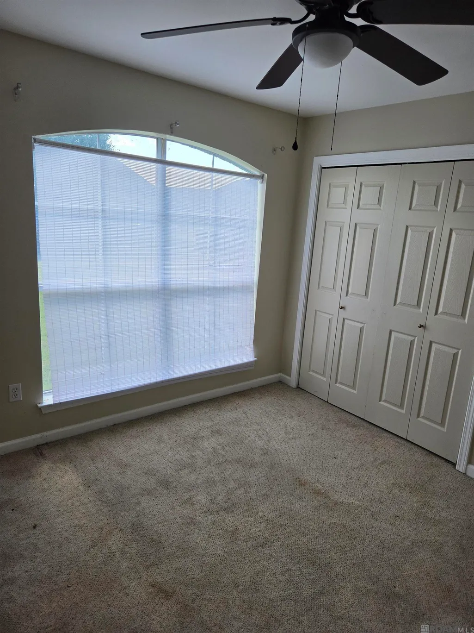
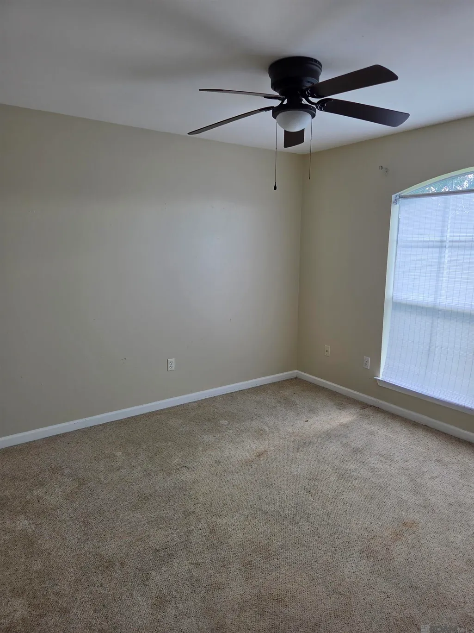
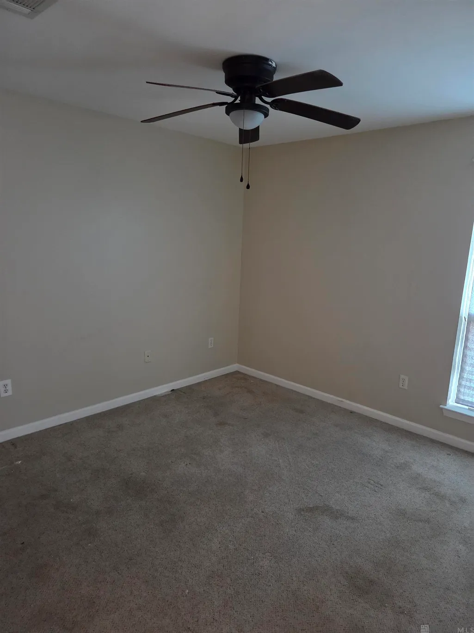
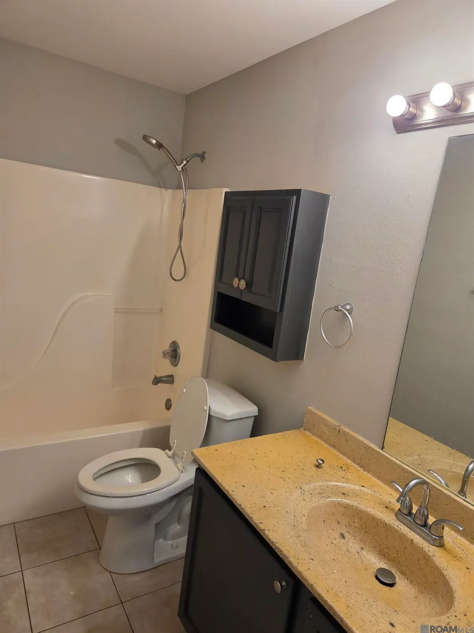
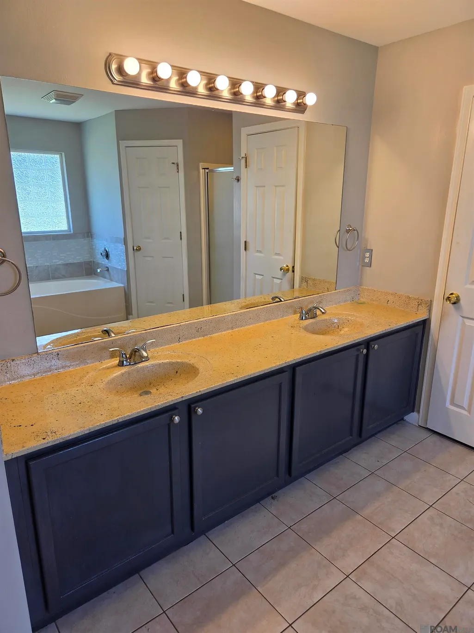
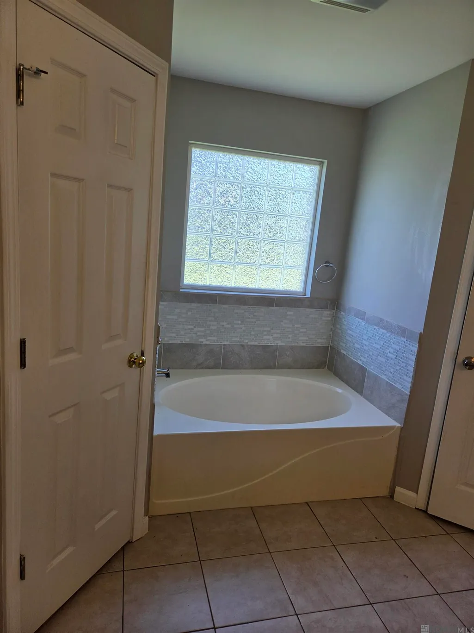
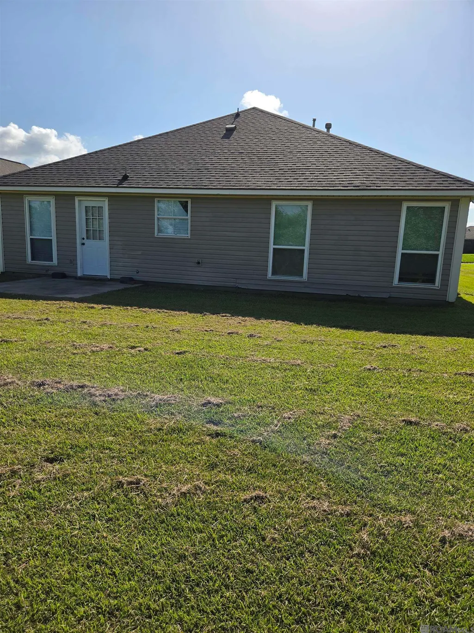
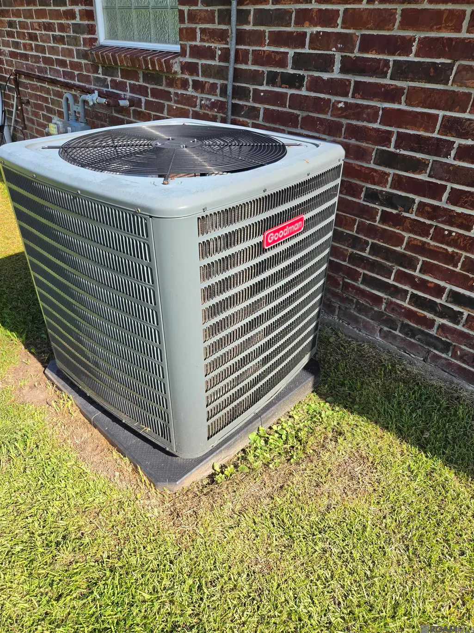
Welcome home to this well maintained 3-bedroom, 2-bath home situated in the Ascension Trace subdivision. This lovely home has high living room ceilings, two car garage, HVAC less than three years old, roof is about five years old, primary bedroom has an ensuite, walk in closets, soaking tub and separate shower, water closet, ceiling fans and a laundry room. One exit from shopping and dining and easy access for commuting. Don’t miss your opportunity to make this charming property your own. Schedule your private tour to make sure that you don't miss out.
| Price History | |
|---|---|
| 8/20/2026 | Listed $245,000 |
| 8/28/2026 | 2$250,000 |
General Features
| Sewer | Public Sewer |
|---|---|
| Heating | Central |
| Cooling | Central Air |
| Gas Y/N | Entergy |
| Architectural Style | Traditional |
| Construction Materials | Brick Siding,Vinyl Siding |
| Year Built | 2004 |
| Stories Count | 1 |
| Property Subtype | Detached Single Family |
| Assoc Fee Paid Per | Annually |
| County | Ascension |
| New Construction | false |
| Property Type | Residential |
| Attached Garage | false |
| Subdivision Name | Ascension Trace |
| Garage Y/N | true |
| Full Baths | 2 |
| Status | Pending |
| Directions | From Baton Rouge go east on I-10, Exit 179 and turn right onto Hwy 44, turn right on HWY 22, turn left on Faulkner. House is third on the right. |
| City | Darrow |
| High School District | Ascension Parish |
| MLS Area | ASC MLS Area 92 |
| Lot Size Square Feet | 21449.9894 |
| Carport Y/N | false |
| Home Warranty Y/N | false |
| Building Area Units | Square Feet |
| Primary Bedroom Level | First |
| Living Area Units | Square Feet |
| Standard Status | Pending |
| Middle/Junior School District | Ascension Parish |
| Elementary School District | Ascension Parish |
| First Bedroom Level | First |
| First Bedroom Width | 11 |
| Legal Description | Ascension Trace/3 Lot 3 Ascension Trace S/D |
Interior Features
| Kitchen Level | First |
|---|---|
| Air Conditioning Y/N | true |
| Heating Y/N | true |
| Total Bedrooms | 3 |
| Living Room Level | First |
| LivingAreaSource | Estimated |
| Total Baths | 2 |
| Primary Bathroom Features | Double Vanity,Walk-In Closet(s),Separate Shower,Soaking Tub,Water Closet |
| Kitchen Area | 126.48 |
| Dining Room Width | 11 |
| Living Room Area | 306 |
| Living Room Length | 18 |
| Living Room Width | 17 |
| Primary Bedroom Area | 212.16 |
| Primary Bedroom Features | En Suite Bath,Ceiling Fan(s) |
| Primary Bedroom Width | 15.6 |
| Dining Room Level | First |
| Dining Room Area | 102.3 |
Exterior Features
| Parking Features | 2 Cars Park,Garage |
|---|---|
| Water Source | Public |
| Total Parking | 2 |
| Lot Size Area | 21449.9894 |
| Foundation Details | Slab |
| Building Area Total | 2105 |
| Lot Dimensions | 73x150 X 70X150 |
| Lot Size Acres | 0.4924 |
Amenities
- Foreclosure
- Views
- Short Sale
- New Construction
- Adult 55+
- Lease To Own
- No HOA Fees
- Furnished
- Primary On Main
- Air Conditioning
- Seller Finance
- Green
- Fixer Upper
- Horse
- Golf
- Fireplace
- Deck
- Garage
- Basement
- Pool
Property vs Single Family Average in 70725
Price
Year Built
 The multiple listing information is provided by the Greater Baton Rouge Association of REALTORS®, Inc. multiple listing service from a copyrighted compilation of listings. The compilation of listings and each individual listing are ©2026 MLS. All Rights Reserved. The information provided is for clients' personal, non-commercial use and may not be used for any purpose other than to identify prospective properties clients may be interested in purchasing. All properties are subject to prior sale
