

Address
14746 Kingsland Way, Baton Rouge, LA
Price
$ 359,900
Property Attributes
- MLS#2026012719
- TypeSingle Family
- Listing Status Active
- ParishEast Baton Rouge
- CityBaton Rouge
- AreaEBR MLS Area 53
- NeighborhoodJamestown Square
- Zip70810
- StyleNew Orleans
- Year Built2014
- Price$ 359,900
- Bedrooms3
- Full Bathrooms2
- Half Bathrooms0
- Sqr Footage2007
- Lot Size0.11 Acres
Data Source:
Greater Baton Rouge MLS (GBRAR)
Property Description
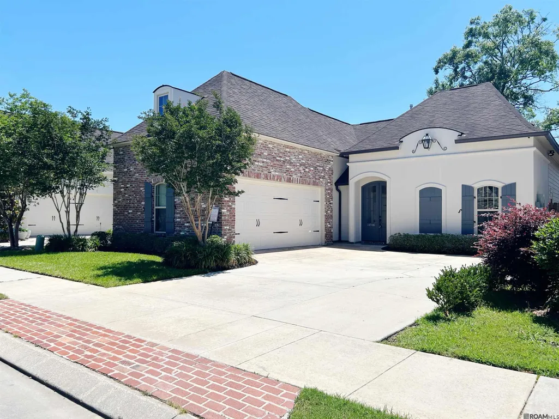
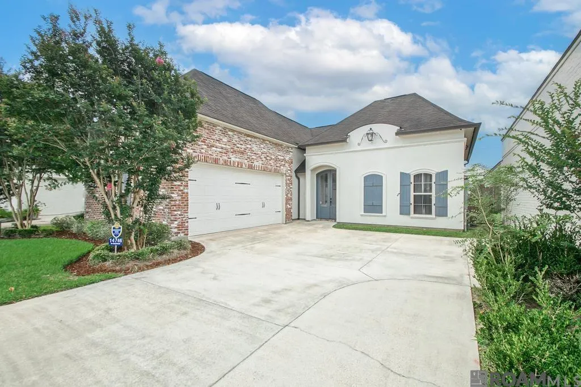
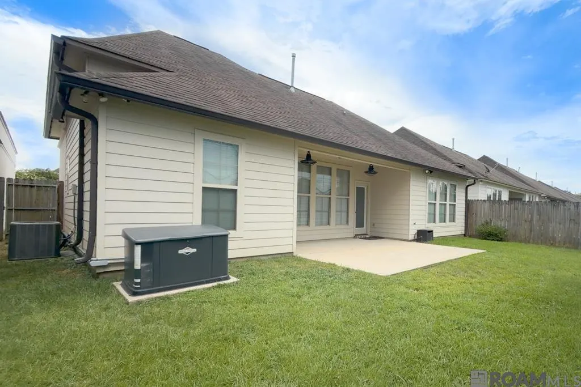
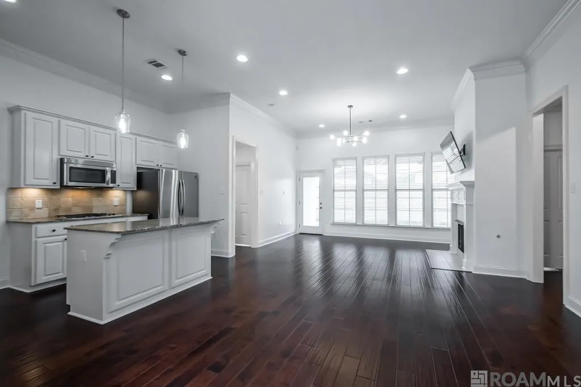
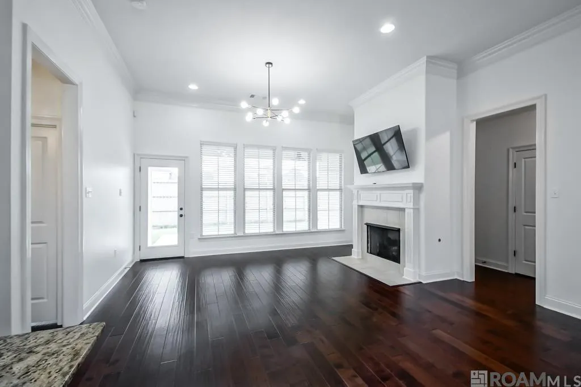
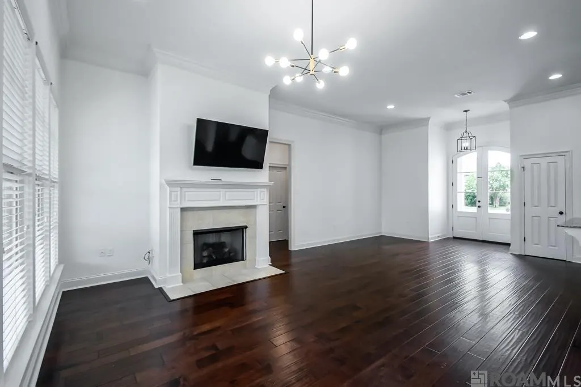
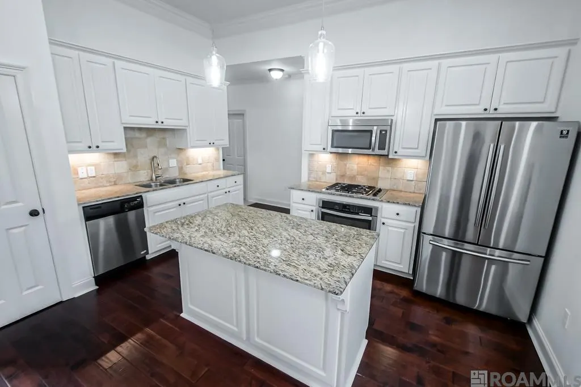
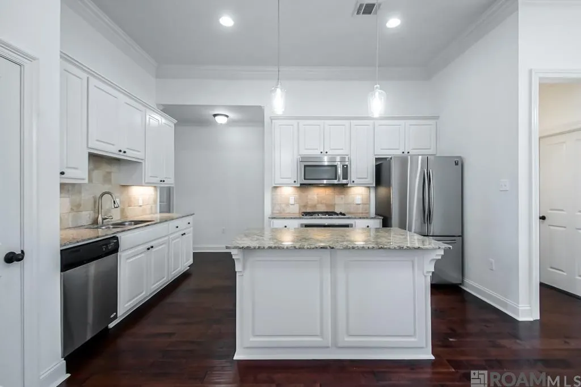
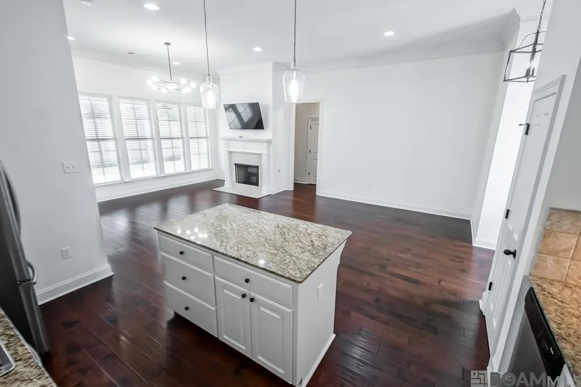
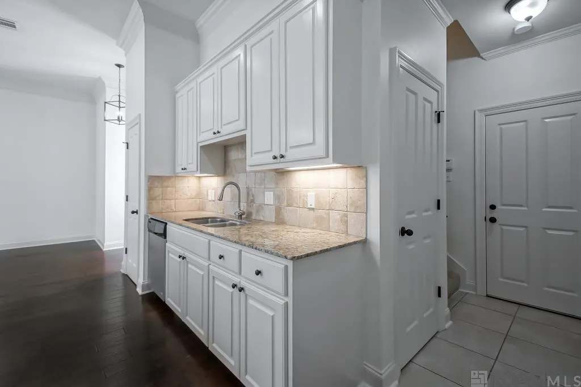
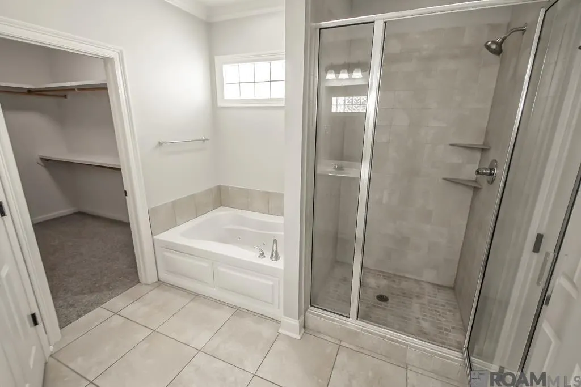
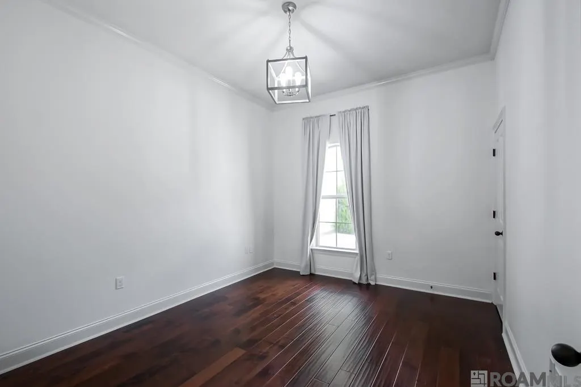
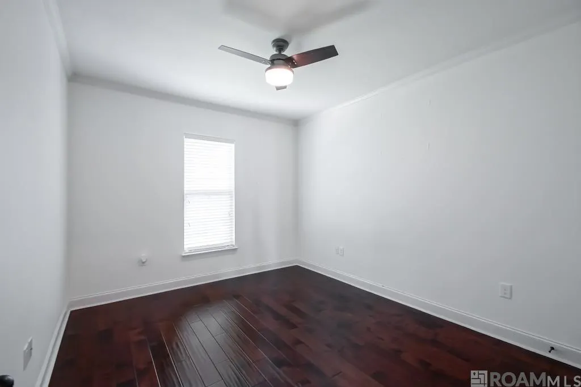
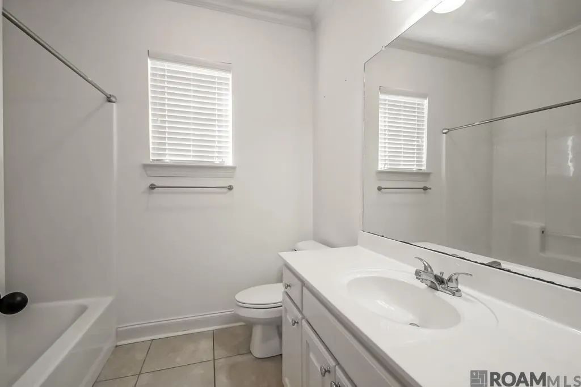
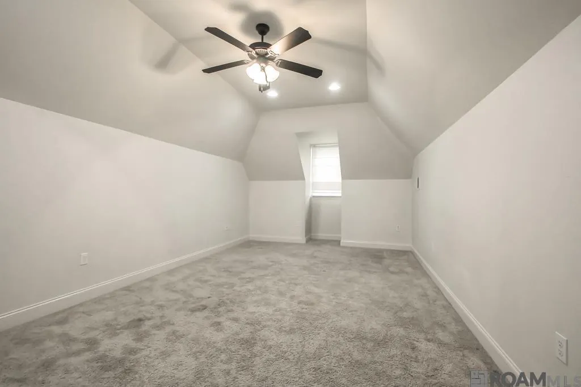
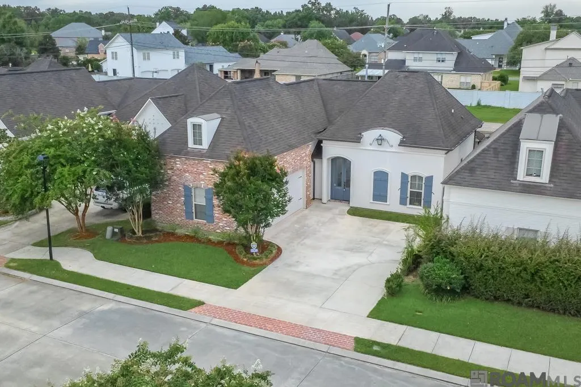
Experience timeless New Orleans charm in one of Baton Rouge’s most desirable and convenient locations. Nestled within an intimate courtyard-style neighborhood with a single entrance, this beautifully appointed home offers the perfect balance of elegance, comfort, and everyday convenience just off Perkins Road near Women’s Hospital and minutes from I-10. From the moment you arrive, you will be greeted by the inviting architecture, soaring 9’+ ceilings, rich harwood flooring, and thoughfully designed floor plan. Designed for both everyday living and entertaining, the home features 3 bedrooms, 2 bathrooms, and a spacious bonus room that offers endless possibilities as a home office, media room, fitness room, or guest retreat. Luxury meets practicality with the added peace of mind of a Briggs & Stratton whole house generator, ensuring comfort even during unexpected power outages. Every detail has been thoughfully considered to create a home that is as functional as it is beautiful and its location creates a sense of privacy and community while placing you just moments from premier shopping, restaurants, medical facilities, and everything Baton Rouge has to offer. Schedule your private showing today to make this exceptional property your new home.
| Price History | |
|---|---|
| 7/11/2026 | Listed $367,000 |
| 8/26/2026 | 2$359,900 |
General Features
| Sewer | Public Sewer |
|---|---|
| Heating | Central,Gas Heat,Zoned |
| Cooling | Central Air,Zoned,Ceiling Fan(s) |
| Utilities | Cable Connected |
| Roof | Shingle |
| Appliances | Gas Stove Con,Gas Cooktop,Dishwasher,Disposal,Microwave,Oven |
| HOA Fee | 650 |
| Gas Y/N | Delta Utilities |
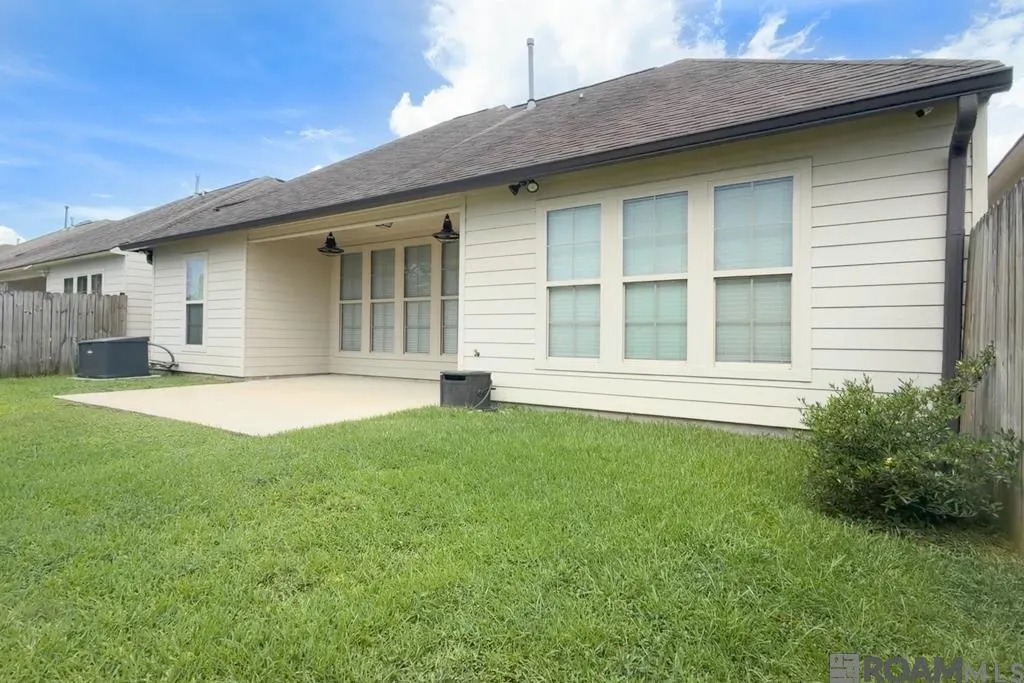
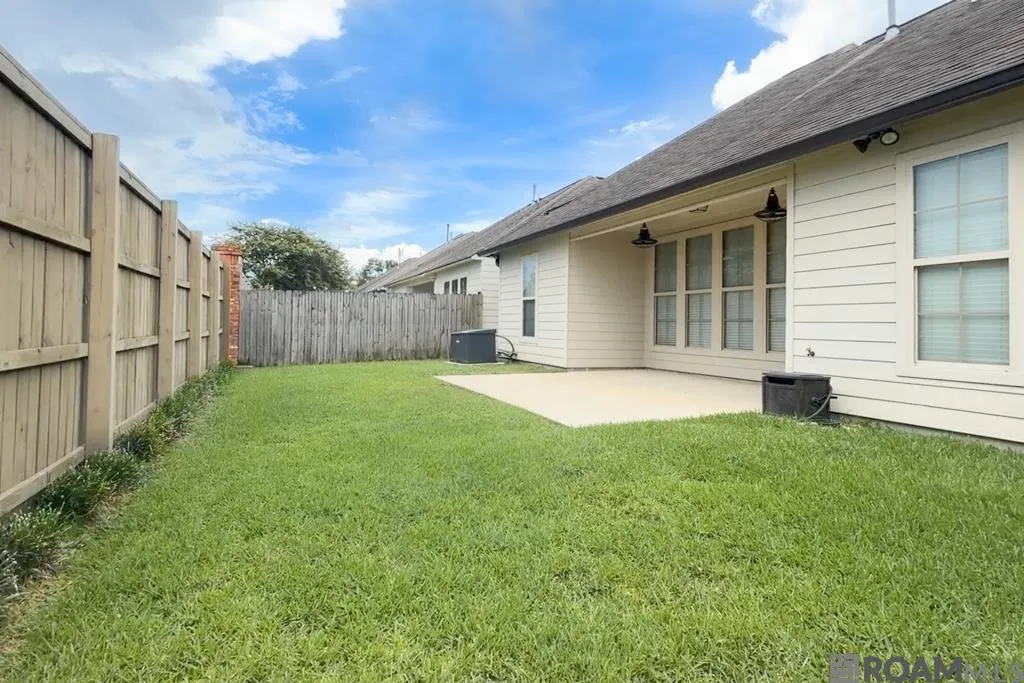
| Patio/Porch Features | Covered,Patio: Concrete |
| Architectural Style | New Orleans |
| Security Features | Security System,Smoke Detector(s) |
| Construction Materials | Brick Siding,Cement Fiber Siding,Stucco Siding,Frame |
| Year Built | 2014 |
| Stories Count | 2 |
| Property Subtype | Detached Single Family |
| Assoc Fee Paid Per | Annually |
| County | East Baton Rouge |
| New Construction | false |
| Property Type | Residential |
| HOA | true |
| Attached Garage | true |
| Subdivision Name | Jamestown Square |
| Garage Y/N | true |
| Full Baths | 2 |
| Status | Active |
| Directions | I-10 E (EXIT 165) PECUE LANE. EXIT RIGHT ON PECUE LANE, RIGHT ON PERKINS RD., RIGHT ON PARK SQUARE DR., RIGHT ON KINGSLAND WAY, HOUSE IS ON THE RIGHT. |
| City | Baton Rouge |
| High School District | East Baton Rouge |
| MLS Area | EBR MLS Area 53 |
| Lot Size Square Feet | 4791.6 |
| Carport Y/N | false |
| Home Warranty Y/N | false |
| Building Area Units | Square Feet |
| Primary Bedroom Level | First |
| Living Area Units | Square Feet |
| Builder Name | Alvarez Construction Co., Inc. |
| Standard Status | Active |
| Middle/Junior School District | East Baton Rouge |
| Elementary School District | East Baton Rouge |
| First Bedroom Level | First |
| First Bedroom Width | 11.6 |
| Legal Description | Ward: 3-3, Subdivision: Jamestown Square, Lot: 4. Resub. 2008-14. |
Interior Features
| Interior Amenities | Attic Access,Ceiling 9'+,Ceiling Varied Heights,Vaulted Ceiling(s),Crown Molding,Attic Storage |
|---|---|
| Flooring | Carpet,Ceramic Tile,Wood |
| Fireplace Features | 1 Fireplace,Gas Log,Ventless |
| Kitchen Level | First |
| Air Conditioning Y/N | true |
| Heating Y/N | true |
| Fireplace Y/N | true |
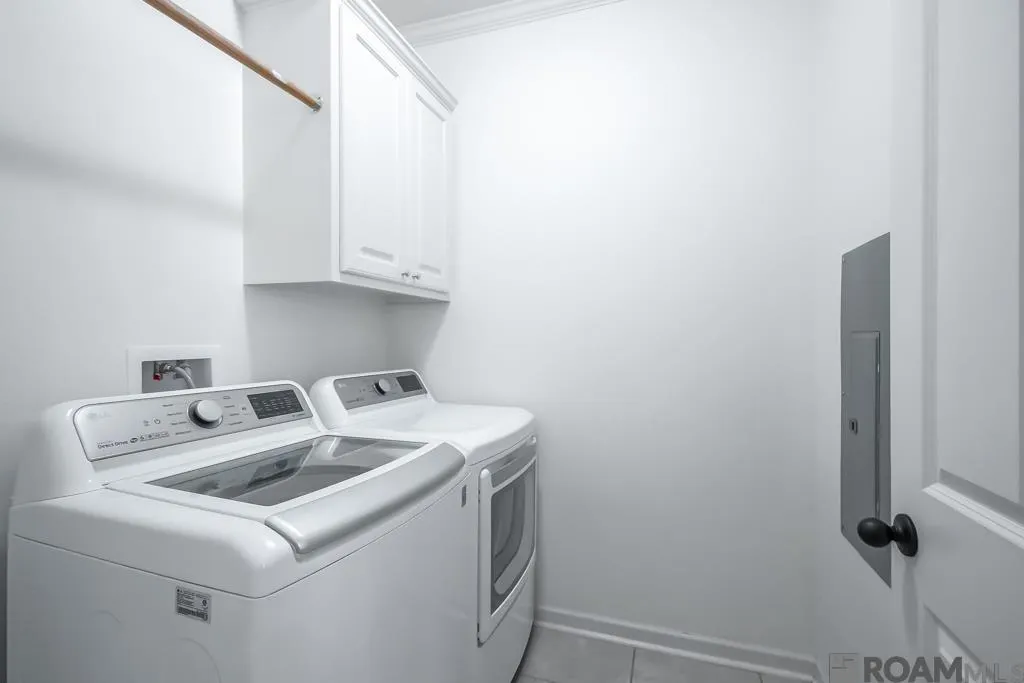
| Laundry Features | Laundry Room,Electric Dryer Hookup,Washer Hookup,Inside,Washer/Dryer Hookups |
| Total Bedrooms | 3 |
| Living Room Level | First |
| LivingAreaSource | Estimated |
| Kitchen Features | Granite Counters,Pantry |
| Total Baths | 2 |
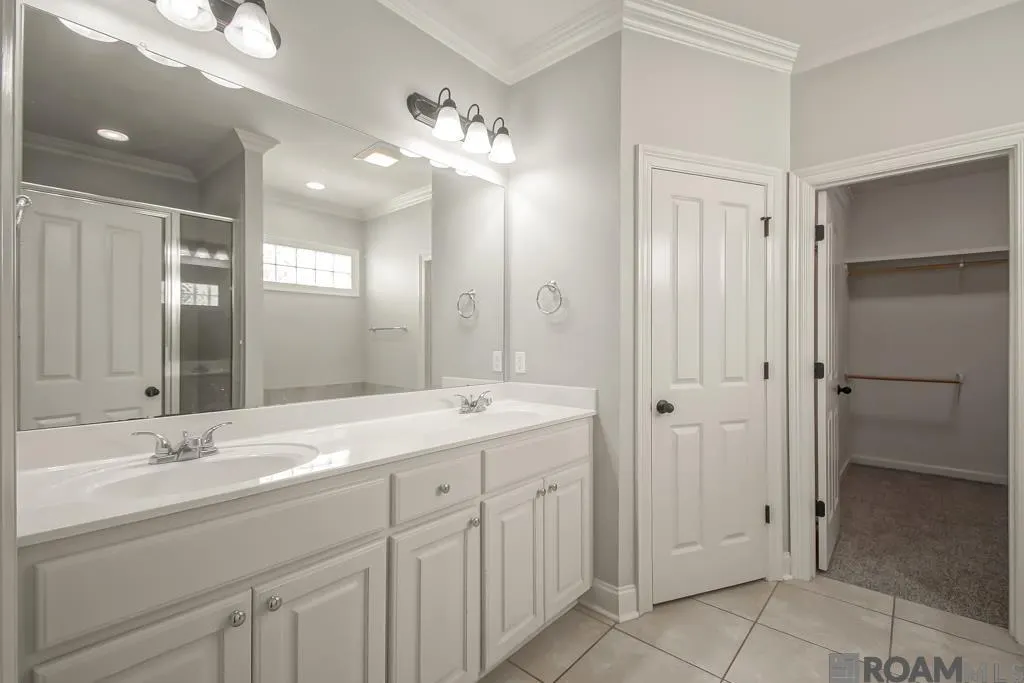
| Primary Bathroom Features | Double Vanity,Walk-In Closet(s),Separate Shower,Soaking Tub,Water Closet |
| Kitchen Area | 196.5 |
| Kitchen Length | 15 |
| Living Room Area | 273.6 |
| Living Room Width | 16 |
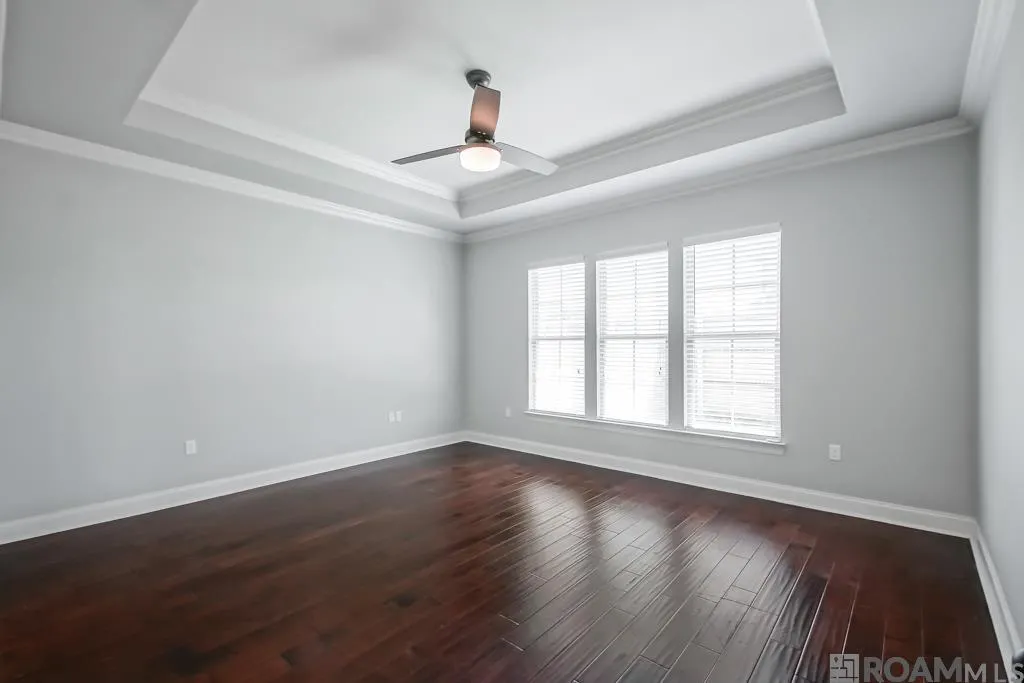
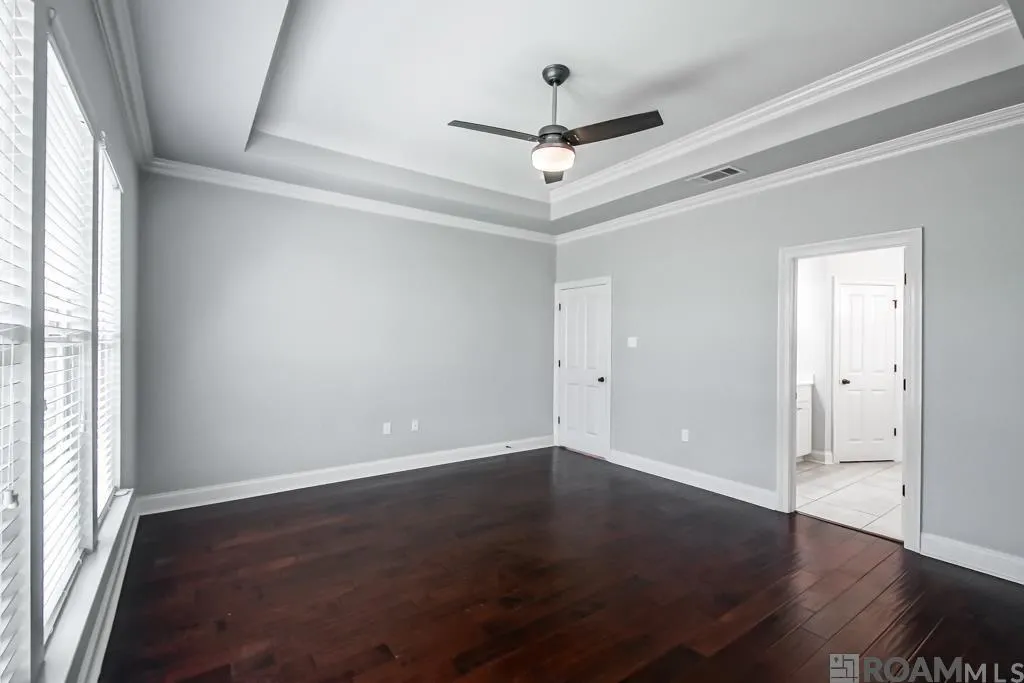
| Primary Bedroom Area | 243.82 |
| Primary Bedroom Features | En Suite Bath,Ceiling Fan(s),Tray Ceiling(s) |
| Primary Bedroom Width | 16.7 |
| Dining Room Level | First |
| Dining Room Area | 132.31 |
Exterior Features
| Exterior Amenities | Landscaped,Lighting |
|---|---|
| Fencing | Full,Privacy,Wood |
| Parking Features | 2 Cars Park,Attached,Garage,Garage Door Opener |
| Water Source | Public |
| Total Parking | 2 |
| Lot Size Area | 4791.6 |
| Foundation Details | Slab: Post Tension Found |
| Building Area Total | 2569 |
| Lot Dimensions | 50x97x50x98 |
| Lot Size Acres | 0.11 |
| Other Equipment | Generator: Whole House |
Amenities
- Foreclosure
- Views
- Short Sale
- New Construction
- Adult 55+
- Lease To Own
- No HOA Fees
- Furnished
- Primary On Main
- Air Conditioning
- Seller Finance
- Green
- Fixer Upper
- Horse
- Golf
- Fireplace
- Deck
- Garage
- Basement
- Pool
Property vs Single Family Average in 70810
Price
Year Built
 The multiple listing information is provided by the Greater Baton Rouge Association of REALTORS®, Inc. multiple listing service from a copyrighted compilation of listings. The compilation of listings and each individual listing are ©2026 MLS. All Rights Reserved. The information provided is for clients' personal, non-commercial use and may not be used for any purpose other than to identify prospective properties clients may be interested in purchasing. All properties are subject to prior sale
