


Address
3171 Emily Dr, Port Allen, LA
Price
$ 410,000
Property Attributes
- MLS#2026013069
- TypeSingle Family
- Listing Status Open Pred Contingency
- ParishWest Baton Rouge
- CityPort Allen
- AreaWBR MLS Area 70
- NeighborhoodPrejean Estates
- Zip70767
- StyleTraditional
- Year Built1991
- Price$ 410,000
- Bedrooms3
- Full Bathrooms2
- Half Bathrooms0
- Sqr Footage2154
- Lot Size0.6 Acres
Data Source:
Greater Baton Rouge MLS (GBRAR)
Property Description
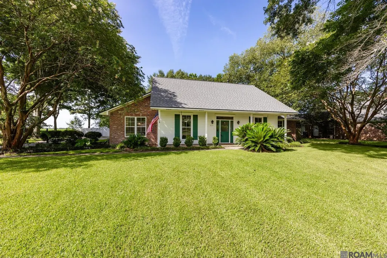
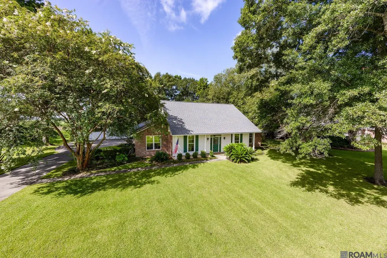
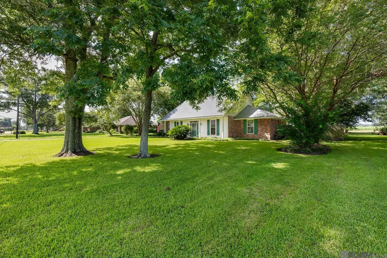
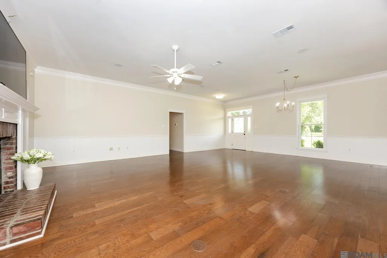
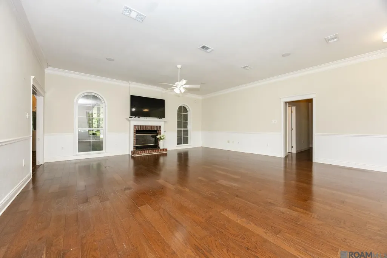
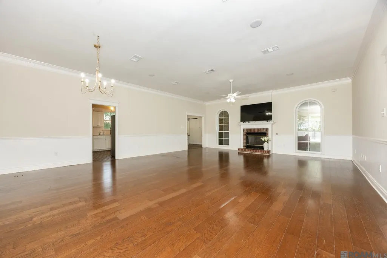
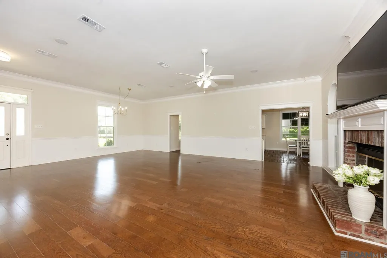
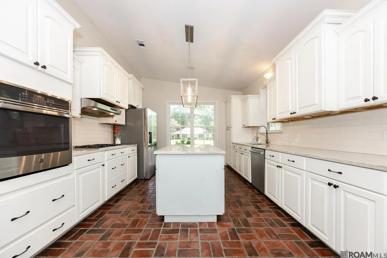
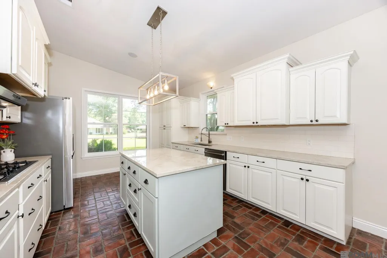
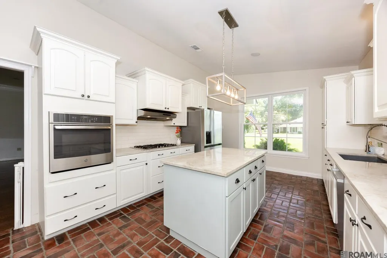
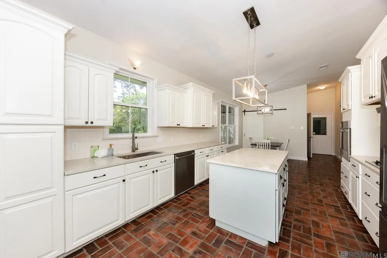
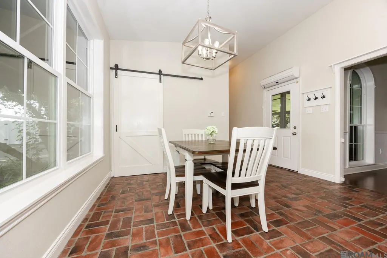
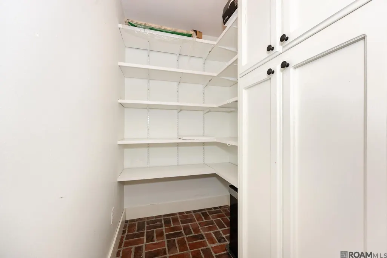
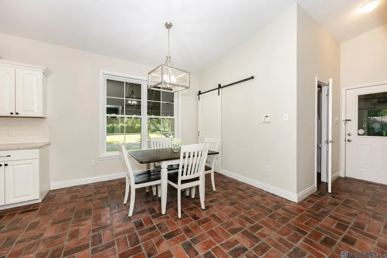
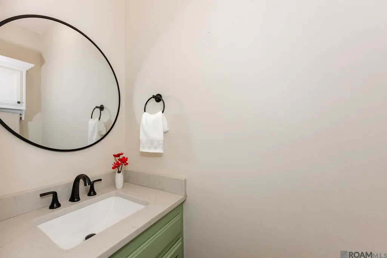
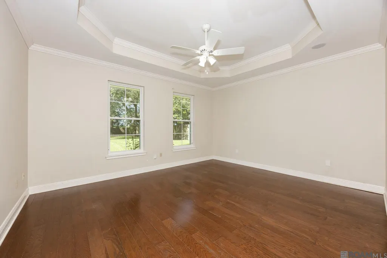
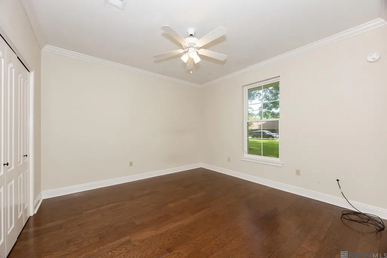
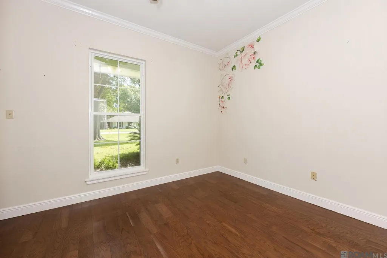
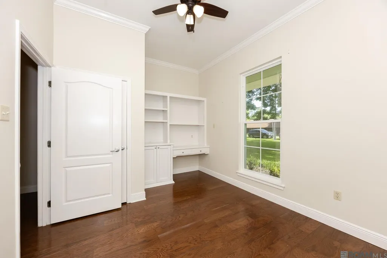
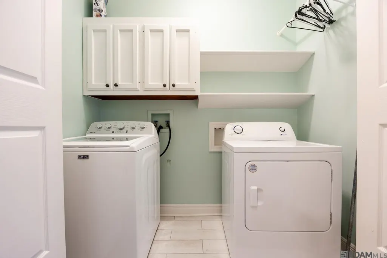
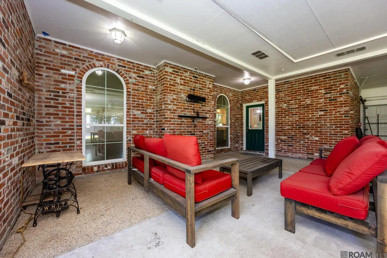
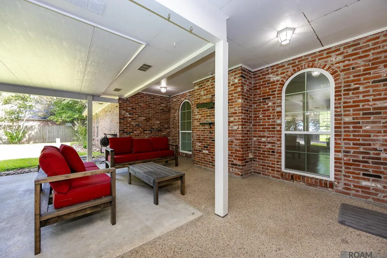
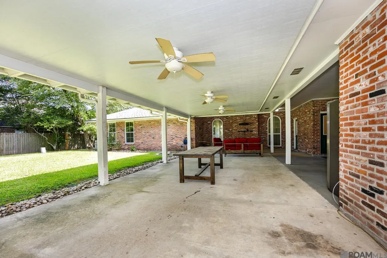
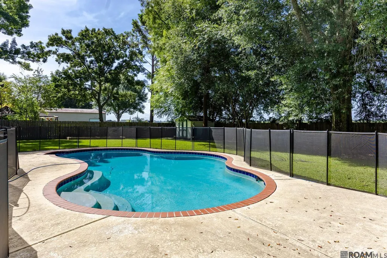
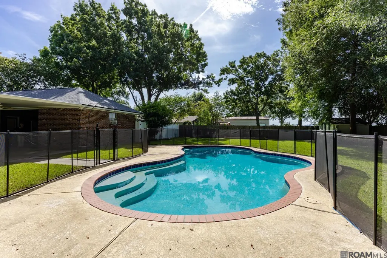
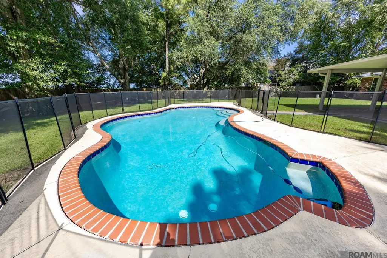
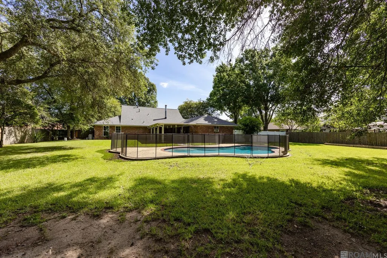
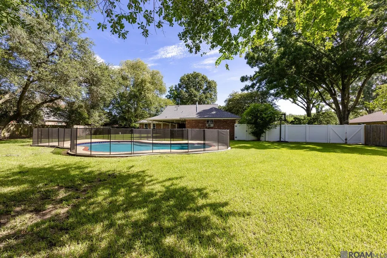
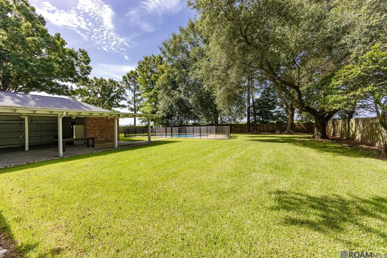
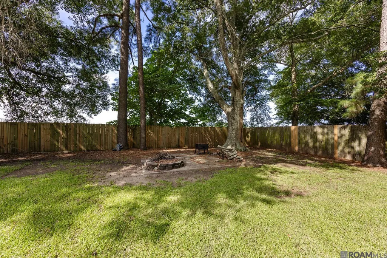
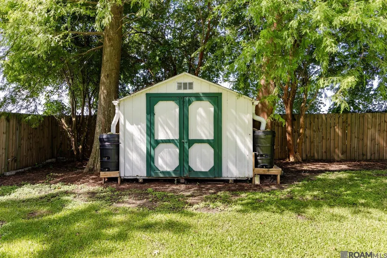
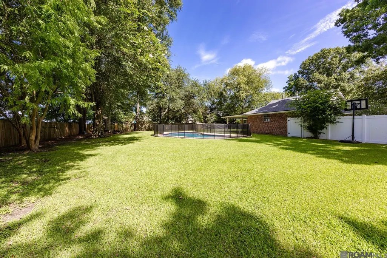
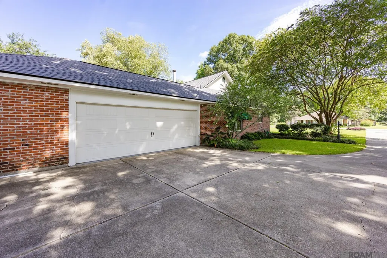
Beautiful 3 Br, 2.5 BA home on 0.60 acres. ROOF AND WINDOWS 3 YEARS OLD, NEW HVAC INCLUDING DUCT WORK INSTALLED IN 2024, GARAGE DOOR AND MOTOR INSTALLED 2024, POOL PUMP REPLACE IN 2024. Nestled on a beautifully landscaped 125 x 210 property, this exceptional, custom-built, home offers peace, privacy, and the charm of an established neighborhood in West Baton Rouge Parish. Mature shade trees frame the property, while the backyard backs up to open pasture land, providing nor rear neighbors and the ultimate in privacy. The kitchen features custom, painted, cabinetry, granite countertops, an island, pantry, dining area and refrigerator. Washer and dryer will also remain. The oversized living room is perfect for entertaining, showcasing a ventless, gas, fireplace and flowing seamlessly to the spacious covered patio. Step outside to your private backyard retreat overlooking the inground, saltwater, gunite pool, complete with a security fence for safety and added peace of mind. Whether you're relaxing or hosting family and friends, this outdoor space is designed for year-round enjoyment. Brusly School District. Convenient to local restaurants, commercial/retail businesses. Stress free commutes on the west side of the river. Call for your showing today.
| Price History | |
|---|---|
| 7/17/2026 | Listed $430,500 |
| 8/20/2026 | 5$410,000 |
General Features
| Sewer | Mechan. Sewer |
|---|---|
| Heating | Central |
| Cooling | Central Air,Ceiling Fan(s) |
| Utilities | Cable Connected |
| Roof | Shingle |
| Appliances | Gas Cooktop,Dishwasher,Refrigerator,Oven |
| Gas Y/N | City/Parish |
| Patio/Porch Features | Covered,Patio: Open,Patio: Concrete |
| Architectural Style | Traditional |
| Pool Features | In Ground,Gunite |
| Security Features | Smoke Detector(s) |
| Construction Materials | Brick Siding,Vinyl Siding,Brick |
| Year Built | 1991 |
| Stories Count | 1 |
| Property Subtype | Detached Single Family |
| Assoc Fee Paid Per | Annually |
| County | West Baton Rouge |
| New Construction | false |
| Property Type | Residential |
| Attached Garage | true |
| Subdivision Name | Prejean Estates |
| Garage Y/N | true |
| Full Baths | 2 |
| Status | Open Pred Contingency |
| Directions | Take Hwy 1 South to Emily Dr, right turn onto Emily Dr, home will be down on the left, sign in yard. |
| City | Port Allen |
| High School District | West BR Parish |
| MLS Area | WBR MLS Area 70 |
| Lot Size Square Feet | 26136 |
| Carport Y/N | false |
| Spa Features | Bath |
| Home Warranty Y/N | false |
| Virtual Tour | https://vimeo.com/1210908299?fl=tl&fe=ec |
| Building Area Units | Square Feet |
| Primary Bedroom Level | First |
| Living Area Units | Square Feet |
| Standard Status | Active |
| Middle/Junior School District | West BR Parish |
| Elementary School District | West BR Parish |
| First Bedroom Level | First |
| First Bedroom Width | 14.2 |
| Legal Description | LOT 21 PREJEAN ESTATES SUBD 6TH FILING 54B-77 (MB3 E198) |
Interior Features
| Interior Amenities | Eat-in Kitchen,Attic Access,Ceiling 9'+,Ceiling Varied Heights,Walk-Up Attic |
|---|---|
| Flooring | Brick,Ceramic Tile,Wood |
| Fireplace Features | 1 Fireplace,Gas Log,Ventless |
| Kitchen Level | First |
| Air Conditioning Y/N | true |
| Heating Y/N | true |
| Fireplace Y/N | true |
| Laundry Features | Electric Dryer Hookup,Washer Hookup,Inside,Washer/Dryer Hookups |
| Total Bedrooms | 3 |
| Living Room Level | First |
| LivingAreaSource | Estimated |
| Kitchen Features | Granite Counters,Kitchen Island,Pantry,Cabinets Custom Built |
| Total Baths | 3 |
| 1/2 Baths | 1 |
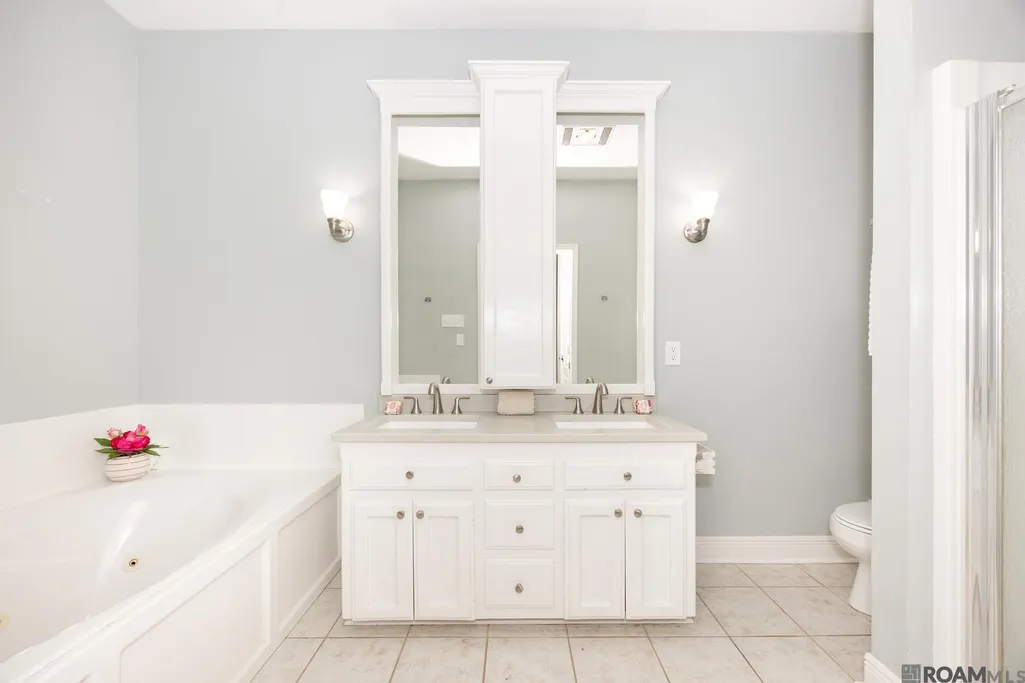
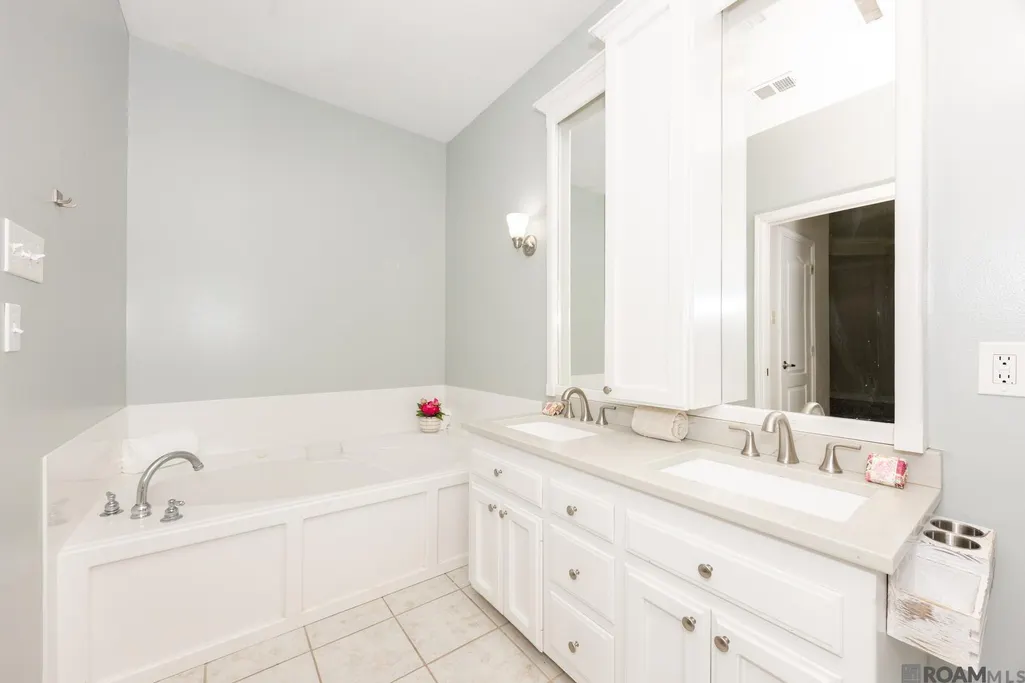
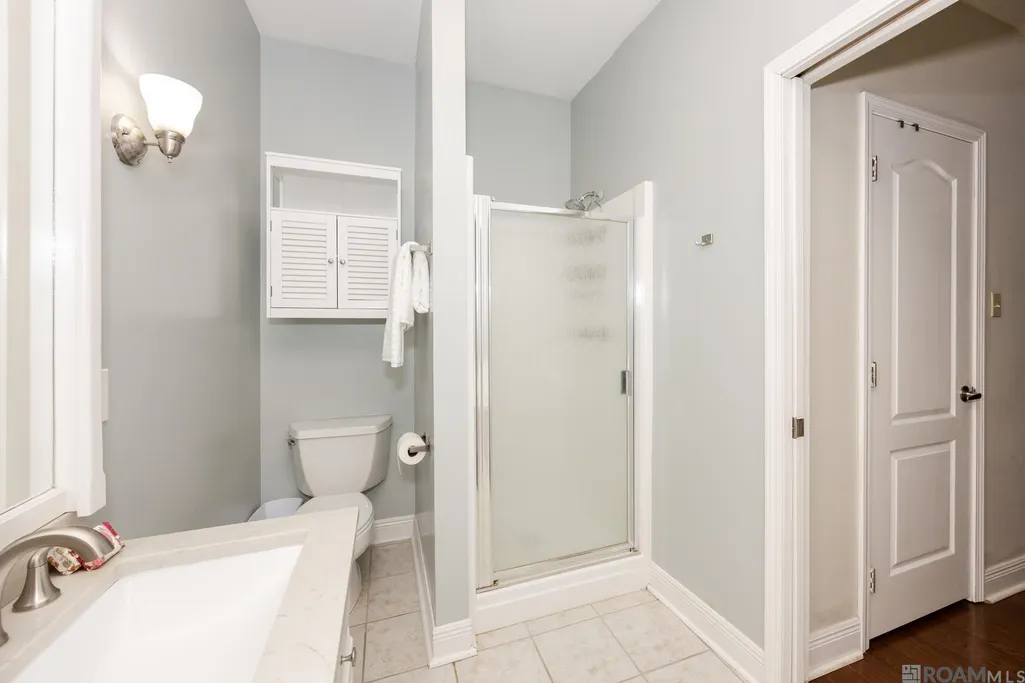
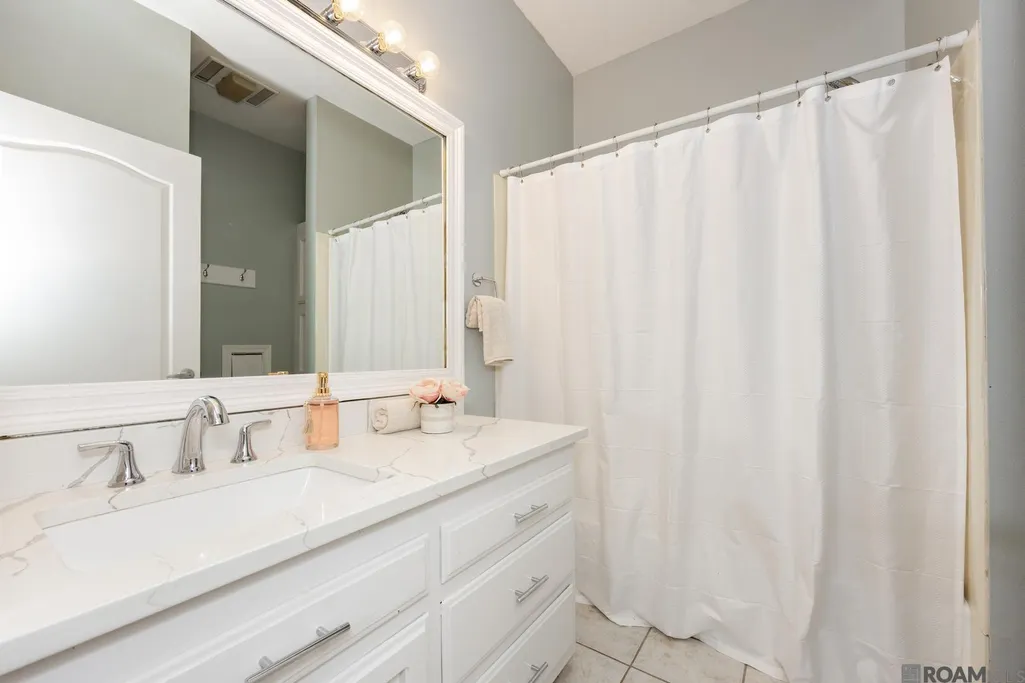
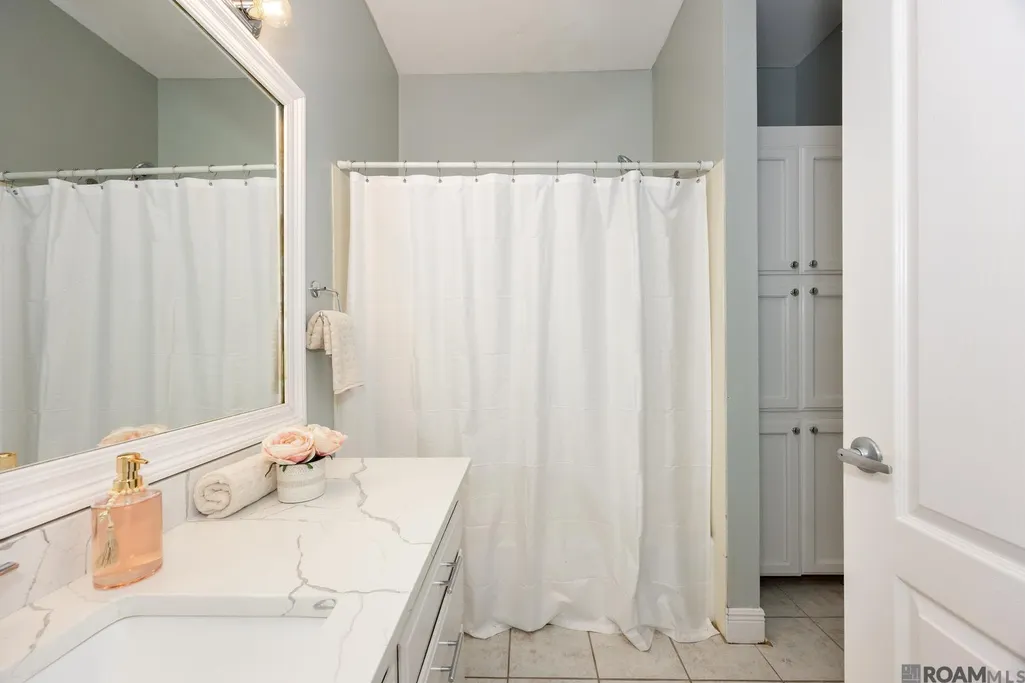
| Primary Bathroom Features | Double Vanity,Separate Shower,Soaking Tub |
| Kitchen Area | 192.5 |
| Dining Room Area | 8 |
| Living Room Area | 916.4 |
| Living Room Length | 29 |
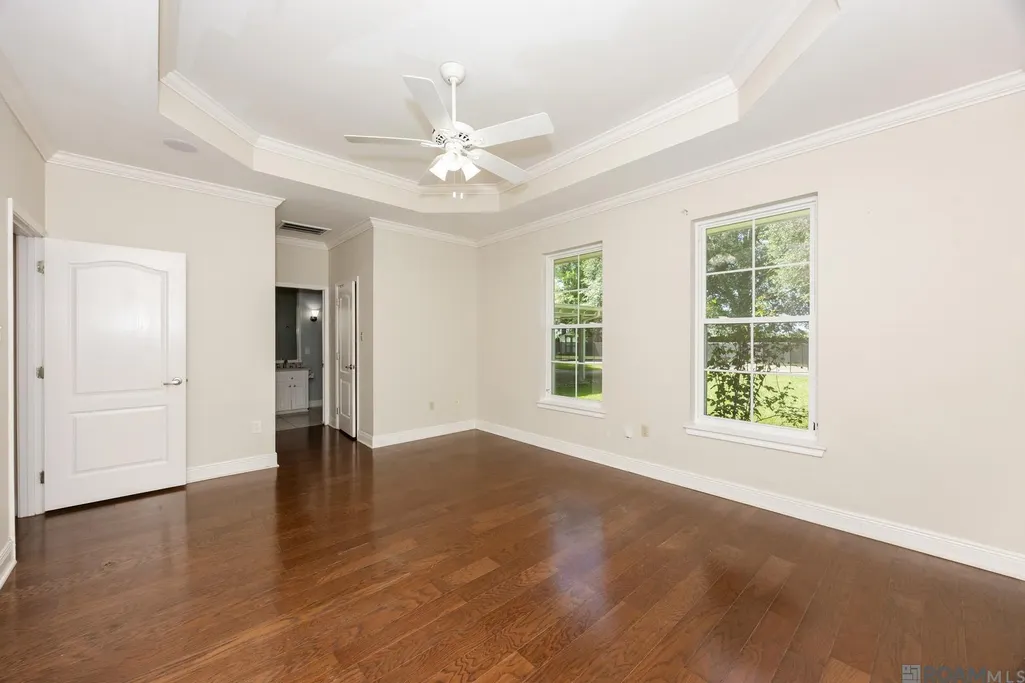
| Primary Bedroom Area | 223.04 |
| Primary Bedroom Features | En Suite Bath,2 Closets or More,Ceiling 9ft Plus,Ceiling Fan(s),Walk-In Closet(s) |
| Primary Bedroom Width | 13.6 |
| Dining Room Level | First |
| Dining Room Area | 94.4 |
Exterior Features
| Exterior Amenities | Landscaped,Lighting |
|---|---|
| Fencing | Full |
| Parking Features | 2 Cars Park,Attached,Covered,Garage Faces Rear,Off Street,Garage Door Opener |
| Water Source | Public |
| Total Parking | 2 |
| Lot Size Area | 26136 |
| Foundation Details | Slab |
| Spa | true |
| Building Area Total | 3595 |
| Lot Dimensions | 125 x 210 |
| Lot Size Acres | 0.6 |
| Frontage Length | 125 |
Amenities
- Foreclosure
- Views
- Short Sale
- New Construction
- Adult 55+
- Lease To Own
- No HOA Fees
- Furnished
- Primary On Main
- Air Conditioning
- Seller Finance
- Green
- Fixer Upper
- Horse
- Golf
- Fireplace
- Deck
- Garage
- Basement
- Pool
Property vs Single Family Average in 70767
Price
Year Built
 The multiple listing information is provided by the Greater Baton Rouge Association of REALTORS®, Inc. multiple listing service from a copyrighted compilation of listings. The compilation of listings and each individual listing are ©2026 MLS. All Rights Reserved. The information provided is for clients' personal, non-commercial use and may not be used for any purpose other than to identify prospective properties clients may be interested in purchasing. All properties are subject to prior sale
