

Address
3433 Emily Dr, Port Allen, LA
Price
$ 535,000
Property Attributes
- MLS#2026016157
- TypeSingle Family
- Listing Status Active
- ParishWest Baton Rouge
- CityPort Allen
- AreaWBR MLS Area 70
- NeighborhoodPrejean Estates
- Zip70767
- StyleTraditional
- Year Built2008
- Price$ 535,000
- Bedrooms3
- Full Bathrooms3
- Half Bathrooms0
- Sqr Footage2812
- Lot Size0.68 Acres
Data Source:
Greater Baton Rouge MLS (GBRAR)
Property Description
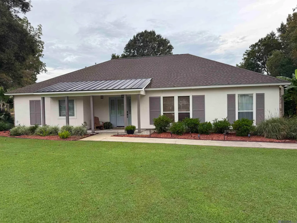
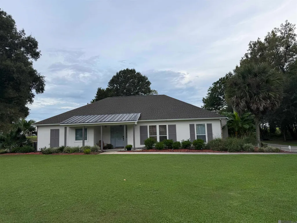
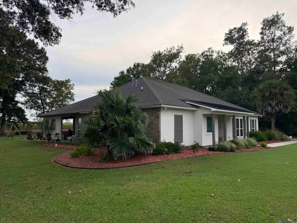
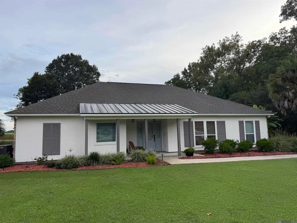
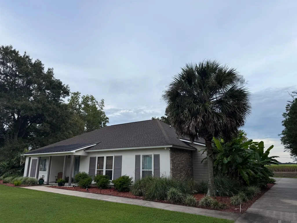
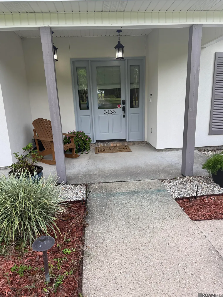
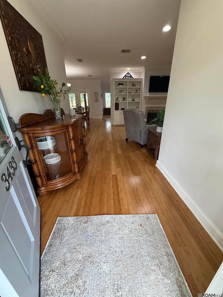
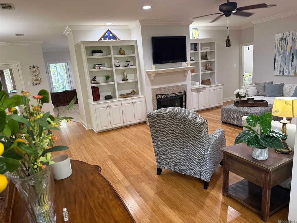
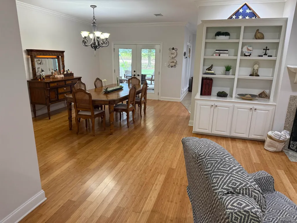
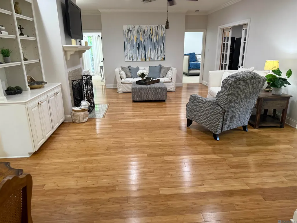
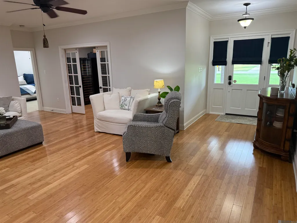
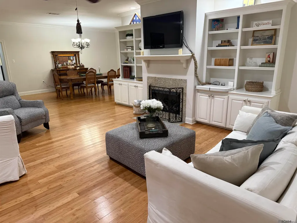
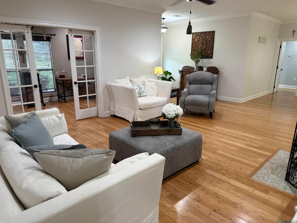
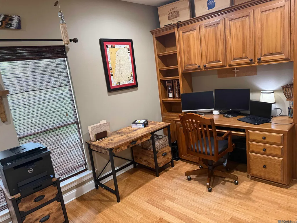
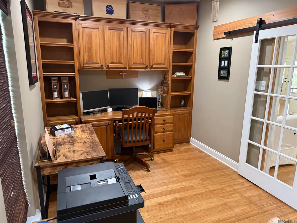
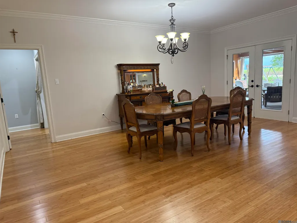
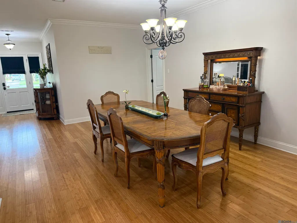
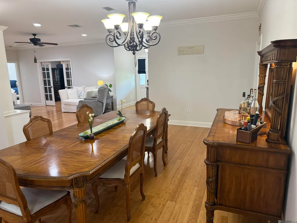
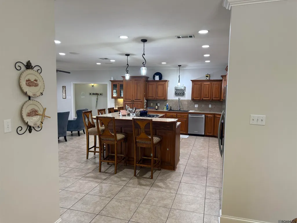
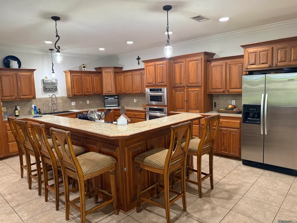
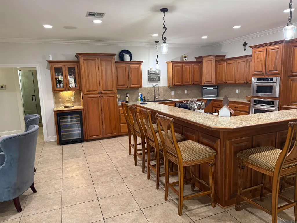
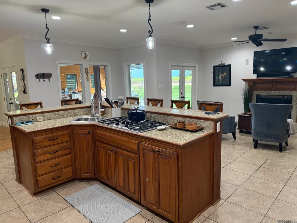
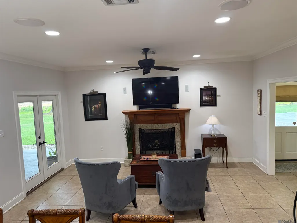
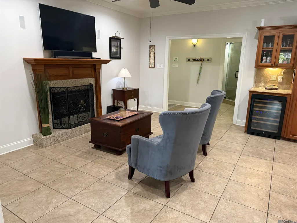
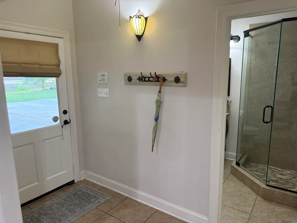
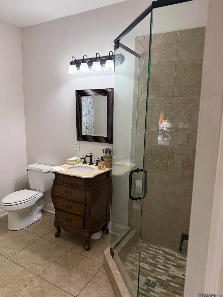
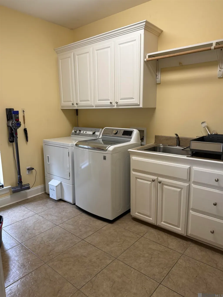
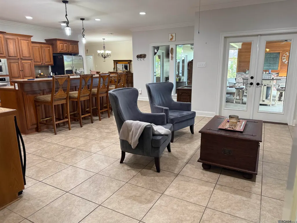
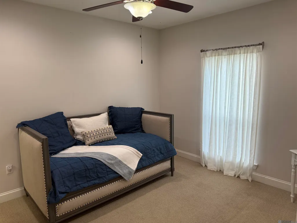
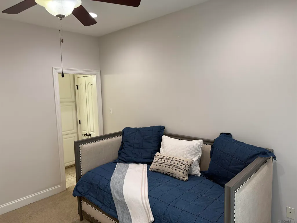
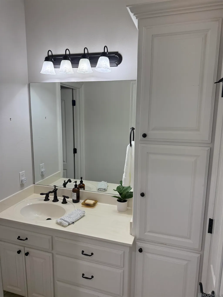
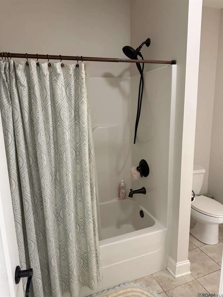
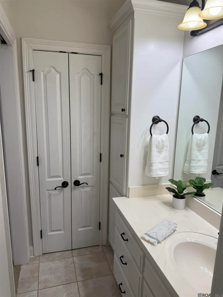
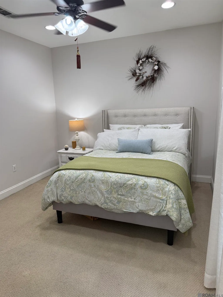
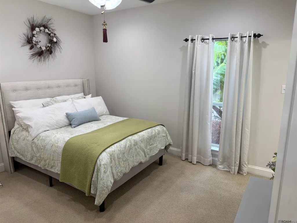
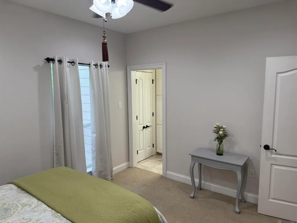
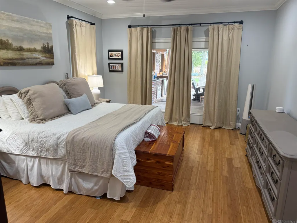
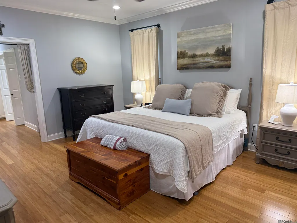
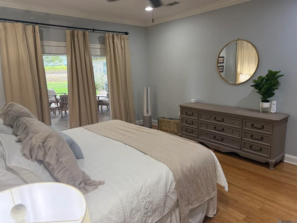
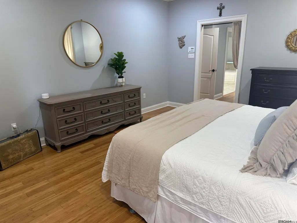
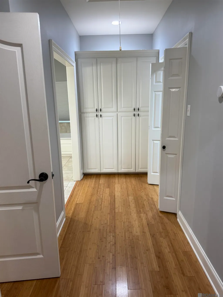
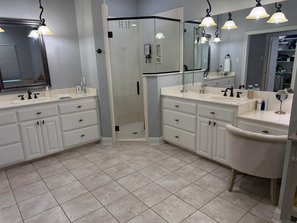
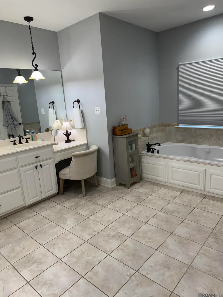
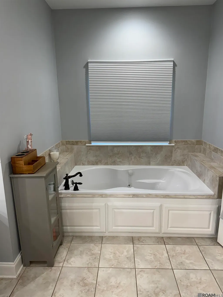
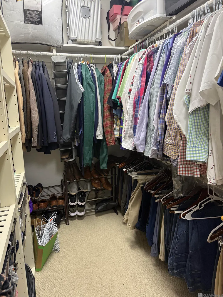
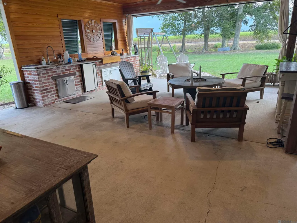
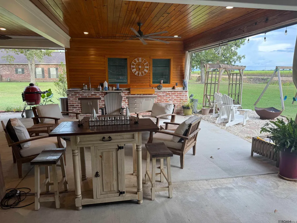
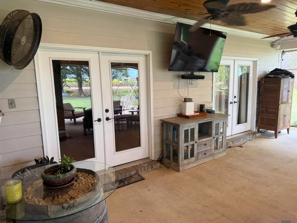
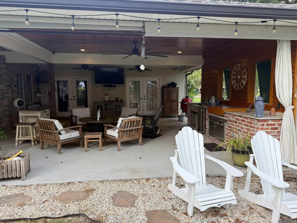
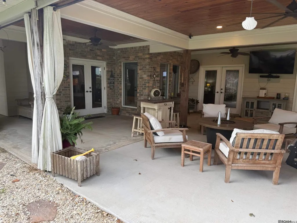
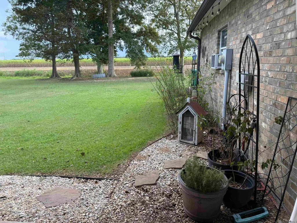
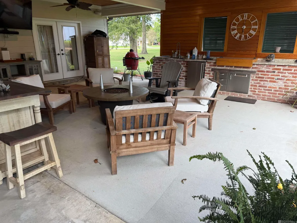
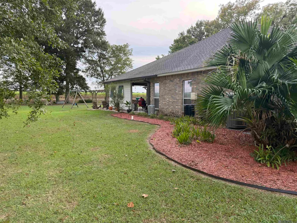
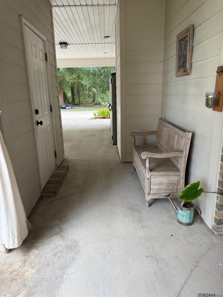
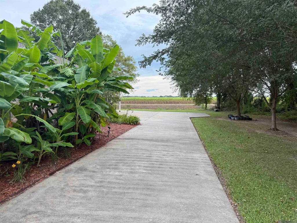
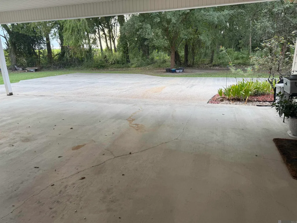
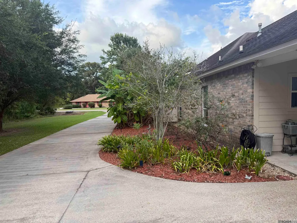
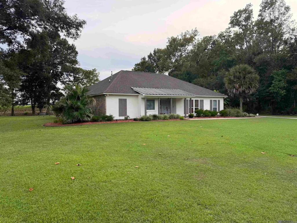
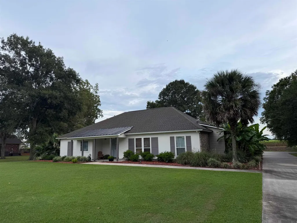
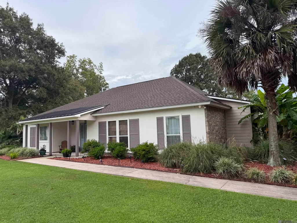
COME ALIVE on EMILY DRIVE with this Exceptional 3BR/3Bath Custom Build! This one is a Must SEE. Thoughtful layout ideal for entertaining and family gatherings. Welcoming entry opens to Living room which features one of the two fireplaces flanked with built in bookcases. Sliding French doors lead to front office/wine room which also has custom built in cabinetry. Split plan with 2 bedrooms and a Jack and Jill bath the right of the home and a large dining area open to both the kitchen and living room... And OH Boy the Kitchen! This oversized kitchen showcases custom built Cypress cabinetry, gas range, wall oven and microwave, appliance garage, granite counters, HUGE Island with bar seating, under cabinet lighting, and continues into the keeping room area with the 2nd of the homes 2 fireplaces. In the keeping room you'll enjoy Plentiful windows, and double doors to the covered back porch/patio containing an IMPRESSIVE outdoor kitchen. Full bath and oversized laundry room are located nearby. In the Primary Owners Retreat are also double doors to access your outdoor entertaining space, along with a large dressing area off of the primary bath, and an ample Walk-In closet. Primary bath is more than spacious, has dual vanities, water closet, oversized tub, and a separate corner shower. Neutral color palette, elevated finishes and Bamboo floors compliment this homes fantastic interior. You will enjoy the backyard view of lovely sunsets over the Cane field while relaxing on the extended covered patio with Pine ceilings and the added bonus of an outdoor kitchen. at the rear of the home are two Storage areas and an oversized carport. Make your appointment to see this well cared for One Owner Home with plentiful Upgrades soon!
| Price History | |
|---|---|
| 9/2/2026 | Listed $535,000 |
General Features
| Sewer | Mechan. Sewer,Septic Tank |
|---|---|
| Heating | 2 or More Units Heat,Central |
| Cooling | 2 or More Units Cool,Central Air,Ceiling Fan(s) |
| Utilities | Cable Connected |
| Roof | Shingle,Hip Roof,Metal |
| Appliances | Gas Stove Con,Gas Cooktop,Dishwasher,Microwave,Oven,Separate Cooktop,Stainless Steel Appliance(s) |
| Gas Y/N | City/Parish |
| Patio/Porch Features | Covered,Porch,Patio: Concrete,Patio: Oversized |
| Architectural Style | Traditional |
| Security Features | Security System,Smoke Detector(s) |
| Construction Materials | Brick Siding,Cement Fiber Siding,Stucco Siding,Frame |
| Year Built | 2008 |
| Stories Count | 1 |
| Property Subtype | Detached Single Family |
| Assoc Fee Paid Per | Annually |
| County | West Baton Rouge |
| New Construction | false |
| Property Type | Residential |
| Attached Garage | false |
| Subdivision Name | Prejean Estates |
| Other Structures | Storage Shed/Bldg. |
| Full Baths | 3 |
| Status | Active |
| Directions | LA Hwy 1 To Port Allen. Emily Drive on your right, home is located on the left side of street. Sign on Property |
| City | Port Allen |
| High School District | West BR Parish |
| MLS Area | WBR MLS Area 70 |
| Lot Size Square Feet | 29620.8 |
| Carport Y/N | true |
| Spa Features | Bath |
| Home Warranty Y/N | false |
| Property Condition | Updated/Remodeled |
| Building Area Units | Square Feet |
| Primary Bedroom Level | First |
| Living Area Units | Square Feet |
| Standard Status | Active |
| Middle/Junior School District | West BR Parish |
| Elementary School District | West BR Parish |
| First Bedroom Level | First |
| First Bedroom Width | 13 |
| Legal Description | LOT A-2A CONT 0.686 AC in SEC 108 T7S R12 E Being P/O Emile Prejean Heir Prop 46A-51B |
Interior Features
| Interior Amenities | Breakfast Bar,Attic Access,Built-in Features,Ceiling 9'+,Crown Molding |
|---|---|
| Flooring | Bamboo,Carpet,Ceramic Tile |
| Fireplace Features | 2 Fireplaces,Gas Log |
| Kitchen Level | First |
| Air Conditioning Y/N | true |
| Heating Y/N | true |
| Window Features | Sm Window Trtmt. |
| Fireplace Y/N | true |
| Laundry Features | Electric Dryer Hookup,Washer Hookup,Inside,Washer/Dryer Hookups |
| Total Bedrooms | 3 |
| Living Room Level | First |
| LivingAreaSource | Estimated |
| Kitchen Features | Granite Counters,Counters Solid Surface,Kitchen Island,Pantry,Cabinets Custom Built |
| Total Baths | 3 |
| Primary Bathroom Features | Double Vanity,Dressing Area,Walk-In Closet(s),Separate Shower,Water Closet |
| Kitchen Area | 416.64 |
| Living Room Area | 302.12 |
| Primary Bedroom Area | 225.76 |
| Primary Bedroom Features | En Suite Bath,Ceiling 9ft Plus,Ceiling Fan(s),Dressing Room |
| Primary Bedroom Width | 16.6 |
| Dining Room Level | First |
| Dining Room Area | 266.64 |
Exterior Features
| Exterior Amenities | Landscaped,Outdoor Kitchen,Lighting,Rain Gutters |
|---|---|
| Fencing | None |
| Parking Features | 3 Cars Park,Carport,Carport Rear Park,Covered,Off Street,Concrete,Driveway |
| Lot Features | Oversized Lot,Rear Yard Vehicle Access,Rectangular Lot,Shade Tree(s) |
| Water Source | Public |
| Total Parking | 3 |
| Lot Size Area | 29620.8 |
| Foundation Details | Slab |
| Spa | true |
| Building Area Total | 4557 |
| Lot Dimensions | 150x199.31x150x199.34 |
| Lot Size Acres | 0.68 |
| Frontage Length | 150 |
Amenities
- Foreclosure
- Views
- Short Sale
- New Construction
- Adult 55+
- Lease To Own
- No HOA Fees
- Furnished
- Primary On Main
- Air Conditioning
- Seller Finance
- Green
- Fixer Upper
- Horse
- Golf
- Fireplace
- Deck
- Garage
- Basement
- Pool
Property vs Single Family Average in 70767
Price
Year Built
 The multiple listing information is provided by the Greater Baton Rouge Association of REALTORS®, Inc. multiple listing service from a copyrighted compilation of listings. The compilation of listings and each individual listing are ©2026 MLS. All Rights Reserved. The information provided is for clients' personal, non-commercial use and may not be used for any purpose other than to identify prospective properties clients may be interested in purchasing. All properties are subject to prior sale
