

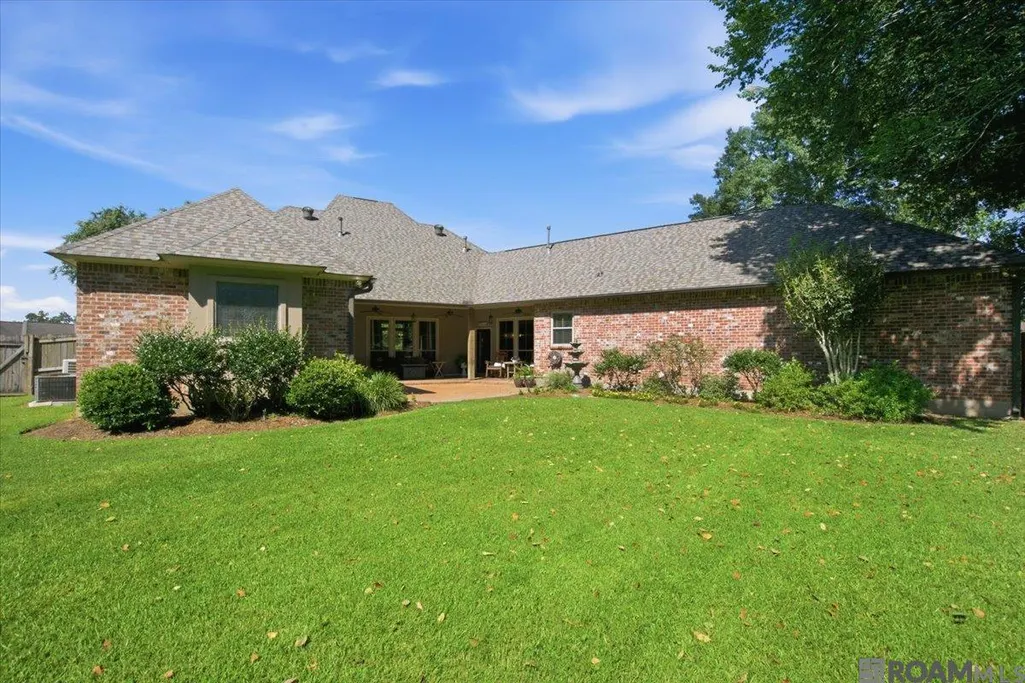
Address
6962 Micahs Way, Greenwell Springs, LA
Price
$ 439,000
Property Attributes
- MLS#2026013578
- TypeSingle Family
- Listing Status Active
- ParishEast Baton Rouge
- CityGreenwell Springs
- AreaEBR MLS Area 41
- NeighborhoodBellingrath Lakes
- Zip70739
- StyleFrench
- Year Built2006
- Price$ 439,000
- Bedrooms4
- Full Bathrooms3
- Half Bathrooms0
- Sqr Footage2629
- Lot Size0.26 Acres
Data Source:
Greater Baton Rouge MLS (GBRAR)
Property Description
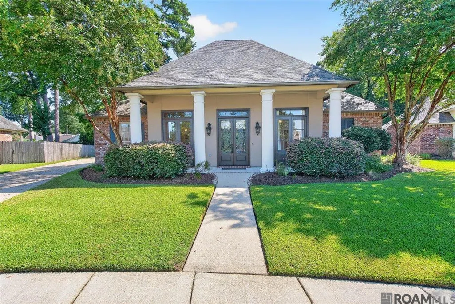
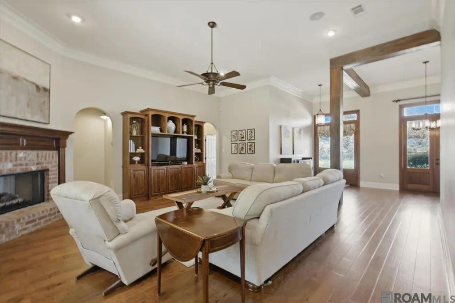
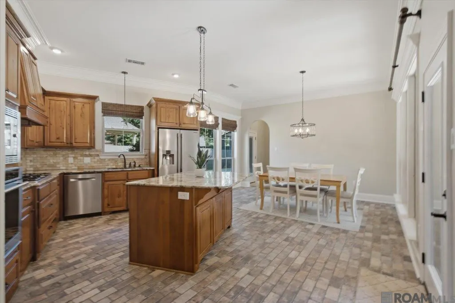
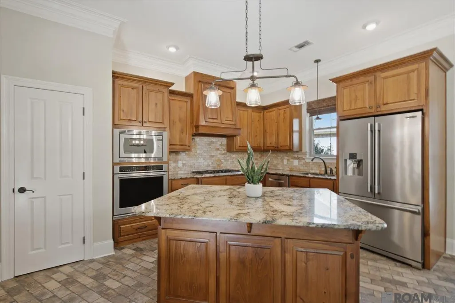
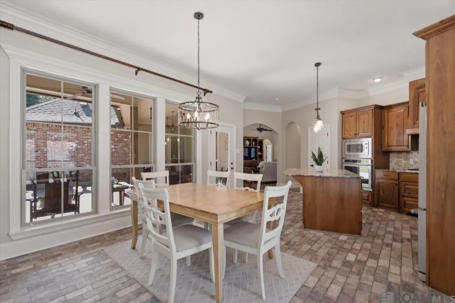
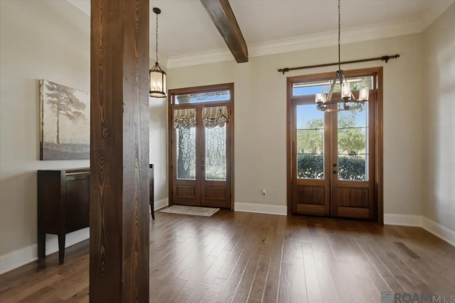
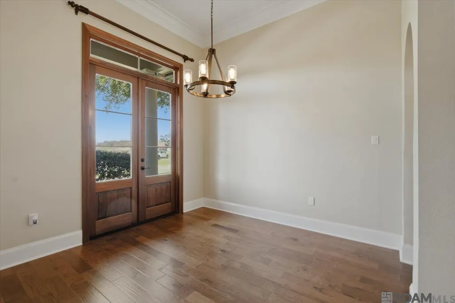
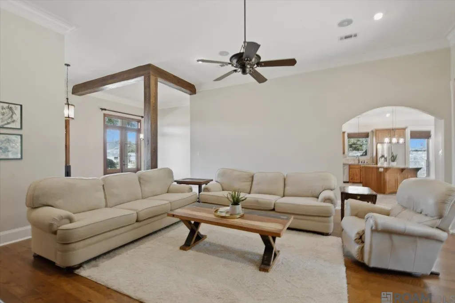
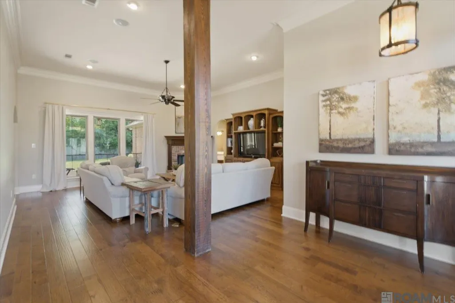
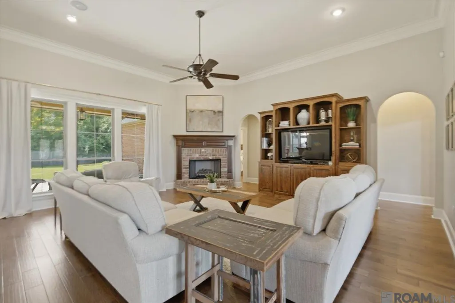
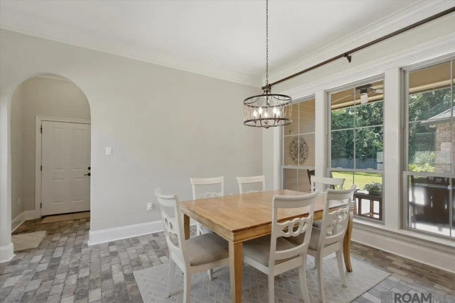
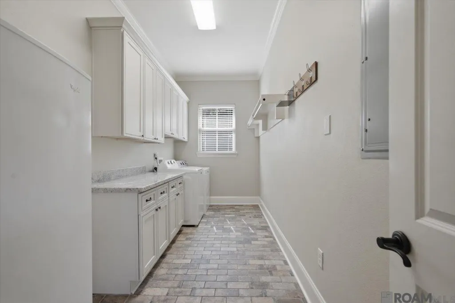
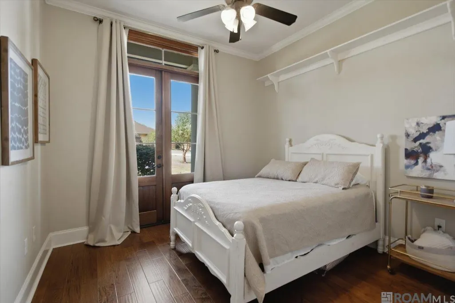
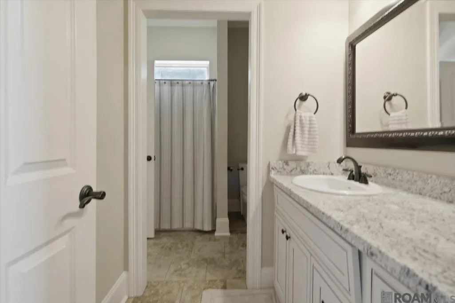
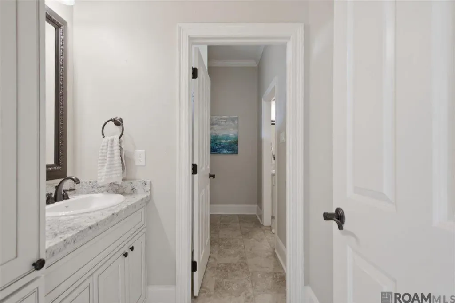
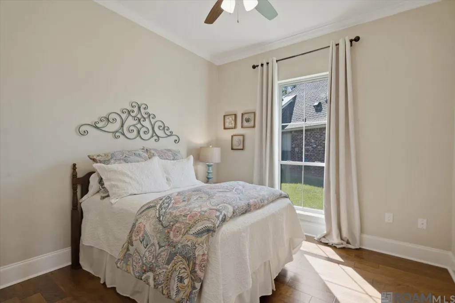
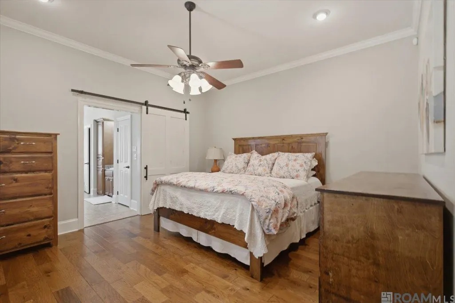
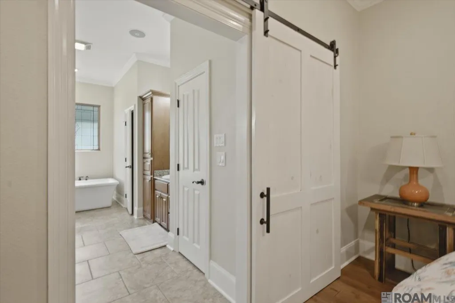
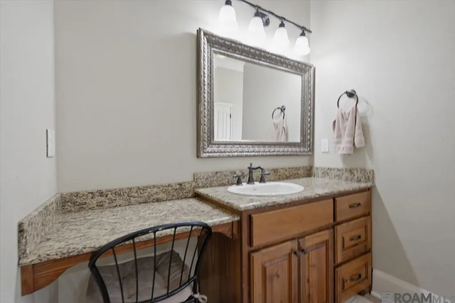
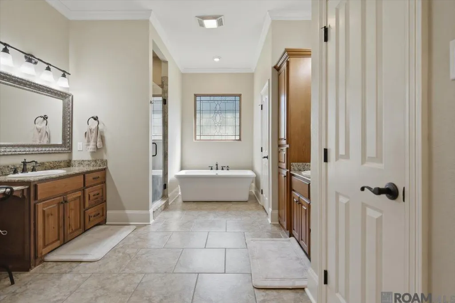
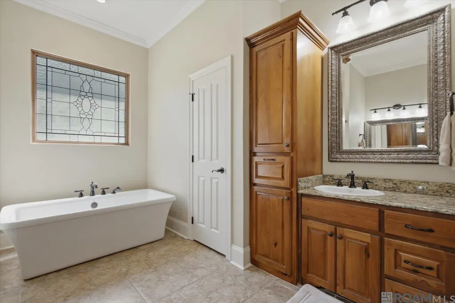
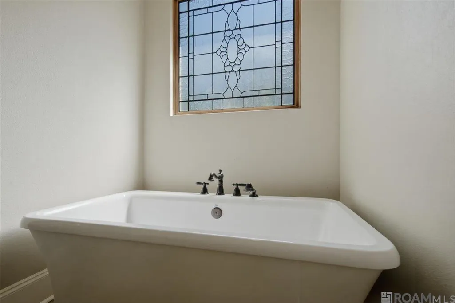
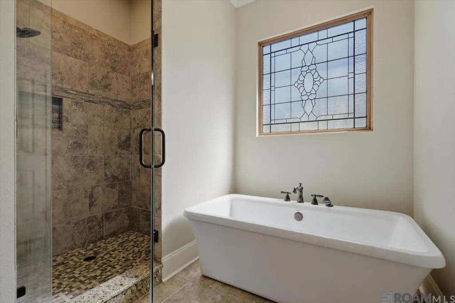
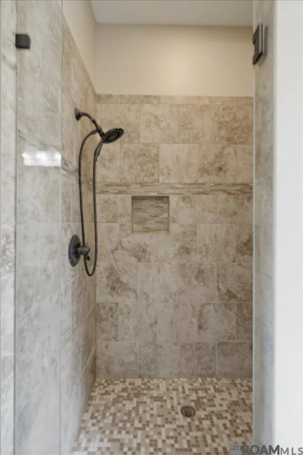
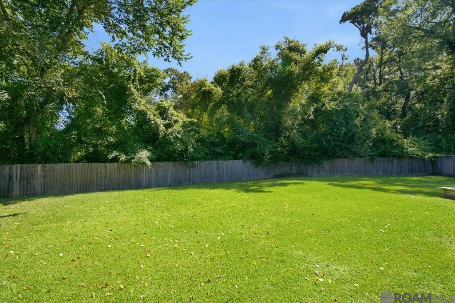
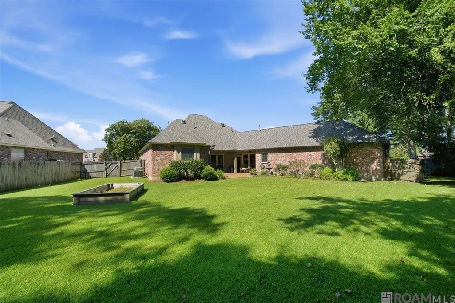
Elegant "extras" abound in this gorgeous home featuring architectural Colonial/Acadian design and nestled in a cul-de-sac within the desirable location of Bellingrath Lakes Subdivision in Central, Louisiana! The columned front porch and mature landscape create a captivating entryway. The 2629 sq. ft. triple split floor plan is accentuated by the 10' and 12' ceilings complete with extensive triple crown molding, attractive wood flooring throughout, with the exception of the kitchen with Chicago brick flooring and bathrooms that feature ceramic tile. Beautiful custom cypress cabinets define the kitchen, slab granite countertops and brick tile backsplash, an island with additional storage, along with stainless appliances including a 5-burner gas cooktop and wall oven, is a combination that is certain to bring out the "culinary artist' in the new owner. The family room which includes built-ins and a gas ventless fireplace. Stunning slab granite counters grace the his-and-her vanities in the primary bathroom, along with a large tub, separate shower, and walk-in closets. Bedrooms 2 and 3 share a Jack-and-Jill bathroom, while the 4th bedroom could well serve not only as a guest room, but as an office. An impressively large laundry room provides counter space for folding clothing and lots of area for additional storage. The property backs up to peaceful woods, providing added privacy and a serene backdrop. Located in the top-ranked Central School District, and only 14 minutes from Interstate 12, this home offers both convenience and luxury in one exceptional package. With a brand-new roof and thoughtful upgrades throughout. The large two-car garage and adjacent boat port provide ample space for an outdoor enthusiast's "toys', hobbyist's delight, or an avid gardener's tools. This is a must-see property ready for its next owner.
| Price History | |
|---|---|
| 7/24/2026 | Listed $448,000 |
| 8/14/2026 | 2$439,000 |
General Features
| Sewer | Public Sewer |
|---|---|
| Heating | Central |
| Cooling | Central Air,Ceiling Fan(s) |
| Utilities | Cable Connected |
| Roof | Shingle |
| Appliances | Gas Stove Con,Gas Cooktop,Dishwasher,Disposal,Microwave,Oven,Stainless Steel Appliance(s) |
| HOA Fee | 425 |
| Gas Y/N | Entergy |
| Association Fee Includes | Accounting,Maint Subd Entry HOA,Management |
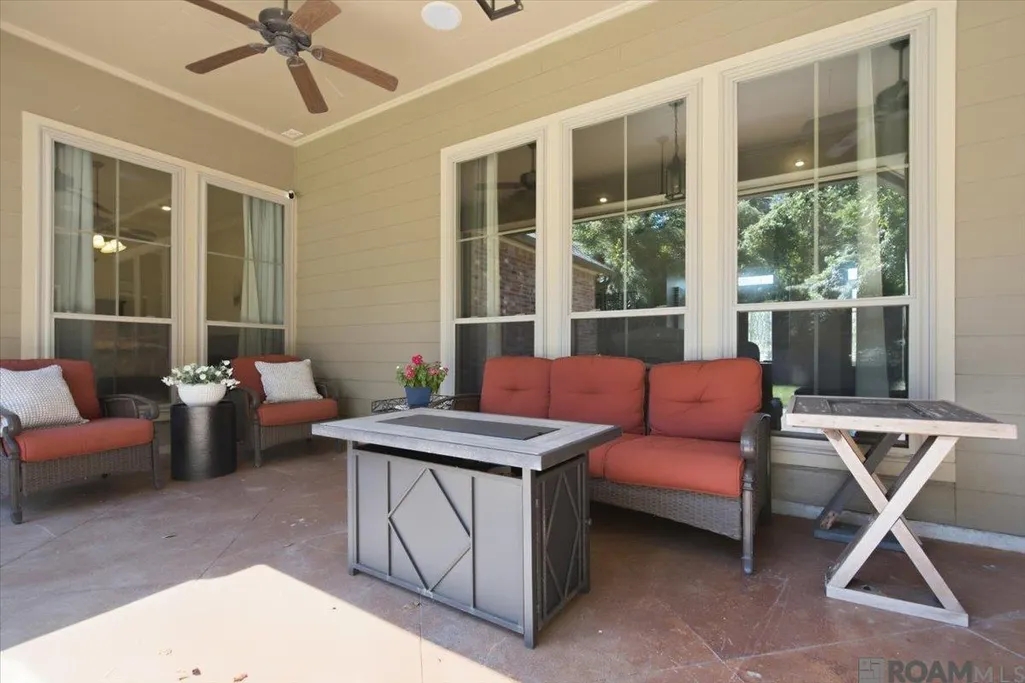
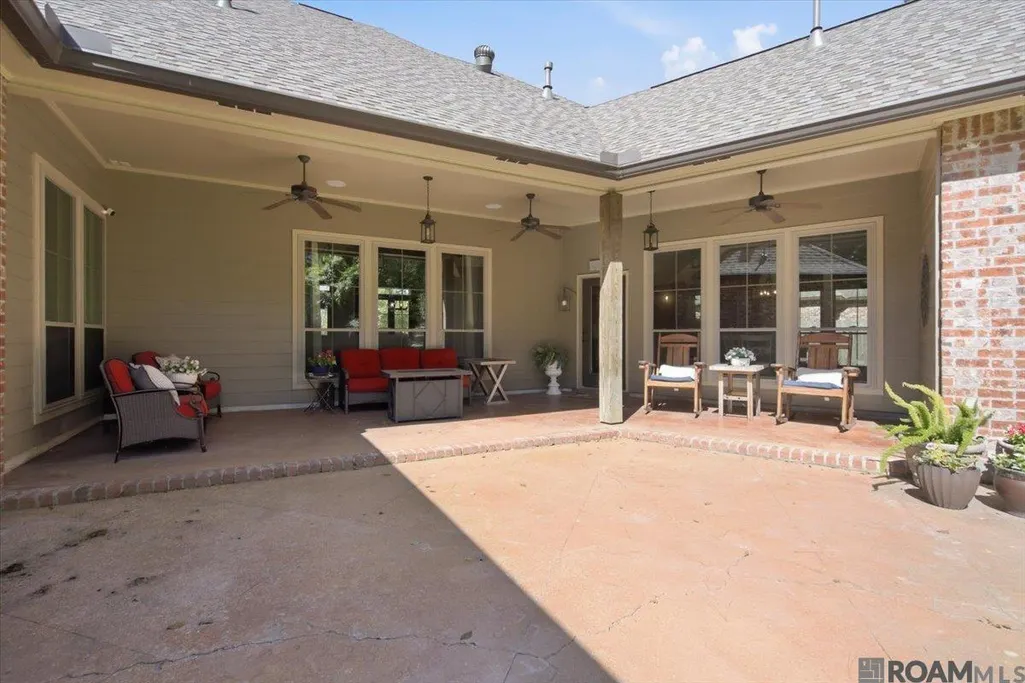
| Patio/Porch Features | Patio: Open,Porch |
| Architectural Style | French |
| Security Features | Smoke Detector(s) |
| Construction Materials | Brick Siding,Cement Fiber Siding,Stucco Siding,Frame |
| Year Built | 2006 |
| Stories Count | 1 |
| Property Subtype | Detached Single Family |
| Assoc Fee Paid Per | Annually |
| County | East Baton Rouge |
| New Construction | false |
| Property Type | Residential |
| HOA | true |
| Attached Garage | false |
| Subdivision Name | Bellingrath Lakes |
| Garage Y/N | true |
| Full Baths | 3 |
| Status | Active |
| Directions | Greenwell Springs Road to Bellingrath Lakes Subdivision; turn onto Bellingrath Lakes Avenue and travel until it curves to the right and becomes Micah's Way; house cul-de-sac- can't miss it! |
| City | Greenwell Springs |
| High School District | Central Community |
| MLS Area | EBR MLS Area 41 |
| Lot Size Square Feet | 11325.6 |
| Carport Y/N | false |
| Home Warranty Y/N | false |
| Building Area Units | Square Feet |
| Primary Bedroom Level | First |
| Living Area Units | Square Feet |
| Standard Status | Active |
| Middle/Junior School District | Central Community |
| Elementary School District | Central Community |
| First Bedroom Level | First |
| First Bedroom Width | 11 |
| Legal Description | Ward: 3-1, Subdivision: Bellingrath Lakes, Lot: 220. 3rd Filing.Resub. 2005. |
Interior Features
| Interior Amenities | Ceiling 9'+,Crown Molding |
|---|---|
| Flooring | Brick,Ceramic Tile,Wood |
| Fireplace Features | 1 Fireplace |
| Kitchen Level | First |
| Air Conditioning Y/N | true |
| Heating Y/N | true |
| Fireplace Y/N | true |
| Laundry Features | Electric Dryer Hookup,Washer Hookup,Inside,Washer/Dryer Hookups |
| Total Bedrooms | 4 |
| LivingAreaSource | Public Records |
| Kitchen Features | Granite Counters,Kitchen Island,Pantry |
| Total Baths | 3 |
| Primary Bathroom Features | Double Vanity,Walk-In Closet(s),Separate Shower,Soaking Tub |
| Kitchen Area | 197.8 |
| Primary on Main | 112.3221 |
| Second Bedroom Width | 10.11 |
| Family Room Area | 415.91 |
| Primary Bedroom Area | 227.01 |
| Primary Bedroom Features | En Suite Bath,Ceiling 9ft Plus,Ceiling Fan(s) |
| Primary Bedroom Width | 14.1 |
| Family Room Level | First |
| Dining Room Level | First |
| Dining Room Area | 363.81 |
| Second Bedroom Level | First |
| Bathroom 1 Level | First |
Exterior Features
| Exterior Amenities | Landscaped,Lighting |
|---|---|
| Fencing | Full,Privacy,Wood |
| Parking Features | 2 Cars Park,Garage Faces Rear |
| Lot Features | Cul-De-Sac |
| Water Source | Public |
| Total Parking | 2 |
| Lot Size Area | 11325.6 |
| Foundation Details | Slab |
| Building Area Total | 3670 |
| Lot Dimensions | 48x131x54x96x167 |
| Lot Size Acres | 0.26 |
Amenities
- Foreclosure
- Views
- Short Sale
- New Construction
- Adult 55+
- Lease To Own
- No HOA Fees
- Furnished
- Primary On Main
- Air Conditioning
- Seller Finance
- Green
- Fixer Upper
- Horse
- Golf
- Fireplace
- Deck
- Garage
- Basement
- Pool
Property vs Single Family Average in 70739
Price
Year Built
 The multiple listing information is provided by the Greater Baton Rouge Association of REALTORS®, Inc. multiple listing service from a copyrighted compilation of listings. The compilation of listings and each individual listing are ©2026 MLS. All Rights Reserved. The information provided is for clients' personal, non-commercial use and may not be used for any purpose other than to identify prospective properties clients may be interested in purchasing. All properties are subject to prior sale
