

Address
18541 Lake Stream Dr, Central, LA
Price
$ 599,900
Property Attributes
- MLS#2026013637
- TypeSingle Family
- Listing Status Active
- ParishEast Baton Rouge
- CityCentral
- AreaEBR MLS Area 41
- NeighborhoodBellingrath Lakes
- Zip70739
- StyleFrench
- Year Built2006
- Price$ 599,900
- Bedrooms4
- Full Bathrooms3
- Half Bathrooms0
- Sqr Footage3436
- Lot Size0.37 Acres
Data Source:
Greater Baton Rouge MLS (GBRAR)
Property Description
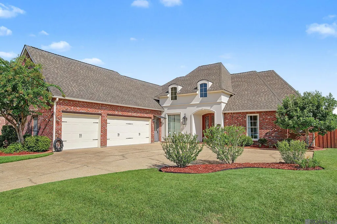
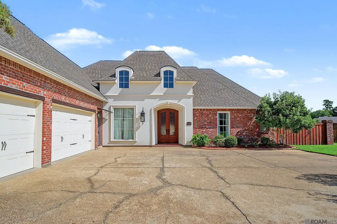
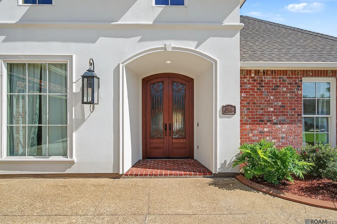
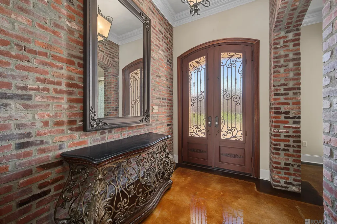
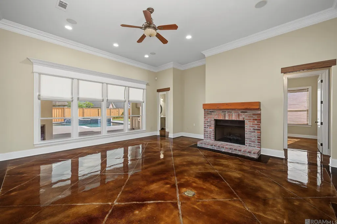
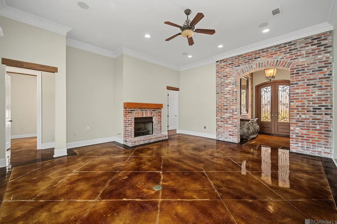
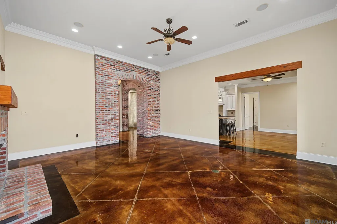
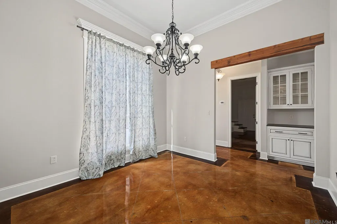
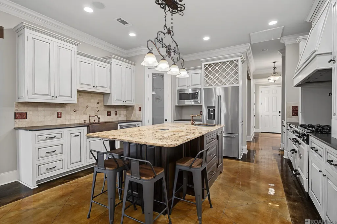
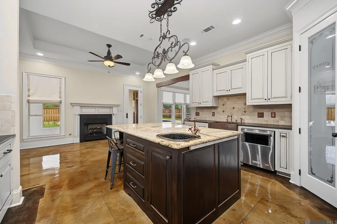
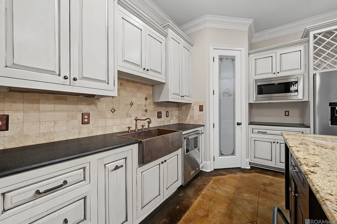
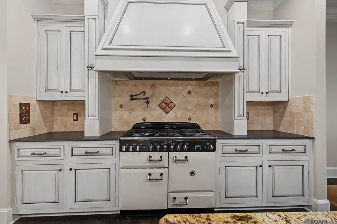
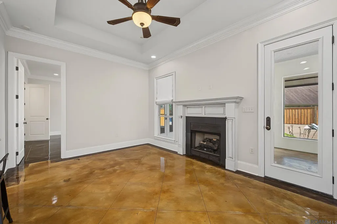
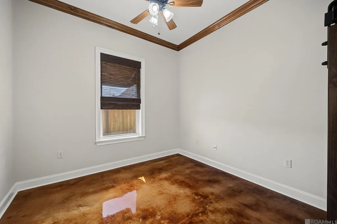
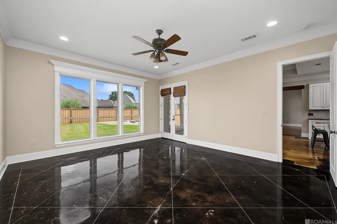
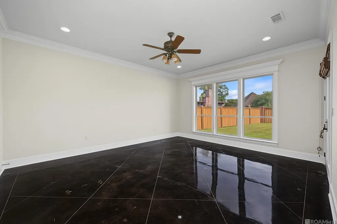
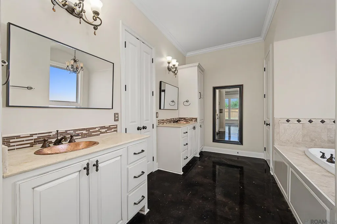
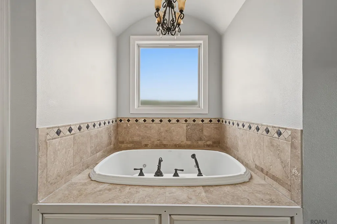
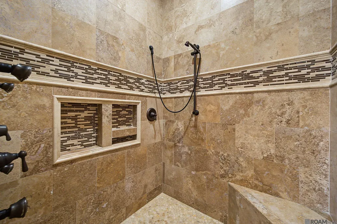
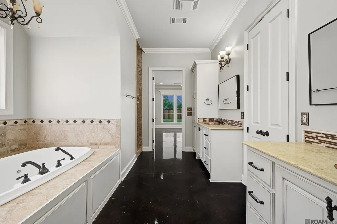
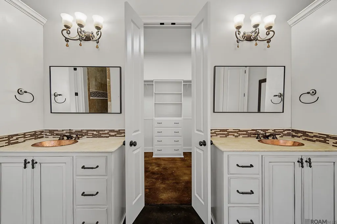
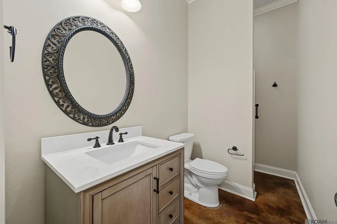
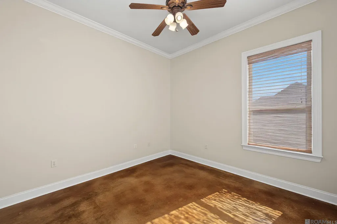
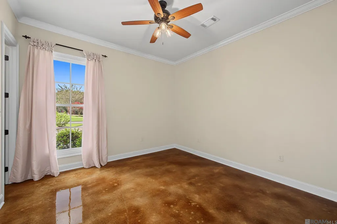
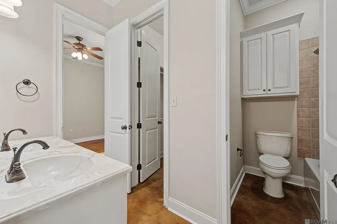
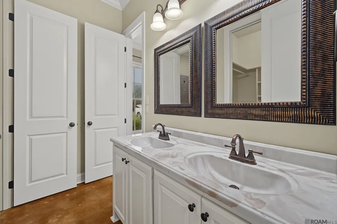
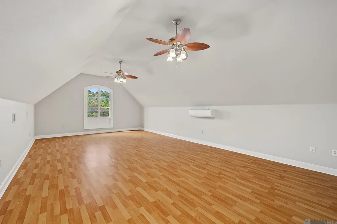
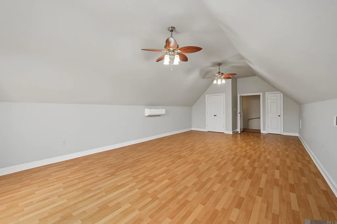
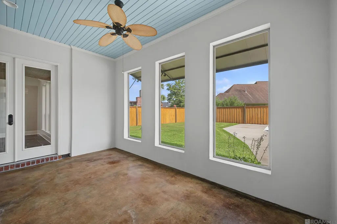
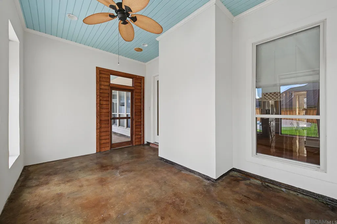
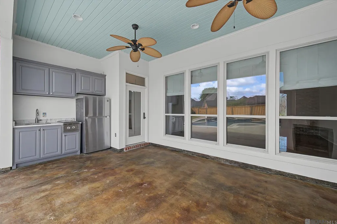
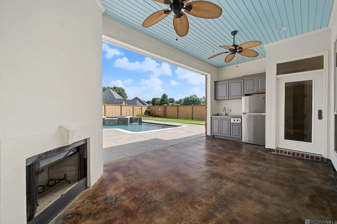
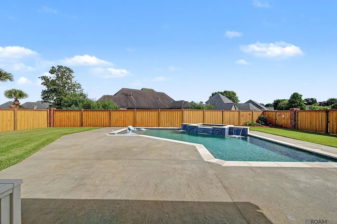
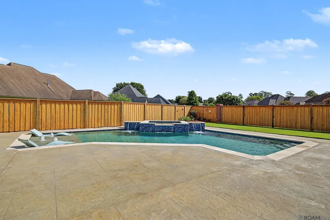
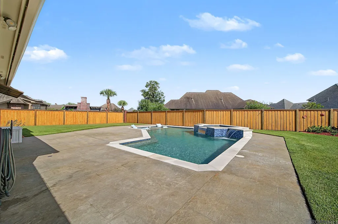
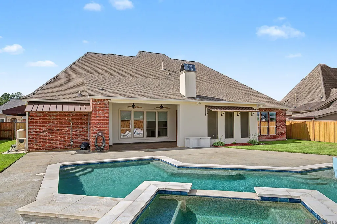
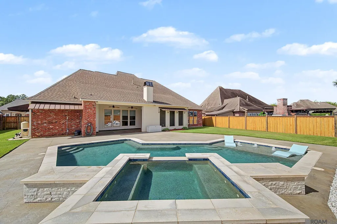
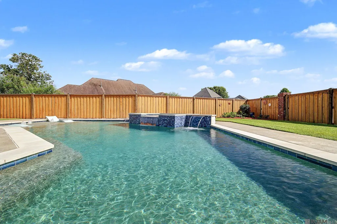
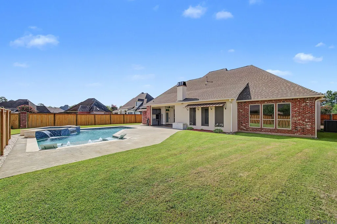
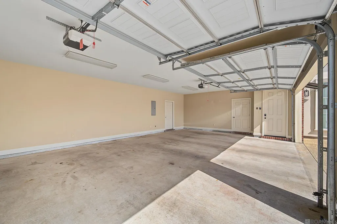
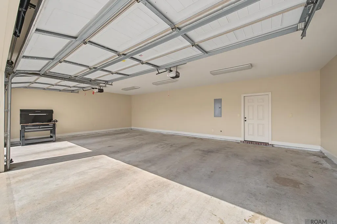
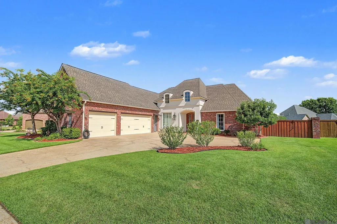
Experience timeless elegance in this exceptional custom-built home in the highly sought-after Bellingrath Lakes community. Lovingly custom built and meticulously maintained by its original and only owner, this remarkable residence was designed with luxury, comfort, and entertaining in mind. This stunning home showcases soaring ceilings, rich architectural details including beautiful brick arches and lintels, and polished concrete floors that create a warm yet sophisticated atmosphere. The thoughtfully designed split floor plan offers both privacy and functionality. At the heart of the home, the chef’s kitchen is a dream featuring an impressive AGA six-burner range, oversized granite island, custom cabinetry, farmhouse sink, Energy Star appliances, and an abundance of workspace and storage. Multiple living and dining areas, accented by two ventless fireplaces, provide inviting spaces for both everyday living and hosting guests. The spacious primary suite is a true retreat with peaceful backyard views and a spa-inspired bath featuring dual vanities, a soaking tub, separate shower, and generous storage. Upstairs, the expansive bonus room offers endless possibilities as a media room, game room, home gym, or additional guest space. Step outside to your own private resort. The covered outdoor living area is complete with a fireplace, outdoor kitchen, and beverage refrigerator, overlooking the spectacular gunite saltwater pool and spa with tanning ledge, waterfalls, and an expansive patio designed for entertaining. The beautifully landscaped, fully fenced backyard provides plenty of green space to enjoy. Additional features include a three-car garage, tankless water heater, Low-E windows, Energy Star appliances, and quality craftsmanship throughout. Every detail of this exceptional home has been carefully designed to offer timeless style, energy efficiency, and effortless luxury. This is more than a home—it’s a lifestyle.
| Price History | |
|---|---|
| 7/25/2026 | Listed $599,900 |
General Features
| Sewer | Public Sewer |
|---|---|
| Heating | 2 or More Units Heat |
| Cooling | 2 or More Units Cool,Central Air,Other,Ceiling Fan(s) |
| Roof | Shingle,Hip Roof |
| Appliances | Gas Stove Con,Ice Maker,Dishwasher,Disposal,Ice Machine,Microwave,Range/Oven,Oven,Range Hood,Stainless Steel Appliance(s),Tankless Water Heater |
| HOA Fee | 425 |
| Gas Y/N | Entergy |
| Patio/Porch Features | Covered,Patio: Open,Screened,Patio: Concrete,Patio: Oversized |
| Architectural Style | French |
| Pool Features | In Ground,Gunite,Salt Water,Heated |
| Security Features | Smoke Detector(s) |
| Construction Materials | Brick Siding,Stucco Siding,Brick,Frame,Stucco |
| Year Built | 2006 |
| Stories Count | 2 |
| Property Subtype | Detached Single Family |
| Community Features | Sidewalks |
| Assoc Fee Paid Per | Annually |
| County | East Baton Rouge |
| New Construction | false |
| Property Type | Residential |
| HOA | true |
| Attached Garage | false |
| Subdivision Name | Bellingrath Lakes |
| Garage Y/N | true |
| Full Baths | 3 |
| Status | Active |
| Directions | Turn into Bellingrath Lakes Ave from Greenwell Springs Rd, turn right onto Lake Stream, house is on the right. |
| City | Central |
| High School District | Central Community |
| MLS Area | EBR MLS Area 41 |
| Lot Size Square Feet | 16117.2 |
| Carport Y/N | false |
| Spa Features | Outdoor Hot Tub,Bath |
| Home Warranty Y/N | false |
| Building Area Units | Square Feet |
| Primary Bedroom Level | First |
| Living Area Units | Square Feet |
| Standard Status | Active |
| Middle/Junior School District | Central Community |
| Elementary School District | Central Community |
| First Bedroom Level | First |
| First Bedroom Width | 10.6 |
| Legal Description | Lot 201 Bellingrath Lakes, Third Filing, Resub. 2005, Ward:3-1 |
Interior Features
| Interior Amenities | Attic Access,Ceiling 9'+,Beamed Ceilings,Tray Ceiling(s),Crown Molding,In-Law Floorplan,High Speed Internet,Attic Storage,Walk-Up Attic |
|---|---|
| Flooring | Bamboo,Concrete |
| Fireplace Features | Ventless,Wood Burning |
| Kitchen Level | First |
| Air Conditioning Y/N | true |
| Heating Y/N | true |
| Window Features | Window Treatments |
| Fireplace Y/N | true |
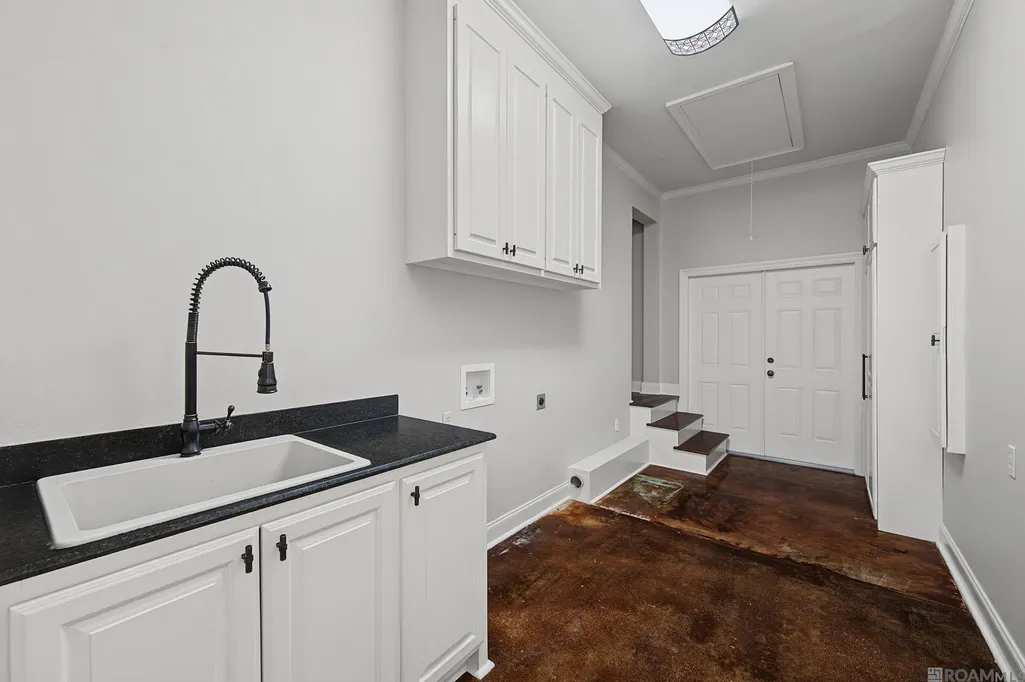
| Laundry Features | Electric Dryer Hookup,Washer Hookup,Washer/Dryer Hookups |
| Total Bedrooms | 4 |
| Living Room Level | First |
| LivingAreaSource | Measured |
| Kitchen Features | Granite Counters,Kitchen Island,Pantry,Cabinets Custom Built |
| Total Baths | 3 |
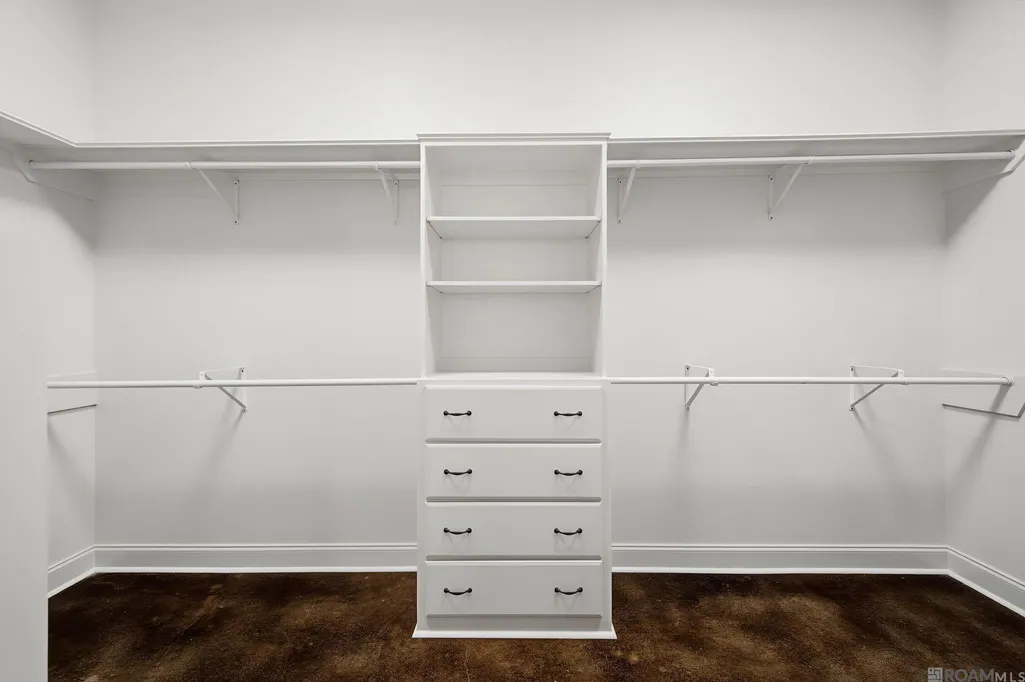
| Primary Bathroom Features | Double Vanity,Walk-In Closet(s),Separate Shower,Water Closet |
| Kitchen Area | 196.8 |
| Kitchen Width | 16 |
| Primary on Main | 132 |
| Second Bedroom Length | 11 |
| Second Bedroom Width | 12 |
| Dining Room Area | 12 |
| Living Room Area | 370.8 |
| Living Room Length | 18 |
| Primary Bedroom Area | 297.6 |
| Primary Bedroom Features | En Suite Bath,Ceiling 9ft Plus,Walk-In Closet(s) |
| Primary Bedroom Length | 16 |
| Primary Bedroom Width | 18.6 |
| Dining Room Level | First |
| Dining Room Area | 146.4 |
| Second Bedroom Level | First |
Exterior Features
| Exterior Amenities | Landscaped,Outdoor Kitchen,Lighting,Rain Gutters |
|---|---|
| Fencing | Wood |
| Parking Features | 4+ Cars Park,Garage,Driveway,Garage Door Opener |
| Water Source | Public |
| Total Parking | 4 |
| Lot Size Area | 16117.2 |
| Foundation Details | Slab: Post Tension Found |
| Spa | true |
| Building Area Total | 4796 |
| Lot Dimensions | 111.68'x158.20'x87.26'169.58' |
| Lot Size Acres | 0.37 |
| Other Equipment | Generator: Whole House |
Amenities
- Foreclosure
- Views
- Short Sale
- New Construction
- Adult 55+
- Lease To Own
- No HOA Fees
- Furnished
- Primary On Main
- Air Conditioning
- Seller Finance
- Green
- Fixer Upper
- Horse
- Golf
- Fireplace
- Deck
- Garage
- Basement
- Pool
Property vs Single Family Average in 70739
Price
Year Built
 The multiple listing information is provided by the Greater Baton Rouge Association of REALTORS®, Inc. multiple listing service from a copyrighted compilation of listings. The compilation of listings and each individual listing are ©2026 MLS. All Rights Reserved. The information provided is for clients' personal, non-commercial use and may not be used for any purpose other than to identify prospective properties clients may be interested in purchasing. All properties are subject to prior sale
