

Address
570 Bonarbridge Dr, Baton Rouge, LA
Price
$ 195,000
Property Attributes
- MLS#2026013657
- TypeSingle Family
- Listing Status Active
- ParishEast Baton Rouge
- CityBaton Rouge
- AreaEBR MLS Area 52
- NeighborhoodHighland Creek
- Zip70808
- StyleTraditional
- Year Built1982
- Price$ 195,000
- Bedrooms3
- Full Bathrooms2
- Half Bathrooms0
- Sqr Footage1363
- Lot Size0.14 Acres
Data Source:
Greater Baton Rouge MLS (GBRAR)
Property Description
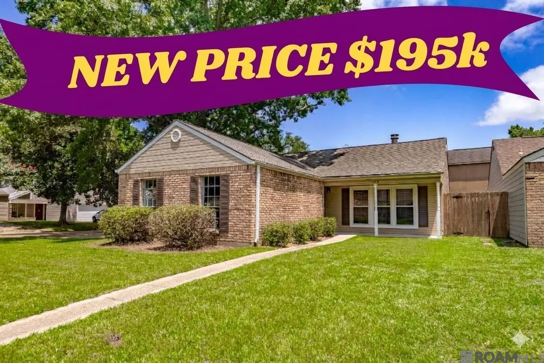
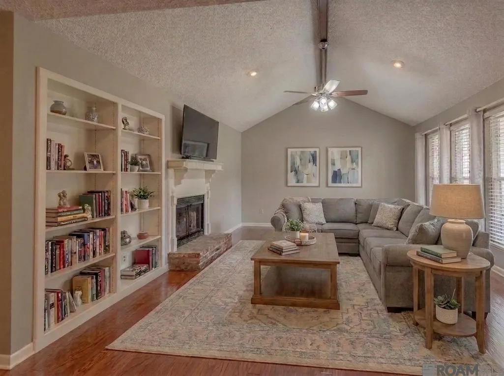
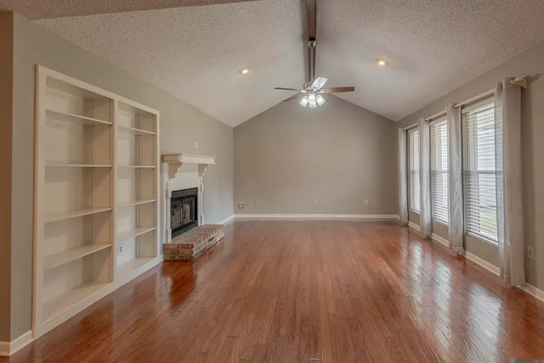
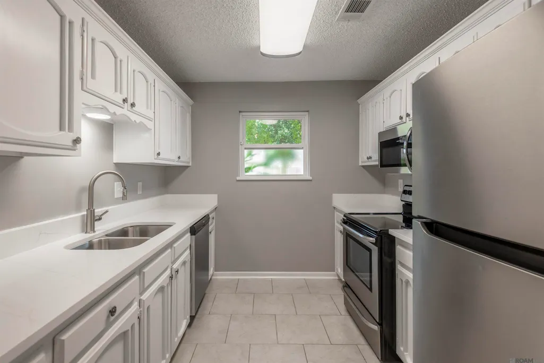
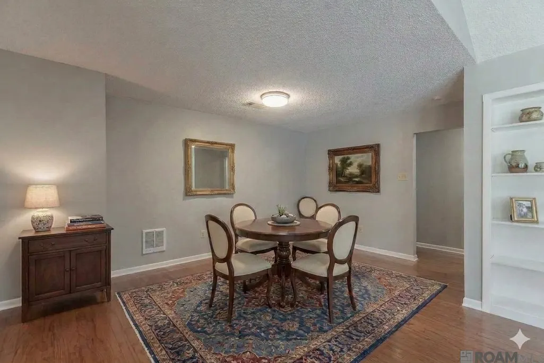
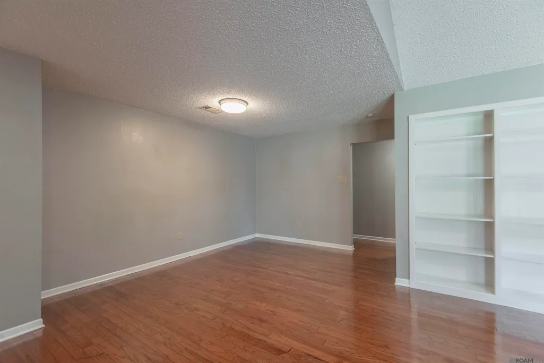
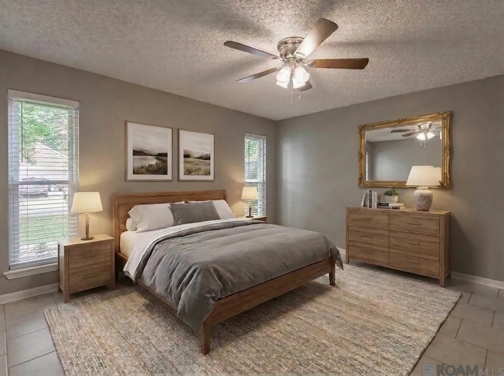
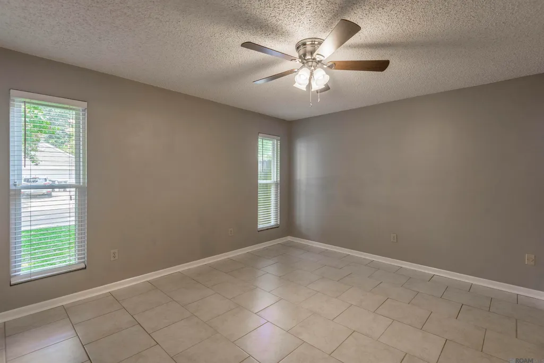
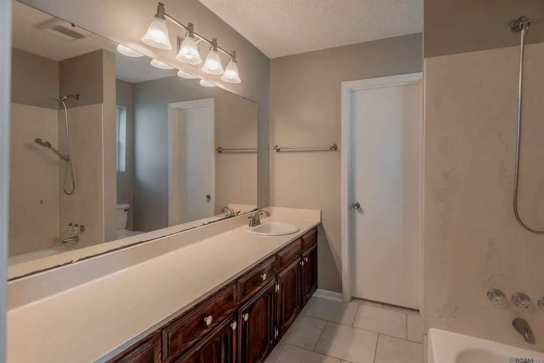
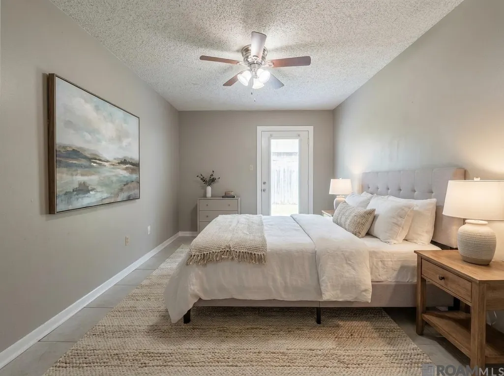
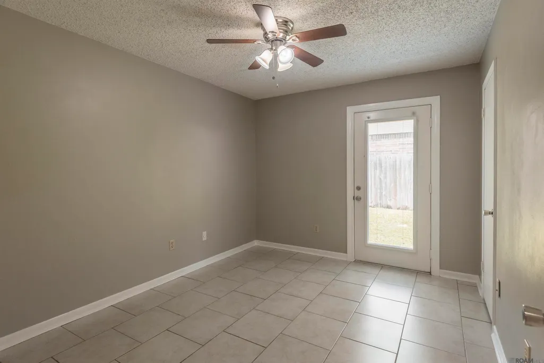
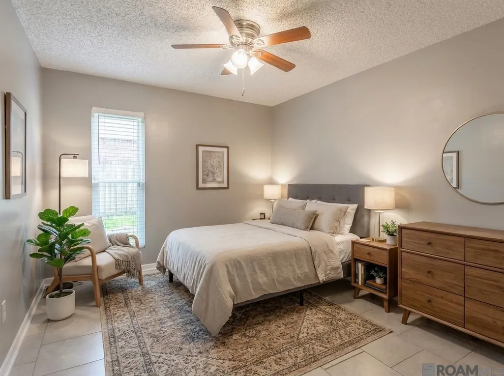
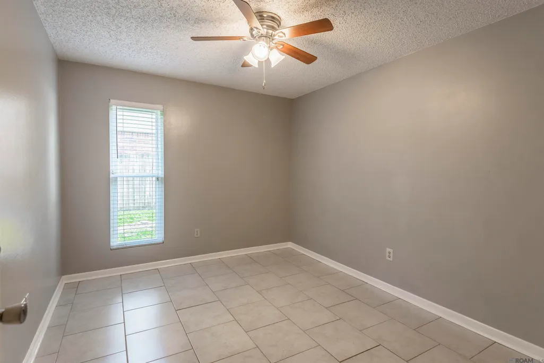
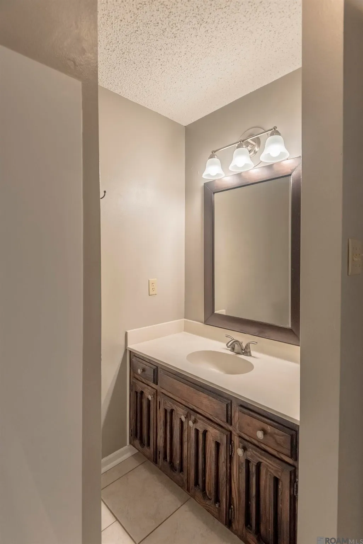
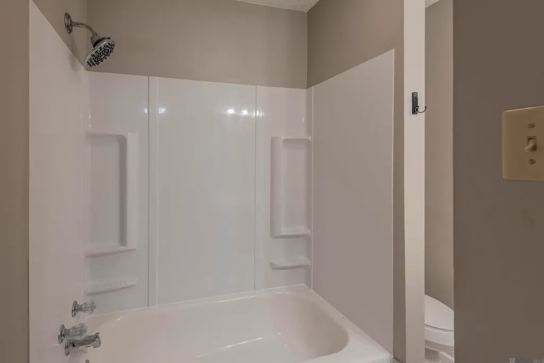
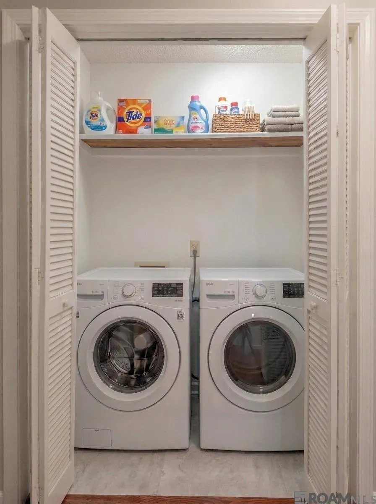
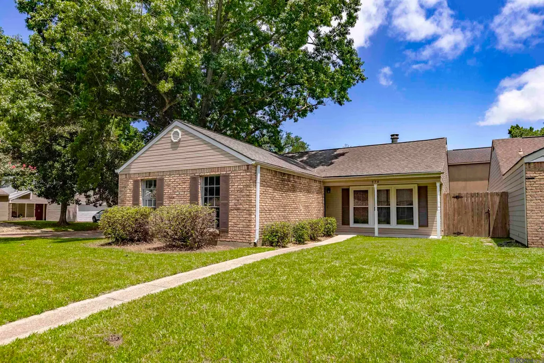
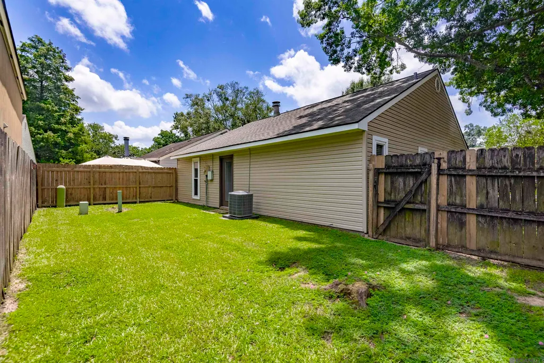
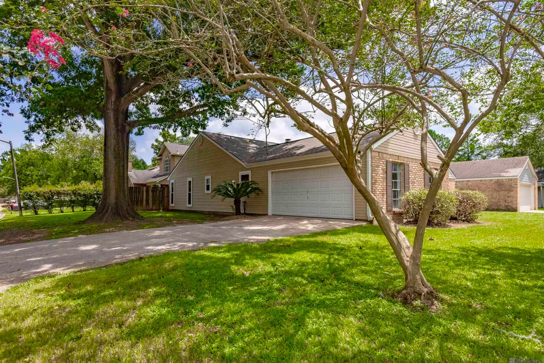
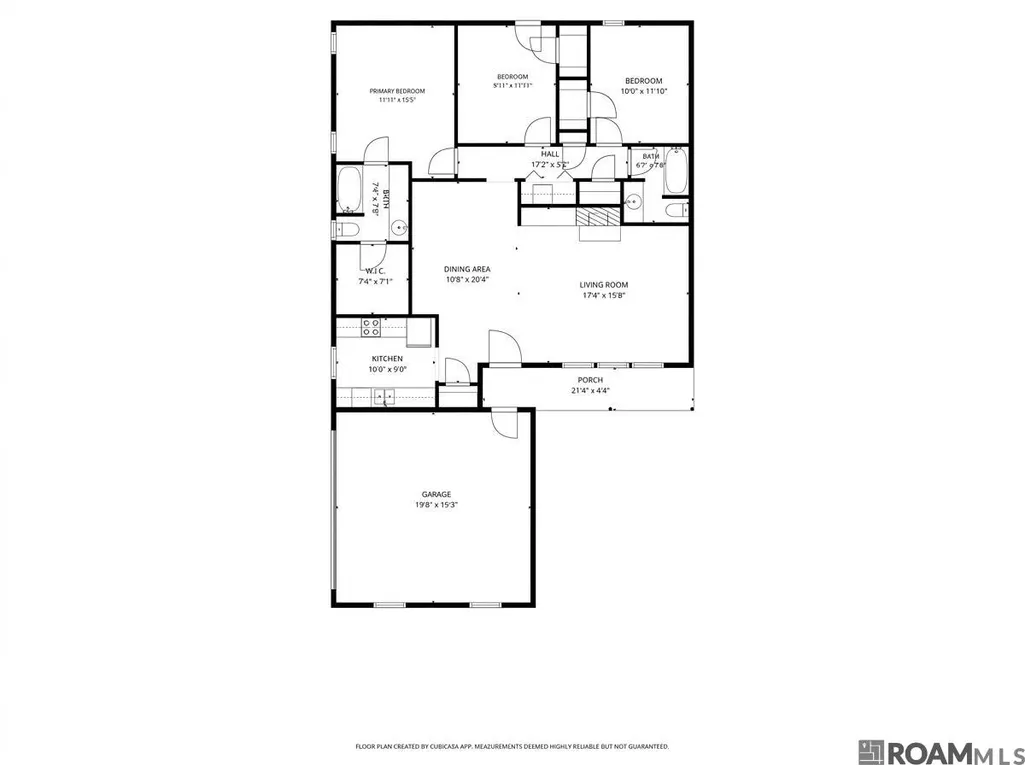
Location, Location, Location! Move-in ready and beautifully renovated, this 3-bedroom, 2-bath home is located in the desirable Highland Creek subdivision between Highland Road and Burbank Drive in South Baton Rouge. Perfect for first-time buyers, LSU faculty or students, medical professionals, and investors, this home offers exceptional convenience just minutes from Louisiana State University (LSU), Our Lady of the Lake Regional Medical Center (OLOL), the Mall of Louisiana, Perkins Rowe, I-10, shopping, dining, and entertainment. Situated on a corner lot, the home features a freshly painted exterior, roof replaced in 2022, and outstanding curb appeal. Step inside to discover a completely refreshed interior with wood flooring in the living area and new ceramic tile throughout the kitchen, bedrooms, and bathrooms. The spacious living room showcases a wood-burning fireplace with a brick hearth, wood mantel, built-in shelving, and a wall of windows that fills the home with natural light. The updated kitchen features slab granite countertops, freshly painted white cabinetry, stainless steel appliances, a newer dishwasher, smooth-top electric range, microwave hood vent, and abundant cabinet space. A centrally located laundry closet adds everyday convenience. All bedrooms include ceramic tile flooring, new ceiling fans, and updated lighting. The fully fenced backyard provides space for children, pets, gardening, or entertaining family and friends. Additional upgrades include new double-pane energy-efficient windows, fresh interior paint throughout, new water heater (2026), all window blinds remaining, and an attached two-car garage. Located in Flood Zone AE, this beautifully updated Baton Rouge home offers the perfect combination of modern finishes, an unbeatable location, and outstanding value. If you're searching for a home near LSU, Highland Road, Burbank Drive, Bluebonnet, or South Baton Rouge, this one deserves a spot at the top of your list. Schedule your private
| Price History | |
|---|---|
| 7/26/2026 | Listed $200,000 |
| 9/11/2026 | 2$195,000 |
General Features
| Sewer | Public Sewer |
|---|---|
| Heating | Central |
| Cooling | Central Air |
| Utilities | Cable Connected |
| Roof | Shingle |
| Appliances | Elec Stove Con,Dishwasher,Disposal,Microwave |
| Gas Y/N | Delta Utilities |
| Patio/Porch Features | Patio: Open |
| Architectural Style | Traditional |
| Security Features | Smoke Detector(s) |
| Construction Materials | Brick Siding,Other Siding,Frame |
| Year Built | 1982 |
| Stories Count | 1 |
| Property Subtype | Detached Single Family |
| Assoc Fee Paid Per | Annually |
| County | East Baton Rouge |
| New Construction | false |
| Property Type | Residential |
| Attached Garage | false |
| Subdivision Name | Highland Creek |
| Garage Y/N | true |
| Full Baths | 2 |
| Status | Active |
| Directions | Burbank to Staring extension turn onto Stoney Creek and the house will be down on the right at the corner of Bonarbridge and Stoney Creek |
| City | Baton Rouge |
| High School District | East Baton Rouge |
| MLS Area | EBR MLS Area 52 |
| Lot Size Square Feet | 6098.4 |
| Carport Y/N | false |
| Home Warranty Y/N | false |
| Property Condition | Updated/Remodeled |
| Building Area Units | Square Feet |
| Primary Bedroom Level | First |
| Living Area Units | Square Feet |
| Standard Status | Active |
| Middle/Junior School District | East Baton Rouge |
| Elementary School District | East Baton Rouge |
| First Bedroom Level | First |
| First Bedroom Width | 11.1 |
| Legal Description | Ward: 1-3, Subdivision: Highland Creek, Lot: 249. 2nd Filing |
Interior Features
| Interior Amenities | Built-in Features,Cathedral Ceiling(s),Ceiling Varied Heights |
|---|---|
| Flooring | Ceramic Tile,Wood |
| Fireplace Features | 1 Fireplace,Wood Burning |
| Kitchen Level | First |
| Air Conditioning Y/N | true |
| Heating Y/N | true |
| Fireplace Y/N | true |
| Laundry Features | Electric Dryer Hookup,Washer Hookup,Inside |
| Total Bedrooms | 3 |
| Living Room Level | First |
| LivingAreaSource | Measured |
| Kitchen Features | Granite Counters |
| Total Baths | 2 |
| Primary Bathroom Features | Shower Combo |
| Kitchen Area | 90 |
| Kitchen Length | 10 |
| Kitchen Width | 9 |
| Living Room Area | 274.92 |
| Primary Bedroom Area | 172.205 |
| Primary Bedroom Features | En Suite Bath,Walk-In Closet(s) |
| Primary Bedroom Width | 15.5 |
| Dining Room Level | First |
| Dining Room Area | 220.32 |
Exterior Features
| Exterior Amenities | Landscaped,Lighting |
|---|---|
| Fencing | Privacy,Wood |
| Parking Features | 2 Cars Park,Garage,Garage Door Opener |
| Lot Features | Corner Lot |
| Water Source | Public |
| Total Parking | 2 |
| Lot Size Area | 6098.4 |
| Foundation Details | Slab |
| Building Area Total | 1759 |
| Lot Dimensions | 60 x 100 |
| Lot Size Acres | 0.14 |
Amenities
- Foreclosure
- Views
- Short Sale
- New Construction
- Adult 55+
- Lease To Own
- No HOA Fees
- Furnished
- Primary On Main
- Air Conditioning
- Seller Finance
- Green
- Fixer Upper
- Horse
- Golf
- Fireplace
- Deck
- Garage
- Basement
- Pool
Property vs Single Family Average in 70808
Price
Year Built
 The multiple listing information is provided by the Greater Baton Rouge Association of REALTORS®, Inc. multiple listing service from a copyrighted compilation of listings. The compilation of listings and each individual listing are ©2026 MLS. All Rights Reserved. The information provided is for clients' personal, non-commercial use and may not be used for any purpose other than to identify prospective properties clients may be interested in purchasing. All properties are subject to prior sale
