


Address
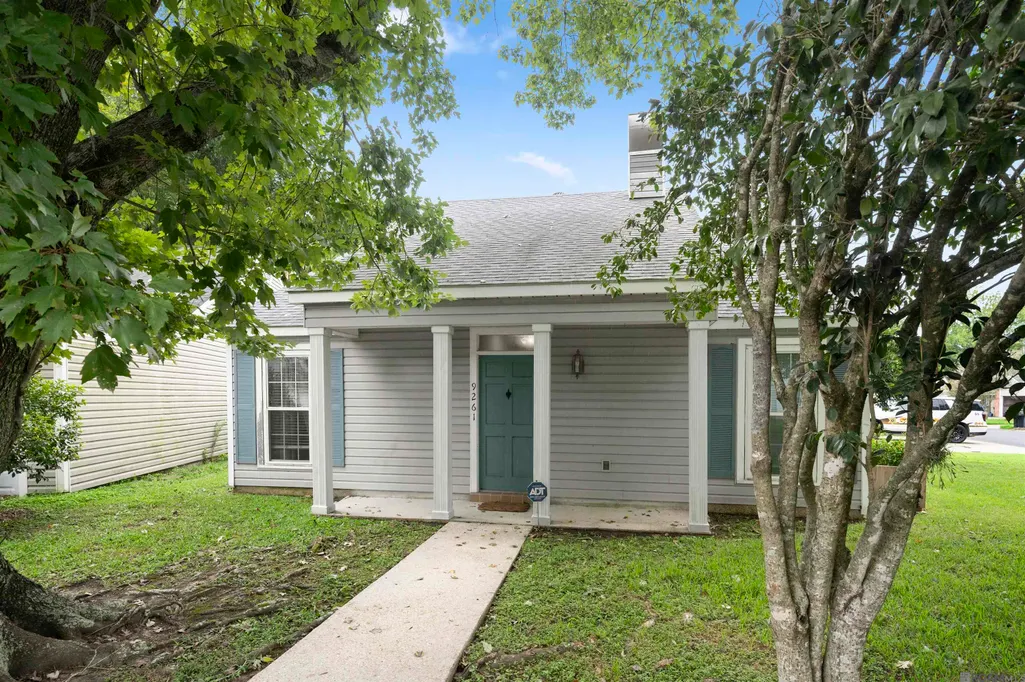
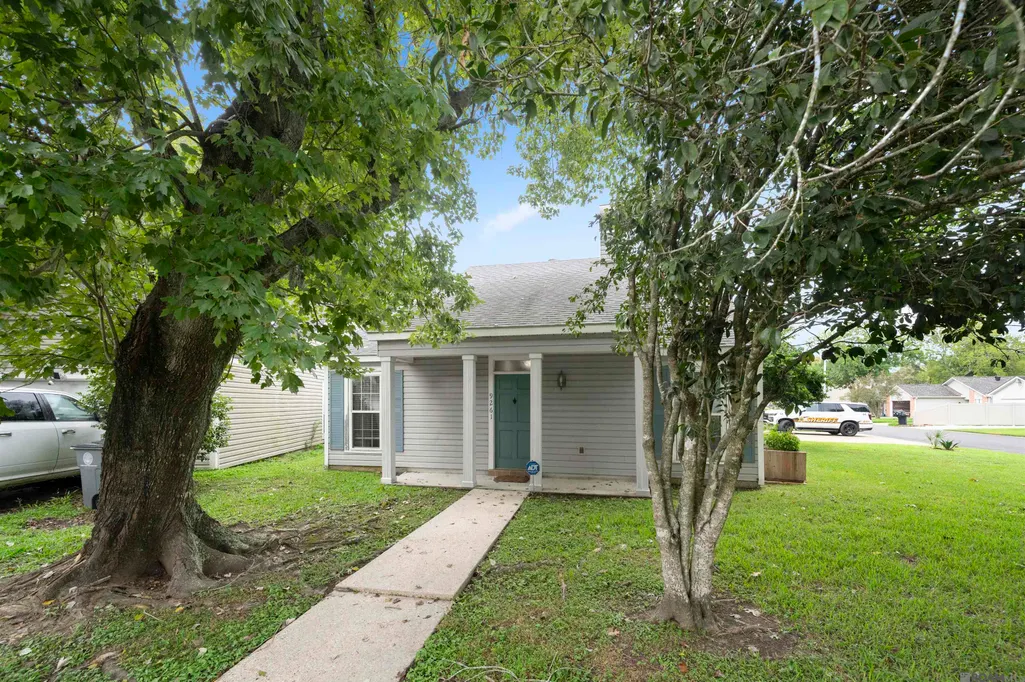
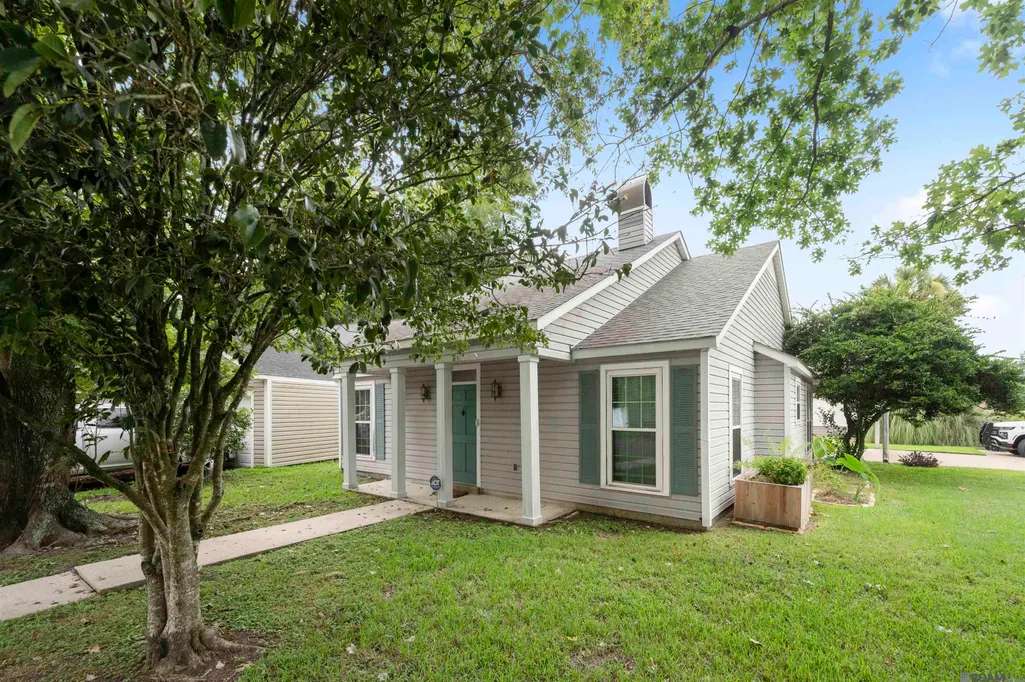
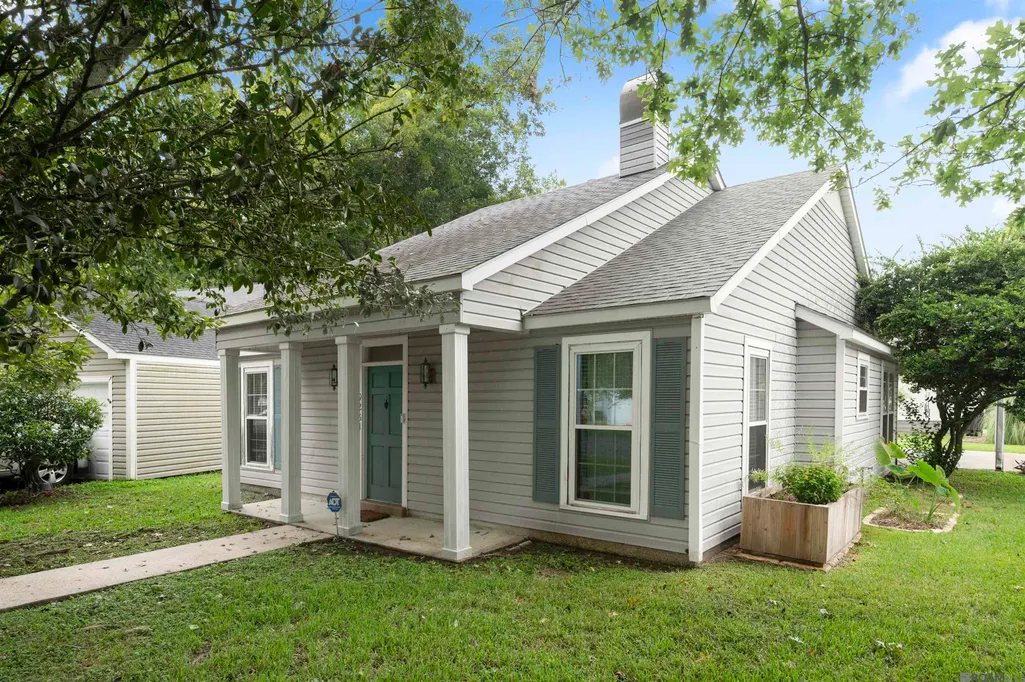
9261 Fox Run Dr, Baton Rouge, LA
Price
$ 229,000
Property Attributes
- MLS#2026016865
- TypeSingle Family
- Listing Status Active
- ParishEast Baton Rouge
- CityBaton Rouge
- AreaEBR MLS Area 52
- NeighborhoodHighland Creek
- Zip70808
- StyleAcadian
- Year Built1982
- Price$ 229,000
- Bedrooms3
- Full Bathrooms2
- Half Bathrooms0
- Sqr Footage1534
- Lot Size0.15 Acres
Data Source:
Greater Baton Rouge MLS (GBRAR)
Property Description
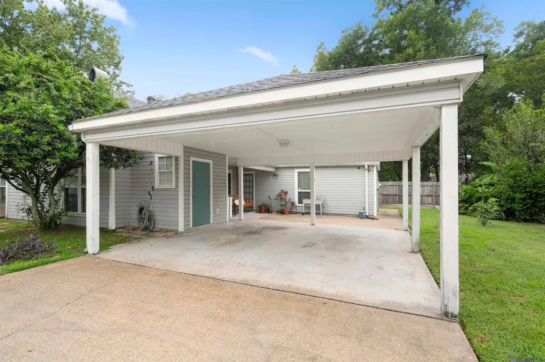
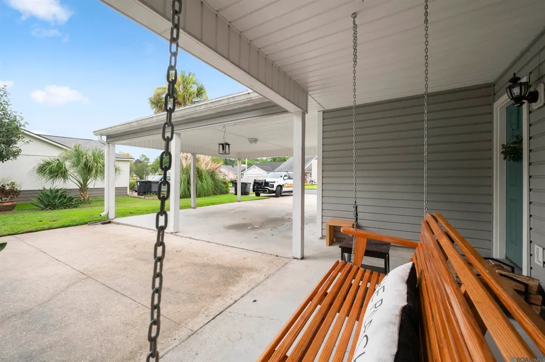
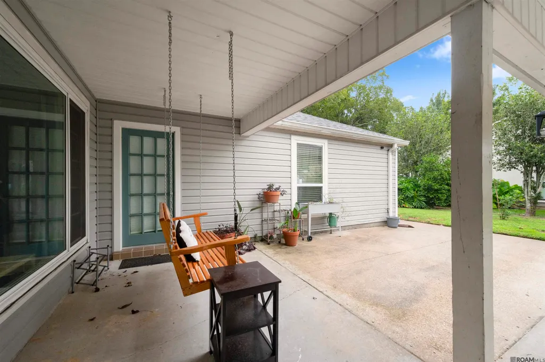
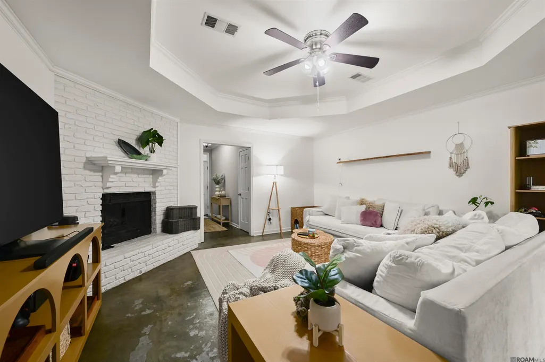
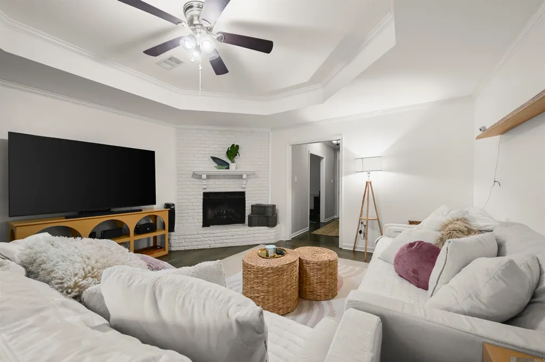
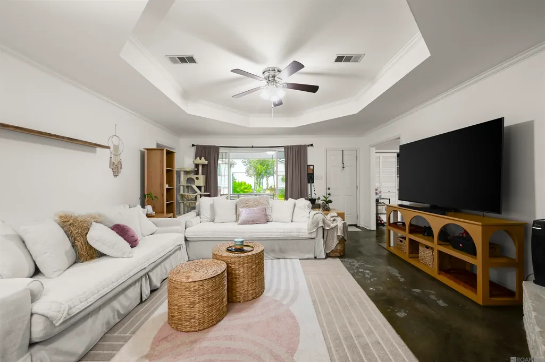
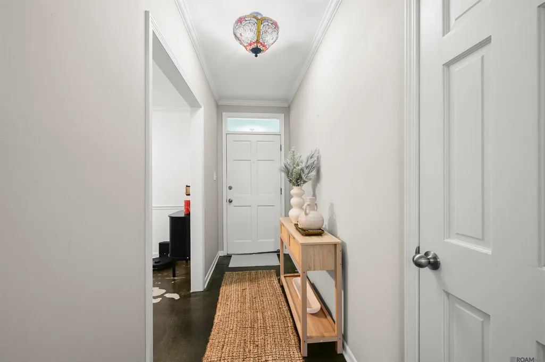
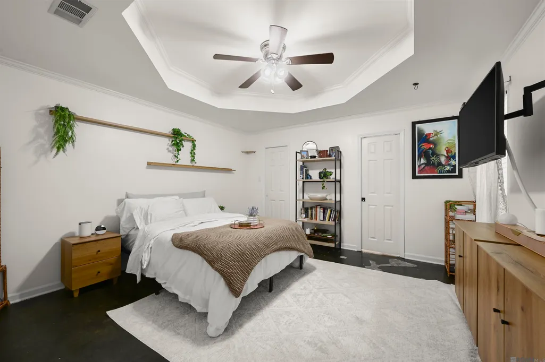
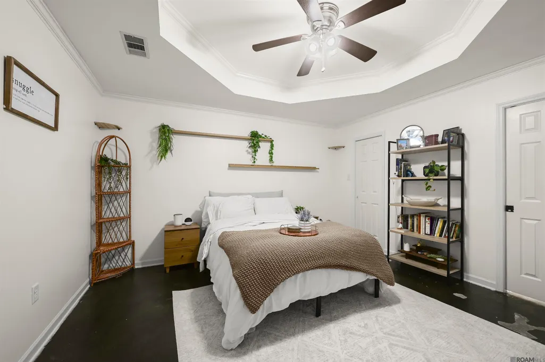
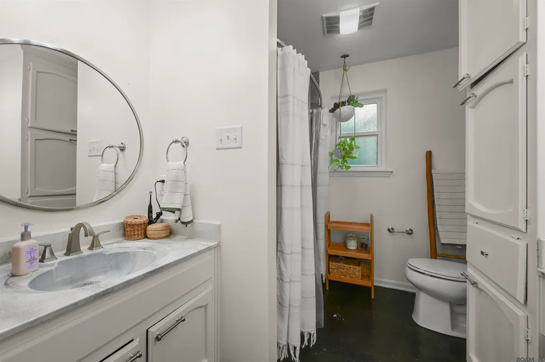
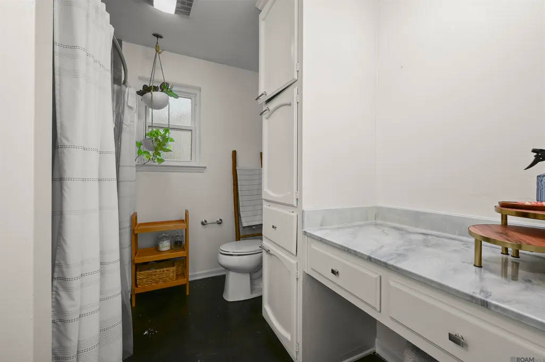
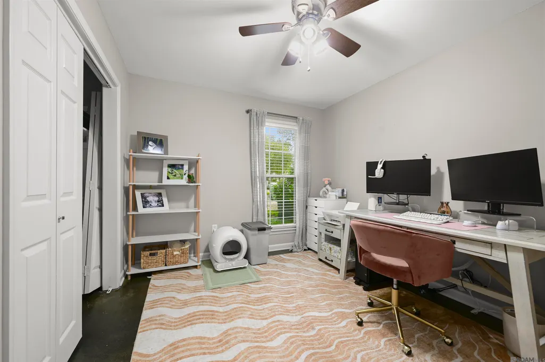
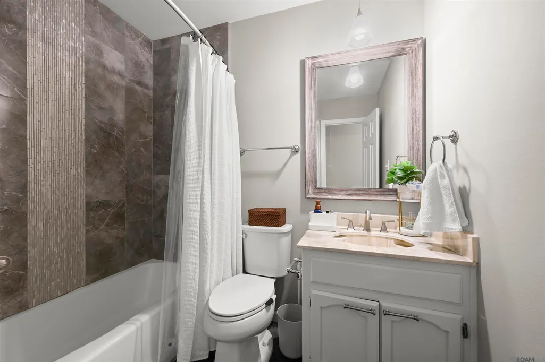
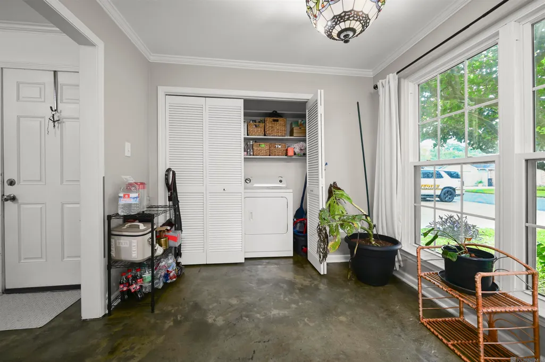
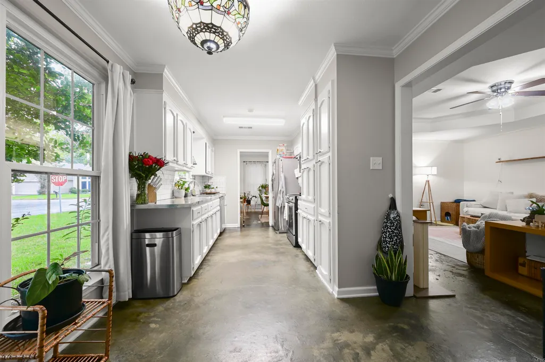
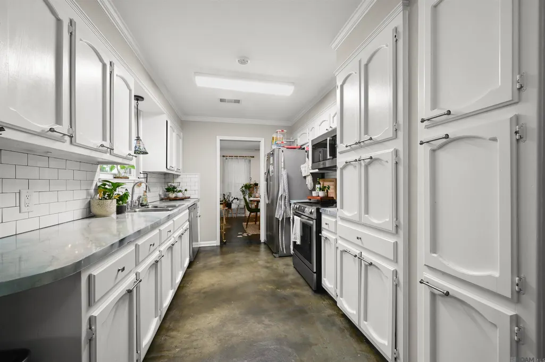
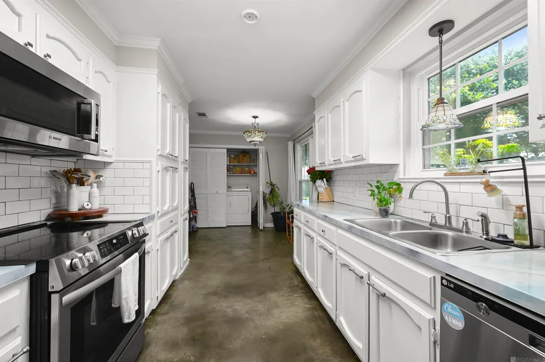
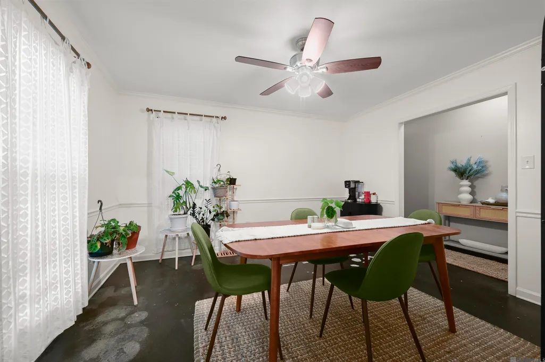
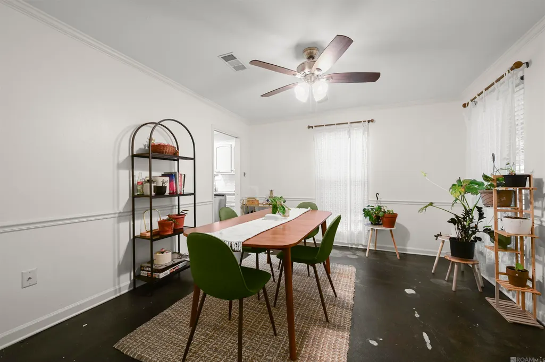
CHARM, SPACE & LOCATION NEAR LSU! This 3-bedroom, 2-bath cottage-style home in Highland Creek offers approximately 1,534 square feet of living space on a desirable corner lot—all for $229,000! Step inside to a comfortable, functional floor plan with no carpet and easy-care concrete flooring. The updated kitchen, with new stove, flows into the dining and breakfast areas while remaining open to the family room, creating an inviting space for everyday living and entertaining. New exterior HVAC unit and warranty in place along with newer energy efficient windows. Need flexibility? The additional room off the kitchen can easily serve as a home office, playroom or flex space to fit your lifestyle. The primary suite features a private bath with double vanities and updated countertops. Outside, enjoy a covered patio space, covered carport and additional parking—an added bonus for homeowners or investors. Located in an affordable, convenient neighborhood near LSU, this property offers easy access to everything Baton Rouge has to offer. NO HOA adds even more flexibility and value. The property is located in a flood zone and an elevation certificate is available but never flooded. Whether you're searching for your first home or looking to add a well-located property to your investment portfolio, this Highland Creek home deserves a closer look. Corner lot, updates, flexible living space and a location near LSU at $229,000—schedule your private showing before someone else calls it home!
| Price History | |
|---|---|
| 9/13/2026 | Listed $229,000 |
General Features
| Sewer | Public Sewer |
|---|---|
| Heating | Central |
| Cooling | Central Air,Ceiling Fan(s) |
| Roof | Shingle |
| Appliances | Dishwasher,Microwave,Range/Oven,Refrigerator |
| Gas Y/N | City/Parish |
| Patio/Porch Features | Patio: Open,Porch |
| Architectural Style | Acadian |
| Construction Materials | Vinyl Siding,Frame |
| Year Built | 1982 |
| Stories Count | 1 |
| Property Subtype | Detached Single Family |
| Assoc Fee Paid Per | Annually |
| County | East Baton Rouge |
| New Construction | false |
| Property Type | Residential |
| Subdivision Name | Highland Creek |
| Other Structures | Workshop |
| Full Baths | 2 |
| Status | Active |
| Directions | Highland Rd to Heatherwood. Heatherwood to Fox Run. |
| City | Baton Rouge |
| High School District | East Baton Rouge |
| MLS Area | EBR MLS Area 52 |
| Lot Size Square Feet | 6534 |
| Carport Y/N | true |
| Home Warranty Y/N | false |
| Building Area Units | Square Feet |
| Primary Bedroom Level | First |
| Living Area Units | Square Feet |
| Standard Status | Active |
| Middle/Junior School District | East Baton Rouge |
| Elementary School District | East Baton Rouge |
| First Bedroom Level | First |
| First Bedroom Width | 10.5 |
| Legal Description | Lot 102, Highland Creek |
Interior Features
| Interior Amenities | Ceiling 9'+ |
|---|---|
| Flooring | Concrete |
| Fireplace Features | 1 Fireplace |
| Kitchen Level | First |
| Air Conditioning Y/N | true |
| Heating Y/N | true |
| Fireplace Y/N | true |
| Laundry Features | Electric Dryer Hookup,Washer Hookup |
| Total Bedrooms | 3 |
| Living Room Level | First |
| LivingAreaSource | Estimated |
| Kitchen Features | Laminate Counters |
| Total Baths | 2 |
| Primary Bathroom Features | Double Vanity,Walk-In Closet(s),Shower Combo |
| Kitchen Area | 189.06 |
| Dining Room Area | 10 |
| Dining Room Width | 10 |
| Living Room Area | 296 |
| Living Room Length | 16 |
| Primary Bedroom Area | 189.06 |
| Primary Bedroom Features | En Suite Bath,2 Closets or More,Ceiling 9ft Plus,Ceiling Fan(s),Tray Ceiling(s),Walk-In Closet(s) |
| Primary Bedroom Width | 13.8 |
| Dining Room Level | First |
| Dining Room Area | 100 |
Exterior Features
| Fencing | None |
|---|---|
| Parking Features | 4+ Cars Park,Attached,Carport Rear Park,Covered,Detached |
| Lot Features | Corner Lot |
| Water Source | Public |
| Total Parking | 4 |
| Lot Size Area | 6534 |
| Foundation Details | Slab |
| Building Area Total | 2164 |
| Lot Dimensions | 50 x 100 x 100 x 78 |
| Lot Size Acres | 0.15 |
Amenities
- Foreclosure
- Views
- Short Sale
- New Construction
- Adult 55+
- Lease To Own
- No HOA Fees
- Furnished
- Primary On Main
- Air Conditioning
- Seller Finance
- Green
- Fixer Upper
- Horse
- Golf
- Fireplace
- Deck
- Garage
- Basement
- Pool
Property vs Single Family Average in 70808
Price
Year Built
 The multiple listing information is provided by the Greater Baton Rouge Association of REALTORS®, Inc. multiple listing service from a copyrighted compilation of listings. The compilation of listings and each individual listing are ©2026 MLS. All Rights Reserved. The information provided is for clients' personal, non-commercial use and may not be used for any purpose other than to identify prospective properties clients may be interested in purchasing. All properties are subject to prior sale
