

Address
3717 Canyonland Dr, Baton Rouge, LA
Price
$ 212,000
Property Attributes
- MLS#2026013707
- TypeSingle Family
- Listing Status Pending Continue to Show
- ParishEast Baton Rouge
- CityBaton Rouge
- AreaEBR MLS Area 41
- NeighborhoodPark Forest
- Zip70814
- StyleTraditional
- Year Built1974
- Price$ 212,000
- Bedrooms3
- Full Bathrooms2
- Half Bathrooms0
- Sqr Footage1392
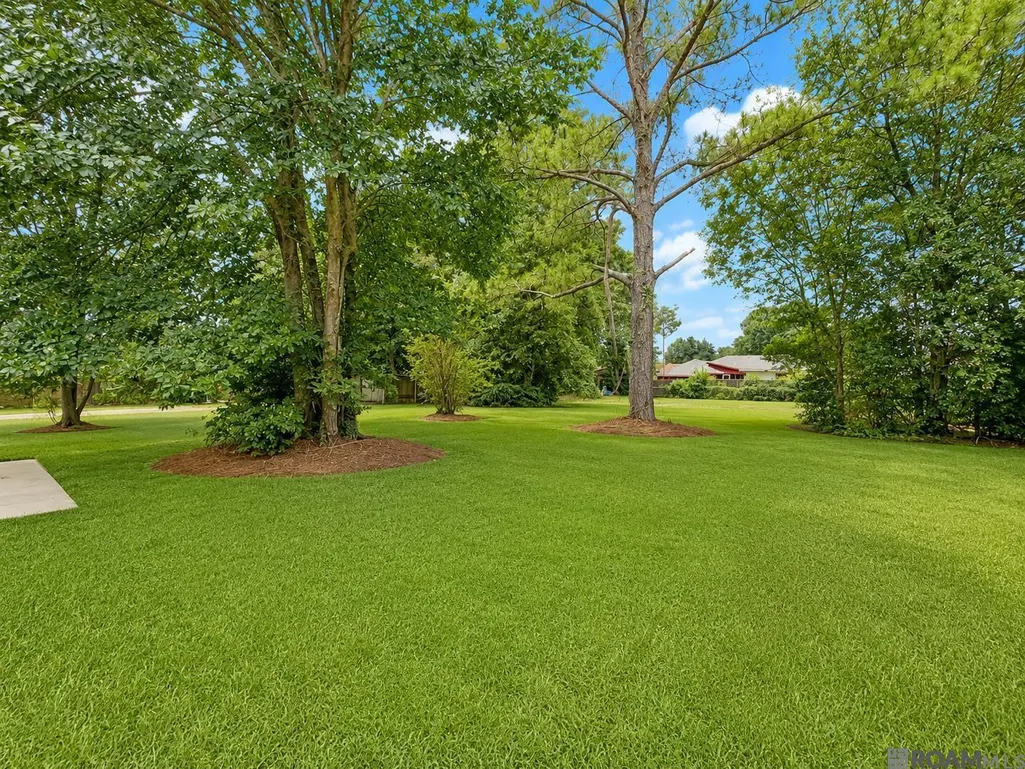
- Lot Size1 Acres
Data Source:
Greater Baton Rouge MLS (GBRAR)
Property Description
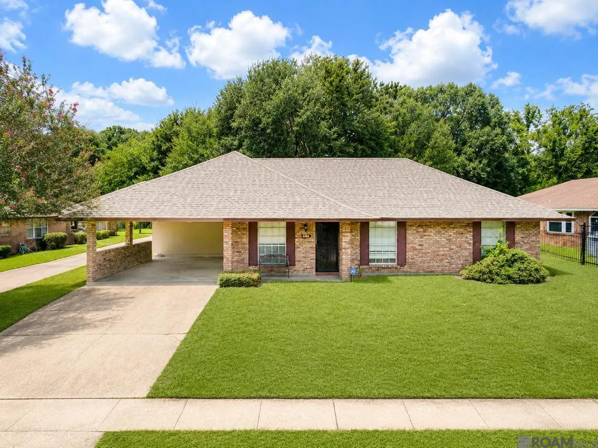
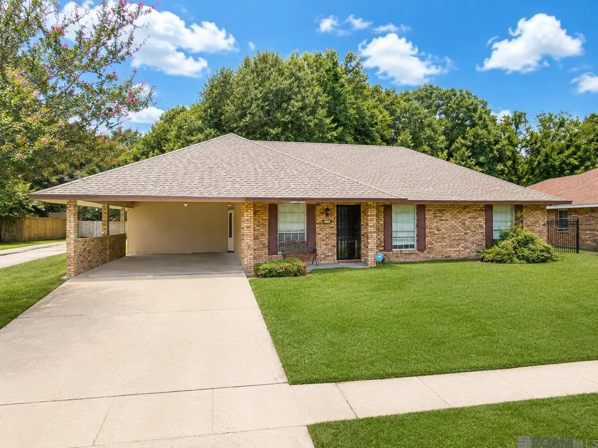
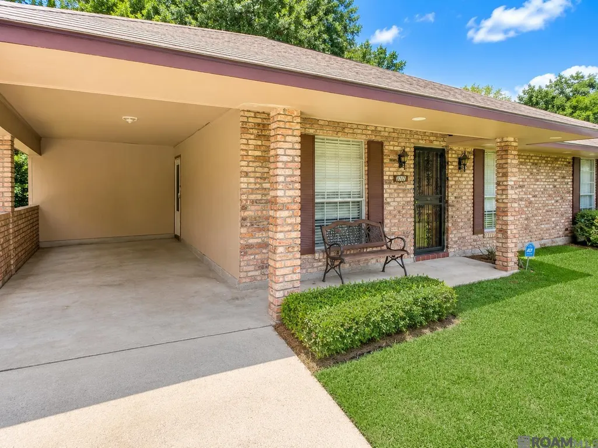
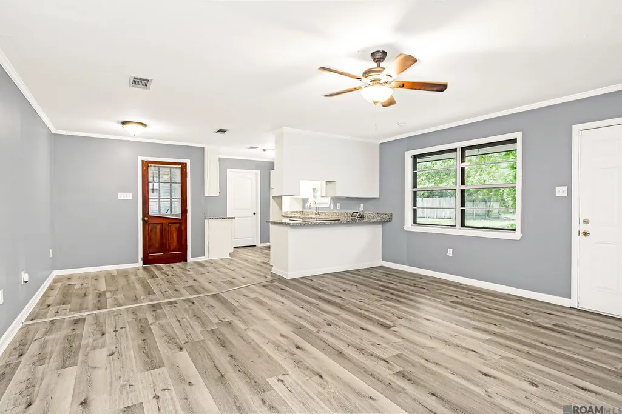
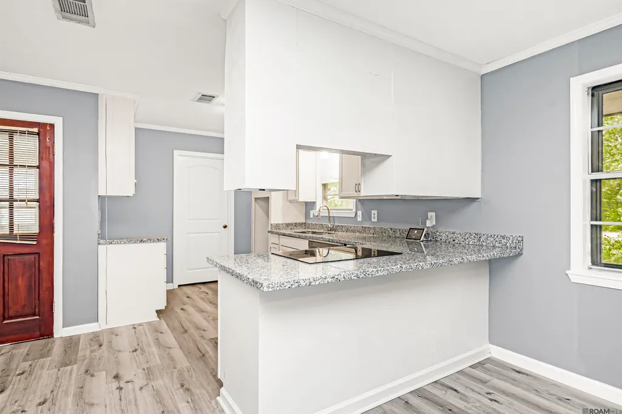
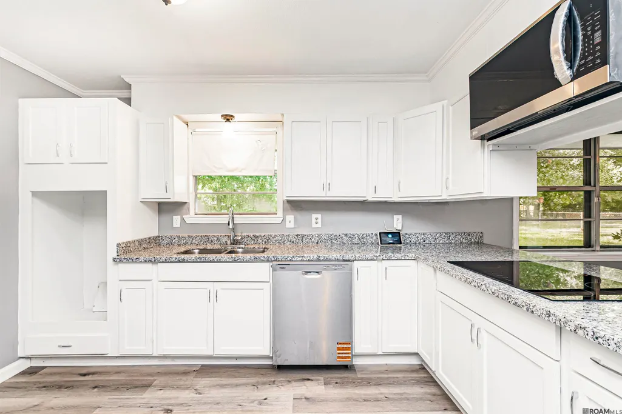
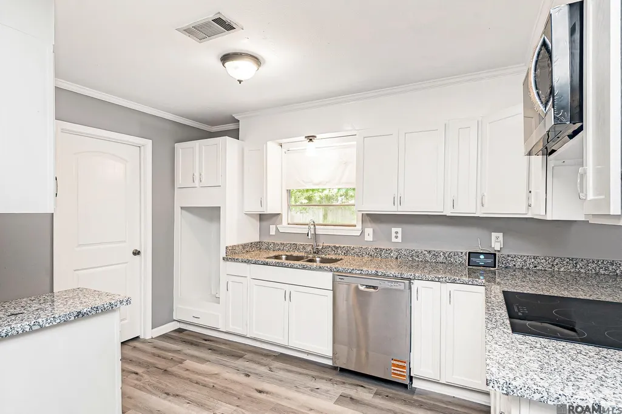
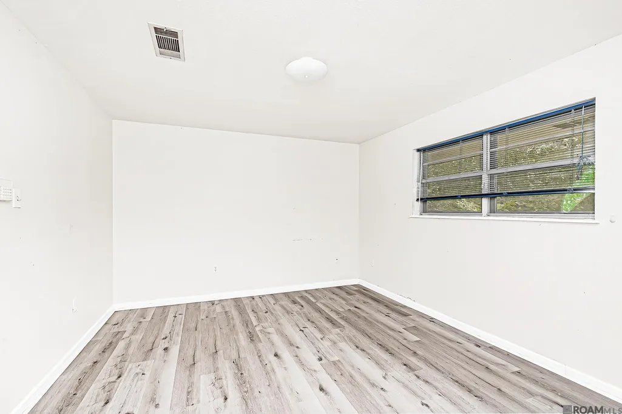
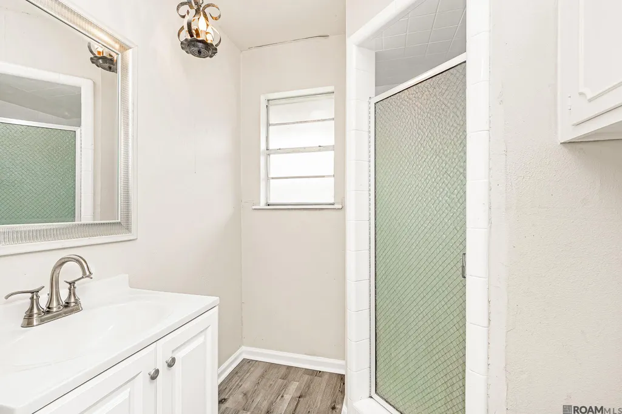
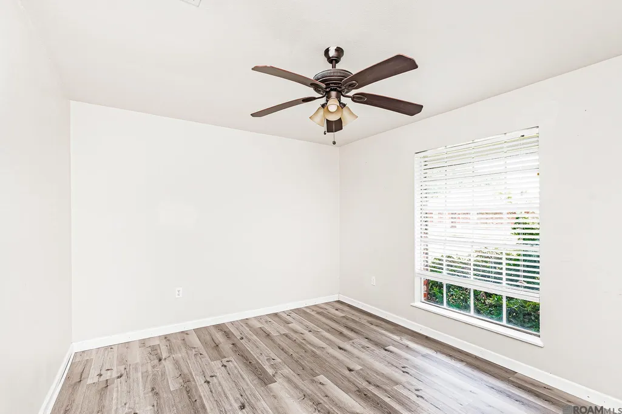
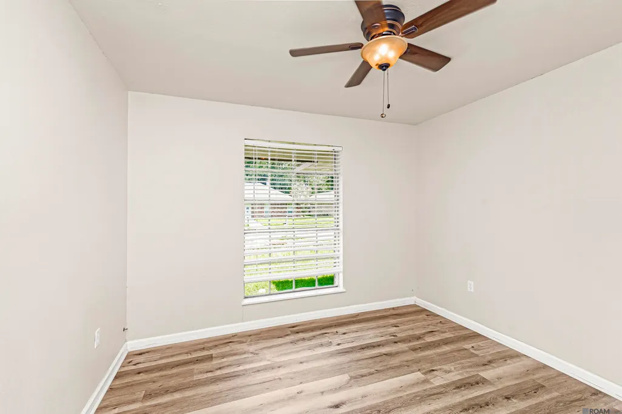
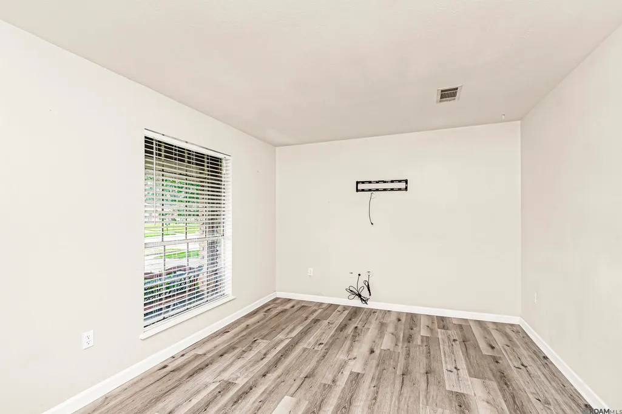
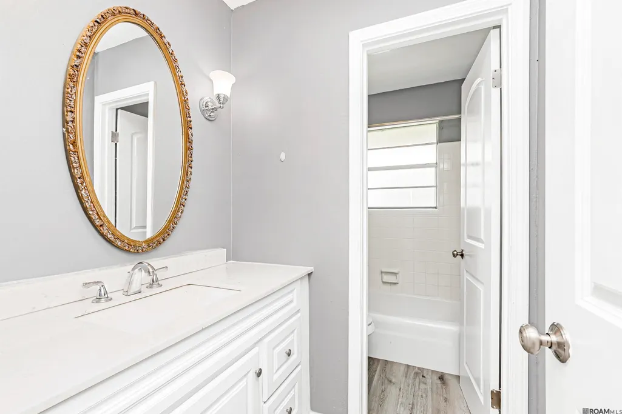
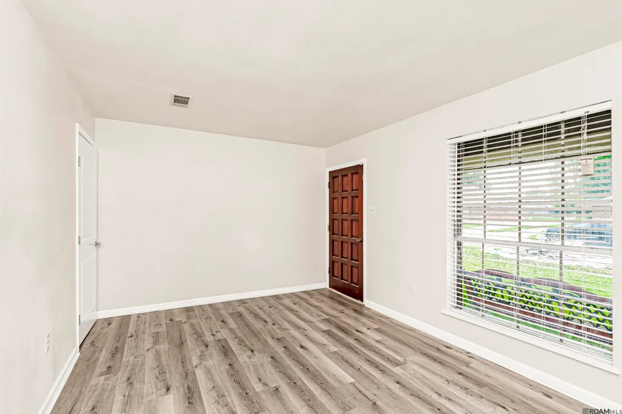
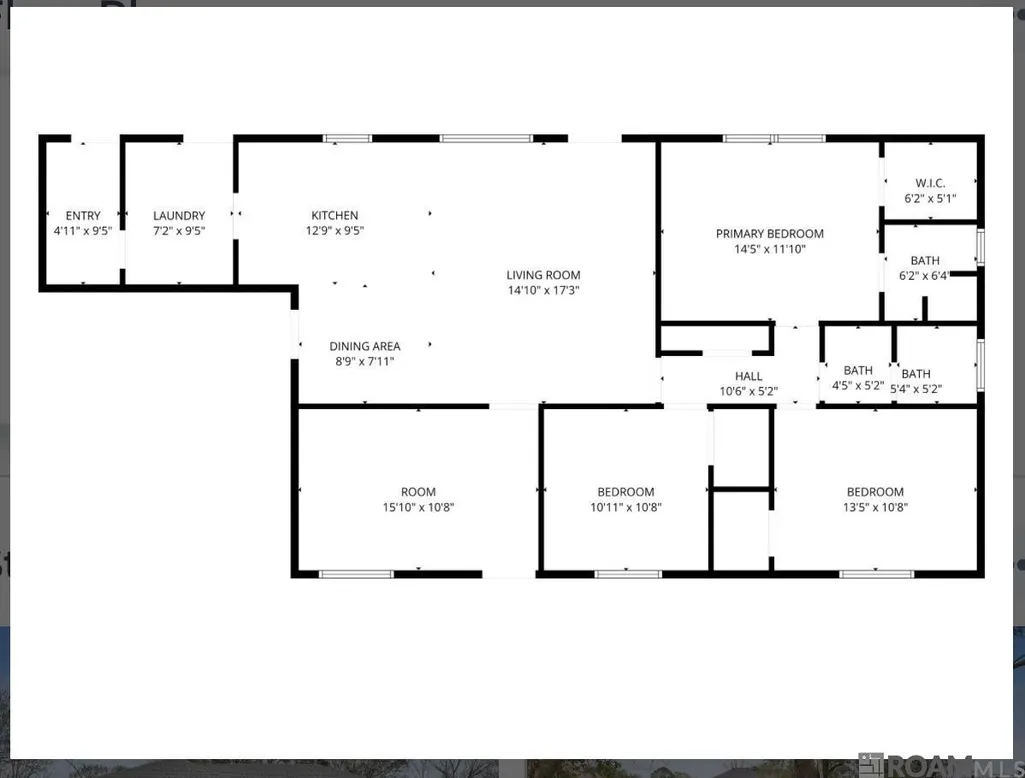
This UPDATED, move-in ready 3-bedroom, 2-bath home with a NEW ROOF offers the perfect combination of comfort, functionality, and modern updates. Designed with everyday living in mind, the open-concept layout features a spacious living room that flows seamlessly into the dining area and updated kitchen, creating an inviting space for entertaining family and friends. All NEW WATERPROOF luxury vinyl tile flooring throughout the home (July 2026). The kitchen offers refreshed finishes, ample cabinet storage, generous counter space, and a functional layout that makes meal preparation a breeze. An additional flex room was completed in October 2025. So, whether you're searching for a home office, playroom, media room, fitness space, hobby room, or potential fourth bedroom, this versatile addition provides endless opportunities to fit your lifestyle. The private primary suite offers a walk-in closet and en-suite bathroom, while two additional generously sized bedrooms share a well-appointed full bath. Throughout the home, you'll find a layout designed for both comfort and convenience. Situated in an established neighborhood, this property is just minutes from schools, shopping, restaurants, parks, and major highways, making daily commuting and errands quick and convenient. If you've been searching for an updated, move-in ready home with flexible living space, a functional floor plan, and a convenient location, this home checks all the boxes. Schedule your private showing today and experience everything this beautiful property has to offer.
| Price History | |
|---|---|
| 7/27/2026 | Listed $199,999 |
| 7/31/2026 | 6$212,000 |
General Features
| Sewer | Public Sewer |
|---|---|
| Heating | Central |
| Cooling | Central Air,Ceiling Fan(s) |
| Utilities | Cable Connected |
| Appliances | Elec Stove Con,Electric Cooktop,Dishwasher,Disposal,Microwave,Range/Oven,Stainless Steel Appliance(s) |
| Gas Y/N | City/Parish |
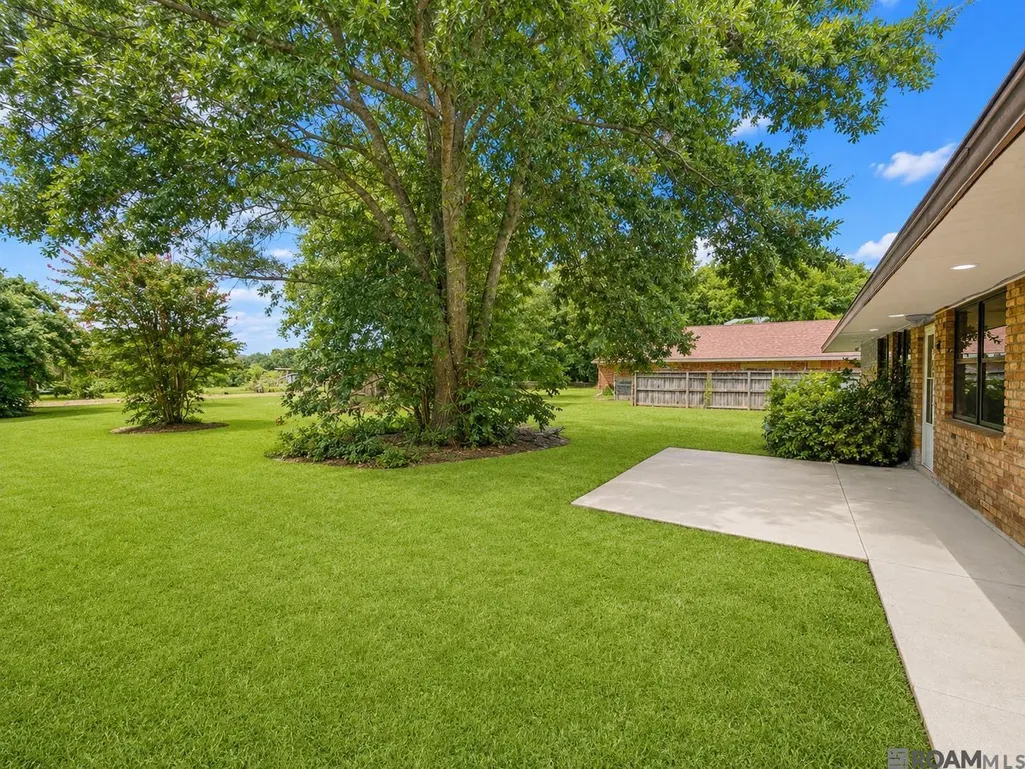
| Patio/Porch Features | Patio: Open,Porch,Patio: Concrete |
| Architectural Style | Traditional |
| Construction Materials | Brick Siding,Wood Siding,Brick |
| Year Built | 1974 |
| Stories Count | 1 |
| Property Subtype | Detached Single Family |
| Assoc Fee Paid Per | Annually |
| County | East Baton Rouge |
| New Construction | false |
| Property Type | Residential |
| Attached Garage | false |
| Subdivision Name | Park Forest |
| Full Baths | 2 |
| Status | Pending Continue to Show |
| City | Baton Rouge |
| High School District | East Baton Rouge |
| MLS Area | EBR MLS Area 41 |
| Lot Size Square Feet | 43560 |
| Carport Y/N | true |
| Home Warranty Y/N | false |
| Building Area Units | Square Feet |
| Primary Bedroom Level | First |
| Living Area Units | Square Feet |
| Standard Status | Pending |
| Middle/Junior School District | East Baton Rouge |
| Elementary School District | East Baton Rouge |
| First Bedroom Level | First |
| First Bedroom Width | 10.8 |
| Legal Description | Ward: 1-4, Subdivision: Park Forest, Lot: 564. 6th Filing. |
Interior Features
| Interior Amenities | Breakfast Bar,Crown Molding,Wet Bar |
|---|---|
| Flooring | VinylTile Floor |
| Kitchen Level | First |
| Air Conditioning Y/N | true |
| Heating Y/N | true |
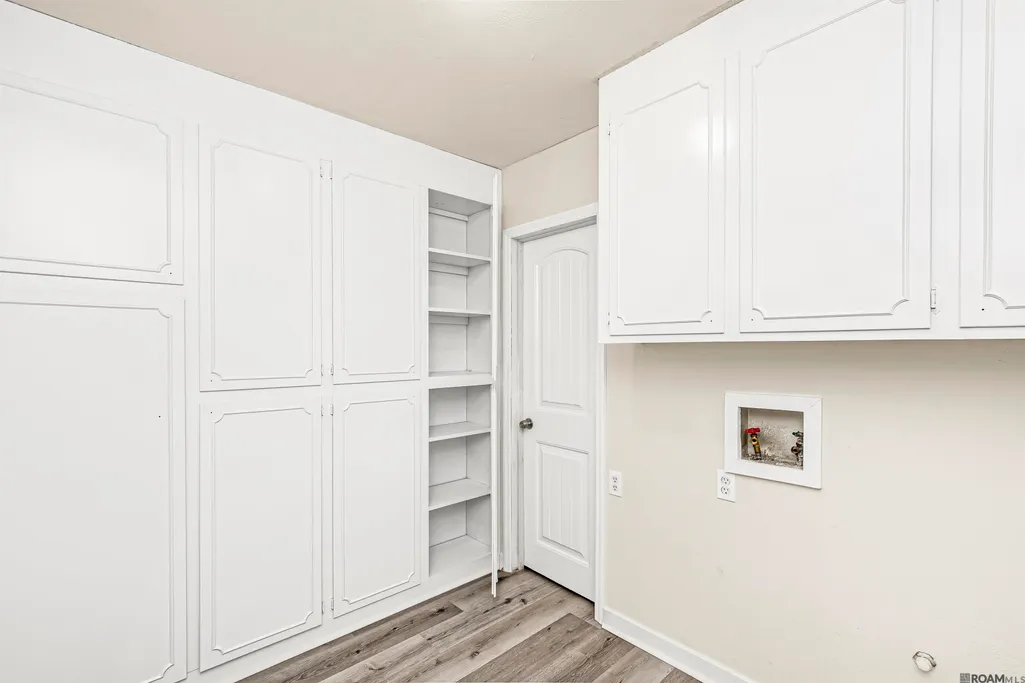
| Laundry Features | Laundry Room,Electric Dryer Hookup,Washer Hookup,Inside,Washer/Dryer Hookups |
| Total Bedrooms | 3 |
| LivingAreaSource | Public Records |
| Kitchen Features | Granite Counters,Cabinets Factory Built |
| Total Baths | 2 |
| Primary Bathroom Features | Separate Shower |
| Kitchen Area | 122.55 |
| Family Room Area | 243.93 |
| Primary Bedroom Area | 160.95 |
| Primary Bedroom Features | En Suite Bath |
| Primary Bedroom Width | 11.1 |
| Family Room Level | First |
| Dining Room Level | First |
| Dining Room Area | 63.279 |
Exterior Features
| Exterior Amenities | Landscaped,Lighting |
|---|---|
| Parking Features | Carport |
| Water Source | Public |
| Lot Size Area | 1 |
| Foundation Details | Slab |
| Building Area Total | 1576 |
| Lot Dimensions | 85 X 150 |
| Lot Size Acres | 1 |
Amenities
- Foreclosure
- Views
- Short Sale
- New Construction
- Adult 55+
- Lease To Own
- No HOA Fees
- Furnished
- Primary On Main
- Air Conditioning
- Seller Finance
- Green
- Fixer Upper
- Horse
- Golf
- Fireplace
- Deck
- Garage
- Basement
- Pool
Property vs Single Family Average in 70814
Price
Year Built
 The multiple listing information is provided by the Greater Baton Rouge Association of REALTORS®, Inc. multiple listing service from a copyrighted compilation of listings. The compilation of listings and each individual listing are ©2026 MLS. All Rights Reserved. The information provided is for clients' personal, non-commercial use and may not be used for any purpose other than to identify prospective properties clients may be interested in purchasing. All properties are subject to prior sale
