

Address
3824 Lassen Dr, Baton Rouge, LA
Price
$ 279,000
Property Attributes
- MLS#2026015857
- TypeSingle Family
- Listing Status Active
- ParishEast Baton Rouge
- CityBaton Rouge
- AreaNo Area
- NeighborhoodPark Forest
- Zip70814
- StyleAcadian
- Year Built1974
- Price$ 279,000
- Bedrooms3
- Full Bathrooms3
- Half Bathrooms0
- Sqr Footage2581
- Lot Size0.28 Acres
Data Source:
Greater Baton Rouge MLS (GBRAR)
Property Description
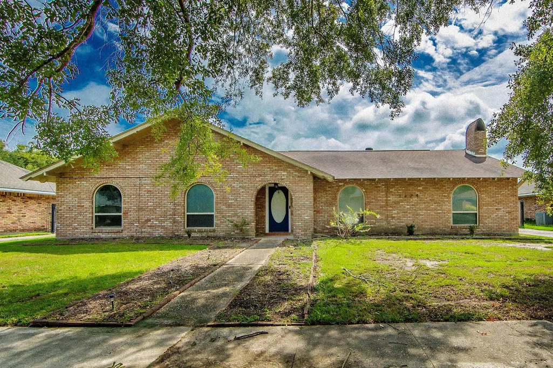
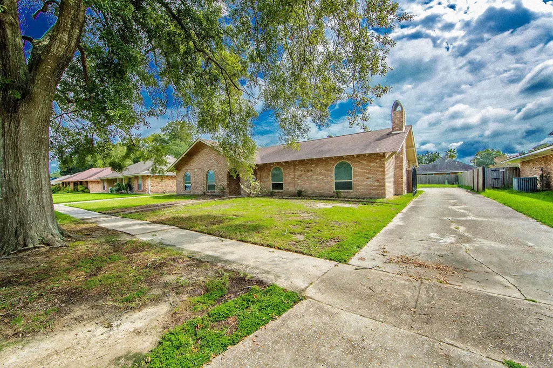
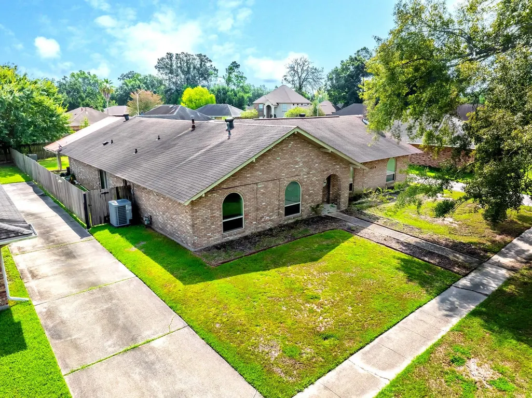
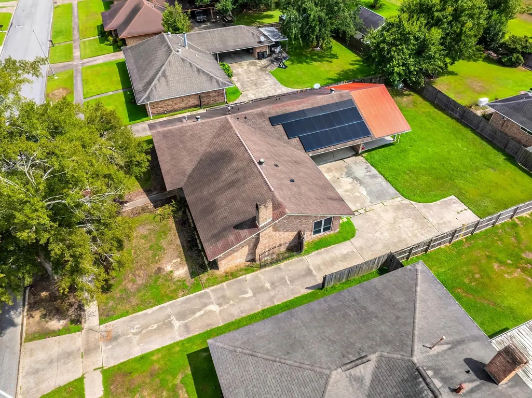
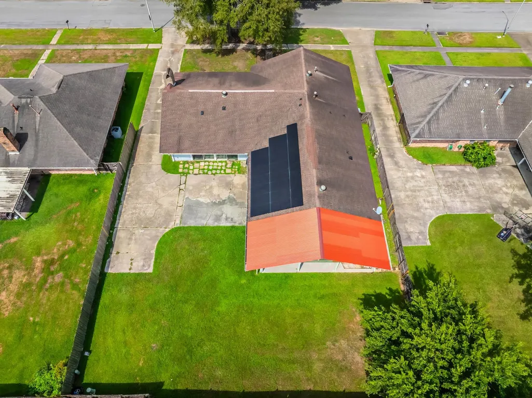
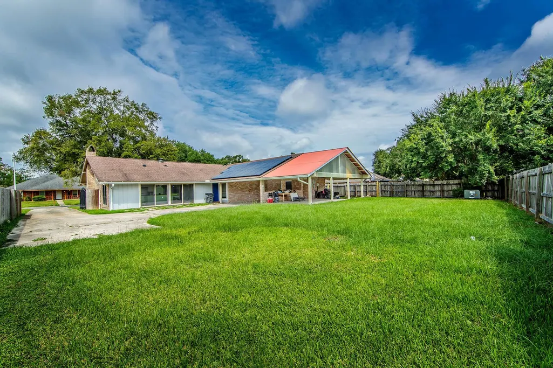
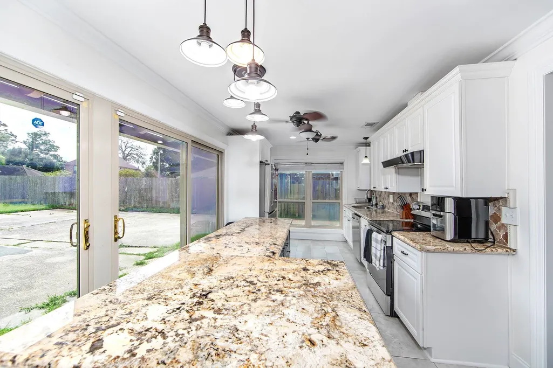
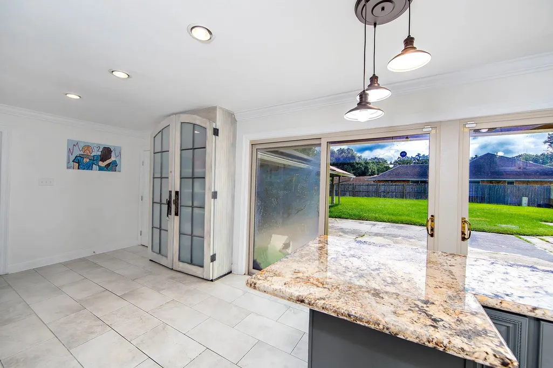
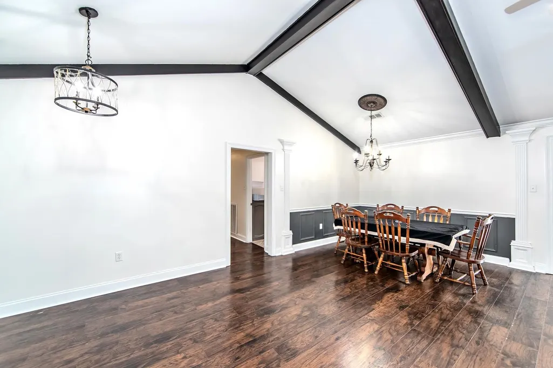
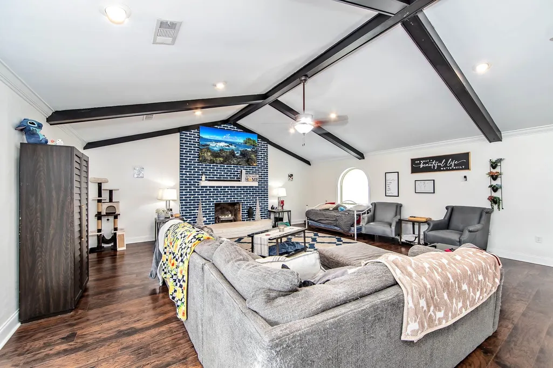
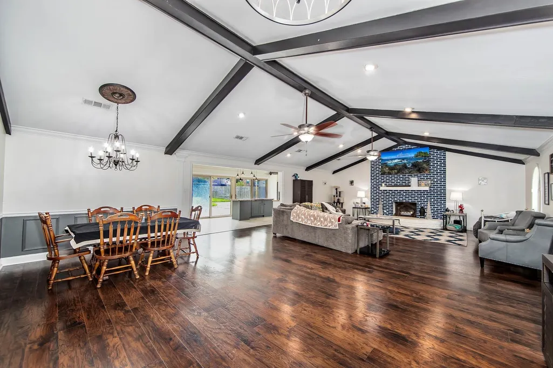
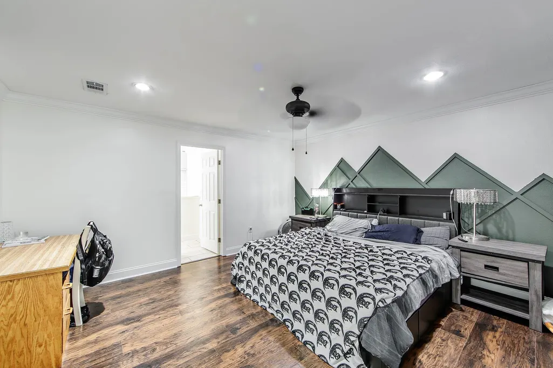
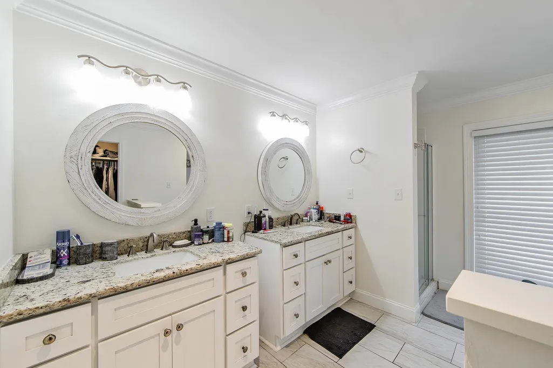
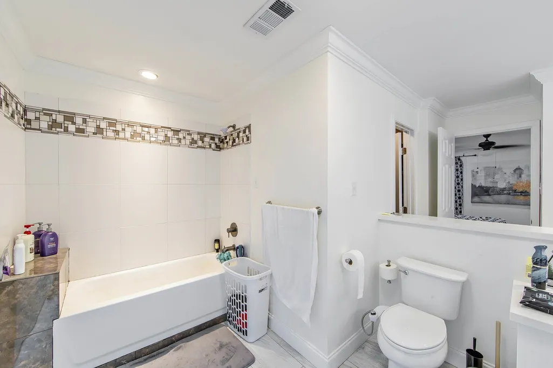
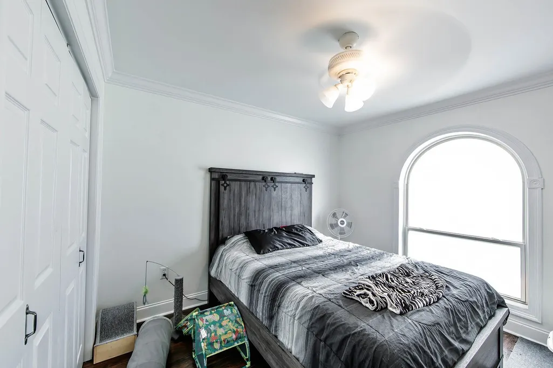
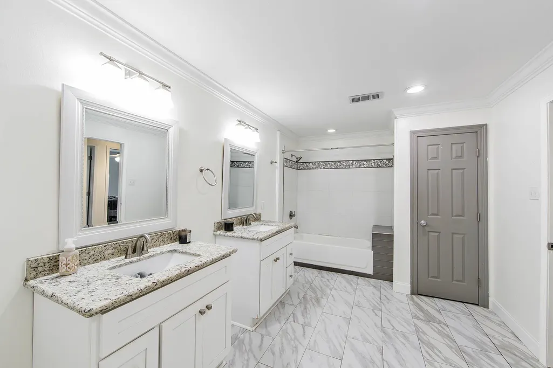
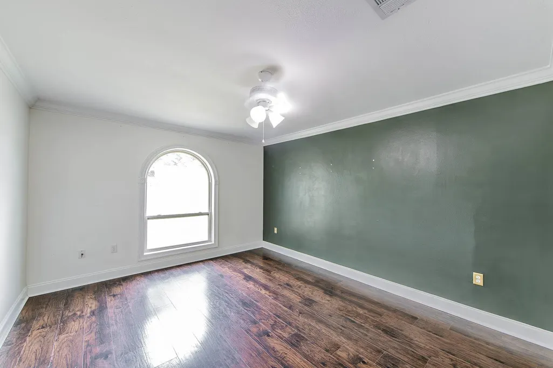
Here's the updated version with the hyphens removed. Welcome to 3824 Lassen Drive, a beautifully reimagined residence where modern comfort meets timeless Southern charm. This stunning three-bedroom, three bath home offers 2581 square feet of thoughtfully designed living space within a total of 3008. From the moment you arrive, you'll appreciate the solid foundation literally thanks to a complete re leveling performed when the current owner took ownership, ensuring lasting stability and peace of mind. Inside, the home flows with an inviting layout that includes a spacious bonus room, now enhanced with its own brand-new bathroom. Previously this versatile space has been thoughtfully integrated, creating a seamless extension perfect for a home office, guest suite, or private retreat. The true showstopper is the state-of-the-art HVAC system paired with a solar panel array, delivering exceptional energy efficiency and remarkably low utility costs year-round. Step outside to discover a generous barbecue area, ideal for hosting lively gatherings under the Louisiana sky. And with the property situated in a very favorable flood zone requiring no flood insurance, you can enjoy true worry-free living. This is more than a home it's a sanctuary of comfort, efficiency, and effortless entertaining.
| Price History | |
|---|---|
| 8/28/2026 | Listed $279,000 |
General Features
| Sewer | Comm. Sewer |
|---|---|
| Heating | Central |
| Cooling | Central Air |
| Gas Y/N | Entergy |
| Architectural Style | Acadian |
| Construction Materials | Brick Siding |
| Year Built | 1974 |
| Stories Count | 1 |
| Property Subtype | Detached Single Family |
| Assoc Fee Paid Per | Annually |
| County | East Baton Rouge |
| New Construction | false |
| Property Type | Residential |
| Attached Garage | false |
| Subdivision Name | Park Forest |
| Full Baths | 3 |
| Status | Active |
| City | Baton Rouge |
| High School District | East Baton Rouge |
| MLS Area | No Area |
| Lot Size Square Feet | 12196.8 |
| Carport Y/N | false |
| Home Warranty Y/N | false |
| Building Area Units | Square Feet |
| Primary Bedroom Level | First |
| Living Area Units | Square Feet |
| Standard Status | Active |
| Middle/Junior School District | East Baton Rouge |
| Elementary School District | East Baton Rouge |
| First Bedroom Level | First |
| First Bedroom Width | 11.9 |
Interior Features
| Air Conditioning Y/N | true |
|---|---|
| Heating Y/N | true |
| Total Bedrooms | 3 |
| LivingAreaSource | Measured |
| Total Baths | 3 |
| Primary Bathroom Features | Double Vanity,Shower Combo |
| Primary Bedroom Area | 210 |
| Primary Bedroom Features | En Suite Bath,Ceiling Fan(s) |
| Primary Bedroom Length | 14 |
| Primary Bedroom Width | 15 |
Exterior Features
| Parking Features | 2 Cars Park |
|---|---|
| Water Source | Comm. Water |
| Total Parking | 2 |
| Lot Size Area | 12196.8 |
| Foundation Details | Slab |
| Building Area Total | 3008 |
| Lot Dimensions | 85 x 143 |
| Lot Size Acres | 0.28 |
Amenities
- Foreclosure
- Views
- Short Sale
- New Construction
- Adult 55+
- Lease To Own
- No HOA Fees
- Furnished
- Primary On Main
- Air Conditioning
- Seller Finance
- Green
- Fixer Upper
- Horse
- Golf
- Fireplace
- Deck
- Garage
- Basement
- Pool
Property vs Single Family Average in 70814
Price
Year Built
 The multiple listing information is provided by the Greater Baton Rouge Association of REALTORS®, Inc. multiple listing service from a copyrighted compilation of listings. The compilation of listings and each individual listing are ©2026 MLS. All Rights Reserved. The information provided is for clients' personal, non-commercial use and may not be used for any purpose other than to identify prospective properties clients may be interested in purchasing. All properties are subject to prior sale
