

Address
4632 Hyacinth Ave, Baton Rouge, LA
Price
$ 585,000
Property Attributes
- MLS#2026014926
- TypeSingle Family
- Listing Status Pending
- ParishEast Baton Rouge
- CityBaton Rouge
- AreaEBR MLS Area 52
- NeighborhoodSouthdowns
- Zip70808
- StyleCreole Cottage
- Year Built1870
- Price$ 585,000
- Bedrooms4
- Full Bathrooms2
- Half Bathrooms0
- Sqr Footage2500
- Lot Size0.61 Acres
Data Source:
Greater Baton Rouge MLS (GBRAR)
Property Description
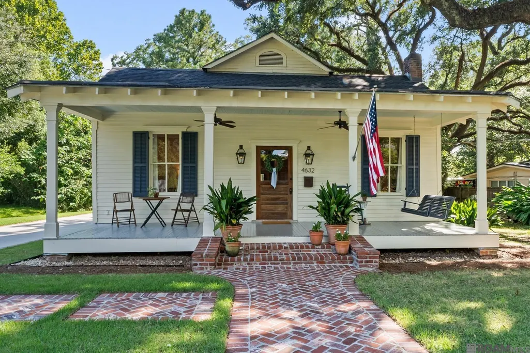
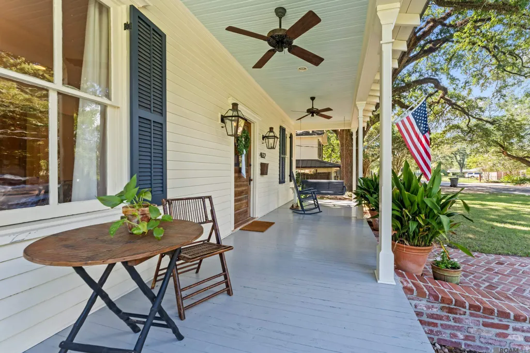
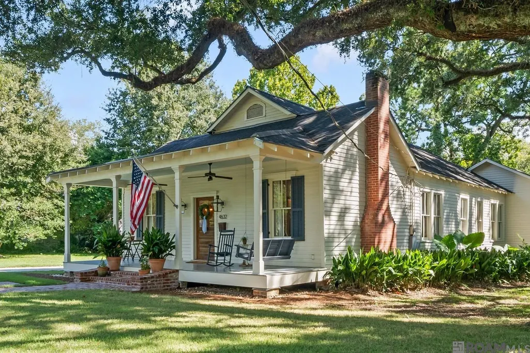
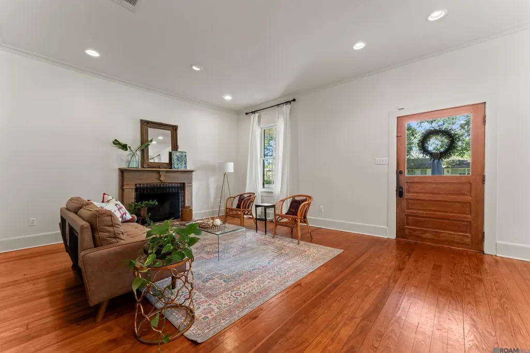
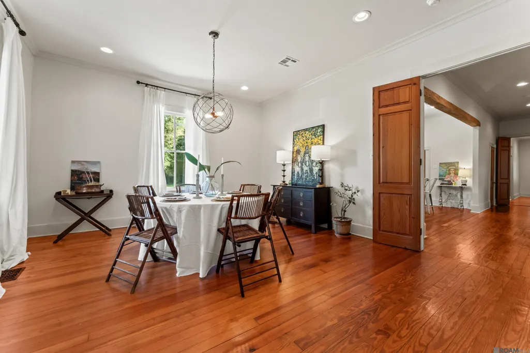
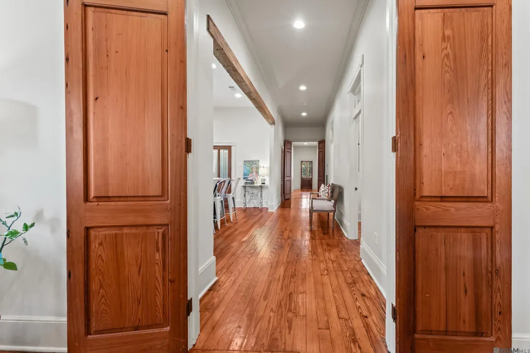
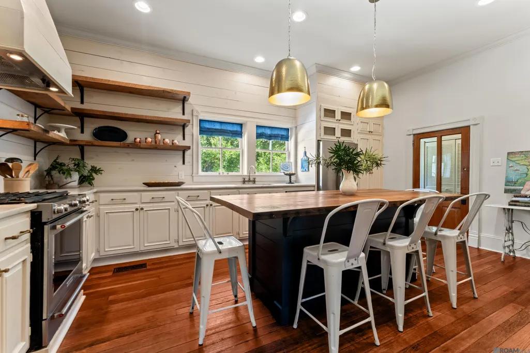
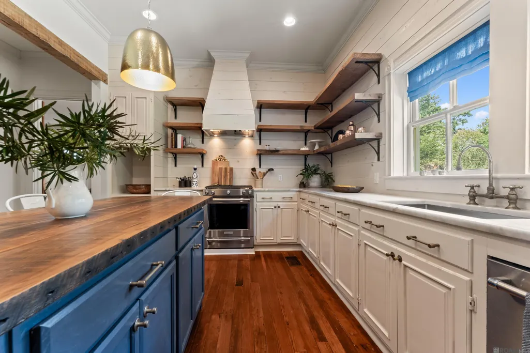
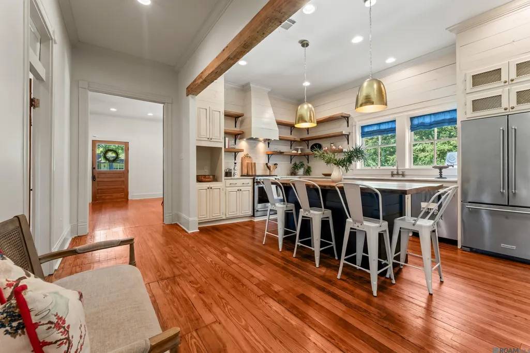
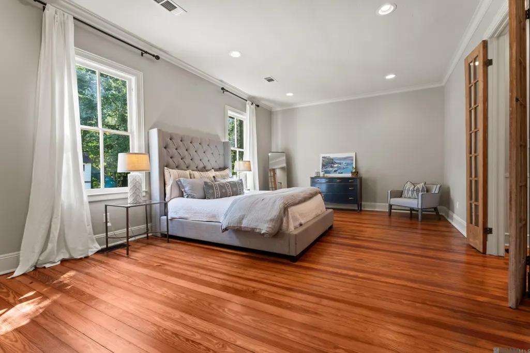
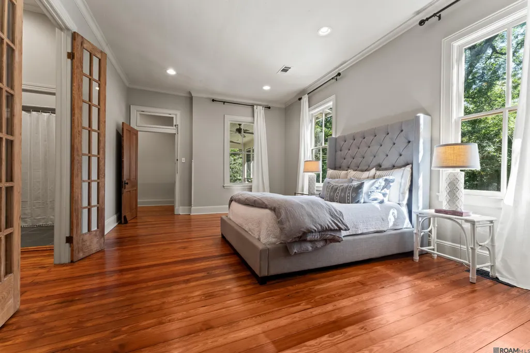
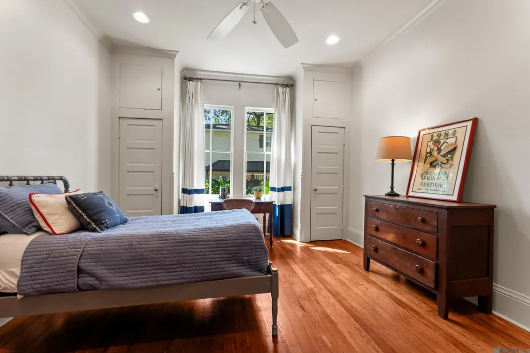
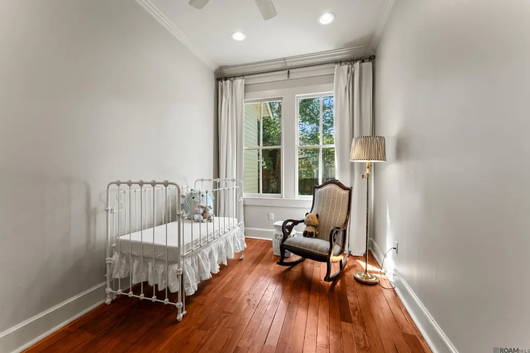
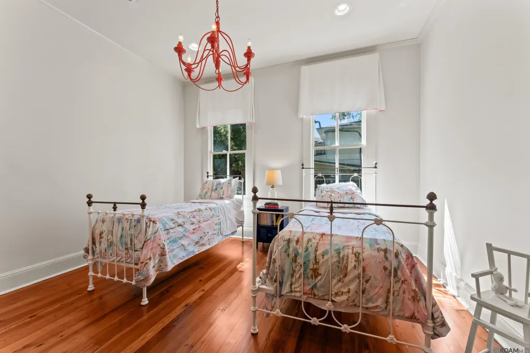
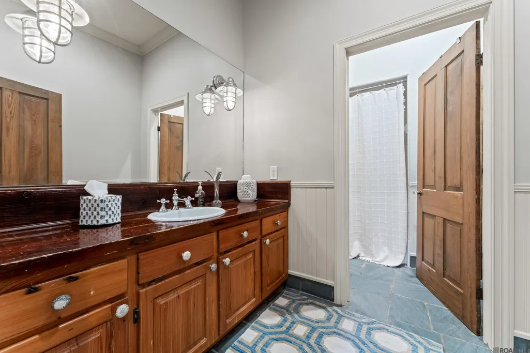
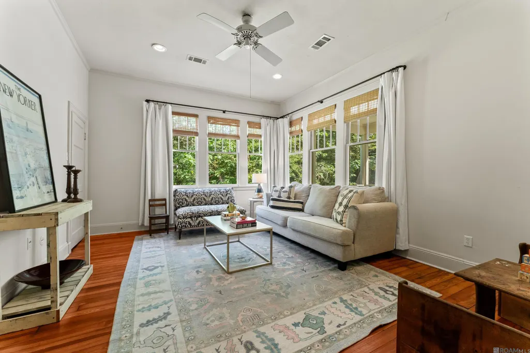
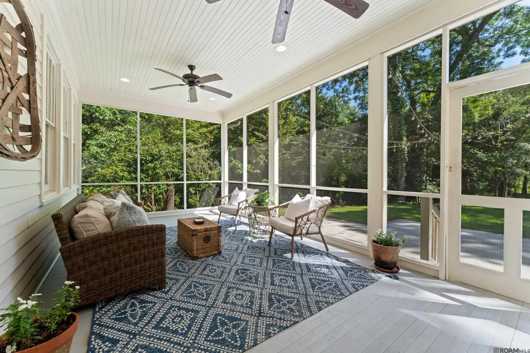
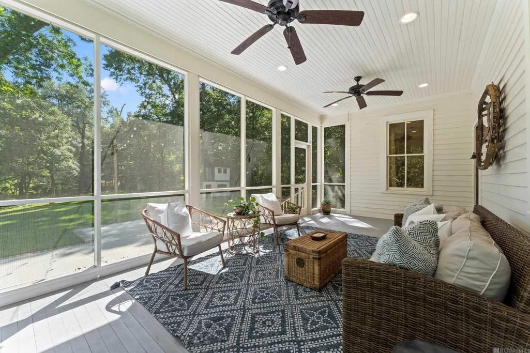
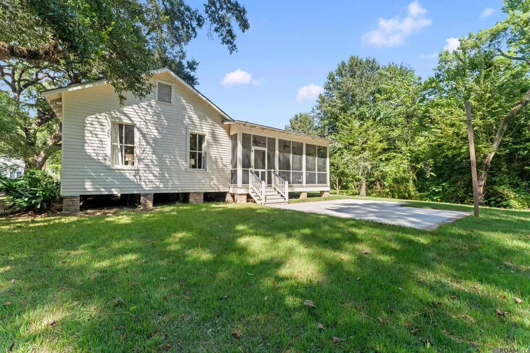
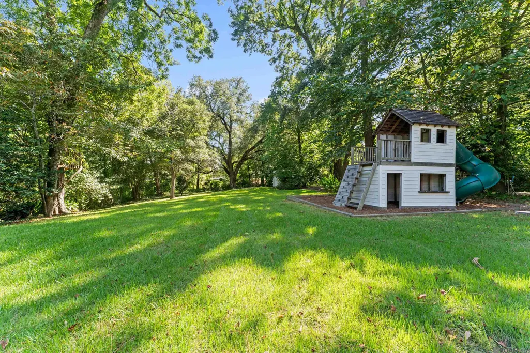
A rare Baton Rouge original on an exceptional lot. Step into a piece of Baton Rouge history at this distinctive Acadian home, tucked away on one of the most beautiful and private stretches of Southdowns. Set on an expansive lot shaded by mature live oaks, this 4-bedroom, 2½-bath home offers a rare combination of historic character, generous living space, privacy, and a location that puts the best of the city within easy reach. The home sits along the Mardi Gras parade route, offering front row enjoyment to the most fun and family-friendly parade in the entire city all year. Inside, the home is filled with the details that make classic Baton Rouge homes so special: beautiful heart-of-pine floors, soaring ceilings, classic millwork, crown molding, transoms, original-style doors and cabinetry, and an inviting sense of scale that simply cannot be replicated in new construction. The thoughtful 2019 renovation brought important modern improvements while preserving the home's distinctive Louisiana character. The spacious floor plan provides four bedrooms plus flexible living and work spaces, making the home equally well suited for everyday family life or entertaining. The kitchen opens naturally to the living areas, while the home's abundance of windows brings in views of the surrounding greenery and mature trees. An expansive screened porch creates a true outdoor living room—an ideal spot for morning coffee, long dinners, watching the kids play, or enjoying the quiet of the beautifully landscaped grounds. The deep lot provides an uncommon sense of space and privacy, with room to enjoy the property as it is or envision future possibilities. Located in the heart of 70808, this is a home for someone who values architecture, trees, land, and a genuine sense of place. Properties with this combination of historic character, scale, privacy, and location rarely come available. A special home with a story to tell—and room for its next chapter.
| Price History | |
|---|---|
| 8/13/2026 | Listed $585,000 |
General Features
| Sewer | Public Sewer |
|---|---|
| Heating | Central,Gas Heat |
| Cooling | Central Air,Ceiling Fan(s) |
| Utilities | Cable Connected |
| Roof | Shingle |
| Gas Y/N | Entergy |
| Patio/Porch Features | Patio: Open,Porch |
| Architectural Style | Creole Cottage |
| Construction Materials | Wood Siding,Frame |
| Year Built | 1870 |
| Stories Count | 1 |
| Property Subtype | Detached Single Family |
| Assoc Fee Paid Per | Annually |
| County | East Baton Rouge |
| New Construction | false |
| Property Type | Residential |
| Attached Garage | false |
| Subdivision Name | Southdowns |
| Other Structures | Storage Shed/Bldg. |
| Full Baths | 2 |
| Status | Pending |
| Directions | Perkins to Edinburgh to Hyacinth on dead end of Edinburgh to right |
| City | Baton Rouge |
| High School District | East Baton Rouge |
| MLS Area | EBR MLS Area 52 |
| Lot Size Square Feet | 26571.6 |
| Carport Y/N | false |
| Home Warranty Y/N | false |
| Building Area Units | Square Feet |
| Primary Bedroom Level | First |
| Living Area Units | Square Feet |
| Standard Status | Pending |
| Middle/Junior School District | East Baton Rouge |
| Elementary School District | East Baton Rouge |
| First Bedroom Level | First |
| First Bedroom Width | 13.4 |
| Legal Description | WARD 13 #23866 LOT: 2 PT SQUARE: 19 SUBDIV: SOUTHDOWNS. SOUTH 79 |
Interior Features
| Interior Amenities | Ceiling 9'+,Crown Molding |
|---|---|
| Flooring | Slate,Wood |
| Fireplace Features | 1 Fireplace,Wood Burning |
| Kitchen Level | First |
| Air Conditioning Y/N | true |
| Heating Y/N | true |
| Fireplace Y/N | true |
| Total Bedrooms | 4 |
| LivingAreaSource | Appraiser |
| Total Baths | 3 |
| 1/2 Baths | 1 |
| Primary Bathroom Features | Walk-In Closet(s) |
| Kitchen Area | 198 |
| Kitchen Length | 12 |
| Primary on Main | 230.74 |
| Second Bedroom Width | 13.9 |
| Primary Bedroom Area | 275.31 |
| Primary Bedroom Features | En Suite Bath,Ceiling 9ft Plus,Walk-In Closet(s) |
| Primary Bedroom Length | 21 |
| Primary Bedroom Width | 13.11 |
| Dining Room Level | First |
| Dining Room Area | 194.31 |
| Second Bedroom Level | First |
Exterior Features
| Exterior Amenities | Landscaped,Lighting |
|---|---|
| Fencing | None |
| Parking Features | 3 Cars Park,Driveway |
| Water Source | Public |
| Total Parking | 3 |
| Lot Size Area | 26571.6 |
| Foundation Details | Pillar/Post/Pier |
| Building Area Total | 3000 |
| Lot Dimensions | 85 x 330 |
| Lot Size Acres | 0.61 |
Amenities
- Foreclosure
- Views
- Short Sale
- New Construction
- Adult 55+
- Lease To Own
- No HOA Fees
- Furnished
- Primary On Main
- Air Conditioning
- Seller Finance
- Green
- Fixer Upper
- Horse
- Golf
- Fireplace
- Deck
- Garage
- Basement
- Pool
Property vs Single Family Average in 70808
Price
Year Built
 The multiple listing information is provided by the Greater Baton Rouge Association of REALTORS®, Inc. multiple listing service from a copyrighted compilation of listings. The compilation of listings and each individual listing are ©2026 MLS. All Rights Reserved. The information provided is for clients' personal, non-commercial use and may not be used for any purpose other than to identify prospective properties clients may be interested in purchasing. All properties are subject to prior sale
