

Open House Sun, Sep 20th 02:00 PM - 04:00 PM
Address
1538 Cloverdale Ave, Baton Rouge, LA
Price
$ 475,000
Property Attributes
- MLS#2026016764
- TypeSingle Family
- Listing Status Active
- ParishEast Baton Rouge
- CityBaton Rouge
- AreaEBR MLS Area 52
- NeighborhoodSouthdowns
- Zip70808
- StyleAcadian
- Year Built1925
- Price$ 475,000
- Bedrooms3
- Full Bathrooms3
- Half Bathrooms0
- Sqr Footage1768
- Lot Size0.35 Acres
Data Source:
Greater Baton Rouge MLS (GBRAR)
Property Description
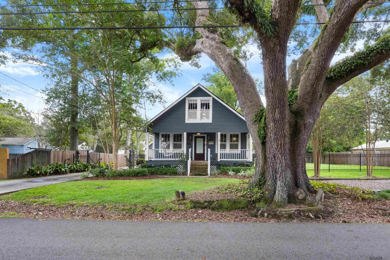
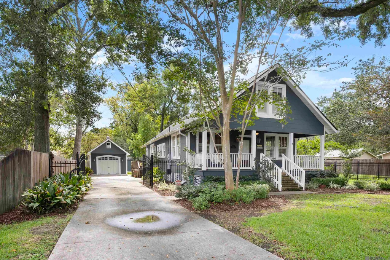
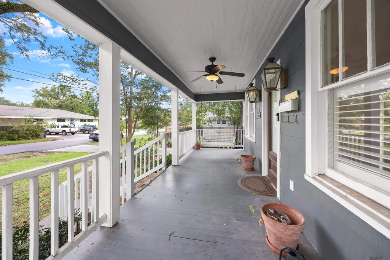
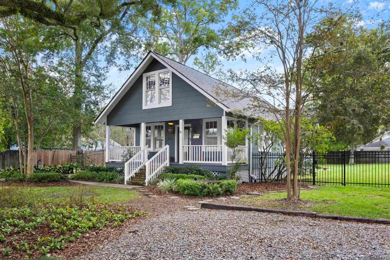
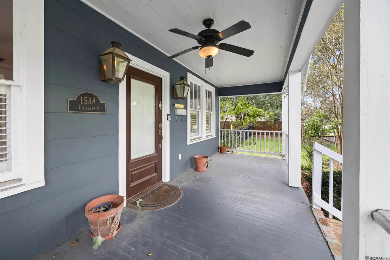
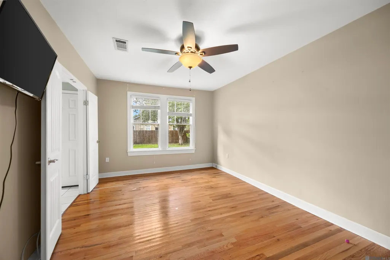
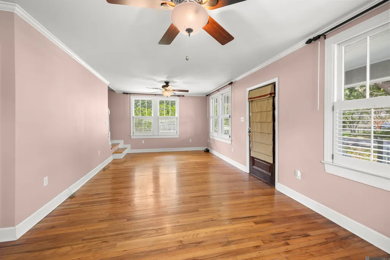
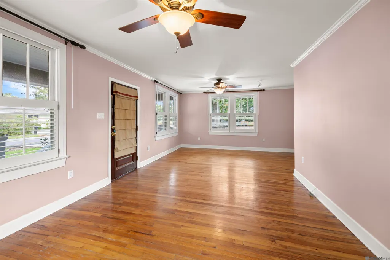
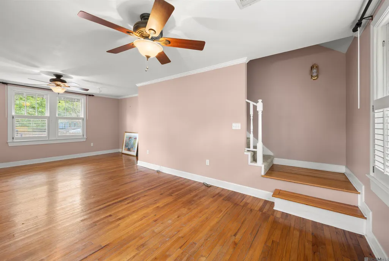
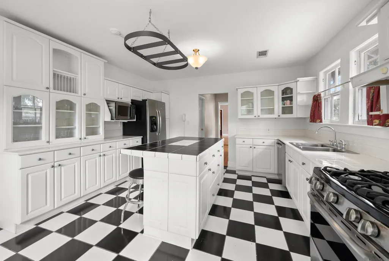
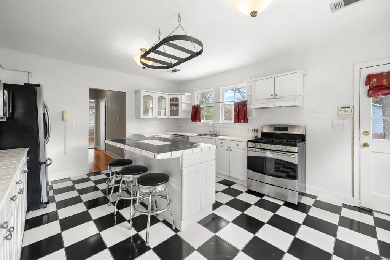
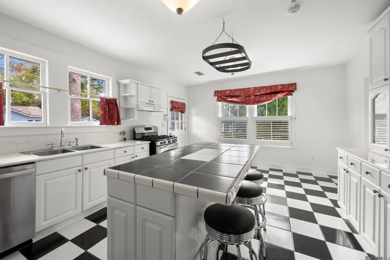
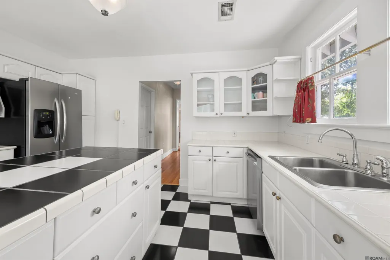
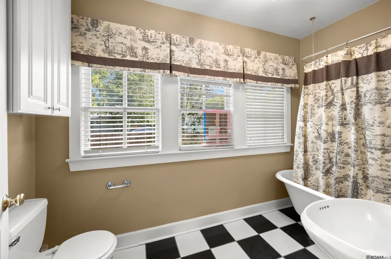
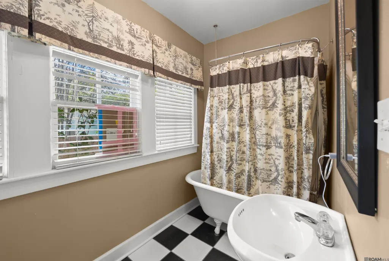
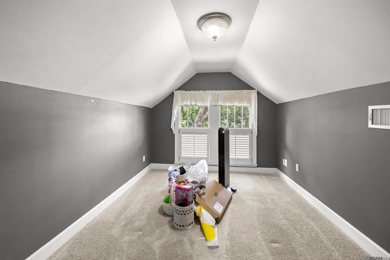
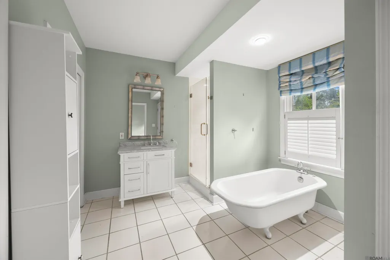
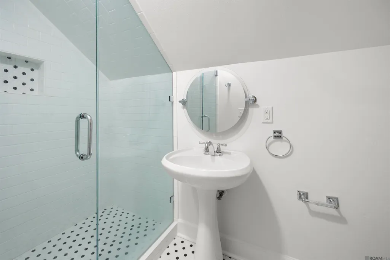
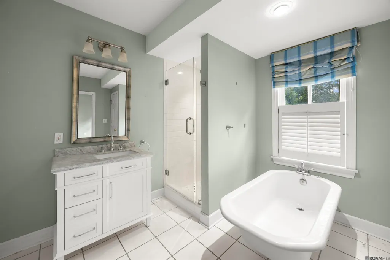
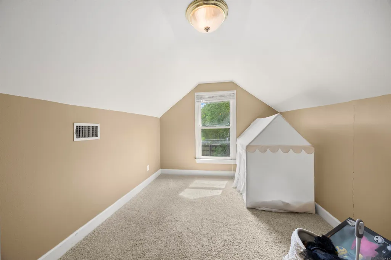
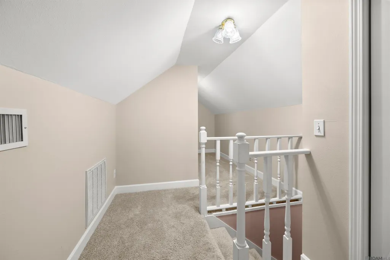
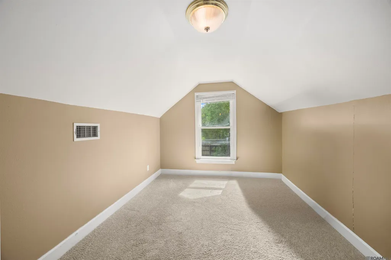
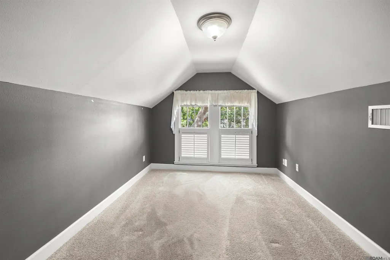
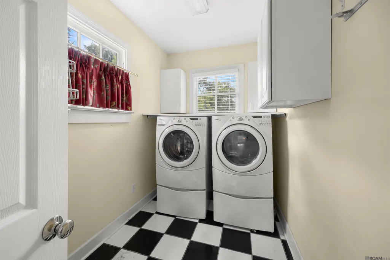
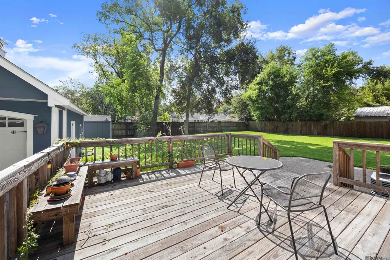
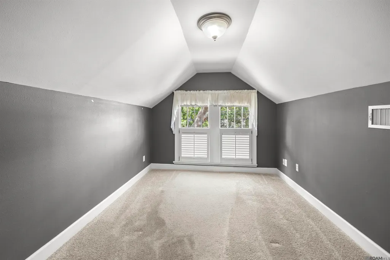
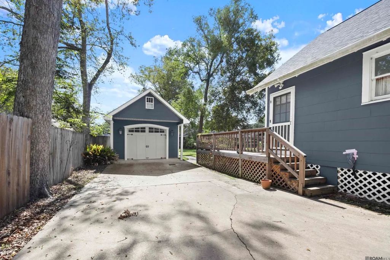
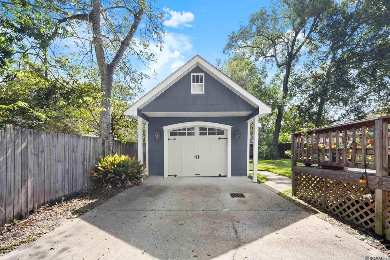
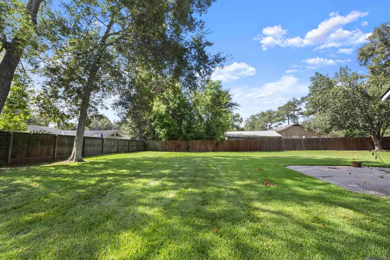
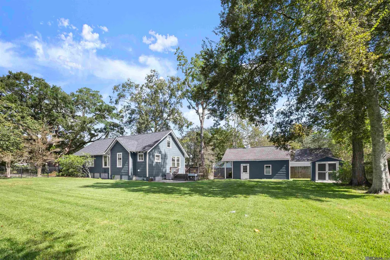
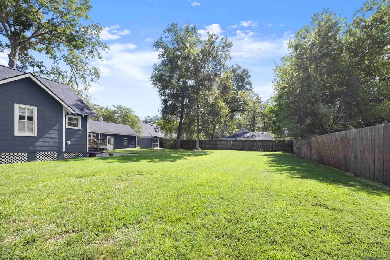
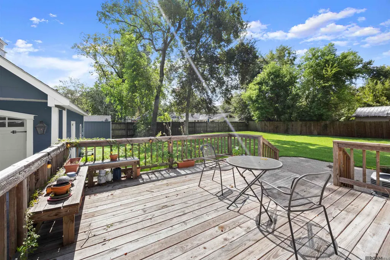
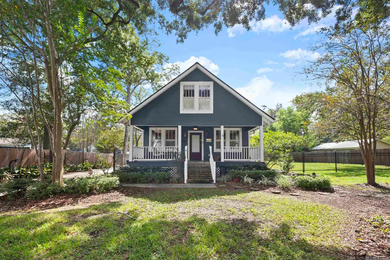
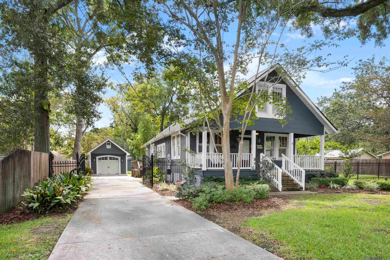
Charming SOUTHDOWNS updated 3-bedroom, 3-bath home on a rare lot-and-a-half! Lovingly maintained by its current owner for 18 years, this inviting home blends timeless character with thoughtful updates & modern conveniences. A picture-perfect front porch, complete with swing & gas lamps, overlooks a majestic oak tree & charming sugar kettle fountain, creating an unforgettable first impression. The spacious first floor offers an ideal layout with a generous primary suite, living/dining room, additional full guest bath, sizeable kitchen & fantastic laundry room. Beautiful oak floors & plantation shutters add warmth & character throughout much of the main level. The primary suite features a clawfoot tub, separate shower, two closets & a new vanity.The well-appointed kitchen features stainless steel appliances, a large center island with seating & a comfortable dining area, while the inviting main living room offers additional space for formal dining or entertaining. Upstairs, vaulted ceilings & a spacious landing create an open, airy feel. Two bedrooms with newer carpeting share a recently renovated & stylish third full bath.Numerous updates make this home truly move-in ready, including a newer HVAC, 3 years, updated bathrooms, 3 yr old roof, 3 yr painted exterior & redone back deck. The expansive, fully fenced yard features an automatic driveway gate, patio & renovated 245-square-foot wood deck—perfect for entertaining, relaxing, & enjoying the outdoors. A custom-designed oversized garage is a standout feature, complete with Bevolo gas lamps that beautifully complement the historic character of the home. There is also ample off-street parking, plus abundant attic storage in both the main house & above the garage. Shed too! A rare combination of charm, space, updates & an exceptional location- just minutes from LSU, I10 & St Aloysius Church. This special home checks all the boxes!
| Price History | |
|---|---|
| 9/11/2026 | Listed $475,000 |
General Features
| Sewer | Public Sewer |
|---|---|
| Heating | Central |
| Cooling | Central Air |
| Roof | Shingle |
| Gas Y/N | Delta Utilities |
| Patio/Porch Features | Deck,Patio: Open,Porch,Patio: Concrete |
| Architectural Style | Acadian |
| Security Features | Security System,Smoke Detector(s) |
| Construction Materials | Asbestos Siding,Wood Siding,Frame |
| Year Built | 1925 |
| Stories Count | 1 |
| Property Subtype | Detached Single Family |
| Assoc Fee Paid Per | Annually |
| County | East Baton Rouge |
| New Construction | false |
| Property Type | Residential |
| Attached Garage | false |
| Subdivision Name | Southdowns |
| Garage Y/N | true |
| Full Baths | 3 |
| Status | Active |
| Directions | Go Northwest on Perkins past Stuart Ave. Take a left on Cloverdale (1block before Stanford), go past Hyacinth, house is 2nd on the left. |
| City | Baton Rouge |
| High School District | East Baton Rouge |
| MLS Area | EBR MLS Area 52 |
| Lot Size Square Feet | 15246 |
| Carport Y/N | false |
| Home Warranty Y/N | false |
| Building Area Units | Square Feet |
| Primary Bedroom Level | First |
| Living Area Units | Square Feet |
| Standard Status | Active |
| Middle/Junior School District | East Baton Rouge |
| Elementary School District | East Baton Rouge |
| First Bedroom Level | Second |
| First Bedroom Width | 9.3 |
| Legal Description | WARD: 1-3, SUBDIVISION: LONG, RUSSELL B. TRACT, LOT: 3 +. LOT 3 AND N 1/2 OF LOT 4 OF THERUSSEL B. LONG TRACT IN SEC. 4, T7SR1E, 1956. |
Interior Features
| Interior Amenities | Ceiling 9'+,Crown Molding |
|---|---|
| Flooring | Carpet,VinylTile Floor,Wood |
| Air Conditioning Y/N | true |
| Heating Y/N | true |
| Laundry Features | Washer/Dryer Hookups |
| Total Bedrooms | 3 |
| Living Room Level | First |
| LivingAreaSource | Measured |
| Total Baths | 3 |
| Primary Bathroom Features | 2 Closets or More,Separate Shower,Clawfoot Tub |
| Living Room Area | 191.54 |
| Primary Bedroom Area | 170.5 |
| Primary Bedroom Features | En Suite Bath,Walk-In Closet(s) |
| Primary Bedroom Width | 11 |
| Dining Room Level | First |
| Dining Room Area | 142.6 |
Exterior Features
| Exterior Amenities | Lighting |
|---|---|
| Fencing | Wood |
| Parking Features | 4+ Cars Park,Garage,Off Street,Garage Door Opener |
| Water Source | Public |
| Total Parking | 4 |
| Lot Size Area | 15246 |
| Foundation Details | Pillar/Post/Pier |
| Building Area Total | 2937 |
| Lot Dimensions | 104 x 156 |
| Lot Size Acres | 0.35 |
Amenities
- Foreclosure
- Views
- Short Sale
- New Construction
- Adult 55+
- Lease To Own
- No HOA Fees
- Furnished
- Primary On Main
- Air Conditioning
- Seller Finance
- Green
- Fixer Upper
- Horse
- Golf
- Fireplace
- Deck
- Garage
- Basement
- Pool
Property vs Single Family Average in 70808
Price
Year Built
 The multiple listing information is provided by the Greater Baton Rouge Association of REALTORS®, Inc. multiple listing service from a copyrighted compilation of listings. The compilation of listings and each individual listing are ©2026 MLS. All Rights Reserved. The information provided is for clients' personal, non-commercial use and may not be used for any purpose other than to identify prospective properties clients may be interested in purchasing. All properties are subject to prior sale
