

Address
13546 Brown Rd, Denham Springs, LA
Price
$ 349,000
Property Attributes
- MLS#2026015062
- TypeSingle Family
- Listing Status Active
- ParishLivingston
- CityDenham Springs
- AreaLIV MLS Area 83
- NeighborhoodFalcon Heights
- Zip70726
- StyleTraditional
- Year Built1998
- Price$ 349,000
- Bedrooms3
- Full Bathrooms2
- Half Bathrooms0
- Sqr Footage1942
- Lot Size2.19 Acres
Data Source:
Greater Baton Rouge MLS (GBRAR)
Property Description
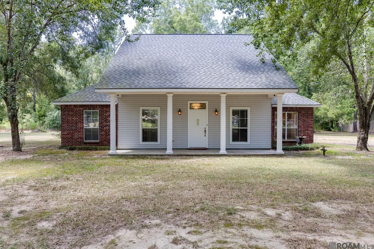
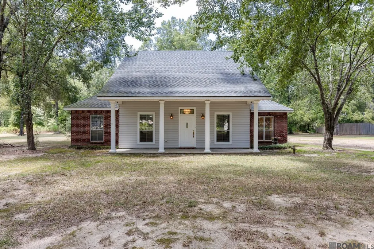
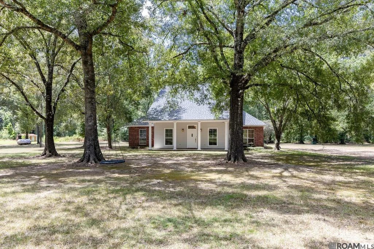
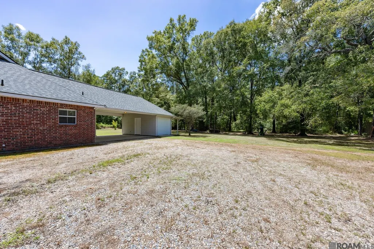
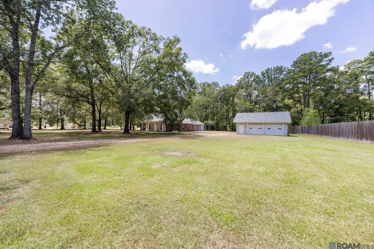
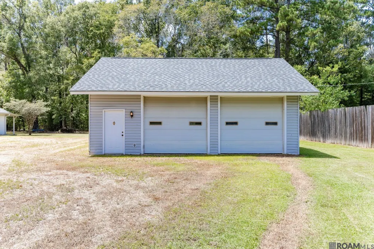
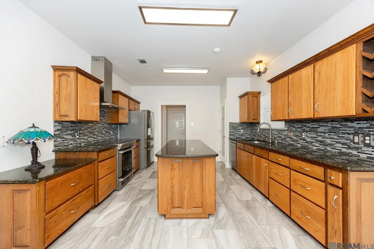
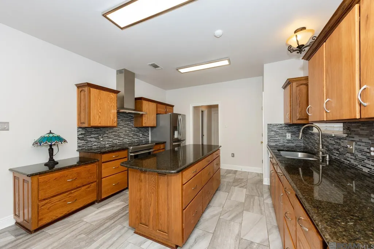
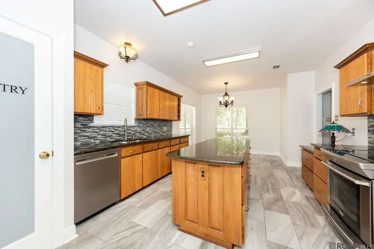
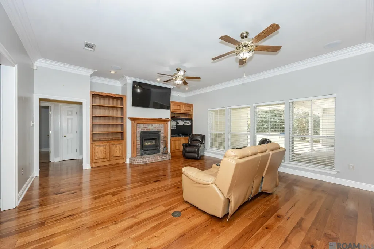
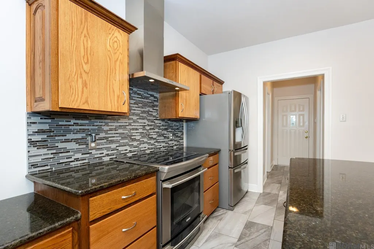
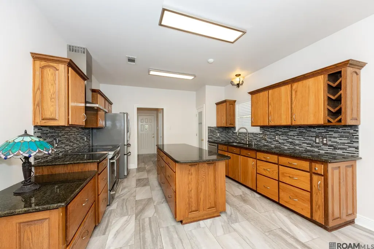
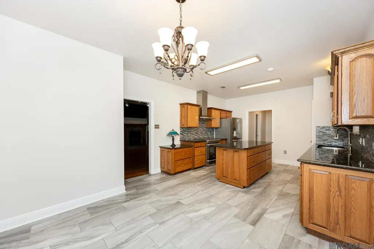
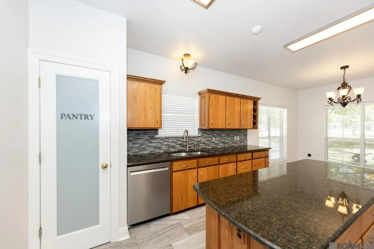
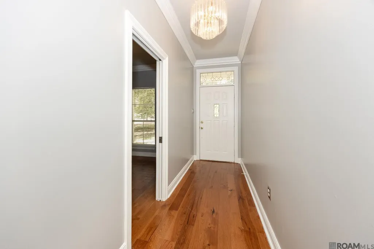
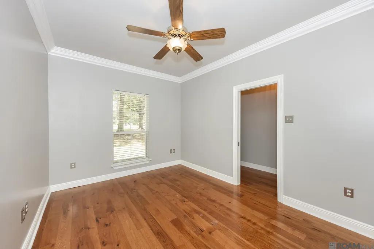
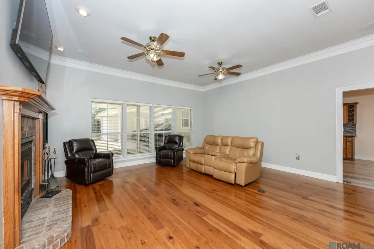
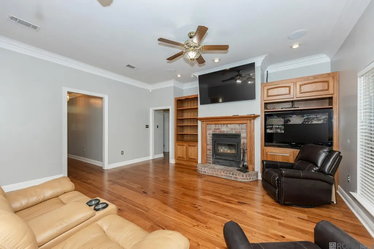
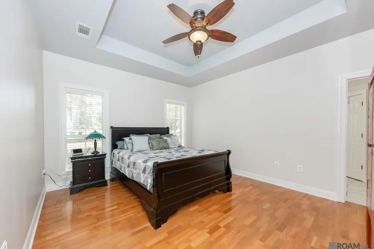
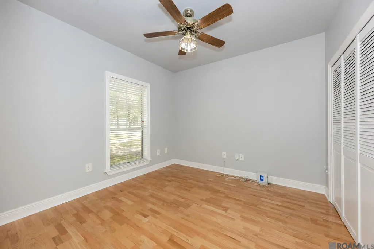
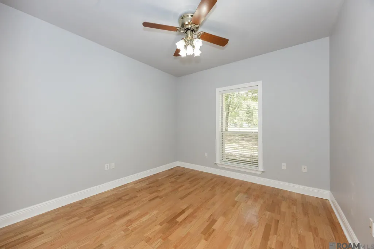
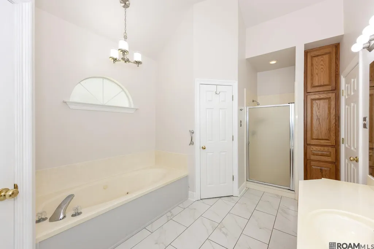
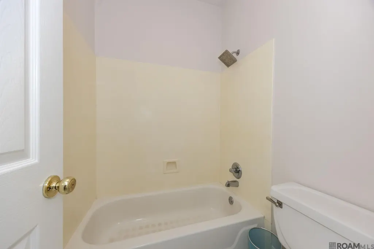
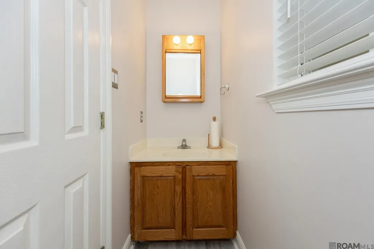
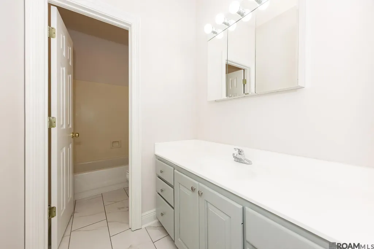
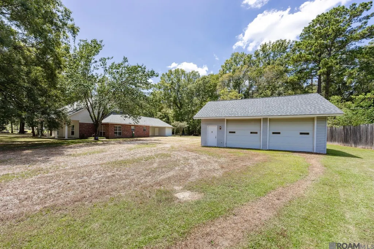
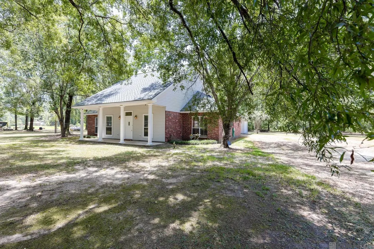
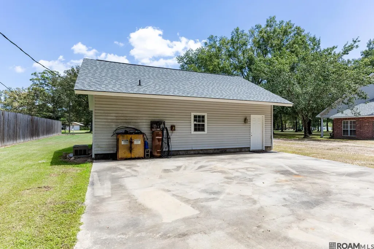
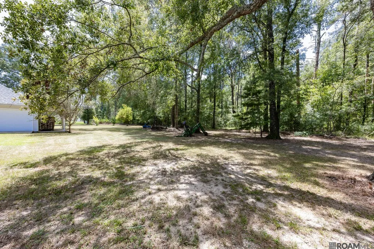
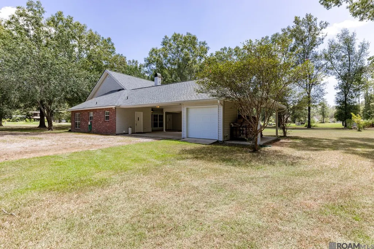
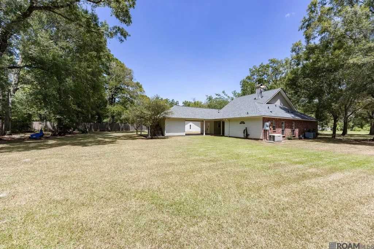
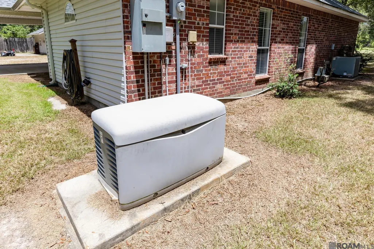
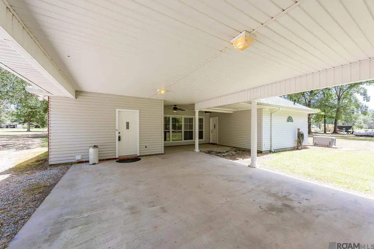
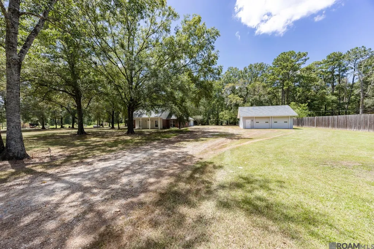
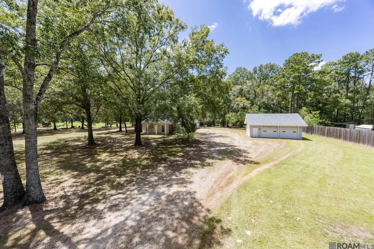
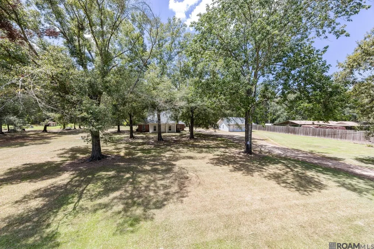
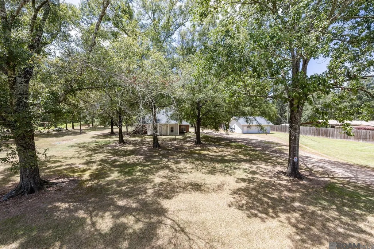
Beautiful brick home situated on 2 acres, offering plenty of space for hobbies, equipment, gardening, or even a home-based business. The inviting living area features a beautiful fireplace and open-concept design. The kitchen offers granite countertops and ceramic tile flooring. This home features 3 bedrooms and 2 1/2 bathrooms, with one bedroom offering the flexibility to be used as a home office. Natural gas & ATT fiber optic is available. The established grounds provide privacy and plenty of room to enjoy the outdoors. Additional features include a whole-house generator, security/alarm system, large storage shed, and a separate climate-controlled shop with both AC and heat. The shop also includes a bath area and attic space with plumbing, offering excellent potential for an office, studio, guest area, or additional workspace. A unique property offering space, privacy, versatility, and plenty of possibilities—all while being conveniently located for everyday living. Home never flooded!
| Price History | |
|---|---|
| 8/15/2026 | Listed $349,000 |
General Features
| Sewer | Septic Tank |
|---|---|
| Heating | Electric |
| Cooling | Central Air |
| Appliances | Electric Cooktop,Dishwasher,Range/Oven |
| Gas Y/N | None |
| Architectural Style | Traditional |
| Construction Materials | Vinyl Siding,Brick,Stucco |
| Year Built | 1998 |
| Stories Count | 1 |
| Property Subtype | Detached Single Family |
| Assoc Fee Paid Per | Annually |
| County | Livingston |
| New Construction | false |
| Property Type | Residential |
| Attached Garage | false |
| Subdivision Name | Falcon Heights |
| Full Baths | 2 |
| Status | Active |
| Directions | Juban Road travel south to Brown Road take a left about 2 miles down on right |
| City | Denham Springs |
| High School District | Livingston Parish |
| MLS Area | LIV MLS Area 83 |
| Lot Size Square Feet | 95396.4 |
| Carport Y/N | true |
| Home Warranty Y/N | false |
| Building Area Units | Square Feet |
| Primary Bedroom Level | Main |
| Living Area Units | Square Feet |
| Standard Status | Active |
| Middle/Junior School District | Livingston Parish |
| Elementary School District | Livingston Parish |
| First Bedroom Level | Main |
| First Bedroom Width | 11 |
| Legal Description | LOT 44 OF FALCON HEIGHTS SEC26-7-3 CONTS 1.05 ACRES -LOT 45 OF FALCON HEIGHTS SEC26-7-3 CONTS 1.05 ACRES |
Interior Features
| Fireplace Features | 1 Fireplace |
|---|---|
| Kitchen Level | Main |
| Air Conditioning Y/N | true |
| Heating Y/N | true |
| Fireplace Y/N | true |
| Total Bedrooms | 3 |
| Living Room Level | Main |
| LivingAreaSource | Appraiser |
| Kitchen Features | Granite Counters,Kitchen Island |
| Total Baths | 3 |
| 1/2 Baths | 1 |
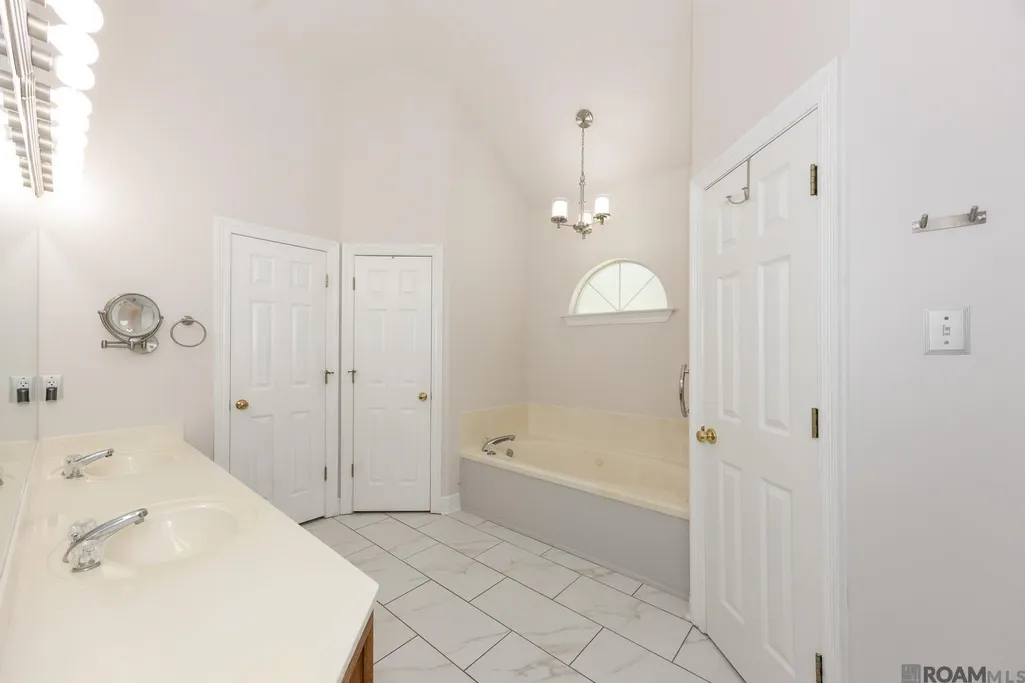
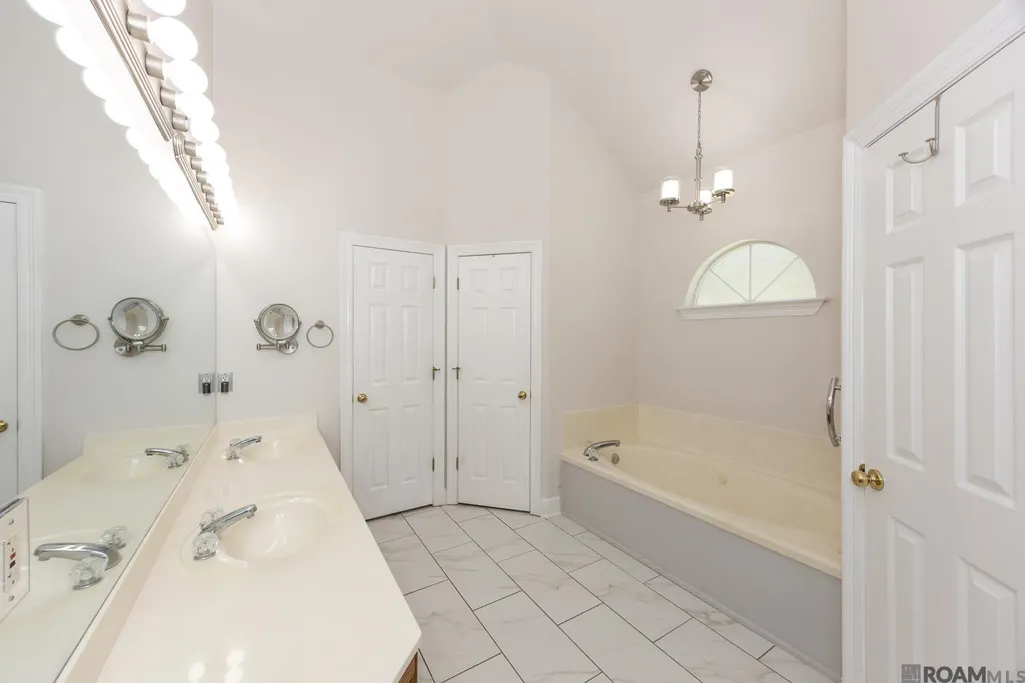
| Primary Bathroom Features | Bidet,Double Vanity,Walk-In Closet(s) |
| Kitchen Area | 238 |
| Kitchen Length | 14 |
| Kitchen Width | 17 |
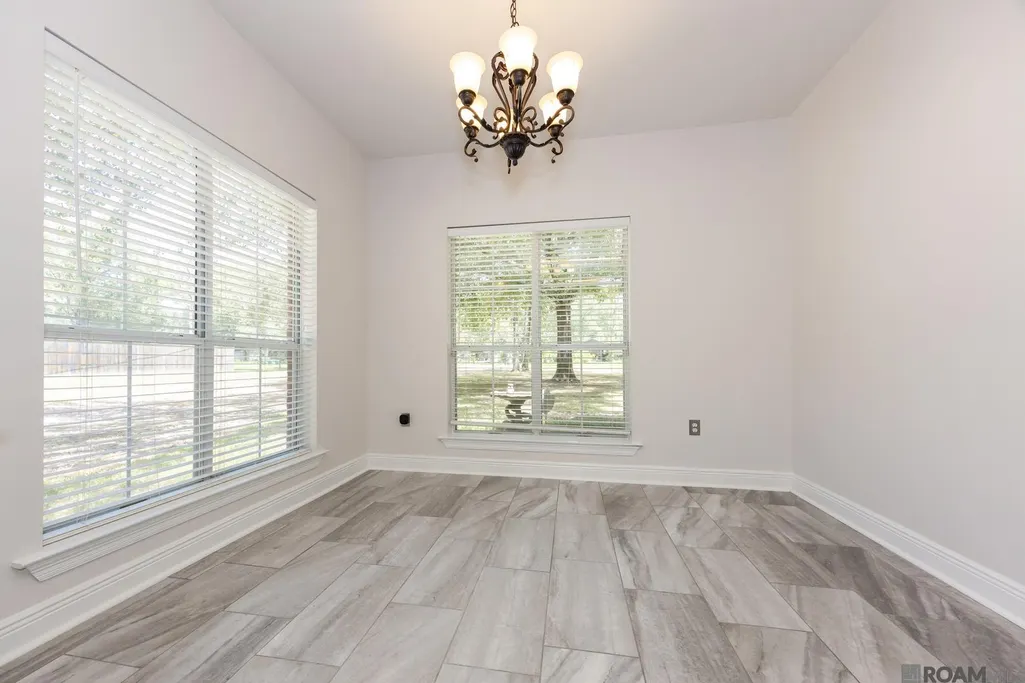
| Dining Room Area | 11 |
| Living Room Area | 313.5 |
| Living Room Length | 19 |
| Primary Bedroom Area | 289.5 |
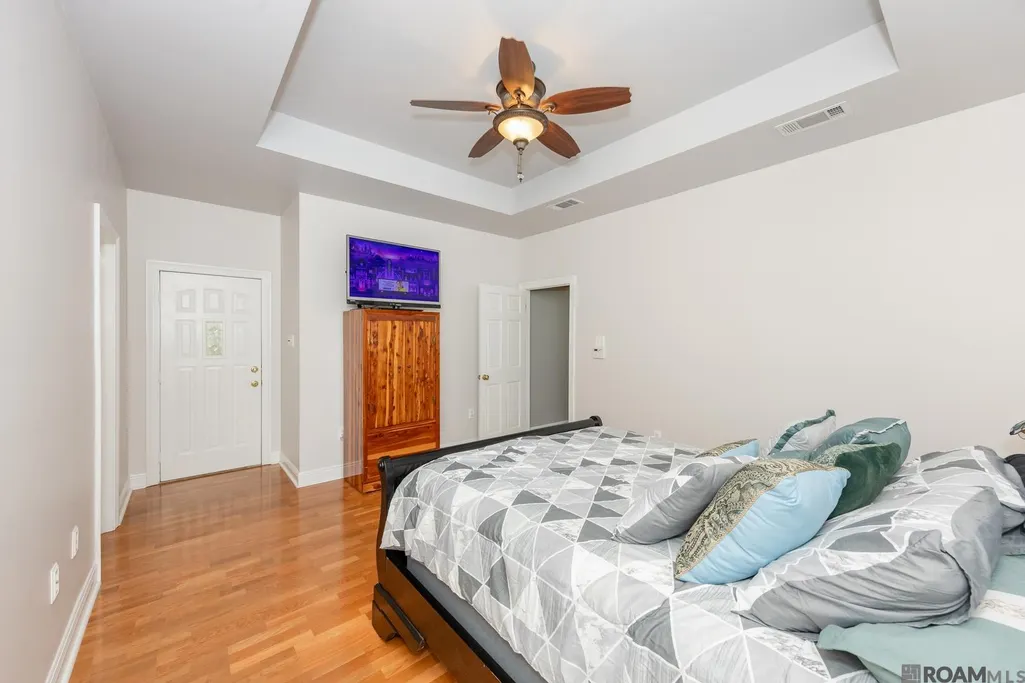
| Primary Bedroom Features | En Suite Bath,Ceiling Fan(s),Walk-In Closet(s) |
| Primary Bedroom Width | 15 |
| Dining Room Level | Main |
| Dining Room Area | 93.5 |
Exterior Features
| Parking Features | 2 Cars Park,Carport Rear Park,Driveway,Gravel |
|---|---|
| Water Source | Public |
| Total Parking | 2 |
| Lot Size Area | 2.19 |
| Foundation Details | Slab |
| Building Area Total | 3664 |
| Lot Dimensions | 131.23 x 347.27 |
| Lot Size Acres | 2.19 |
Amenities
- Foreclosure
- Views
- Short Sale
- New Construction
- Adult 55+
- Lease To Own
- No HOA Fees
- Furnished
- Primary On Main
- Air Conditioning
- Seller Finance
- Green
- Fixer Upper
- Horse
- Golf
- Fireplace
- Deck
- Garage
- Basement
- Pool
Property vs Single Family Average in 70726
Price
Year Built
 The multiple listing information is provided by the Greater Baton Rouge Association of REALTORS®, Inc. multiple listing service from a copyrighted compilation of listings. The compilation of listings and each individual listing are ©2026 MLS. All Rights Reserved. The information provided is for clients' personal, non-commercial use and may not be used for any purpose other than to identify prospective properties clients may be interested in purchasing. All properties are subject to prior sale
