

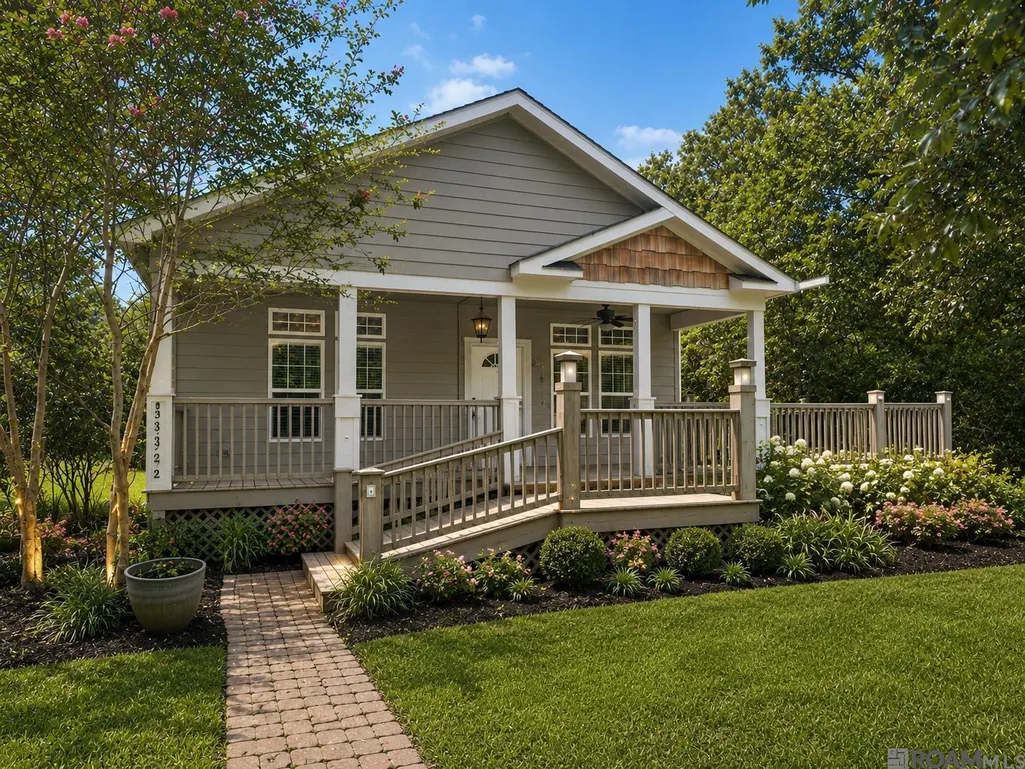
Address
13322 Brown Rd, Denham Springs, LA
Price
$ 220,000
Property Attributes
- MLS#2026016057
- TypeSingle Family
- Listing Status Active
- ParishLivingston
- CityDenham Springs
- AreaLIV MLS Area 83
- NeighborhoodFalcon Heights
- Zip70726
- StyleAcadian
- Year Built2009
- Price$ 220,000
- Bedrooms3
- Full Bathrooms2
- Half Bathrooms0
- Sqr Footage1500
- Lot Size1.1 Acres
Data Source:
Greater Baton Rouge MLS (GBRAR)
Property Description
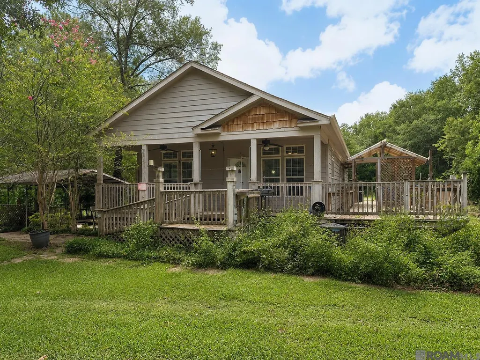
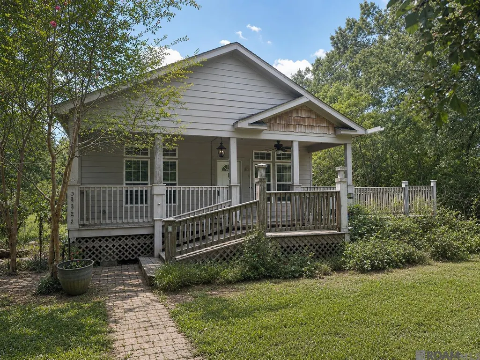
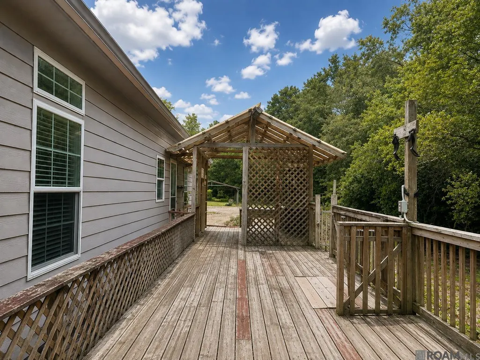
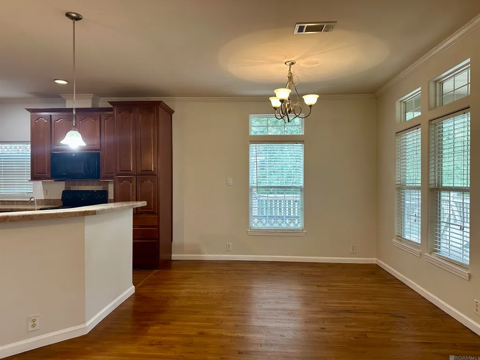
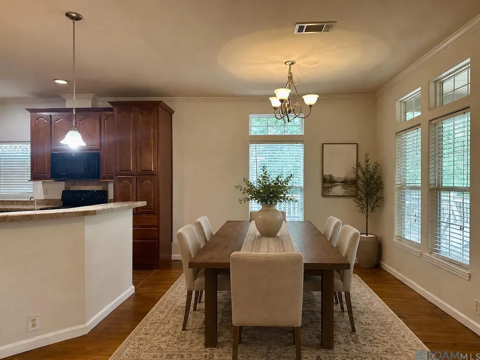
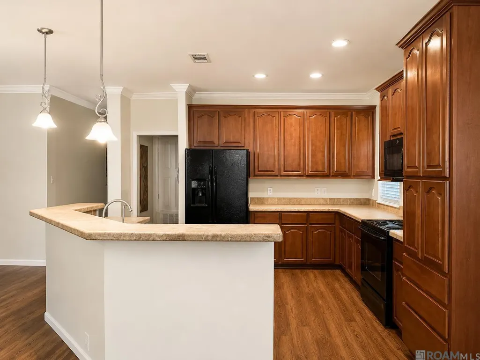
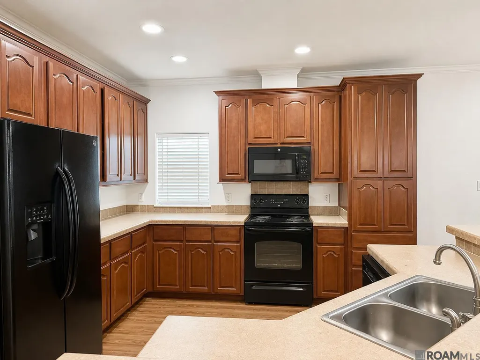
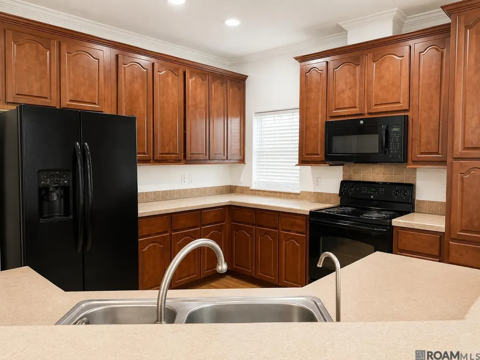
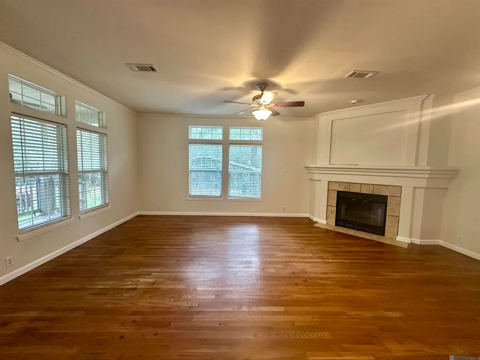
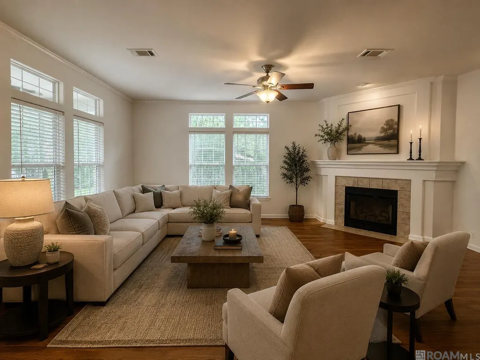
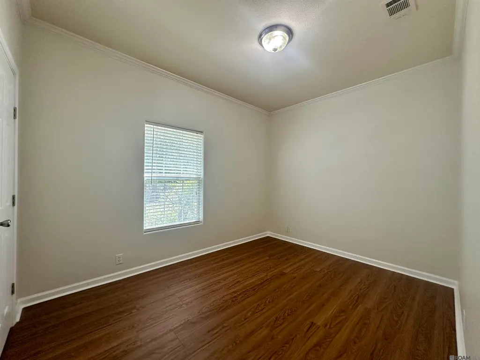
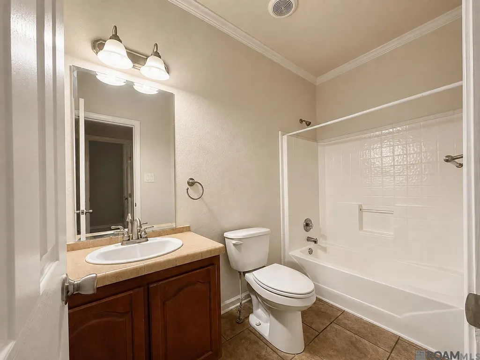
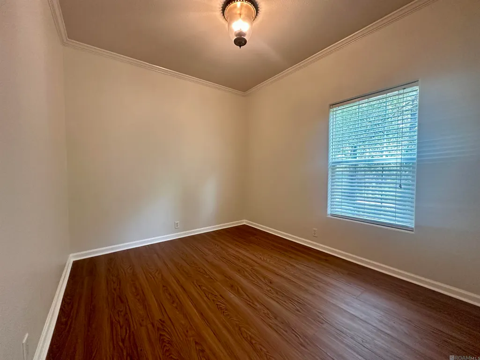
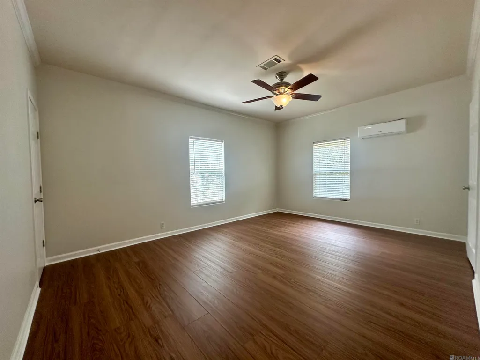
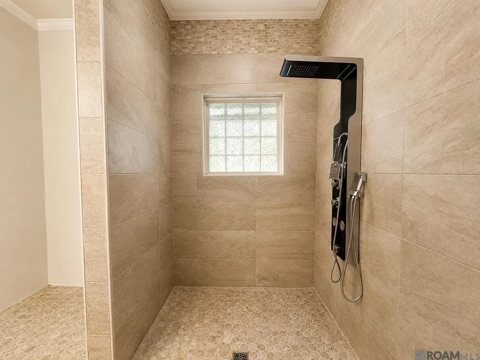
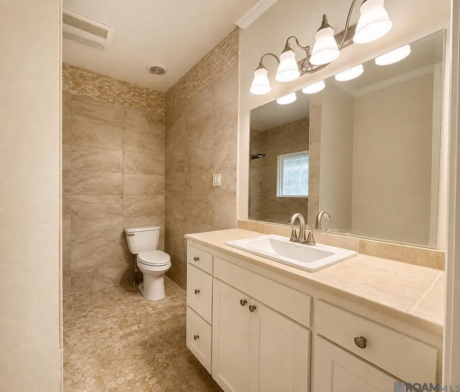
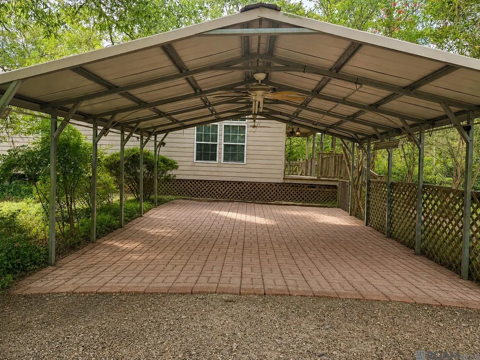
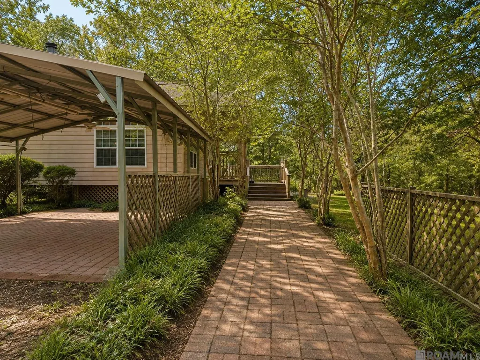
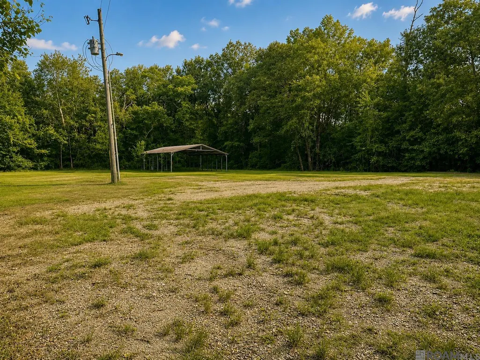
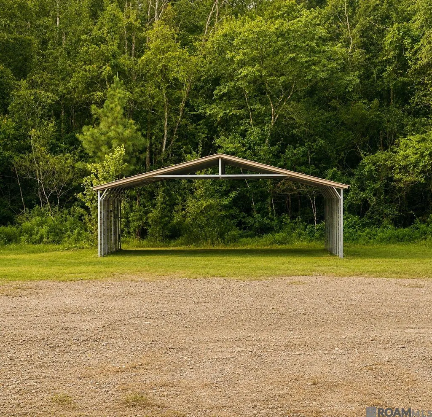
Country living with tons of potential! 1.1 Acres off of Brown Rd, not far from Juban Crossing shopping and great school districts. Inside you will find new LVP flooring throughout, fresh paint and an updated ensuite bathroom. 30x60 Excalibur gun safe and refrigerator to remain. The exterior has so much potential, with a huge lot, large pole barn in the back of the property and covered parking in the front. A wrap around porch with lots of space for gardening, makes this the perfect country home. Never flooded and property was raised 18 inches before building on it. Don't miss out on this opportunity, make an appointment today!
| Price History | |
|---|---|
| 8/31/2026 | Listed $220,000 |
General Features
| Sewer | Public Sewer |
|---|---|
| Heating | Central |
| Cooling | Central Air |
| Gas Y/N | City/Parish |
| Architectural Style | Acadian |
| Construction Materials | Vinyl Siding |
| Year Built | 2009 |
| Stories Count | 1 |
| Property Subtype | Detached Single Family |
| Assoc Fee Paid Per | Annually |
| County | Livingston |
| New Construction | false |
| Property Type | Residential |
| Attached Garage | false |
| Subdivision Name | Falcon Heights |
| Full Baths | 2 |
| Status | Active |
| Directions | From Juban, off of Brown Rd |
| City | Denham Springs |
| High School District | Livingston Parish |
| MLS Area | LIV MLS Area 83 |
| Lot Size Square Feet | 47916 |
| Carport Y/N | false |
| Home Warranty Y/N | false |
| Building Area Units | Square Feet |
| Primary Bedroom Level | First |
| Living Area Units | Square Feet |
| Standard Status | Active |
| Middle/Junior School District | Livingston Parish |
| Elementary School District | Livingston Parish |
| First Bedroom Level | First |
| First Bedroom Width | 12 |
| Legal Description | LOT 54 OF FALCON HEIGHTS SUBDSEC23-7-3 & 27-7-3 2ND FILING |
Interior Features
| Kitchen Level | First |
|---|---|
| Air Conditioning Y/N | true |
| Heating Y/N | true |
| Total Bedrooms | 3 |
| LivingAreaSource | Estimated |
| Total Baths | 2 |
| Kitchen Area | 168 |
| Kitchen Length | 12 |
| Kitchen Width | 14 |
| Dining Room Area | 14 |
| Dining Room Width | 11 |
| Primary Bedroom Area | 204 |
| Primary Bedroom Features | En Suite Bath |
| Primary Bedroom Length | 17 |
| Primary Bedroom Width | 12 |
| Dining Room Level | First |
| Dining Room Area | 154 |
Exterior Features
| Parking Features | 2 Cars Park |
|---|---|
| Water Source | Public |
| Total Parking | 2 |
| Lot Size Area | 1.1 |
| Foundation Details | Pillar/Post/Pier |
| Building Area Total | 1500 |
| Lot Dimensions | 358 x 140 |
| Lot Size Acres | 1.1 |
Amenities
- Foreclosure
- Views
- Short Sale
- New Construction
- Adult 55+
- Lease To Own
- No HOA Fees
- Furnished
- Primary On Main
- Air Conditioning
- Seller Finance
- Green
- Fixer Upper
- Horse
- Golf
- Fireplace
- Deck
- Garage
- Basement
- Pool
Property vs Single Family Average in 70726
Price
Year Built
 The multiple listing information is provided by the Greater Baton Rouge Association of REALTORS®, Inc. multiple listing service from a copyrighted compilation of listings. The compilation of listings and each individual listing are ©2026 MLS. All Rights Reserved. The information provided is for clients' personal, non-commercial use and may not be used for any purpose other than to identify prospective properties clients may be interested in purchasing. All properties are subject to prior sale
