

Address
6747 Chaparral Pl, Greenwell Springs, LA
Price
$ 420,000
Property Attributes
- MLS#2026015265
- TypeSingle Family
- Listing Status Active
- ParishEast Baton Rouge
- CityGreenwell Springs
- AreaEBR MLS Area 22
- NeighborhoodComite Hills
- Zip70739
- StyleTraditional
- Year Built1977
- Price$ 420,000
- Bedrooms3
- Full Bathrooms2
- Half Bathrooms0
- Sqr Footage2675
- Lot Size1.38 Acres
Data Source:
Greater Baton Rouge MLS (GBRAR)
Property Description
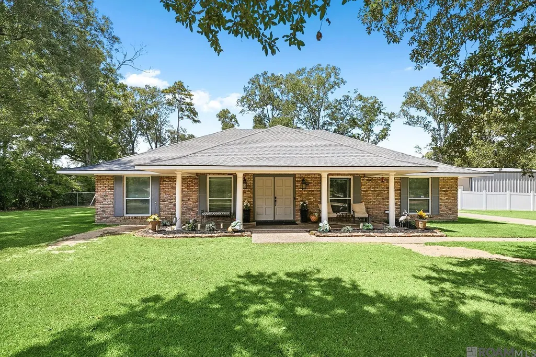
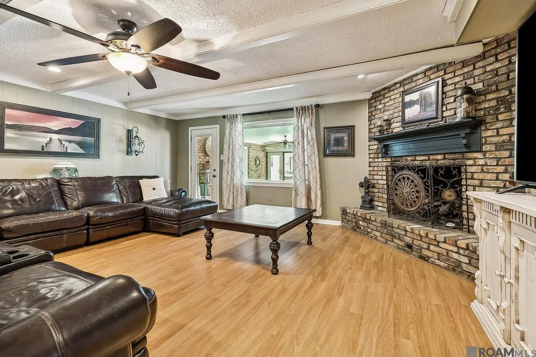
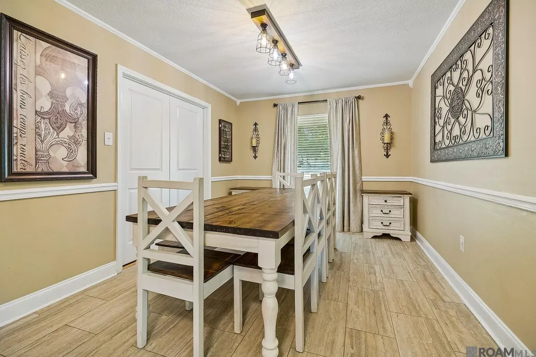
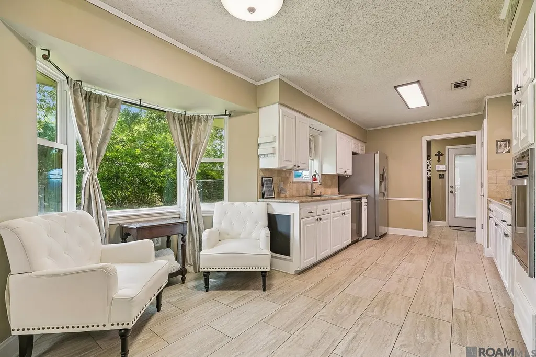
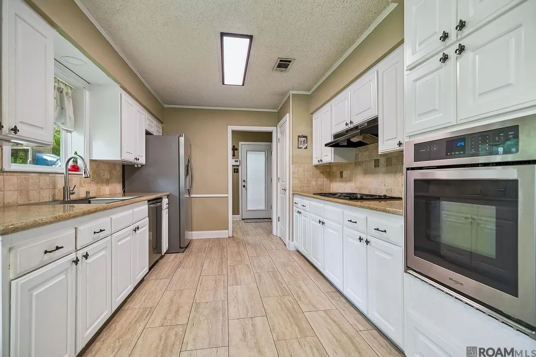
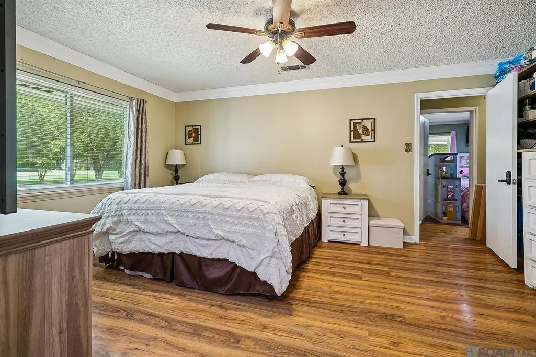
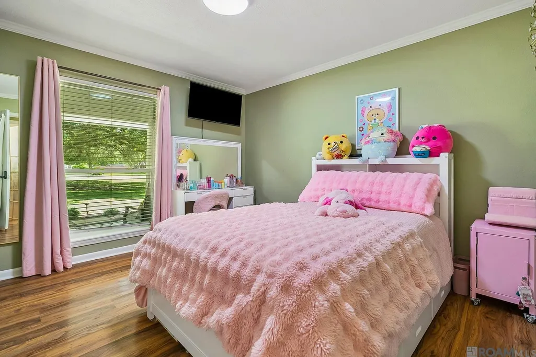
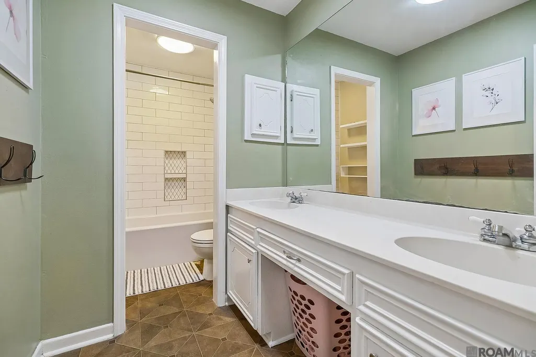
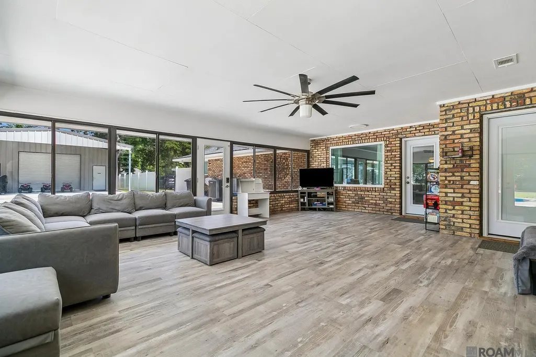
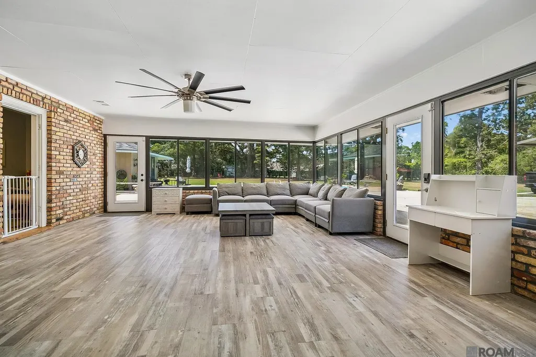
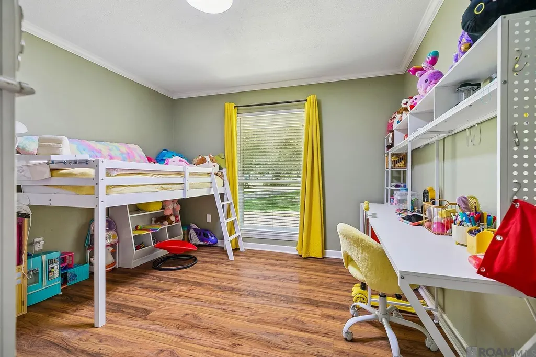
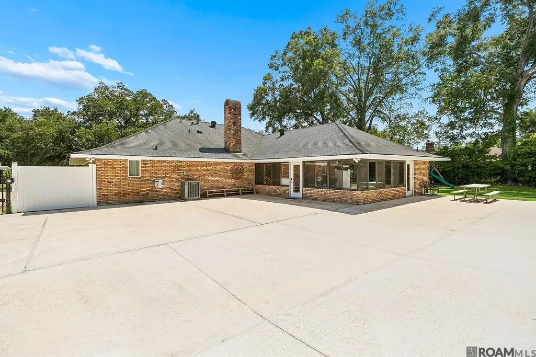
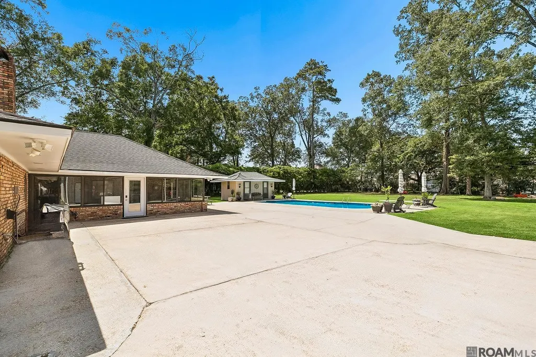
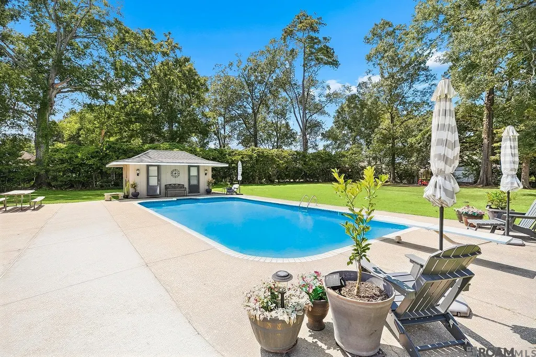
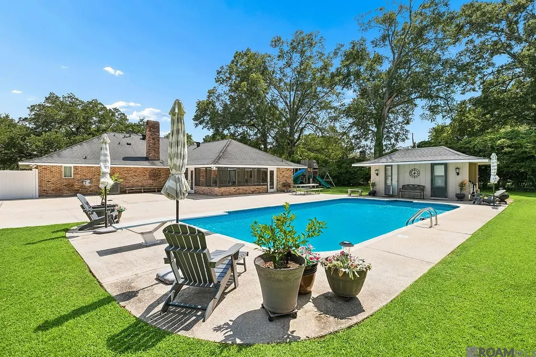
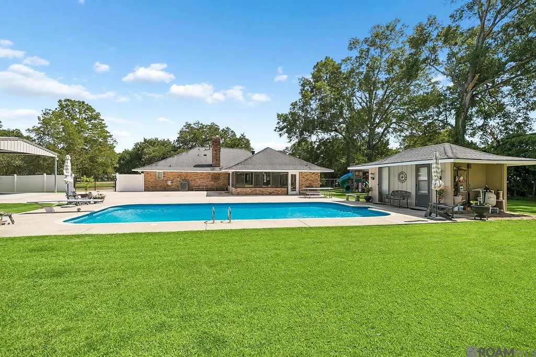
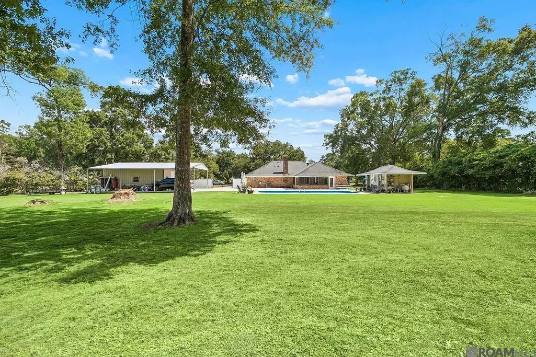
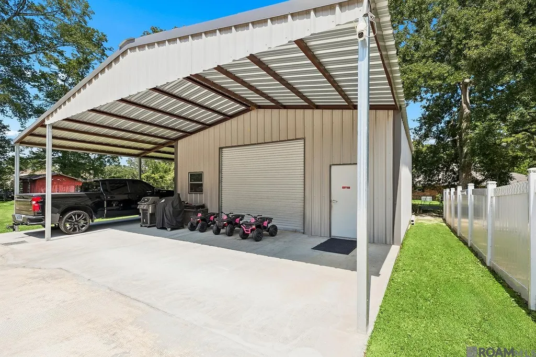
Welcome to this well-maintained 3-bedroom home with a dedicated office which could easily be a fourth bedroom, in Comite Hills Subdivision, conveniently located in the Central Community! From the moment you arrive, you’ll appreciate the inviting wide front porch, mature shade trees, and welcoming curb appeal. Inside, the bright and spacious interior features beamed ceilings, laminate wood flooring, and a cozy brick accent fireplace with hearth, creating a warm and inviting atmosphere. The kitchen is designed for everyday living and entertaining, with custom white cabinetry and ample storage, granite countertops, a custom tile backsplash, an electric cooktop, stainless steel appliances, a wall oven, and a large bay window that fills the space with natural light. A formal dining room just off the kitchen provides the perfect setting for family meals and entertaining guests. All bedrooms are generously sized and offer abundant closet storage. Step outside and enjoy plenty of space for relaxing and entertaining. The massive enclosed patio overlooks the fenced-in backyard and provides an ideal gathering space year-round. An open patio leads to the inground swimming pool, perfect for enjoying warm Louisiana days, while the pool house offers added convenience with a bathroom. A new water heater was replaced in 2016, a new HVAC and heater in 2019, and a new oven in 2023. For anyone needing extra storage, this property truly delivers. A spacious 30 x 30 workshop with covered storage provides plenty of room for weekend projects, equipment, and all your storage needs. With its spacious living areas, outdoor amenities, pool, workshop, and abundant storage, this Central Community home offers the perfect blend of comfort, functionality, and entertaining space!
| Price History | |
|---|---|
| 8/18/2026 | Listed $420,000 |
General Features
| Sewer | Public Sewer |
|---|---|
| Heating | Central |
| Cooling | Central Air,Ceiling Fan(s) |
| Roof | Shingle |
| Appliances | Electric Cooktop,Dishwasher,Oven,Stainless Steel Appliance(s) |
| Gas Y/N | Delta Utilities |
| Patio/Porch Features | Enclosed,Patio: Open,Porch |
| Architectural Style | Traditional |
| Pool Features | In Ground |
| Construction Materials | Brick Siding,Frame |
| Year Built | 1977 |
| Stories Count | 1 |
| Property Subtype | Detached Single Family |
| Assoc Fee Paid Per | Annually |
| County | East Baton Rouge |
| New Construction | false |
| Property Type | Residential |
| Attached Garage | true |
| Subdivision Name | Comite Hills |
| Other Structures | Storage Shed/Bldg. |
| Full Baths | 2 |
| Status | Active |
| City | Greenwell Springs |
| High School District | Central Community |
| MLS Area | EBR MLS Area 22 |
| Lot Size Square Feet | 60112.8 |
| Carport Y/N | false |
| Home Warranty Y/N | false |
| Building Area Units | Square Feet |
| Primary Bedroom Level | First |
| Living Area Units | Square Feet |
| Standard Status | Active |
| Middle/Junior School District | Central Community |
| Elementary School District | Central Community |
| First Bedroom Level | First |
| First Bedroom Width | 11.4 |
| Legal Description | WARD: 3-1, SUBDIVISION: COMITE HILLS, LOT: 10. 1ST FILING. |
Interior Features
| Interior Amenities | Beamed Ceilings,Crown Molding |
|---|---|
| Flooring | Ceramic Tile,Laminate |
| Fireplace Features | 1 Fireplace |
| Kitchen Level | First |
| Air Conditioning Y/N | true |
| Heating Y/N | true |
| Fireplace Y/N | true |
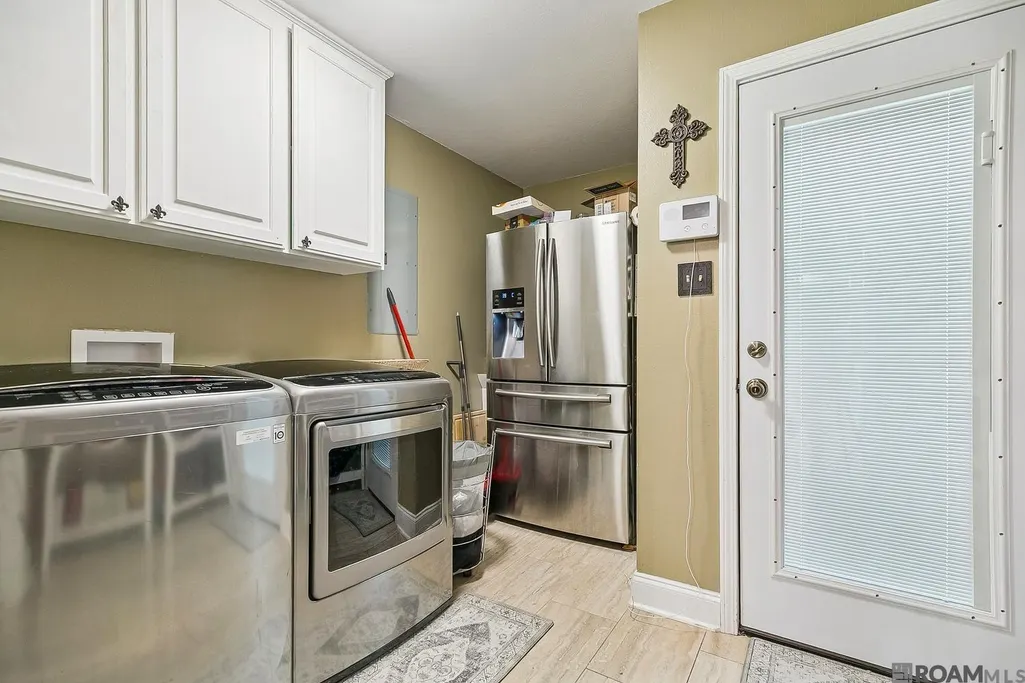
| Laundry Features | Electric Dryer Hookup,Washer Hookup,Inside |
| Total Bedrooms | 3 |
| Living Room Level | First |
| LivingAreaSource | Appraiser |
| Kitchen Features | Granite Counters,Pantry,Cabinets Custom Built |
| Total Baths | 3 |
| 1/2 Baths | 1 |
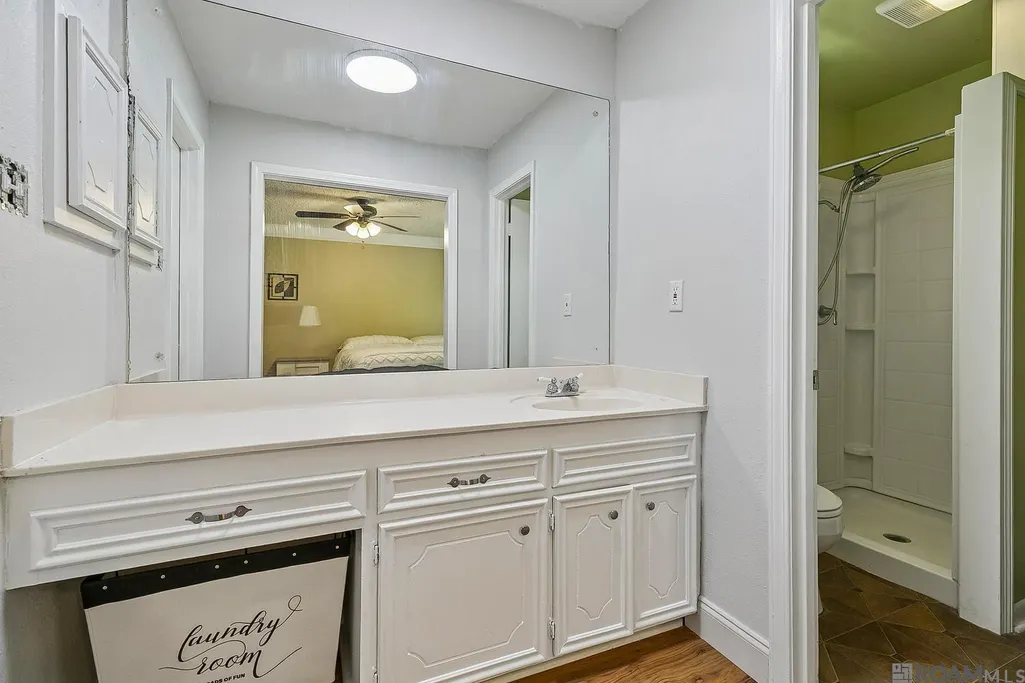
| Primary Bathroom Features | Walk-In Closet(s),Shower Only |
| Kitchen Area | 204.02 |
| Living Room Area | 434.3 |
| Primary Bedroom Area | 205.32 |
| Primary Bedroom Features | En Suite Bath,Ceiling Fan(s) |
| Primary Bedroom Width | 17.4 |
| Dining Room Level | First |
| Dining Room Area | 158.27 |
Exterior Features
| Exterior Amenities | Landscaped,Lighting |
|---|---|
| Fencing | Chain Link,Vinyl |
| Parking Features | 2 Cars Park,Attached |
| Water Source | Public |
| Total Parking | 2 |
| Lot Size Area | 1.38 |
| Foundation Details | Slab |
| Building Area Total | 4259 |
| Lot Dimensions | 141 x 296 x 242 x 320 |
| Lot Size Acres | 1.38 |
Amenities
- Foreclosure
- Views
- Short Sale
- New Construction
- Adult 55+
- Lease To Own
- No HOA Fees
- Furnished
- Primary On Main
- Air Conditioning
- Seller Finance
- Green
- Fixer Upper
- Horse
- Golf
- Fireplace
- Deck
- Garage
- Basement
- Pool
Property vs Single Family Average in 70739
Price
Year Built
 The multiple listing information is provided by the Greater Baton Rouge Association of REALTORS®, Inc. multiple listing service from a copyrighted compilation of listings. The compilation of listings and each individual listing are ©2026 MLS. All Rights Reserved. The information provided is for clients' personal, non-commercial use and may not be used for any purpose other than to identify prospective properties clients may be interested in purchasing. All properties are subject to prior sale
