

Just Listed
Address
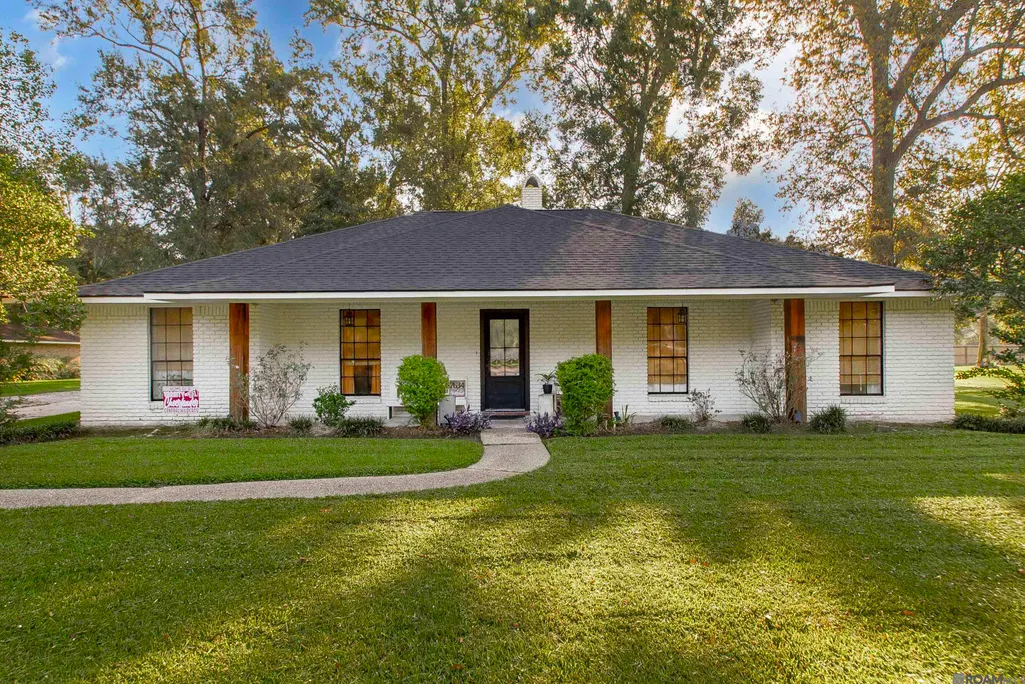
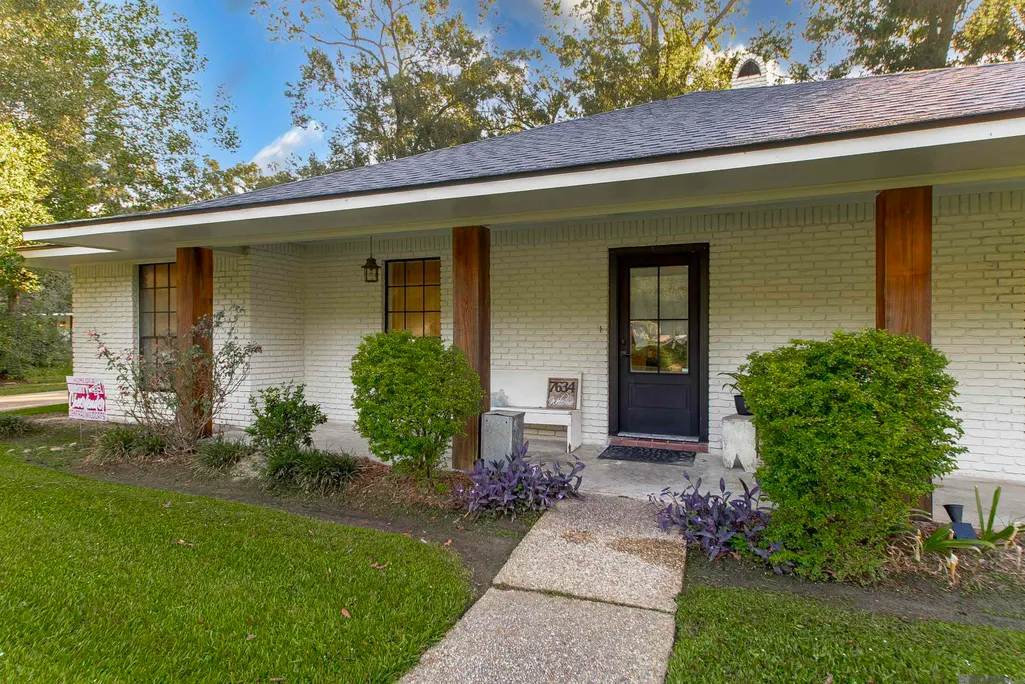
7634 Conestoga Dr, Greenwell Springs, LA
Price
$ 389,000
Property Attributes
- MLS#2026017019
- TypeSingle Family
- Listing Status Active
- ParishEast Baton Rouge
- CityGreenwell Springs
- AreaEBR MLS Area 22
- NeighborhoodComite Hills
- Zip70739
- StyleTraditional
- Year Built1977
- Price$ 389,000
- Bedrooms4
- Full Bathrooms2
- Half Bathrooms0
- Sqr Footage2297
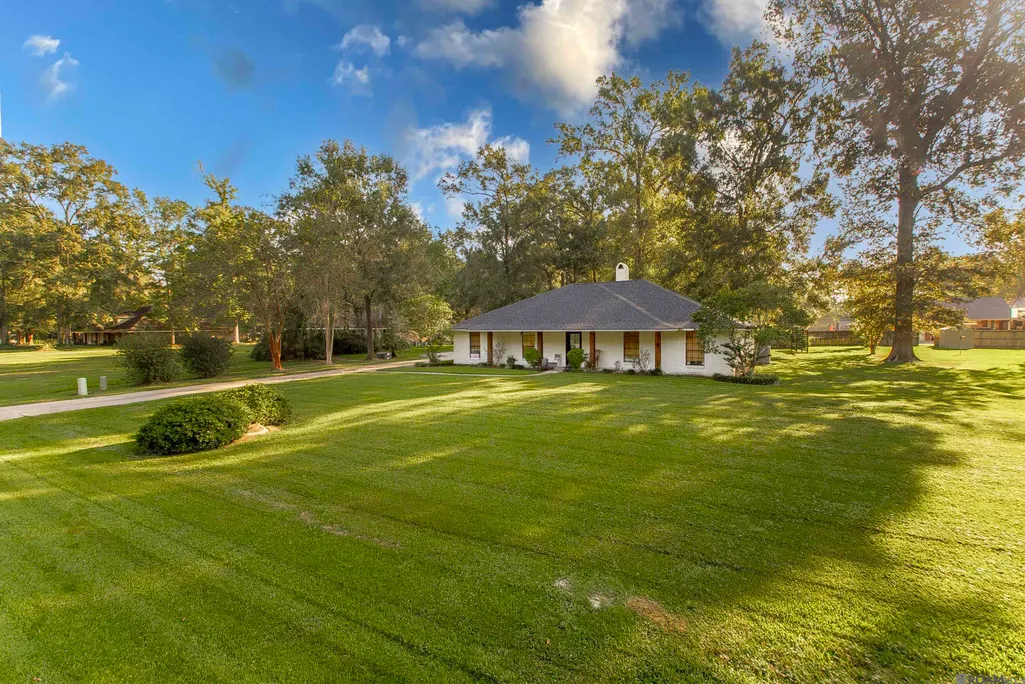
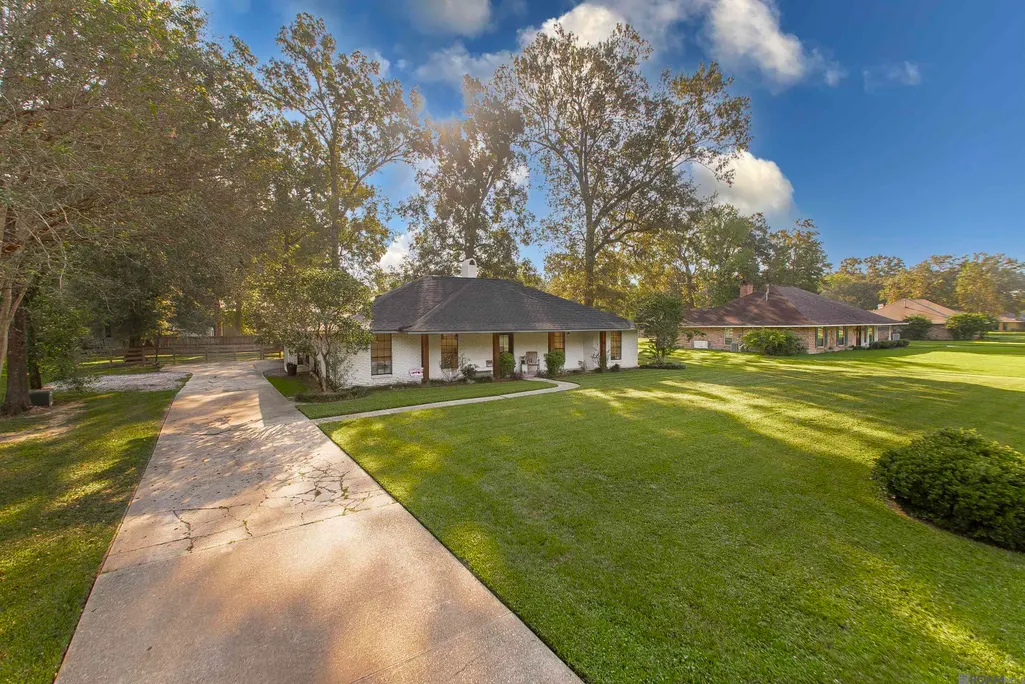
- Lot Size0.49 Acres
Data Source:
Greater Baton Rouge MLS (GBRAR)
Property Description
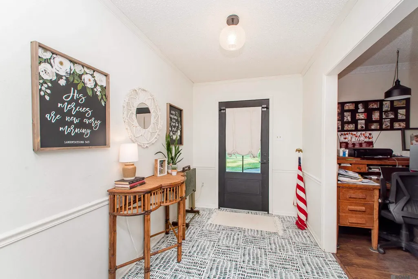
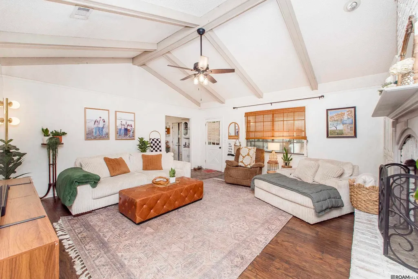
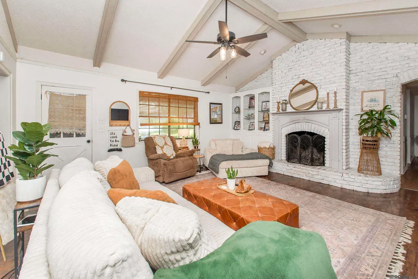
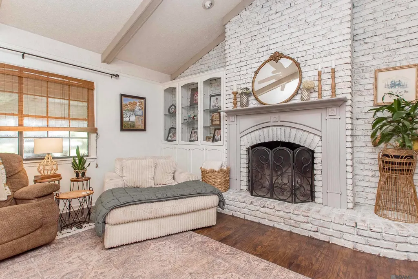
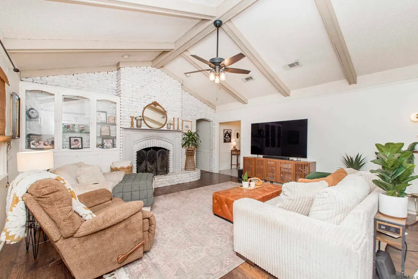
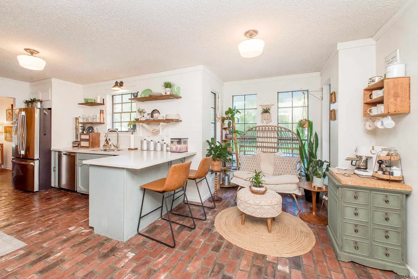
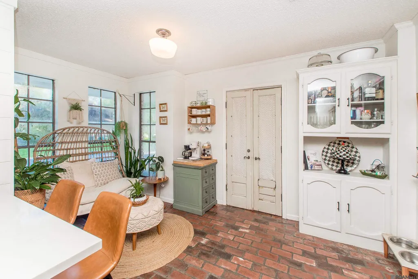
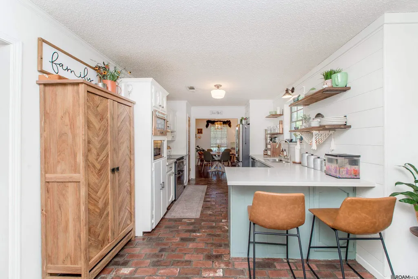
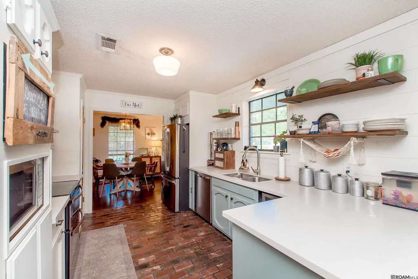
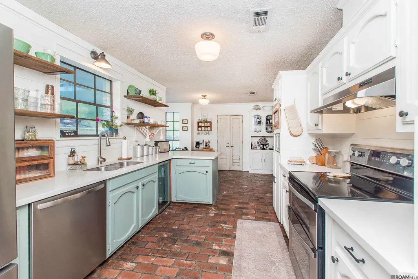
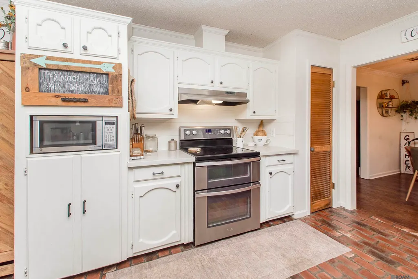
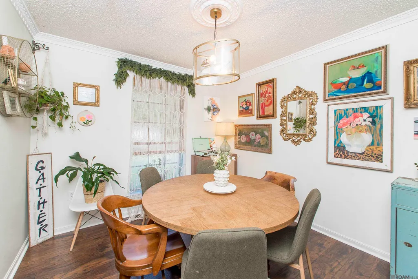
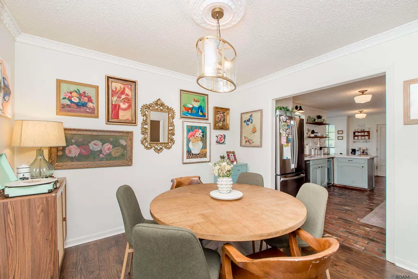
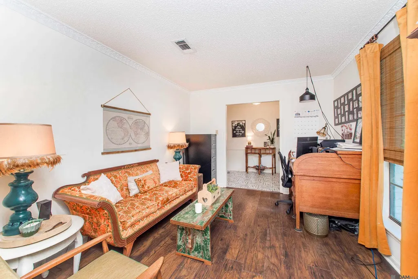
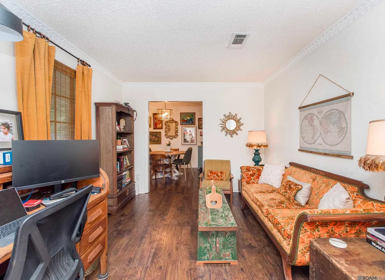
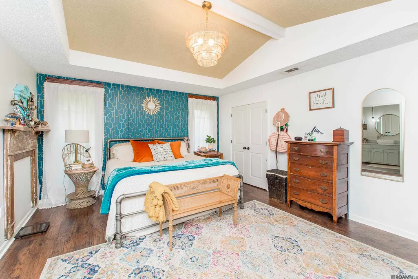
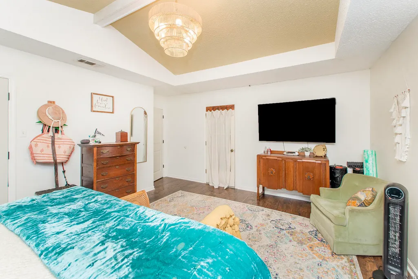
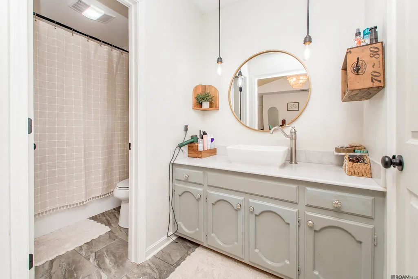
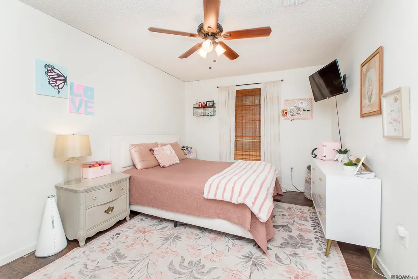
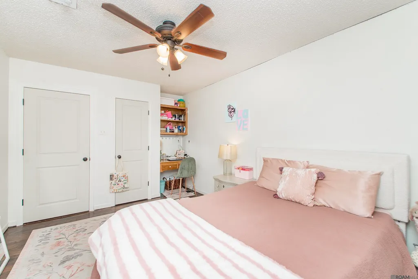
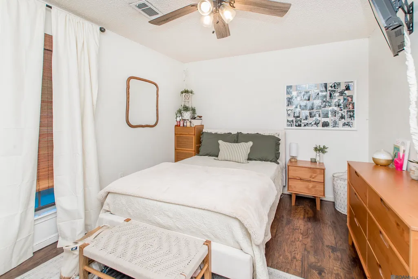
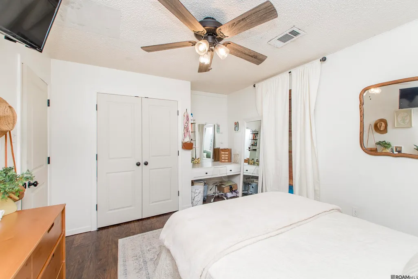
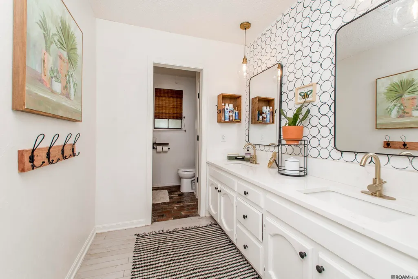
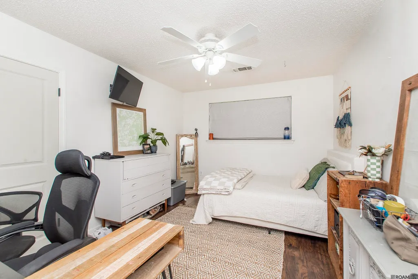
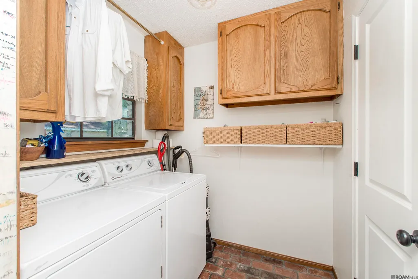
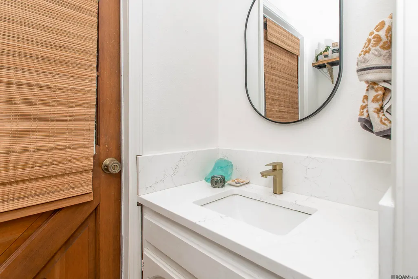
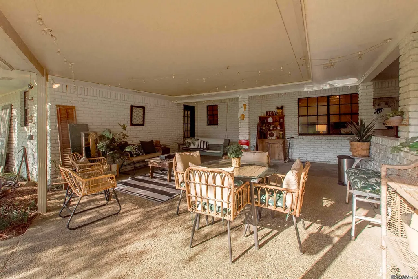
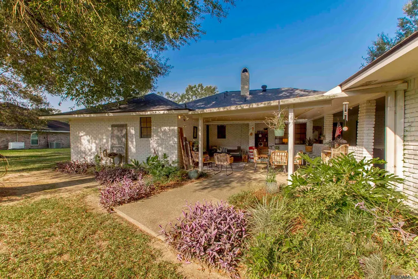
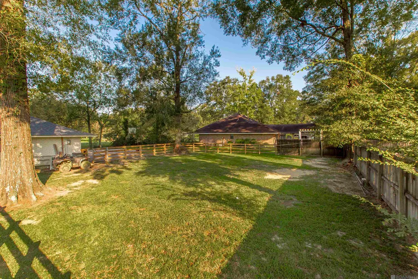
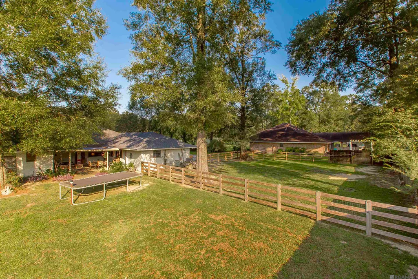
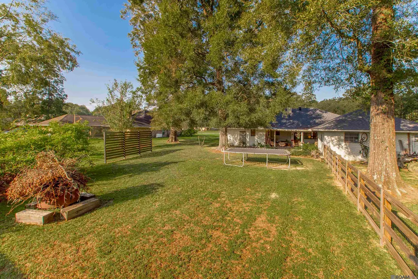
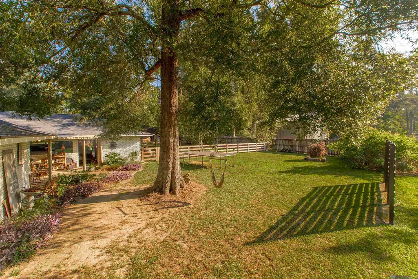
RARE FIND IN THE HEART OF CENTRAL! Come check out this beautiful 4bd/2.5bth in the desirable Comite Hills Subdivision! When you step into this gorgeous home you are greeted with an oversized foyer area which opens up into the large living room area complete with exposed brick wall, wood burning fireplace, and cathedral ceilings. The kitchen features a precious coffee nook area and breakfast bar, with lots of counter and cabinet space, shiplap walls, open shelves, Quartz countertops and double oven with quick preheat. The kitchen flows into the spacious dining room area and the den area, perfect for an office, entertaining or kids play area. The laundry room and half bath are located off the kitchen area and the half bath has outside access. The primary bedroom is very large and features an en suite bath with Quartz countertops and a HUGE soaker tub. Also there is outside access in the primary bedroom as well. The additional 3 bedrooms are very nice in size as well and two bedrooms have built in desk areas. All interior doors are brand new. NO carpet throughout the home; NO flood zone; ROOF is 1 year old; A/C is newer; Central Schools - fenced in dog yard, nice big covered front porch with haint blue ceiling and solid wood columns, large covered patio area on back perfect for gathering and entertaining. Large lot size by cul-de-sac and so much more! This beauty is a see it to believe it home so schedule your private showing today!
| Price History | |
|---|---|
| 9/16/2026 | Listed $389,000 |
General Features
| Sewer | Public Sewer |
|---|---|
| Heating | Central |
| Cooling | Central Air,Ceiling Fan(s) |
| Roof | Shingle |
| Appliances | Electric Cooktop,Dishwasher,Disposal,Microwave,Range/Oven,Stainless Steel Appliance(s) |
| Gas Y/N | Delta Utilities |
| Patio/Porch Features | Covered,Patio: Open,Porch |
| Architectural Style | Traditional |
| Security Features | Smoke Detector(s) |
| Construction Materials | Brick Siding,Brick |
| Year Built | 1977 |
| Stories Count | 1 |
| Property Subtype | Detached Single Family |
| Assoc Fee Paid Per | Annually |
| County | East Baton Rouge |
| New Construction | false |
| Property Type | Residential |
| Subdivision Name | Comite Hills |
| Other Structures | Storage Shed/Bldg. |
| Full Baths | 2 |
| Status | Active |
| Directions | From Sullivan Road, turn left onto Lovett Road, then turn left onto Prairie Drive, right on Pecos Avenue and a right onto Conestoga Drive. House will be on the right. |
| City | Greenwell Springs |
| High School District | Central Community |
| MLS Area | EBR MLS Area 22 |
| Lot Size Square Feet | 21344.4 |
| Carport Y/N | true |
| Home Warranty Y/N | false |
| Building Area Units | Square Feet |
| Primary Bedroom Level | Main |
| Living Area Units | Square Feet |
| Standard Status | Active |
| Middle/Junior School District | Central Community |
| Elementary School District | Central Community |
| First Bedroom Level | Main |
| First Bedroom Width | 10.2 |
Interior Features
| Interior Amenities | Breakfast Bar,Built-in Features,Ceiling 9'+,Cathedral Ceiling(s),Crown Molding |
|---|---|
| Flooring | Laminate,Pavers |
| Fireplace Features | 1 Fireplace,Wood Burning |
| Kitchen Level | Main |
| Air Conditioning Y/N | true |
| Heating Y/N | true |
| Window Features | Drapes |
| Fireplace Y/N | true |
| Laundry Features | Inside |
| Total Bedrooms | 4 |
| Living Room Level | Main |
| LivingAreaSource | Estimated |
| Kitchen Features | Stone Counters |
| Total Baths | 3 |
| 1/2 Baths | 1 |
| Primary Bathroom Features | Soaking Tub |
| Kitchen Area | 264 |
| Kitchen Length | 12 |
| Kitchen Width | 22 |
| Primary on Main | 140.7 |
| Second Bedroom Width | 10.5 |
| Dining Room Area | 10 |
| Living Room Area | 328.32 |
| Primary Bedroom Area | 231.2 |
| Primary Bedroom Features | En Suite Bath,Ceiling Fan(s) |
| Primary Bedroom Width | 17 |
| Dining Room Level | Main |
| Dining Room Area | 108 |
| Second Bedroom Level | Main |
| Bathroom 1 Level | Main |
Exterior Features
| Exterior Amenities | Landscaped,Lighting |
|---|---|
| Fencing | Partial,Wood |
| Parking Features | 2 Cars Park,Attached,Carport,Carport Rear Park |
| Water Source | Public |
| Total Parking | 2 |
| Lot Size Area | 21344.4 |
| Foundation Details | Slab |
| Building Area Total | 3546 |
| Lot Dimensions | 116.3 x 186.6 |
| Lot Size Acres | 0.49 |
Amenities
- Foreclosure
- Views
- Short Sale
- New Construction
- Adult 55+
- Lease To Own
- No HOA Fees
- Furnished
- Primary On Main
- Air Conditioning
- Seller Finance
- Green
- Fixer Upper
- Horse
- Golf
- Fireplace
- Deck
- Garage
- Basement
- Pool
Property vs Single Family Average in 70739
Price
Year Built
 The multiple listing information is provided by the Greater Baton Rouge Association of REALTORS®, Inc. multiple listing service from a copyrighted compilation of listings. The compilation of listings and each individual listing are ©2026 MLS. All Rights Reserved. The information provided is for clients' personal, non-commercial use and may not be used for any purpose other than to identify prospective properties clients may be interested in purchasing. All properties are subject to prior sale
