

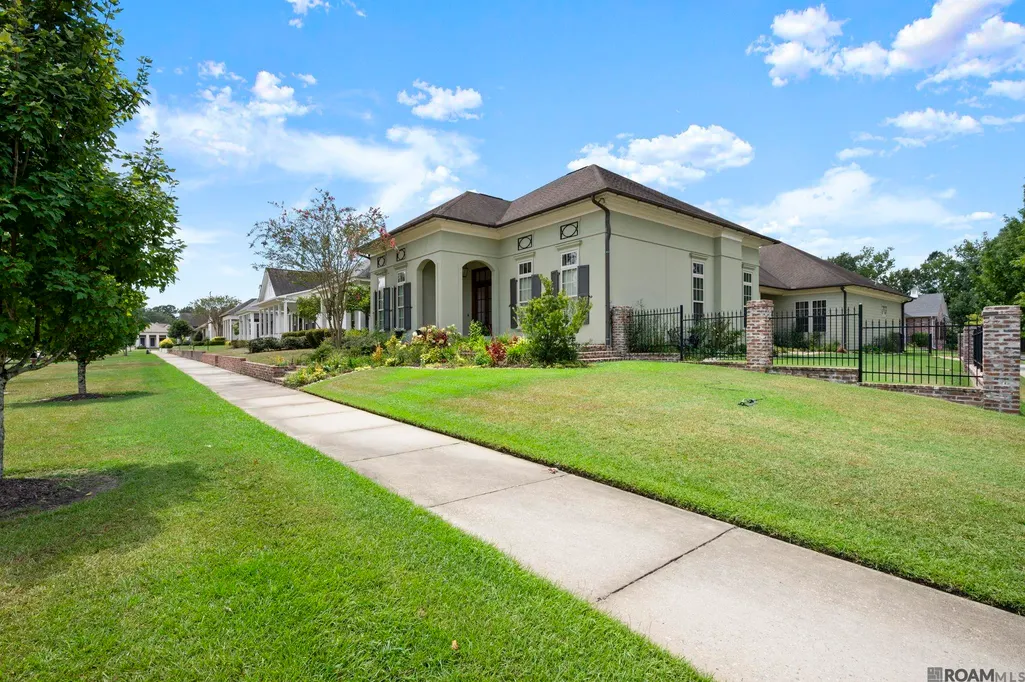
Address
6304 Muir St, Baton Rouge, LA
Price
$ 579,900
Property Attributes
- MLS#2026015318
- TypeSingle Family
- Listing Status Active
- ParishEast Baton Rouge
- CityBaton Rouge
- AreaEBR MLS Area 43
- NeighborhoodAudubon Square
- Zip70817
- StyleTraditional
- Year Built2013
- Price$ 579,900
- Bedrooms3
- Full Bathrooms3
- Half Bathrooms0
- Sqr Footage2765
- Lot Size0.2 Acres
Data Source:
Greater Baton Rouge MLS (GBRAR)
Property Description
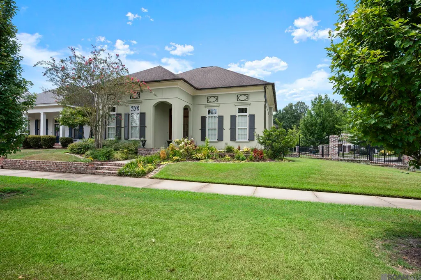
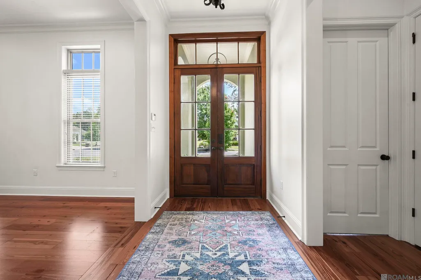
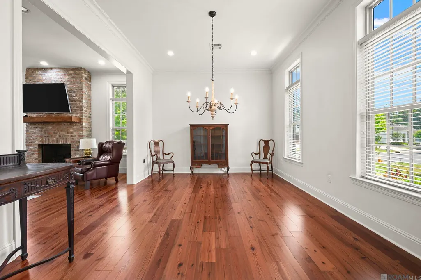
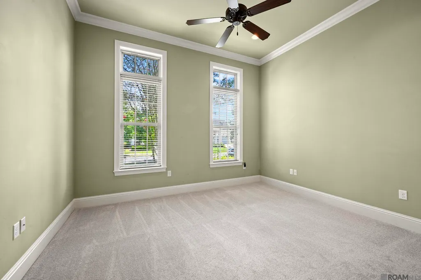
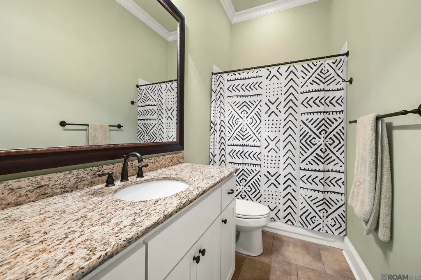
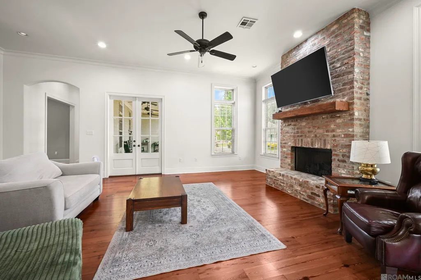
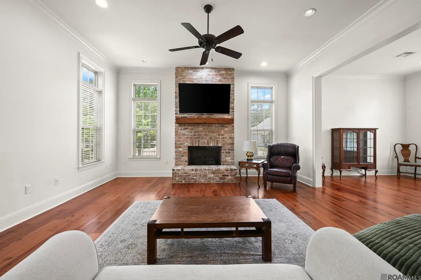
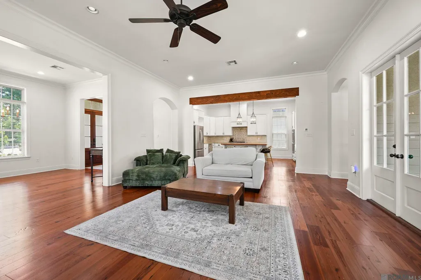
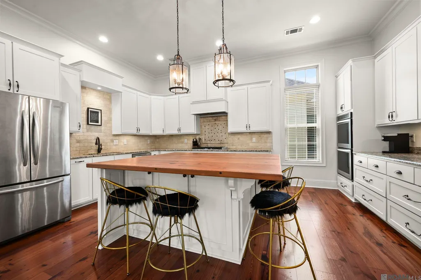
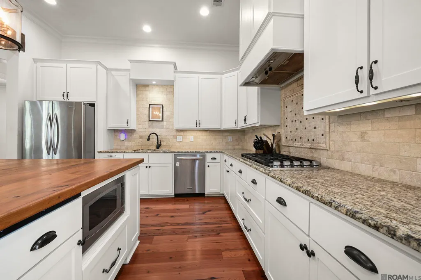
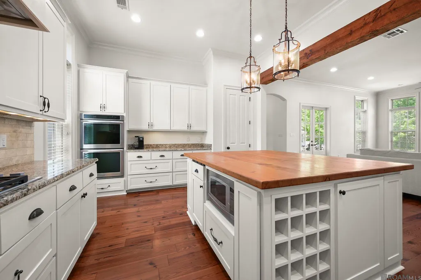
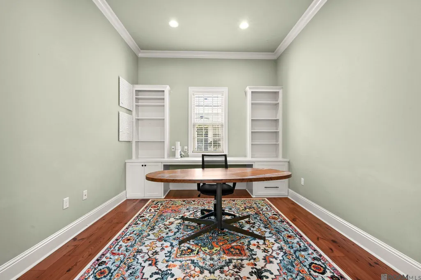
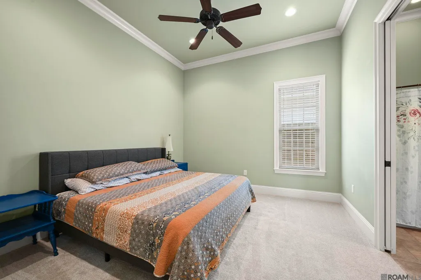
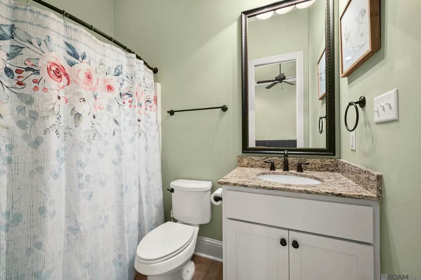
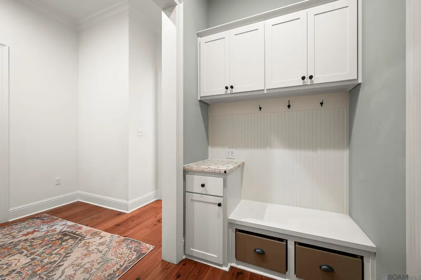
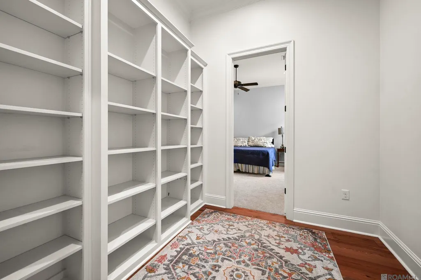
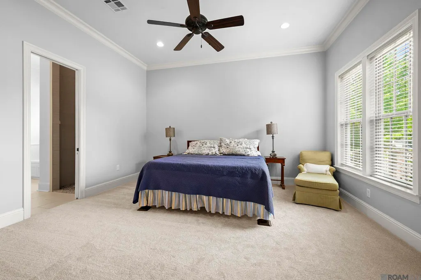
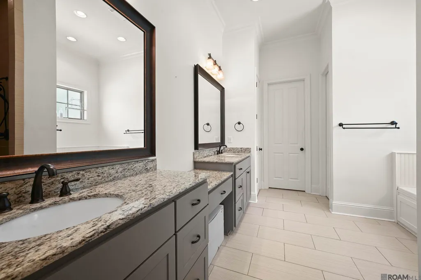
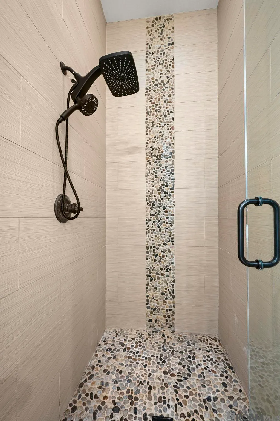
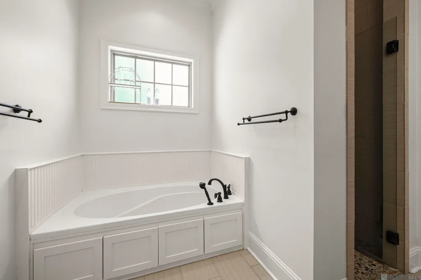
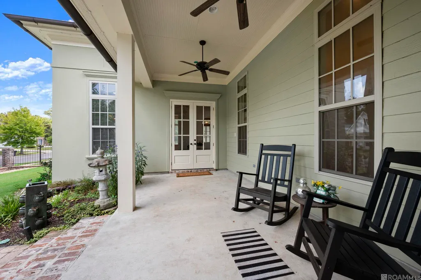
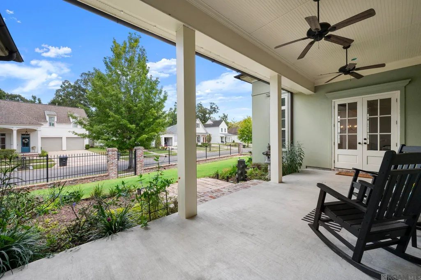
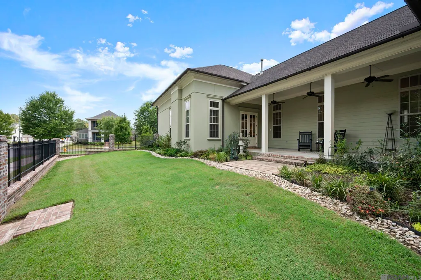
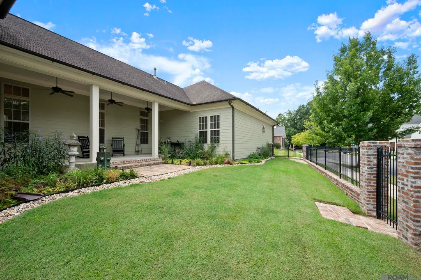
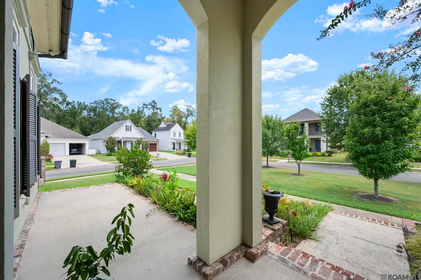
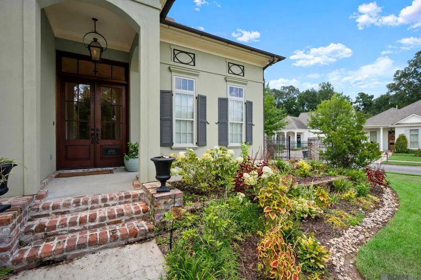
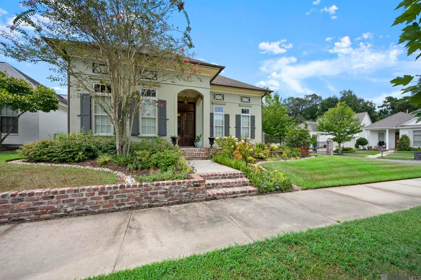
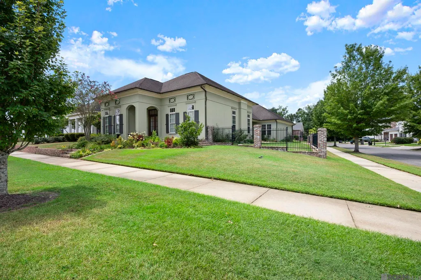
Welcome to 6304 Muir Street, a beautifully appointed home situated on a high corner lot in desirable Audubon Square. This spacious 3-bedroom home also features a private office/study and 3 full baths, with a thoughtfully designed floor plan that provides both open living spaces and privacy for each bedroom. Inside, impressive 11-foot ceilings, beautiful wood flooring, transom windows and doors, arched architectural details, and extensive crown molding create a warm and elegant atmosphere. The spacious gourmet kitchen is light and bright, featuring freshly painted cabinetry is designed for both everyday living and entertaining, featuring a large center island with abundant storage and wine rack, granite countertops, a 5-burner gas cooktop, double ovens, microwave, and generous freshly painted cabinetry. A substantial wood beam visually connects the kitchen to the inviting living room with fireplace. The private office/study offers built-in bookcases, while the bedrooms with new carpet are thoughtfully separated throughout the home, each with convenient access to its own full bath. The primary suite overlooks the side porch and features an en suite bath with dual vanities, soaking tub, separate shower, and a large walk-in closet. Double doors from the living area open to an expansive covered side porch, creating a wonderful extension of the home's entertaining space. The porch is already plumbed for an outdoor kitchen and includes three ceiling fans. Additional features include a mudroom with built-in cubbies, generous laundry room, rear-entry garage with additional storage, floored attic space, irrigation, attractive landscaping, and a whole-home generator. Audubon Square offers two neighborhood pocket parks as well as convenient keypad access to the adjacent BREC park. With its distinctive architectural details, flexible floor plan, inviting outdoor living space, and desirable corner location, 6304 Muir Street is a special property with so much to offer.
| Price History | |
|---|---|
| 8/19/2026 | Listed $579,900 |
General Features
| Sewer | Public Sewer |
|---|---|
| Heating | 2 or More Units Heat,Central |
| Cooling | 2 or More Units Cool,Central Air,Ceiling Fan(s) |
| Utilities | Cable Connected |
| Roof | Shingle |
| Appliances | Gas Stove Con |
| HOA Fee | 500 |
| Gas Y/N | Delta Utilities |
| Association Fee Includes | Common Areas,Maint Subd Entry HOA |
| Patio/Porch Features | Covered,Porch |
| Architectural Style | Traditional |
| Construction Materials | Cement Fiber Siding,SynthStucco Siding,Frame |
| Year Built | 2013 |
| Stories Count | 1 |
| Property Subtype | Detached Single Family |
| Community Features | Park |
| Assoc Fee Paid Per | Annually |
| County | East Baton Rouge |
| New Construction | false |
| Property Type | Residential |
| HOA | true |
| Attached Garage | true |
| Subdivision Name | Audubon Square |
| Garage Y/N | true |
| Full Baths | 3 |
| Status | Active |
| Directions | Take Tiger Bend (go 1/2 mile past Antioch). Take a left on Audubon Square and follow it around until you reach Muir Street. The home is on the corner of Audubon Square and Muir St. on the right. |
| City | Baton Rouge |
| High School District | East Baton Rouge |
| MLS Area | EBR MLS Area 43 |
| Lot Size Square Feet | 8712 |
| Carport Y/N | false |
| Home Warranty Y/N | false |
| Building Area Units | Square Feet |
| Primary Bedroom Level | First |
| Living Area Units | Square Feet |
| Builder Name | Bardwell Construction Co., LLC |
| Standard Status | Active |
| Middle/Junior School District | East Baton Rouge |
| Elementary School District | East Baton Rouge |
| First Bedroom Level | First |
| First Bedroom Width | 12 |
| Legal Description | Lot 63 of Audubon Square Subdivision |
Interior Features
| Interior Amenities | Breakfast Bar,Built-in Features,Ceiling 9'+,Crown Molding,Attic Storage |
|---|---|
| Flooring | Carpet,Ceramic Tile,Wood |
| Fireplace Features | 1 Fireplace |
| Kitchen Level | First |
| Air Conditioning Y/N | true |
| Heating Y/N | true |
| Fireplace Y/N | true |
| Laundry Features | Electric Dryer Hookup,Washer Hookup |
| Total Bedrooms | 3 |
| Living Room Level | First |
| LivingAreaSource | Appraiser |
| Total Baths | 3 |
| Kitchen Area | 267.4 |
| Kitchen Width | 14 |
| Living Room Area | 412.41 |
| Primary Bedroom Area | 244.8 |
| Primary Bedroom Features | En Suite Bath,Ceiling 9ft Plus,Ceiling Fan(s),Walk-In Closet(s) |
| Primary Bedroom Length | 16 |
| Primary Bedroom Width | 15.3 |
| Dining Room Level | First |
| Dining Room Area | 213.76 |
Exterior Features
| Exterior Amenities | Landscaped,Lighting,Rain Gutters |
|---|---|
| Parking Features | Attached,Garage Faces Rear,Other |
| Water Source | Public |
| Lot Size Area | 8712 |
| Foundation Details | Slab: Post Tension Found |
| Building Area Total | 3815 |
| Lot Dimensions | 57x190x56x163x43 |
| Lot Size Acres | 0.2 |
| Other Equipment | Generator: Whole House |
Amenities
- Foreclosure
- Views
- Short Sale
- New Construction
- Adult 55+
- Lease To Own
- No HOA Fees
- Furnished
- Primary On Main
- Air Conditioning
- Seller Finance
- Green
- Fixer Upper
- Horse
- Golf
- Fireplace
- Deck
- Garage
- Basement
- Pool
Property vs Single Family Average in 70817
Price
Year Built
 The multiple listing information is provided by the Greater Baton Rouge Association of REALTORS®, Inc. multiple listing service from a copyrighted compilation of listings. The compilation of listings and each individual listing are ©2026 MLS. All Rights Reserved. The information provided is for clients' personal, non-commercial use and may not be used for any purpose other than to identify prospective properties clients may be interested in purchasing. All properties are subject to prior sale
