

Address
6524 Audubon Square, Baton Rouge, LA
Price
$ 659,900
Property Attributes
- MLS#2026016410
- TypeSingle Family
- Listing Status Active
- ParishEast Baton Rouge
- CityBaton Rouge
- AreaEBR MLS Area 43
- NeighborhoodAudubon Square
- Zip70817
- StyleTraditional
- Year Built2012
- Price$ 659,900
- Bedrooms4
- Full Bathrooms3
- Half Bathrooms0
- Sqr Footage2755
- Lot Size0.21 Acres
Data Source:
Greater Baton Rouge MLS (GBRAR)
Property Description
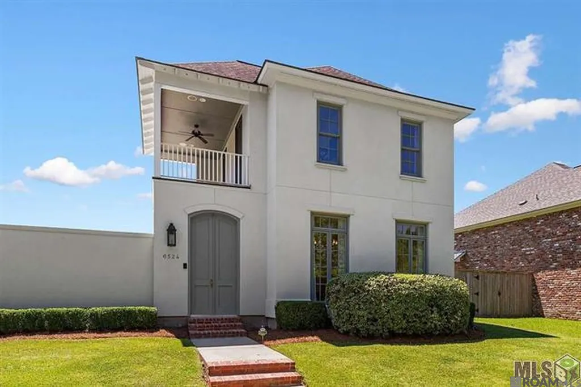
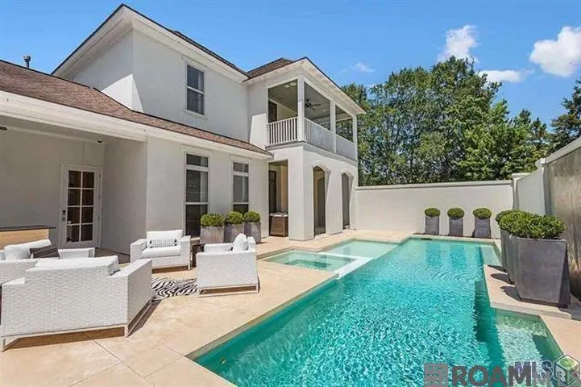
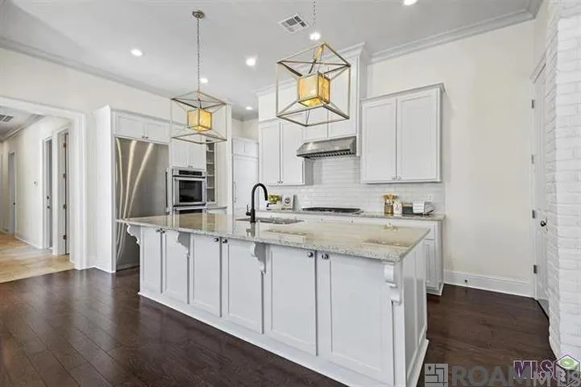
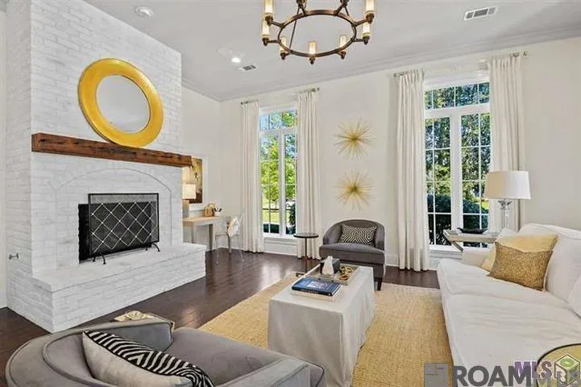
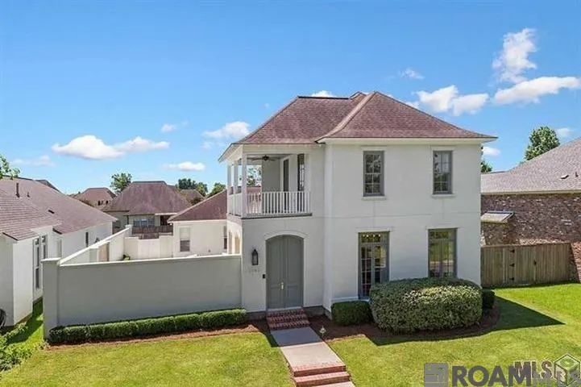
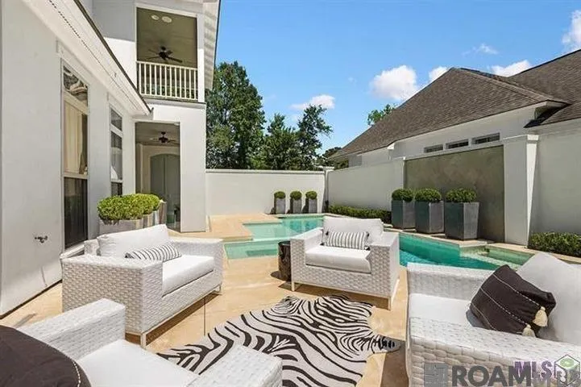
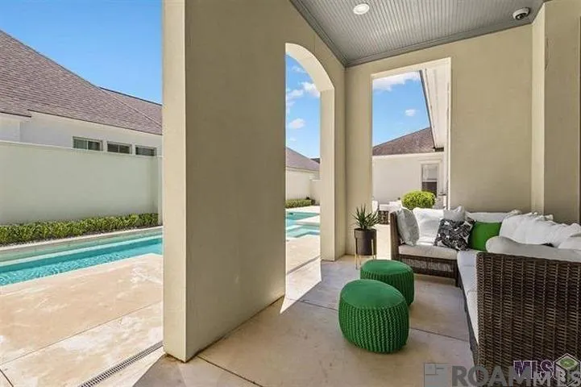
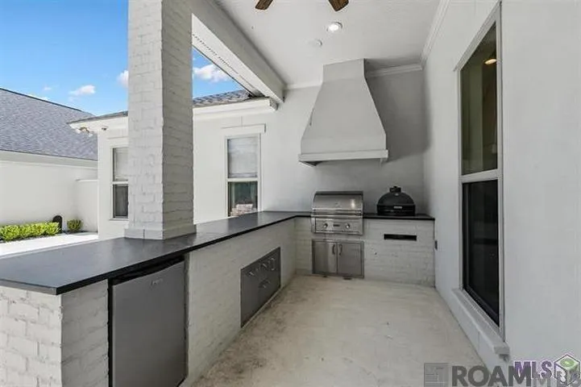
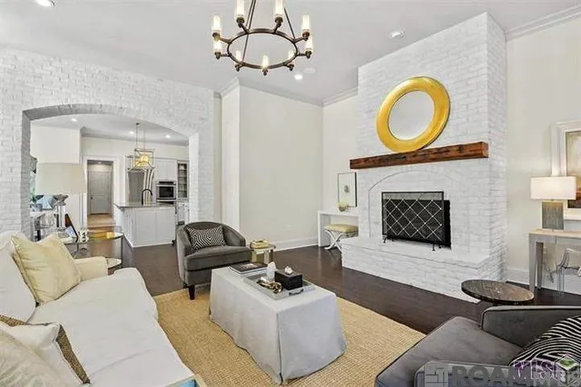
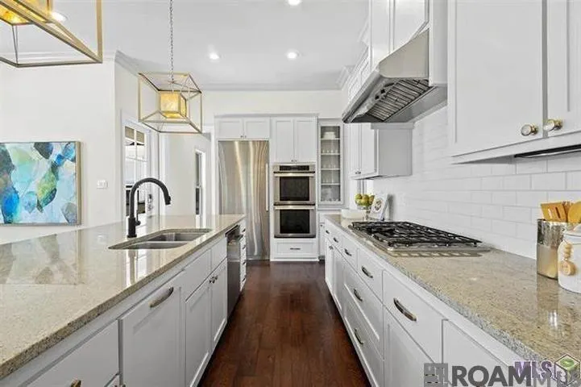
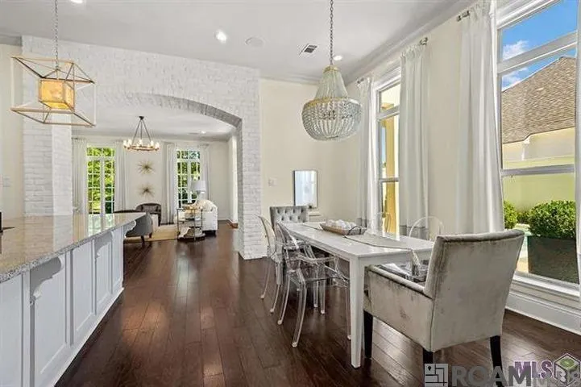
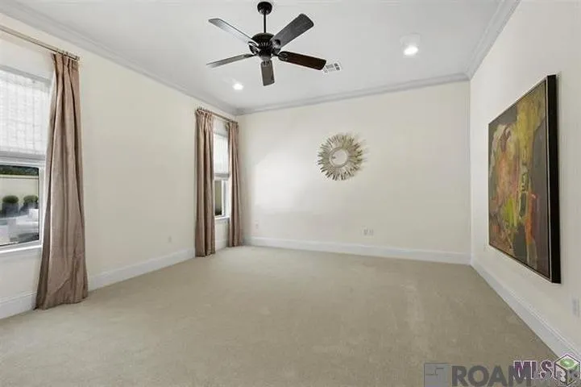
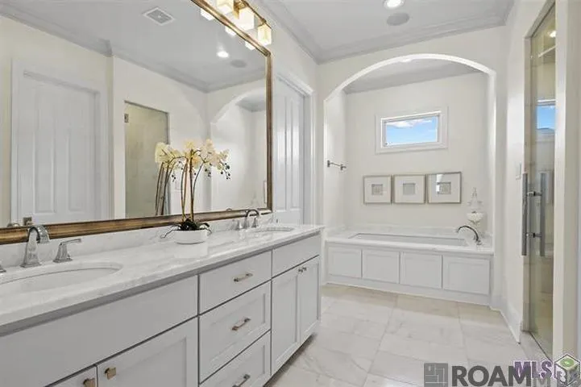
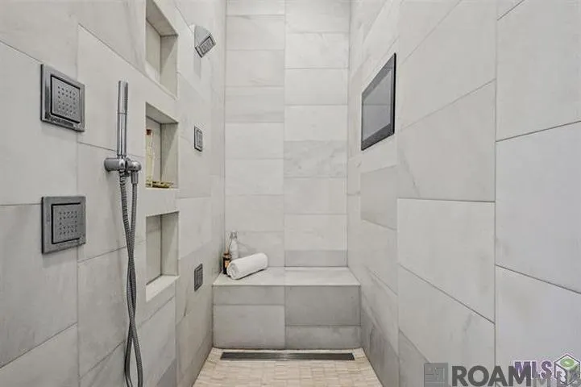
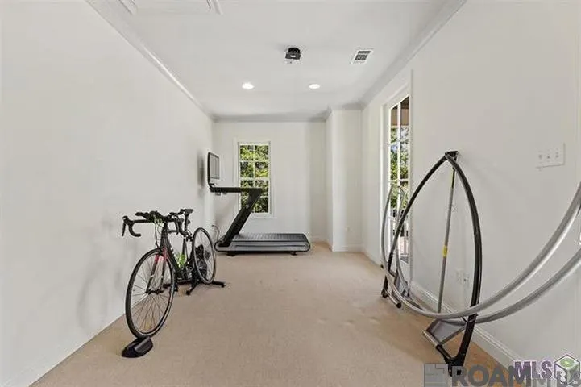
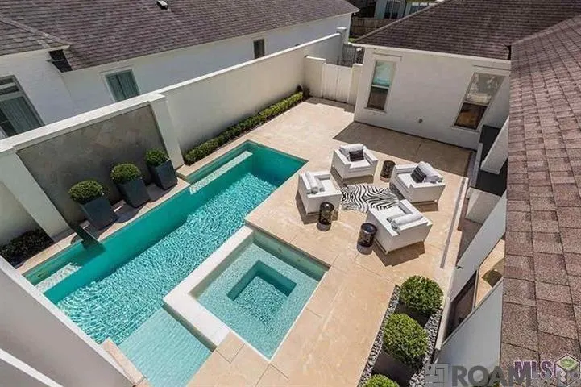
Stunning 4BR/3BA plus bonus area with West Indies-inspired architecture, exceptional custom finishes, and complete smart home technology. From the inviting front courtyard entrance to the custom retreat surrounding the gunite pool with hot tub, this home was designed for luxury living and entertaining. Inside, enjoy soaring 11' ceilings, 8' doors, wood and tile floors, heavy crown moulding, luxury lighting and chandelier, brick arch and fireplace and a whole home entertainment system. The gourmet kitchen features dual ovens, 5-burner gas cooktop, built in refrigerator and freezer, an oversized granite island and spacious pantry. The primary suite is a true retreat with a custom luxury shower featuring smart technology with spa, a self cleaning jetted tub, and generous closet. Additional features include an ev charging station in garage.The neighborhood offers a private single entrance off Tiger Bend and gated pedestrian access to the BREC PARK, all just minutes from shopping and dining and in the City of St. George! A truly exceptional home where luxury, technology, and thoughtful design come together!
| Price History | |
|---|---|
| 9/4/2026 | Listed $649,000 |
| 9/6/2026 | 2$659,900 |
General Features
| Sewer | Public Sewer |
|---|---|
| Heating | Central |
| Cooling | Central Air,Ceiling Fan(s) |
| Utilities | Cable Connected |
| Roof | Shingle |
| Appliances | Gas Cooktop,Dishwasher,Disposal,Freezer,Microwave,Range/Oven,Refrigerator,Double Oven,Range Hood,Stainless Steel Appliance(s) |
| HOA Fee | 750 |
| Gas Y/N | Entergy |
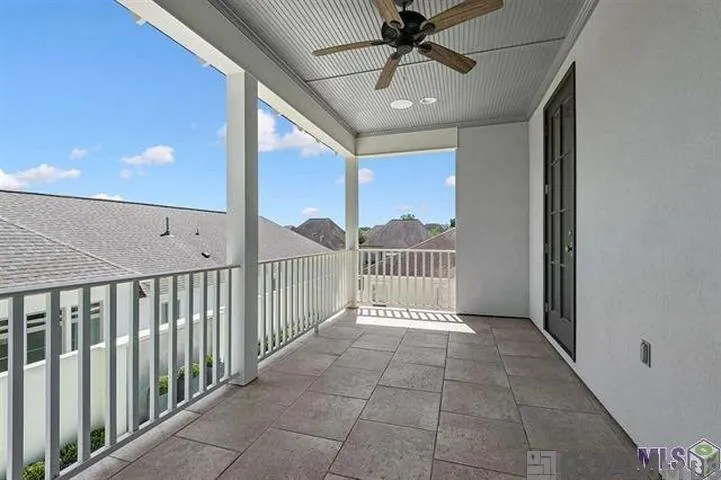
| Patio/Porch Features | Covered,Porch |
| Architectural Style | Traditional |
| Pool Features | In Ground,Gunite |
| Construction Materials | Cement Fiber Siding,Stucco Siding |
| Year Built | 2012 |
| Stories Count | 2 |
| Property Subtype | Detached Single Family |
| Assoc Fee Paid Per | Annually |
| County | East Baton Rouge |
| New Construction | false |
| Property Type | Residential |
| HOA | true |
| Attached Garage | false |
| Subdivision Name | Audubon Square |
| Garage Y/N | true |
| Full Baths | 3 |
| Status | Active |
| Directions | Old Jefferson to Tiger Bend- pass Anitoch, turn left onto Audubon Square. House on left side of Boulevard |
| City | Baton Rouge |
| High School District | East Baton Rouge |
| MLS Area | EBR MLS Area 43 |
| Lot Size Square Feet | 9147.6 |
| Carport Y/N | false |
| Spa Features | Outdoor Hot Tub,Bath |
| Home Warranty Y/N | false |
| Building Area Units | Square Feet |
| Primary Bedroom Level | First |
| Living Area Units | Square Feet |
| Builder Name | Bardwell Construction Co., LLC |
| Standard Status | Active |
| Middle/Junior School District | East Baton Rouge |
| Elementary School District | East Baton Rouge |
| First Bedroom Level | Second |
| First Bedroom Width | 15.3 |
Interior Features
| Interior Amenities | Attic Access,Ceiling 9'+,Ceiling Varied Heights,Crown Molding,Attic Storage |
|---|---|
| Flooring | Carpet,Ceramic Tile,Wood |
| Fireplace Features | 1 Fireplace,Gas Log |
| Kitchen Level | First |
| Air Conditioning Y/N | true |
| Heating Y/N | true |
| Fireplace Y/N | true |
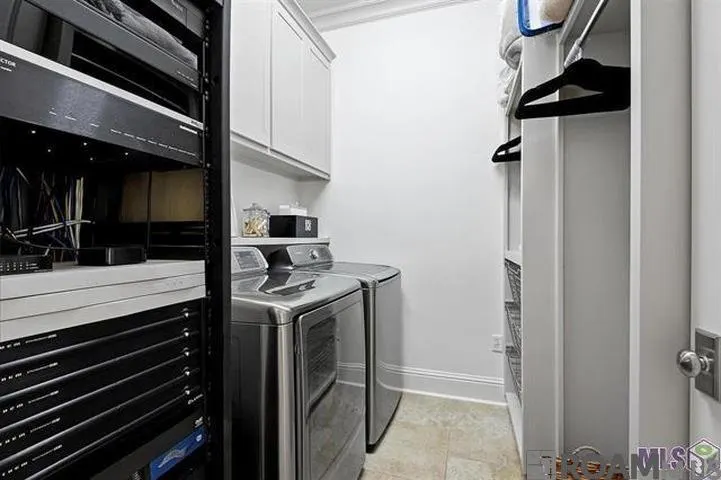
| Laundry Features | Electric Dryer Hookup,Washer Hookup,Inside |
| Total Bedrooms | 4 |
| Living Room Level | First |
| LivingAreaSource | Estimated |
| Kitchen Features | Granite Counters,Kitchen Island,Pantry,Cabinets Custom Built |
| Total Baths | 3 |
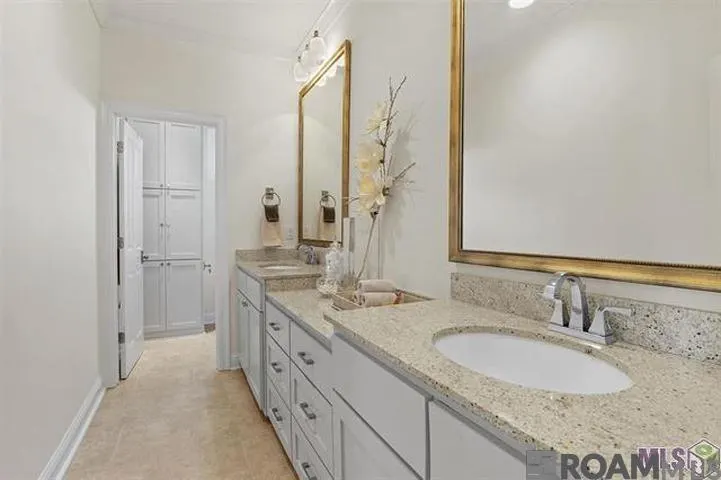
| Primary Bathroom Features | Double Vanity,Walk-In Closet(s),Sauna,Separate Shower,Soaking Tub |
| Kitchen Area | 190 |
| Kitchen Length | 10 |
| Kitchen Width | 19 |
| Primary on Main | 162.63 |
| Second Bedroom Width | 13.9 |
| Dining Room Area | 11 |
| Living Room Area | 406 |
| Living Room Length | 20 |
| Primary Bedroom Area | 272.67 |
| Primary Bedroom Features | En Suite Bath |
| Primary Bedroom Width | 18.3 |
| Dining Room Level | First |
| Dining Room Area | 169.4 |
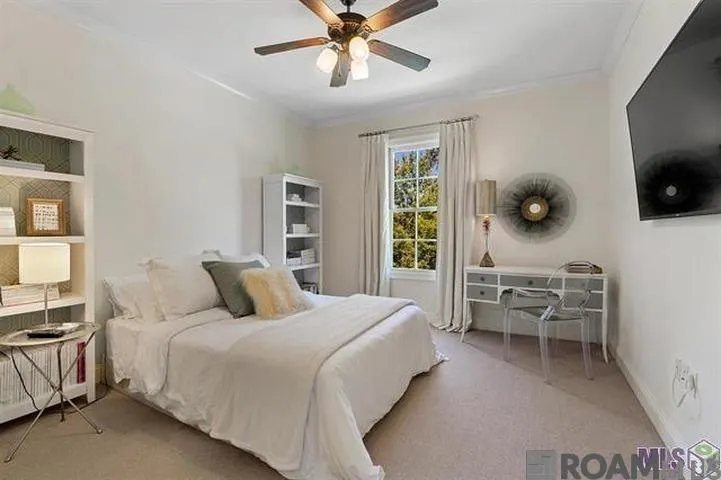
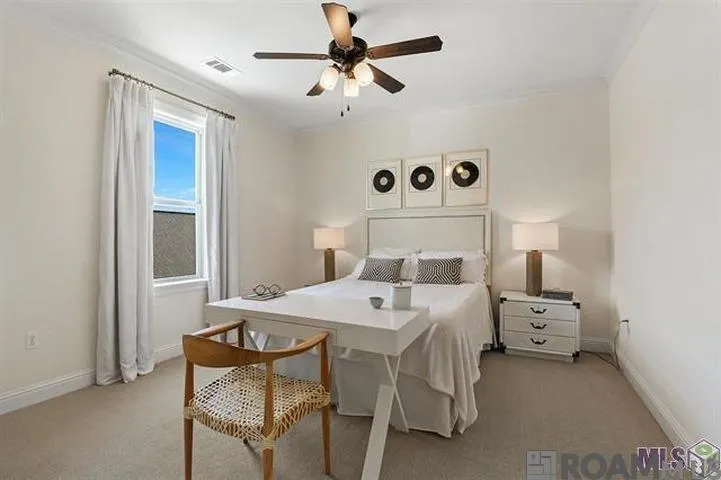
| Second Bedroom Level | Second |
Exterior Features
| Exterior Amenities | Balcony,Outdoor Grill,Landscaped,Outdoor Kitchen |
|---|---|
| Fencing | Full |
| Parking Features | 4+ Cars Park,Garage,Garage Faces Rear |
| Water Source | Public |
| Total Parking | 4 |
| Lot Size Area | 9147.6 |
| Foundation Details | Slab |
| Spa | true |
| Building Area Total | 3934 |
| Lot Dimensions | 60X155 |
| Lot Size Acres | 0.21 |
Amenities
- Foreclosure
- Views
- Short Sale
- New Construction
- Adult 55+
- Lease To Own
- No HOA Fees
- Furnished
- Primary On Main
- Air Conditioning
- Seller Finance
- Green
- Fixer Upper
- Horse
- Golf
- Fireplace
- Deck
- Garage
- Basement
- Pool
Property vs Single Family Average in 70817
Price
Year Built
 The multiple listing information is provided by the Greater Baton Rouge Association of REALTORS®, Inc. multiple listing service from a copyrighted compilation of listings. The compilation of listings and each individual listing are ©2026 MLS. All Rights Reserved. The information provided is for clients' personal, non-commercial use and may not be used for any purpose other than to identify prospective properties clients may be interested in purchasing. All properties are subject to prior sale
