

Address
18449 Oakwood Dr, Prairieville, LA
Price
$ 749,900
Property Attributes
- MLS#2026015363
- TypeSingle Family
- Listing Status Pending
- ParishAscension
- CityPrairieville
- AreaASC MLS Area 90
- NeighborhoodOak Grove Estates
- Zip70769
- StyleTraditional
- Year Built1992
- Price$ 749,900
- Bedrooms4
- Full Bathrooms4
- Half Bathrooms0
- Sqr Footage4200
- Lot Size2 Acres
Data Source:
Greater Baton Rouge MLS (GBRAR)
Property Description
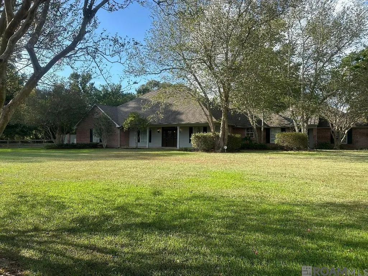
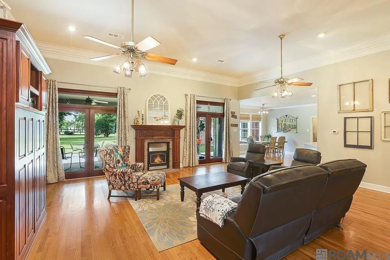
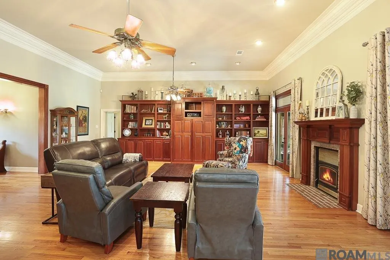
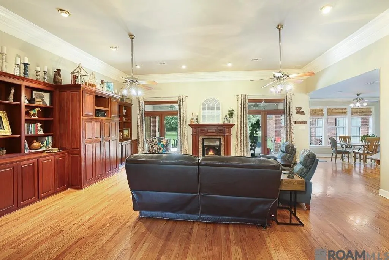
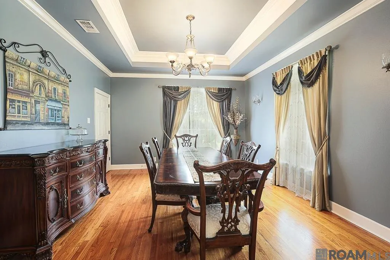
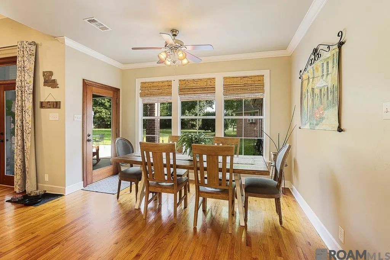
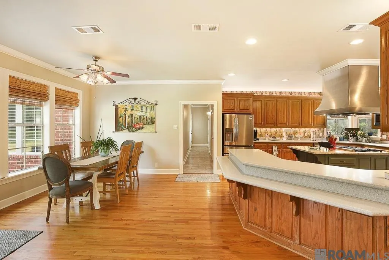
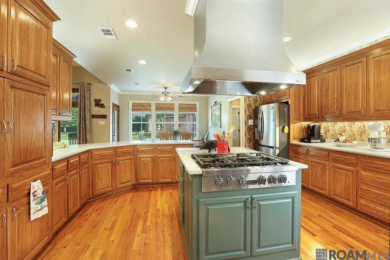
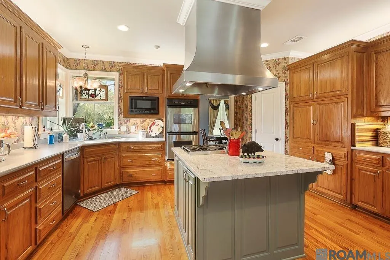
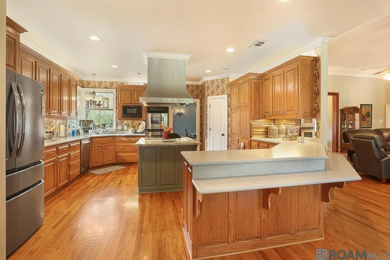
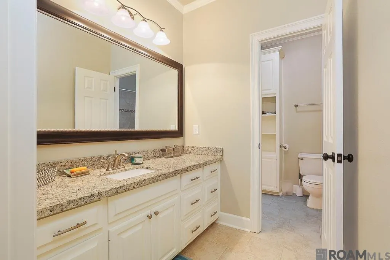
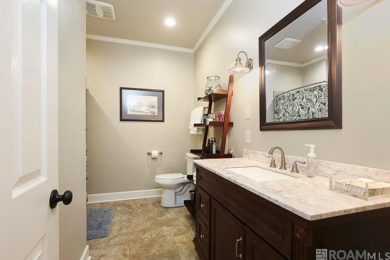
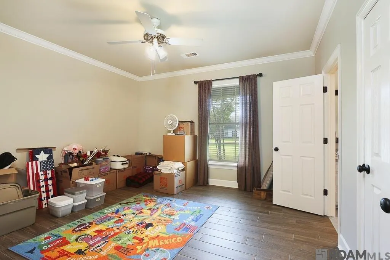
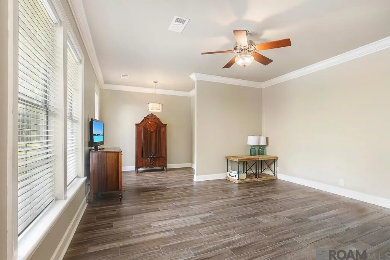
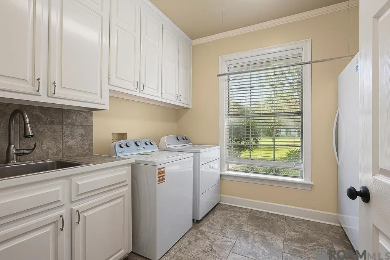
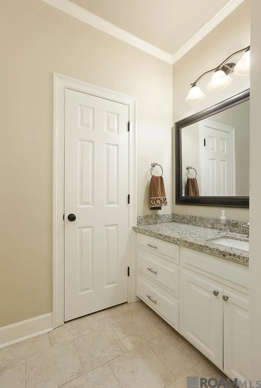
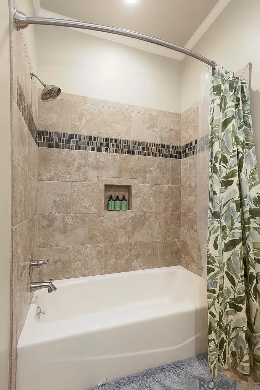
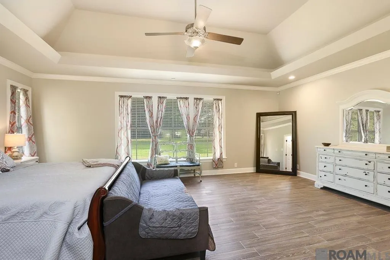
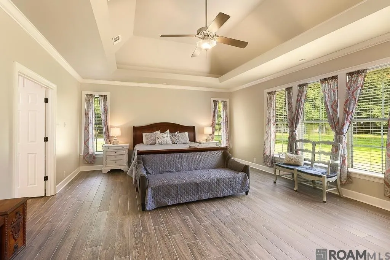
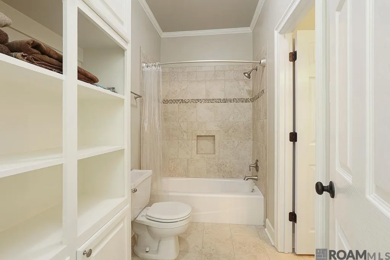
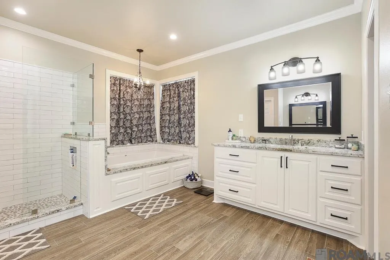
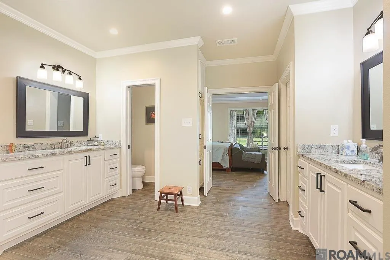
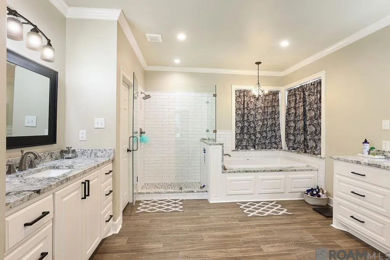
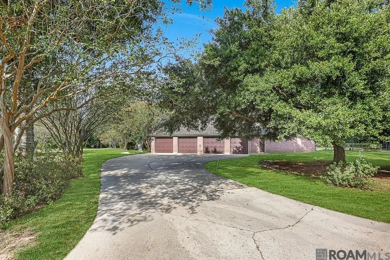
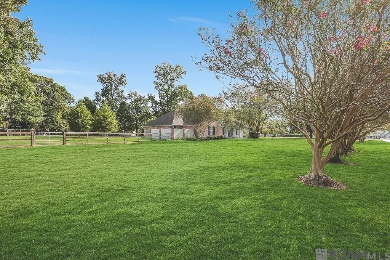
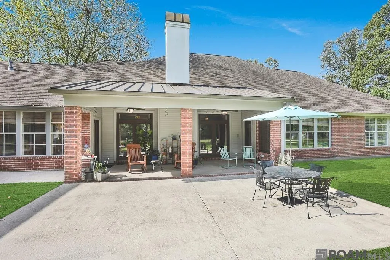
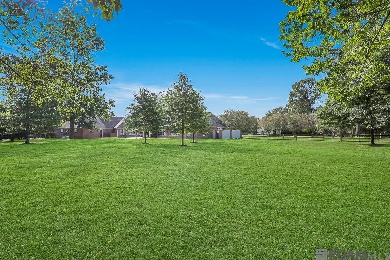
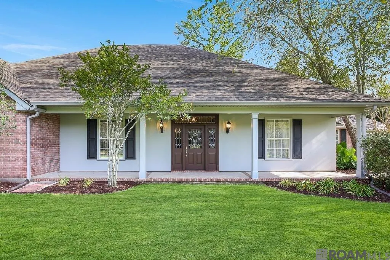
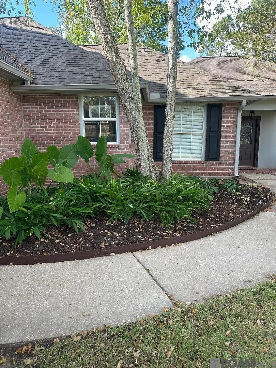
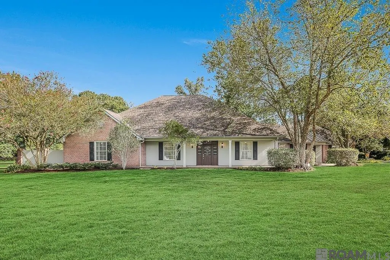
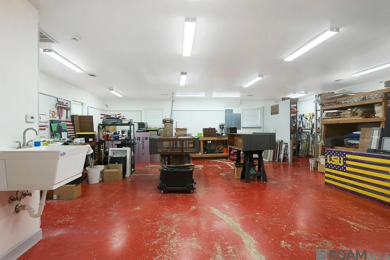
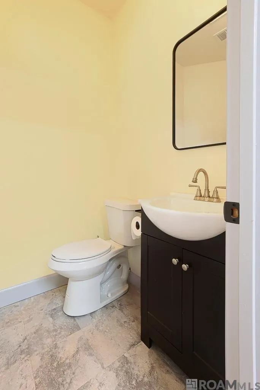
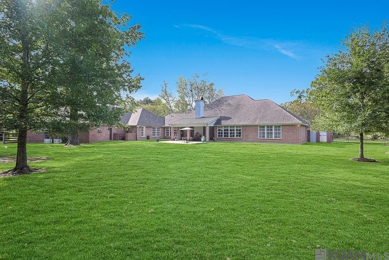
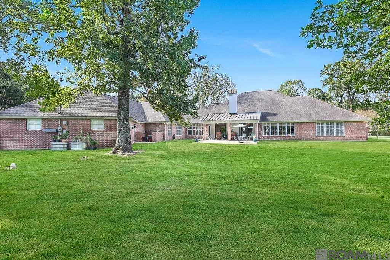
Welcome to the kind of home you'll will want to live in FOREVER! This beautiful custom-built, 4BR, 4BA home sits on a picturesque 2 acre lot, w/stately oak & crepe myrtles offering an incredible curb appeal. Step through the stained, beveled-glass front door into a welcoming foyer featuring solid oak flooring that continues into the Den & Formal Dining room. The spacious Dining room easily accommodates a 10 person table, making it perfect for family gatherings & entertaining. The impressive Den features a 13 ft ceiling w/triple crown molding & a stunning wall of custom mahogany shelving. Double French doors open to the covered patio & expansive backyard, creating a wonderful space for relaxing & entertaining. The generously sized kitchen offers an abundance of custom solid wood cabinetry. and at the center is a granite topped island. Additional features includes a new 6 burner gas stove, above & below cabinet lighting, new microwave, dishwasher, two ovens & double sinks. A bright breakfast area w/lots of windows provides the perfect spot for casual meals. The spacious primary suite offers plenty of room for a sitting area & features porcelain tile flooring. The primary bath includes matching his & her vanities w/granite countertops, separate shower, soaking tub & a walk in closet. Three extra large bedrooms provide plenty flexibility. One is large enough to serve as a comfortable mother- in-law or guest suite w/sitting area, All bedrooms feature ceramic tile flooring with the look of wood. An additional room can easily become a home office, study, game room, craft, workout room, etc. Storage is abundant in this home including multiple hall closets large enough to store your Christmas tree & all decorations. Outside you will find a 3-car garage & a fabulous large air conditioned workshop with 1,180 s.f. & its own bathroom. Additional features include 9 ft.+ ceilings, extensive crown molding, double pane windows, quality craftsmanship. A MUST SEE!
| Price History | |
|---|---|
| 8/19/2026 | Listed $749,900 |
General Features
| Heating | 2 or More Units Heat,Gas Heat |
|---|---|
| Cooling | 2 or More Units Cool,Ceiling Fan(s) |
| Utilities | Cable Connected |
| Roof | Shingle,Metal |
| Appliances | Elec Stove Con,Gas Cooktop,Dishwasher,Disposal,Microwave,Range/Oven,Oven,Double Oven,Gas Water Heater,Stainless Steel Appliance(s) |
| Gas Y/N | Atmos |
| Patio/Porch Features | Covered,Patio: Open |
| Architectural Style | Traditional |
| Security Features | Security System,Smoke Detector(s) |
| Construction Materials | Block Siding,SynthStucco Siding,Vinyl Siding,Frame,Shingle/Shake |
| Year Built | 1992 |
| Stories Count | 1 |
| Property Subtype | Detached Single Family |
| Community Features | Acreage |
| Assoc Fee Paid Per | Annually |
| County | Ascension |
| New Construction | false |
| Property Type | Residential |
| Attached Garage | false |
| Subdivision Name | Oak Grove Estates |
| Garage Y/N | true |
| Full Baths | 4 |
| Status | Pending |
| Directions | South on Old Jefferson Hwy pass the EBR Parish Line, Cross over the bridge into Ascension Parish. Make the first left onto Oakland Dr. then turn right on Oakwood Dr & home will be at the end of Oakwood Dr & Welsh Dr on the right hand corner. |
| City | Prairieville |
| High School District | Ascension Parish |
| MLS Area | ASC MLS Area 90 |
| Lot Size Square Feet | 87120 |
| Carport Y/N | false |
| Home Warranty Y/N | false |
| Building Area Units | Square Feet |
| Primary Bedroom Level | First |
| Living Area Units | Square Feet |
| Standard Status | Pending |
| Middle/Junior School District | Ascension Parish |
| Elementary School District | Ascension Parish |
| First Bedroom Level | First |
| First Bedroom Width | 13.4 |
| Legal Description | Sec 20 & 21 T8S, R2E, Lot 39 Oak Grove Estates |
Interior Features
| Interior Amenities | Attic Access,Built-in Features,Ceiling 9'+,Ceiling Varied Heights,Crown Molding,Sound System,Attic Storage |
|---|---|
| Flooring | Wood |
| Fireplace Features | 1 Fireplace,Wood Burning |
| Kitchen Level | First |
| Air Conditioning Y/N | true |
| Heating Y/N | true |
| Fireplace Y/N | true |
| Laundry Features | Inside,Washer/Dryer Hookups |
| Total Bedrooms | 4 |
| LivingAreaSource | Estimated |
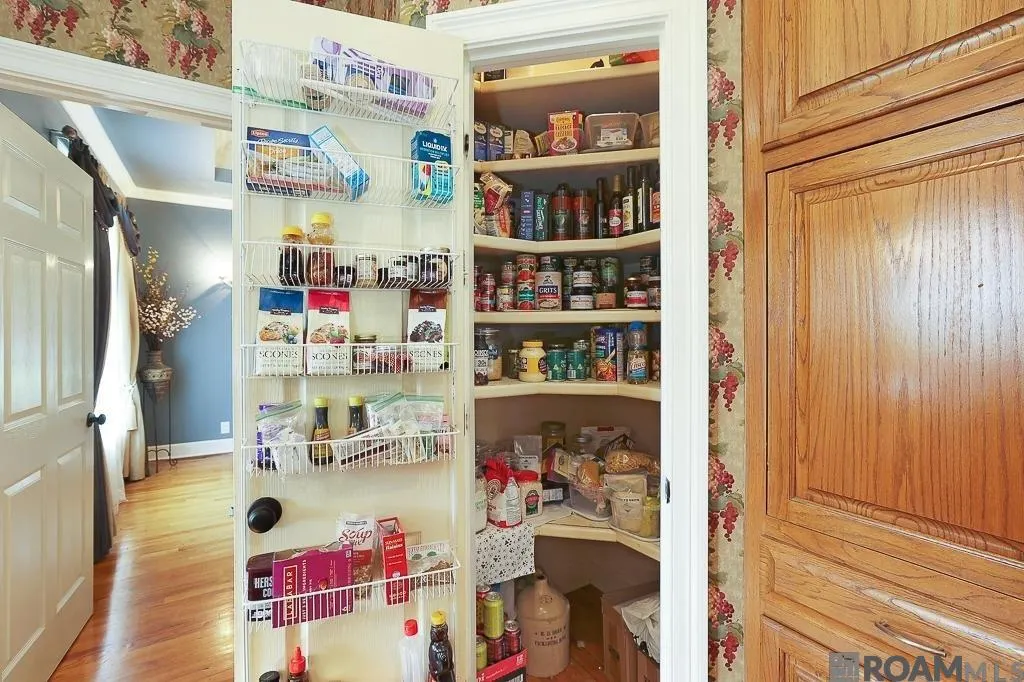
| Kitchen Features | Granite Counters,Laminate Counters,Counters Solid Surface,Kitchen Island,Pantry,Cabinets Custom Built |
| Total Baths | 4 |
| Primary Bathroom Features | Double Vanity,Walk-In Closet(s),Separate Shower,Soaking Tub |
| Kitchen Area | 272 |
| Kitchen Length | 17 |
| Kitchen Width | 16 |
| Primary on Main | 197.54 |
| Second Bedroom Width | 14 |
| Primary Bedroom Area | 391 |
| Primary Bedroom Features | En Suite Bath,Ceiling 9ft Plus,Ceiling Boxed,Ceiling Fan(s),Walk-In Closet(s) |
| Primary Bedroom Length | 23 |
| Primary Bedroom Width | 17 |
| Dining Room Level | First |
| Dining Room Area | 225.12 |
| Second Bedroom Level | First |
Exterior Features
| Fencing | Wood |
|---|---|
| Parking Features | 3 Cars Park,Garage,Garage Door Opener |
| Water Source | Comm. Water |
| Total Parking | 3 |
| Lot Size Area | 2 |
| Foundation Details | Slab |
| Building Area Total | 6980 |
| Lot Dimensions | 315 x 100 x 268 x 300 x 172 |
| Lot Size Acres | 2 |
| Frontage Length | 315 |
Amenities
- Foreclosure
- Views
- Short Sale
- New Construction
- Adult 55+
- Lease To Own
- No HOA Fees
- Furnished
- Primary On Main
- Air Conditioning
- Seller Finance
- Green
- Fixer Upper
- Horse
- Golf
- Fireplace
- Deck
- Garage
- Basement
- Pool
Property vs Single Family Average in 70769
Price
Year Built
 The multiple listing information is provided by the Greater Baton Rouge Association of REALTORS®, Inc. multiple listing service from a copyrighted compilation of listings. The compilation of listings and each individual listing are ©2026 MLS. All Rights Reserved. The information provided is for clients' personal, non-commercial use and may not be used for any purpose other than to identify prospective properties clients may be interested in purchasing. All properties are subject to prior sale
