

Open House Sun, Sep 20th 02:00 PM - 04:00 PM
Address
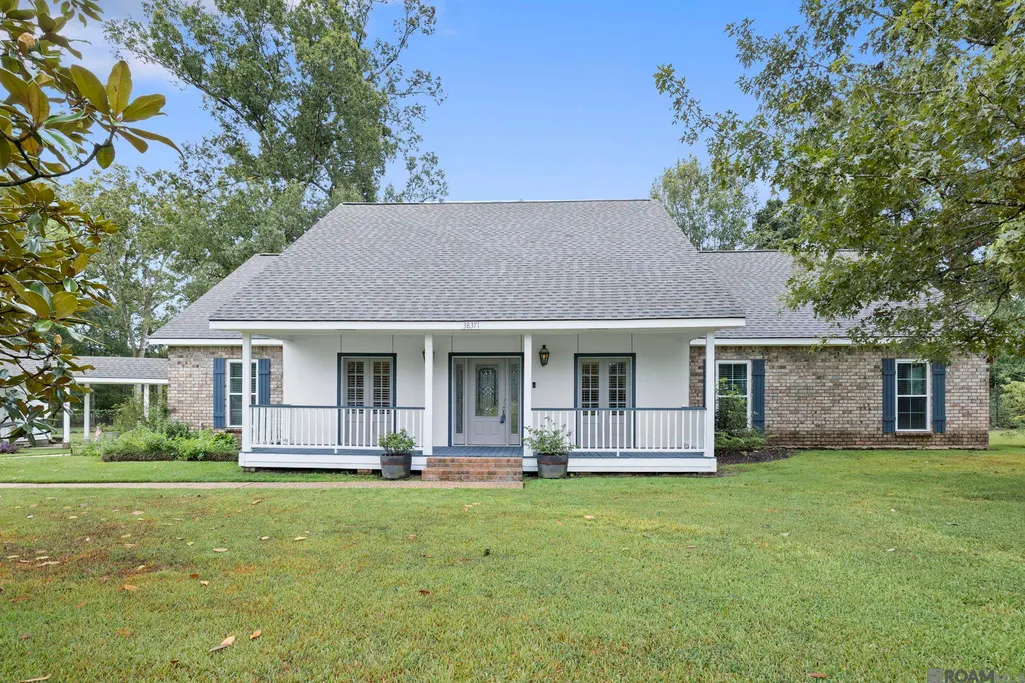
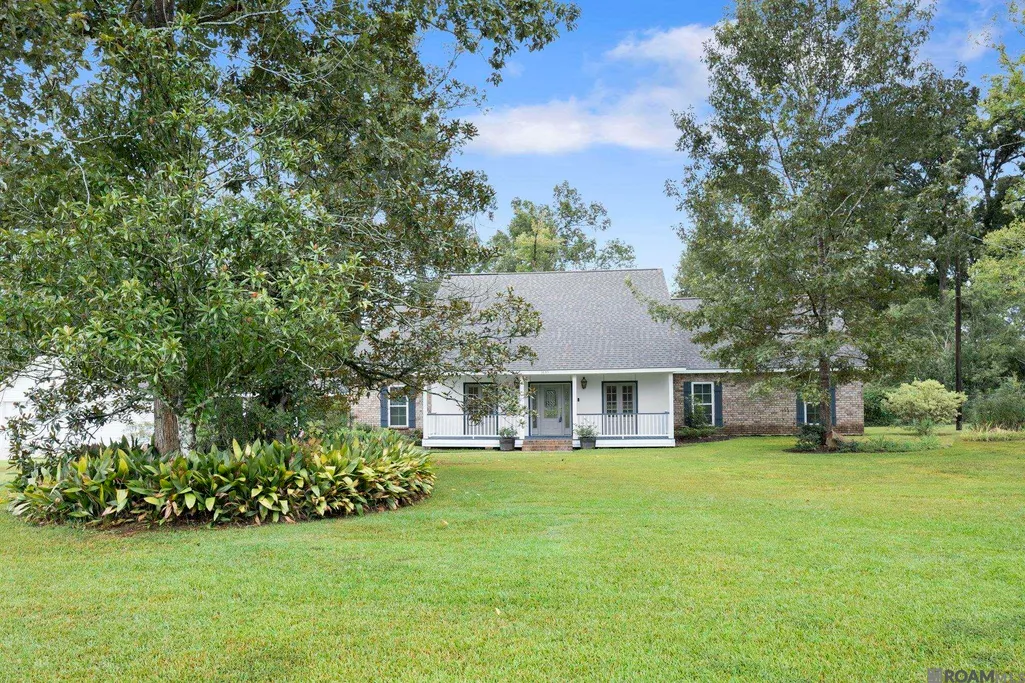
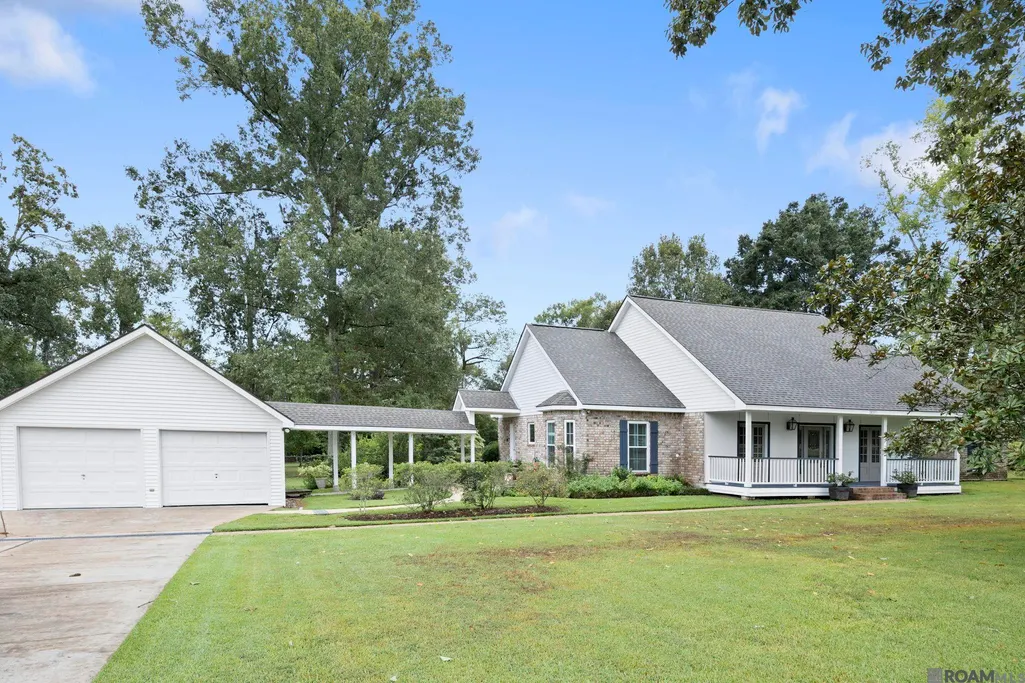
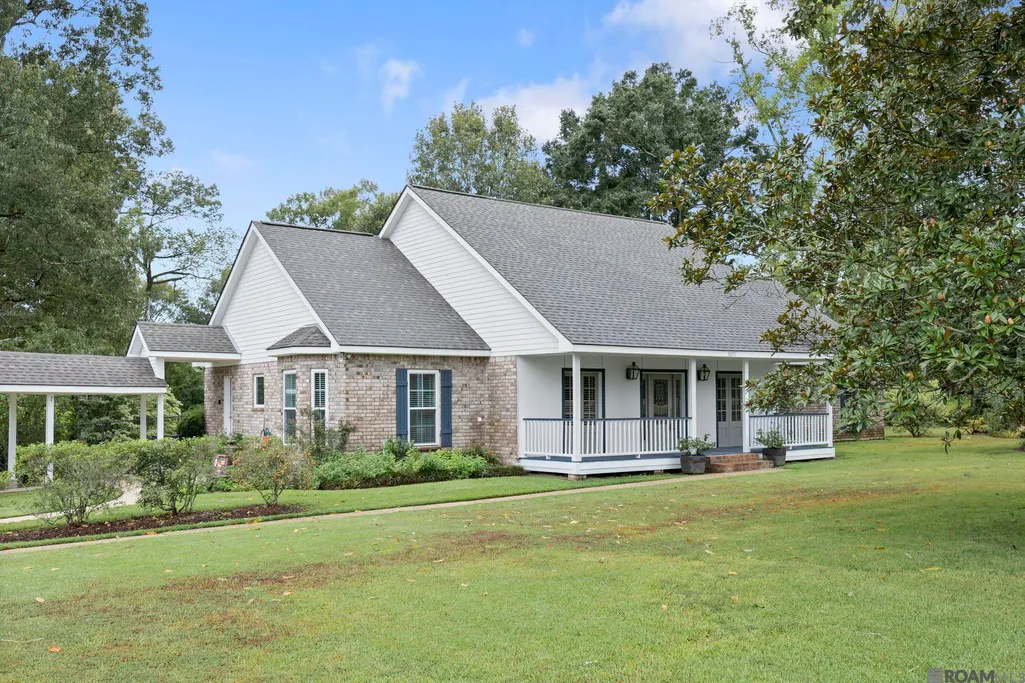
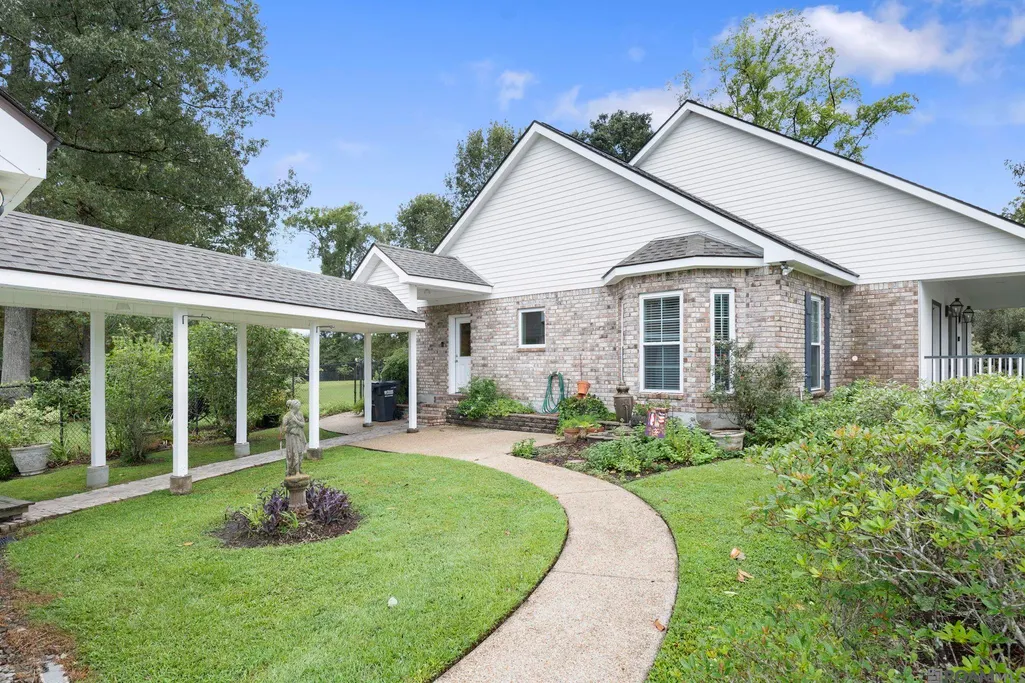
38371 Welsh Dr, Prairieville, LA
Price
$ 579,995
Property Attributes
- MLS#2026016069
- TypeSingle Family
- Listing Status Active
- ParishAscension
- CityPrairieville
- AreaASC MLS Area 90
- NeighborhoodOak Grove Estates
- Zip70769
- StyleTraditional
- Year Built1986
- Price$ 579,995
- Bedrooms4
- Full Bathrooms2
- Half Bathrooms0
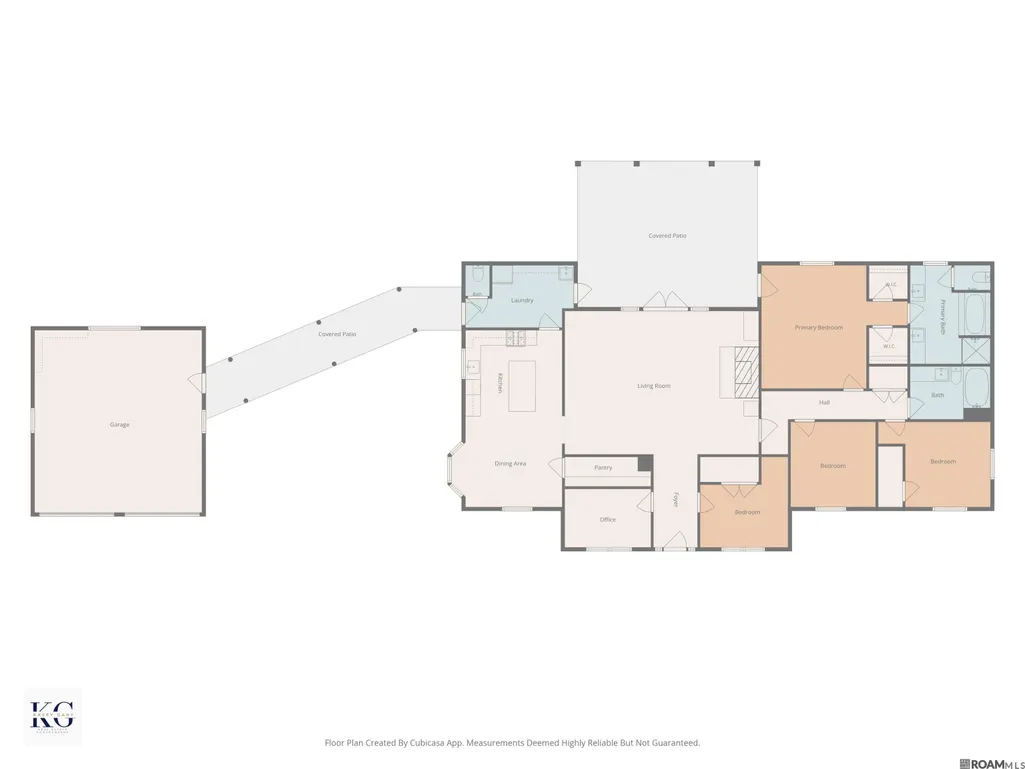
- Sqr Footage2310
- Lot Size2.84 Acres
Data Source:
Greater Baton Rouge MLS (GBRAR)
Property Description
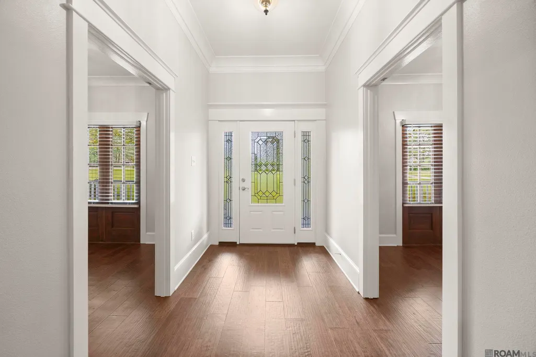
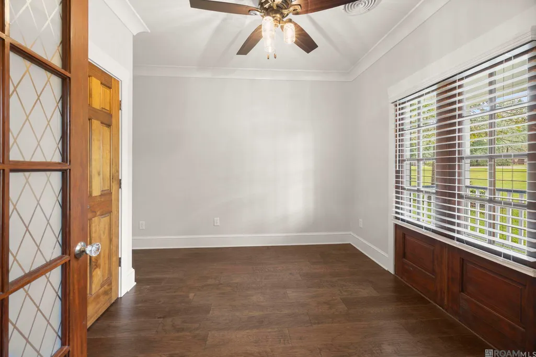
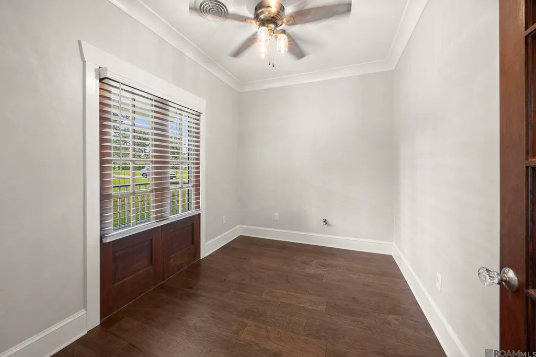
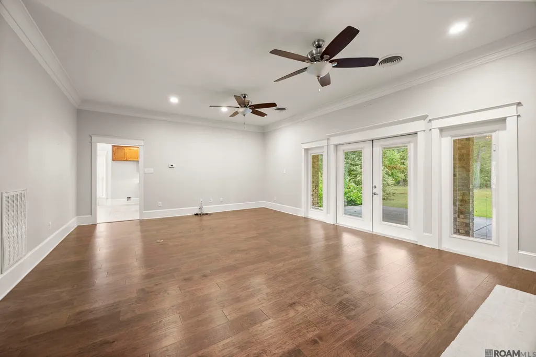
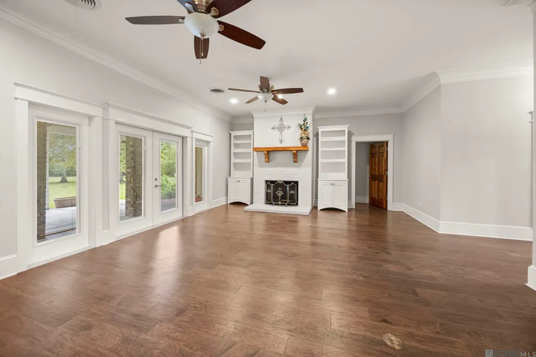
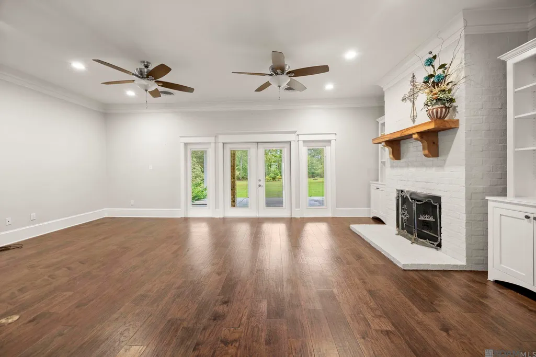
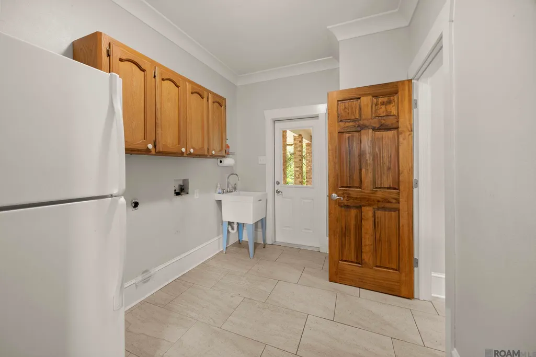
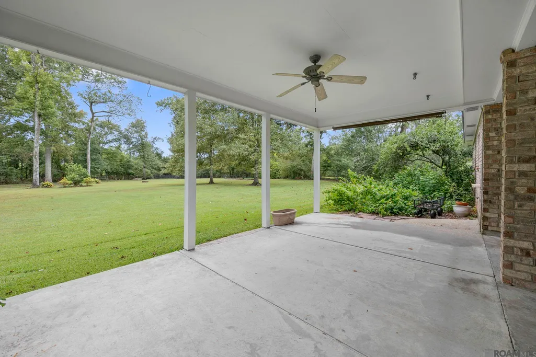
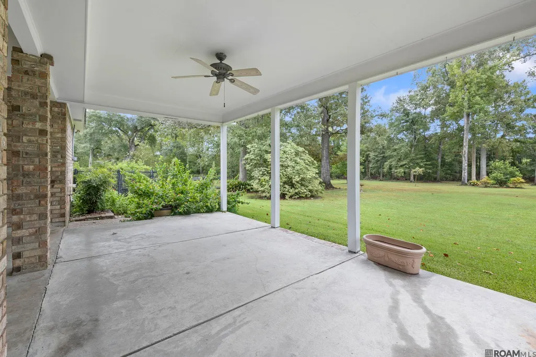
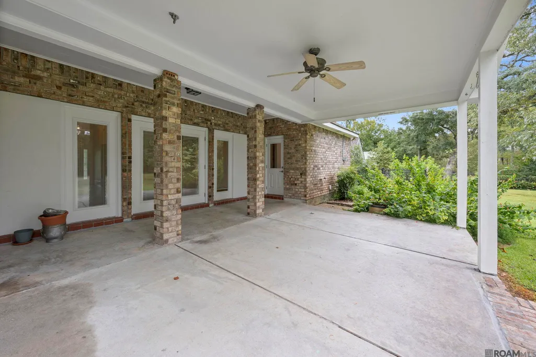
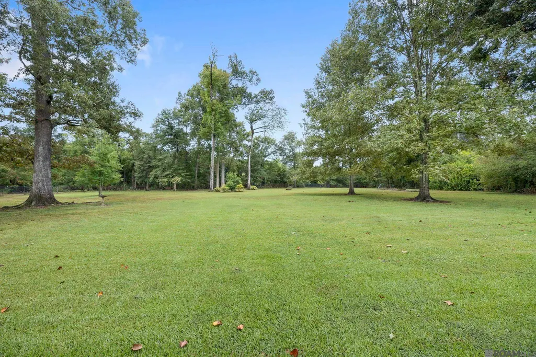
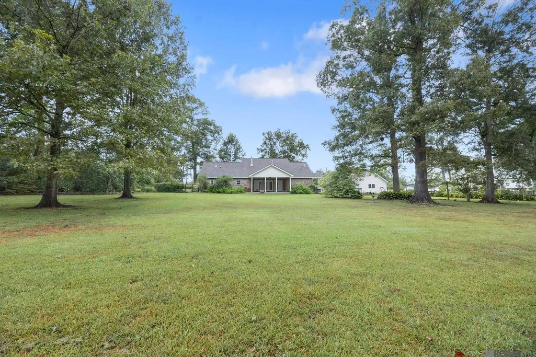
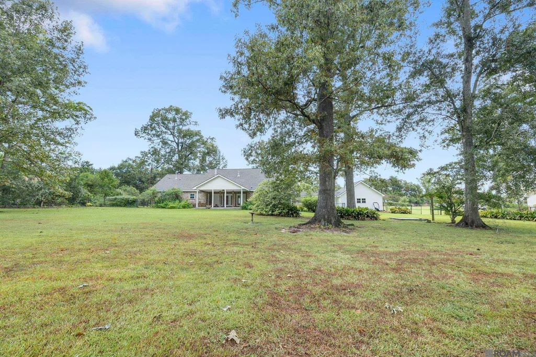
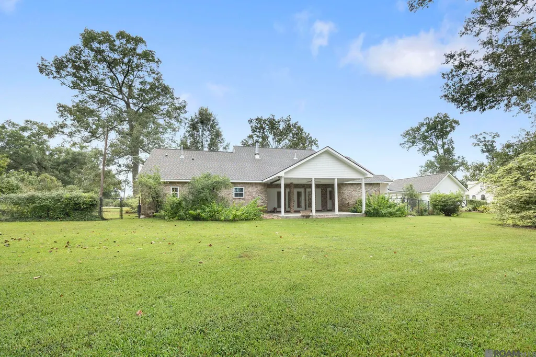
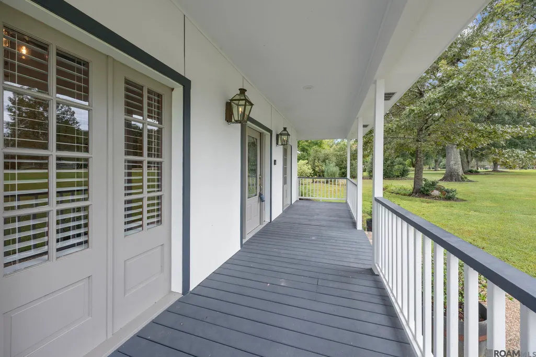
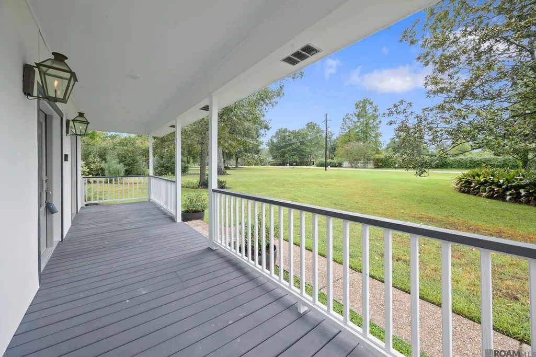
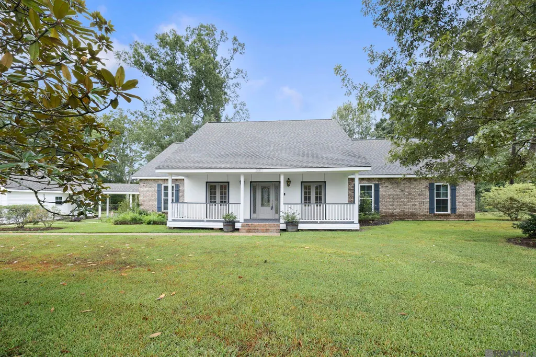
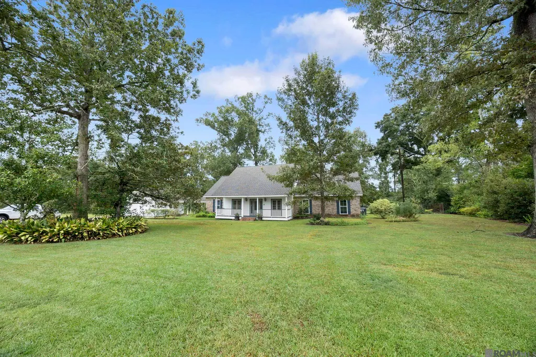
Welcome to 38371 Welsh Drive, a spacious property nestled on approximately 2.85 acres in Prairieville. This single-family home offers approximately 2,310 square feet of living space, an attached garage, and plenty of land to enjoy. Set in the desirable Prairieville area, this property provides a wonderful opportunity for buyers looking for space, privacy, and room to make a property their own. The generous acreage offers plenty of possibilities for outdoor living, recreation, gardening, future improvements, or simply enjoying the added breathing room that comes with a larger homesite. Conveniently located in Ascension Parish, this property combines the comfort of a residential setting with easy access to the amenities and conveniences of Prairieville and the surrounding Baton Rouge area. If you're looking for a property with substantial land and plenty of potential, 38371 Welsh Drive is one to see! Text REDSTICKSOLD to 59559 for more info.
| Price History | |
|---|---|
| 8/31/2026 | Listed $579,995 |
General Features
| Heating | Central |
|---|---|
| Cooling | Central Air |
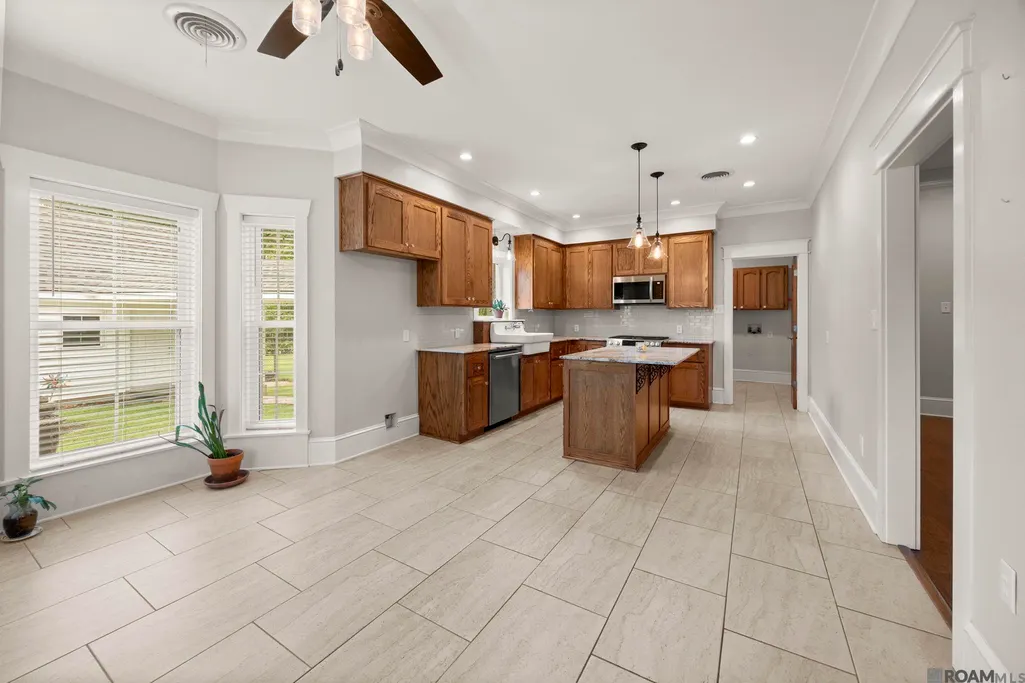
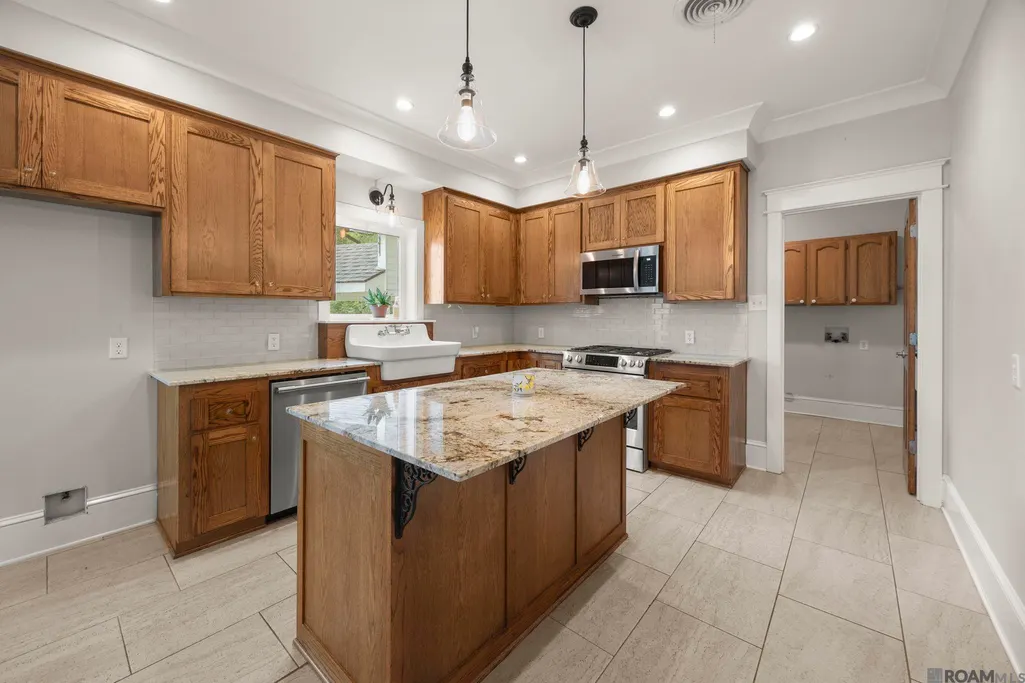
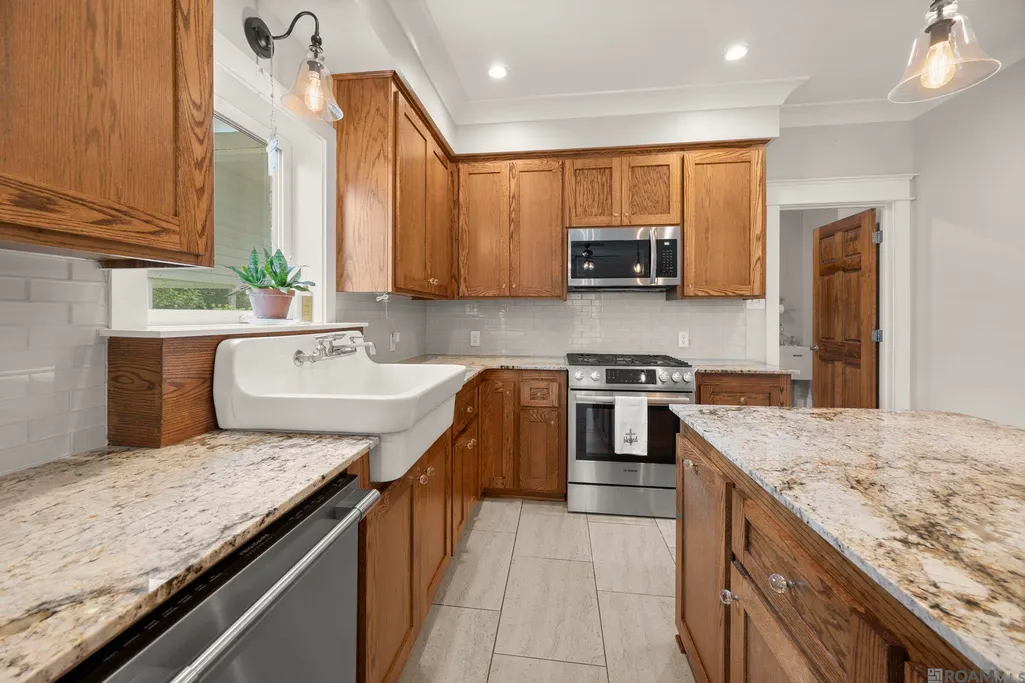
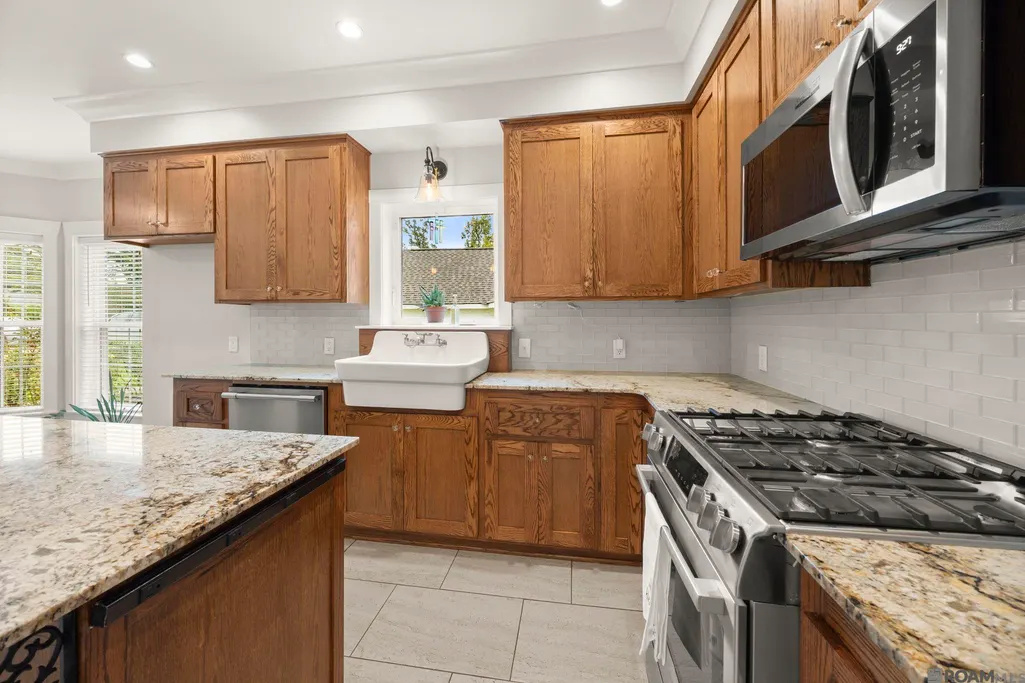
| Appliances | Electric Cooktop,Dishwasher,Microwave,Refrigerator |
| Gas Y/N | Atmos |
| Architectural Style | Traditional |
| Construction Materials | Brick Siding |
| Year Built | 1986 |
| Stories Count | 1 |
| Property Subtype | Detached Single Family |
| Assoc Fee Paid Per | Annually |
| County | Ascension |
| New Construction | false |
| Property Type | Residential |
| Attached Garage | false |
| Subdivision Name | Oak Grove Estates |
| Garage Y/N | true |
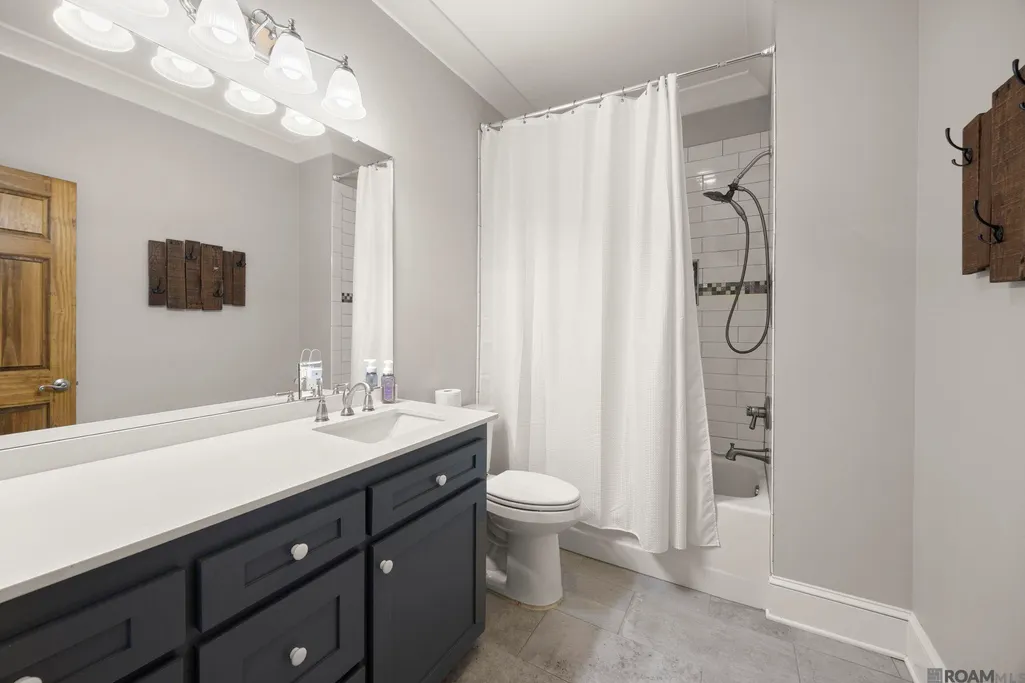
| Full Baths | 2 |
| Status | Active |
| City | Prairieville |
| High School District | Ascension Parish |
| MLS Area | ASC MLS Area 90 |
| Lot Size Square Feet | 123710.4 |
| Carport Y/N | false |
| Home Warranty Y/N | false |
| Building Area Units | Square Feet |
| Primary Bedroom Level | First |
| Living Area Units | Square Feet |
| Standard Status | Active |
| Middle/Junior School District | Ascension Parish |
| Elementary School District | Ascension Parish |
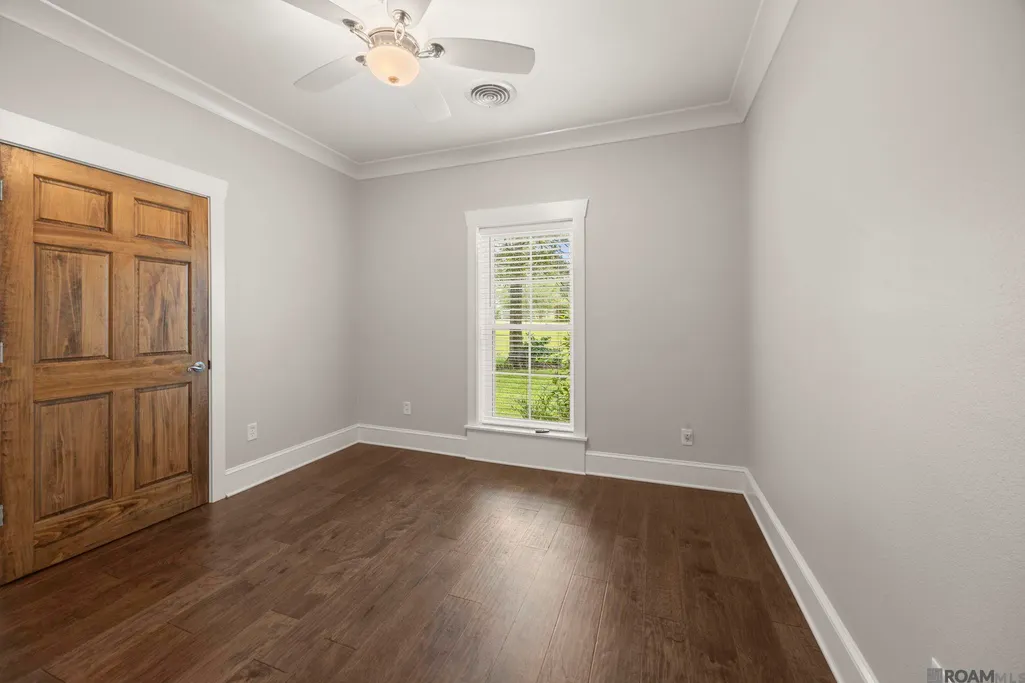
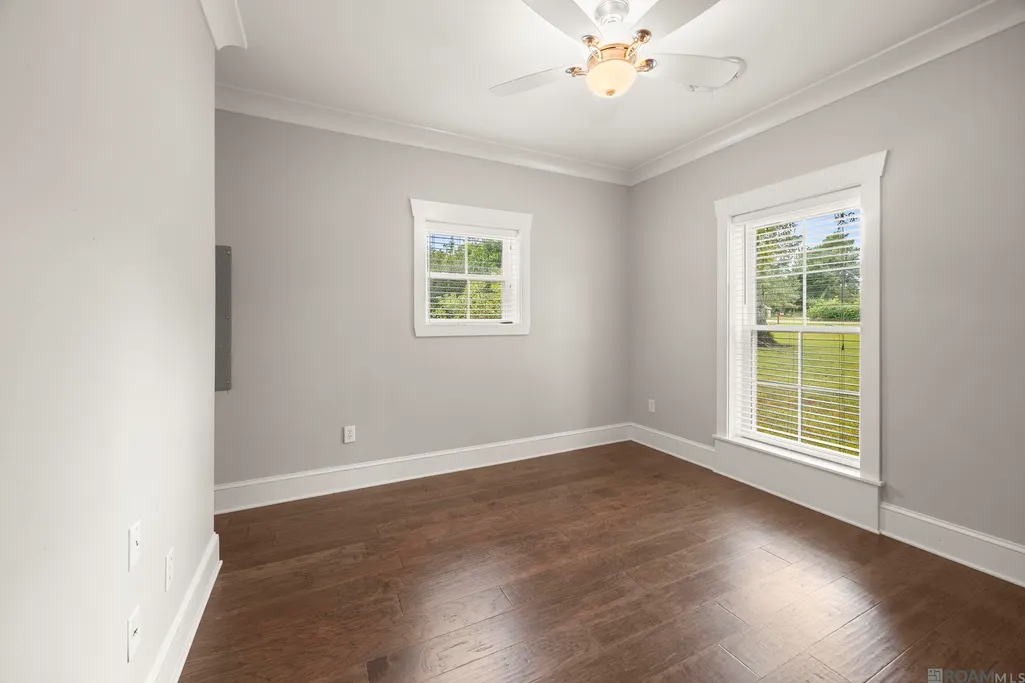
| First Bedroom Level | First |
| First Bedroom Width | 11.0833 |
| Legal Description | Lot 20 Oak Grove Estates |
Interior Features
| Kitchen Level | First |
|---|---|
| Air Conditioning Y/N | true |
| Heating Y/N | true |
| Total Bedrooms | 4 |
| Living Room Level | First |
| LivingAreaSource | Estimated |
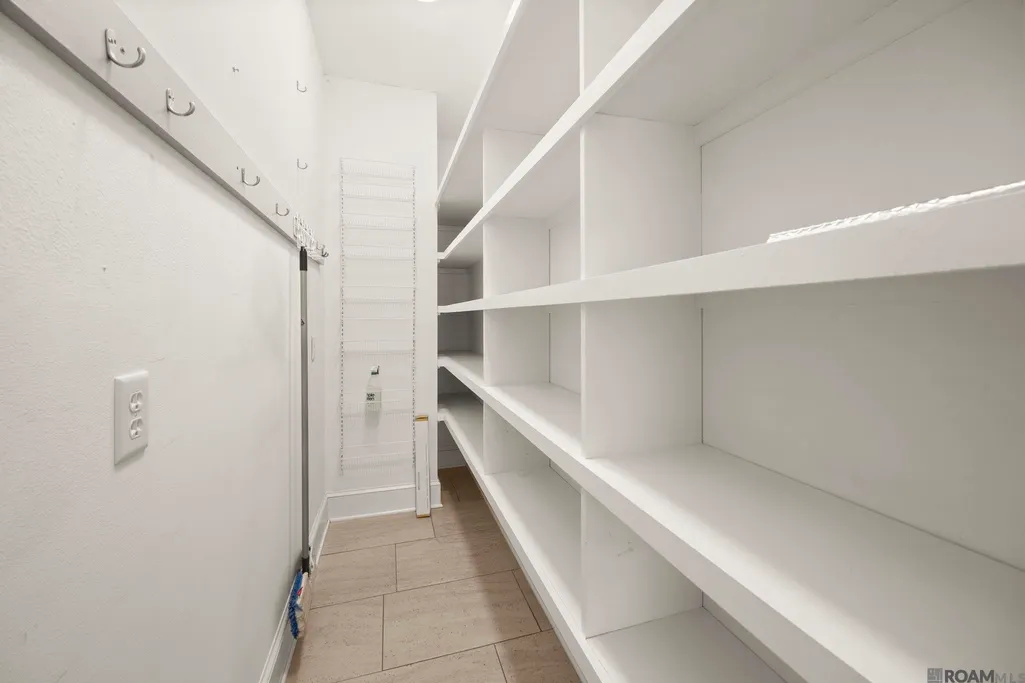
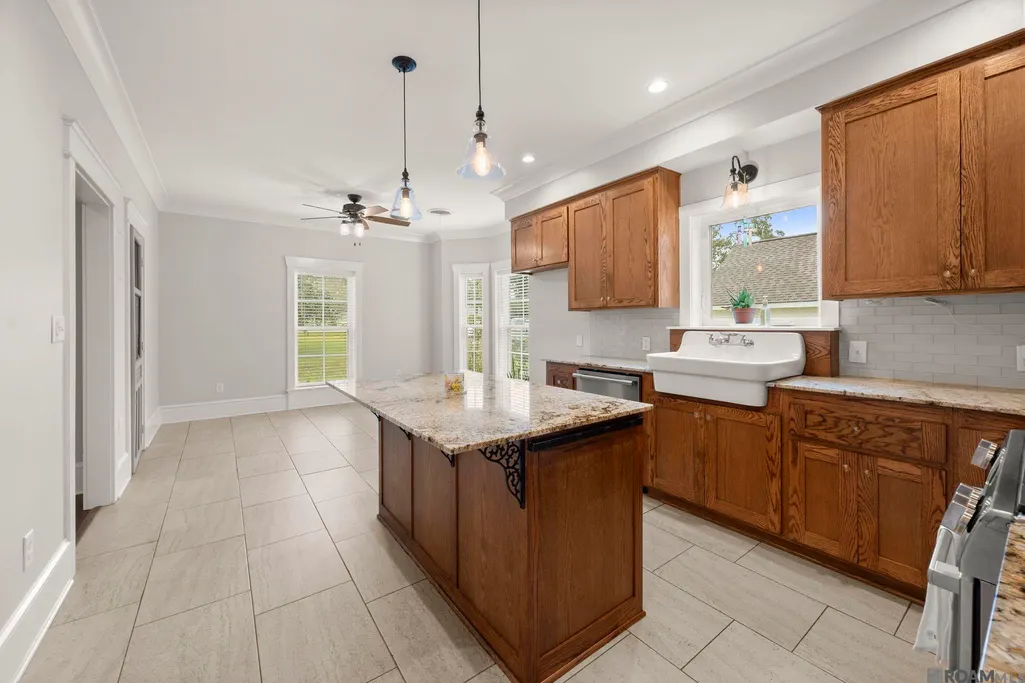
| Kitchen Features | Granite Counters,Pantry |
| Total Baths | 3 |
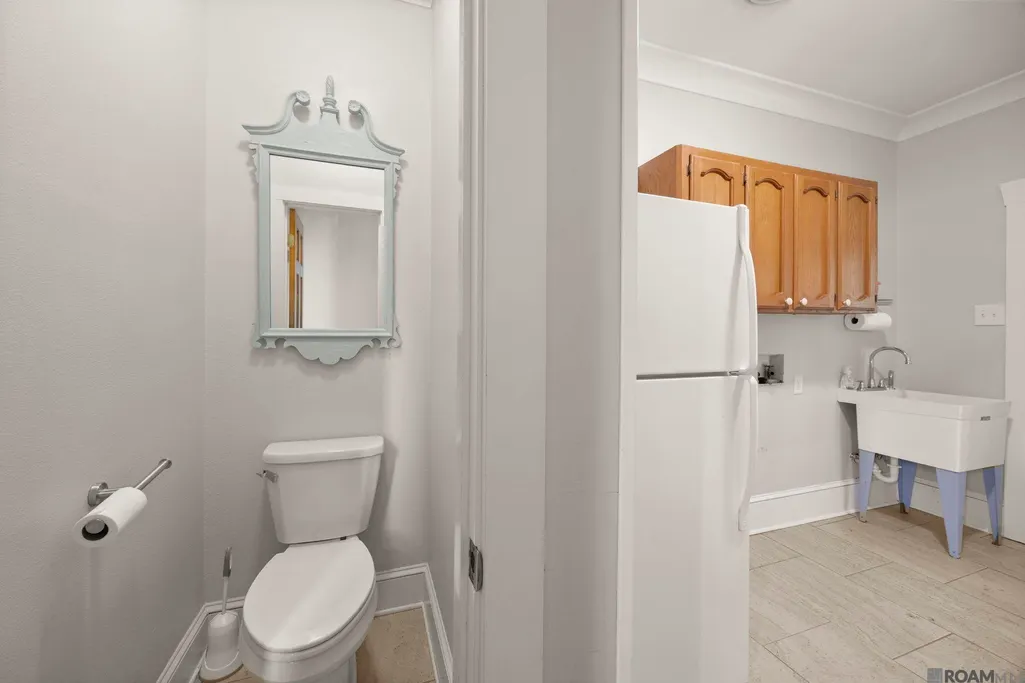
| 1/2 Baths | 1 |
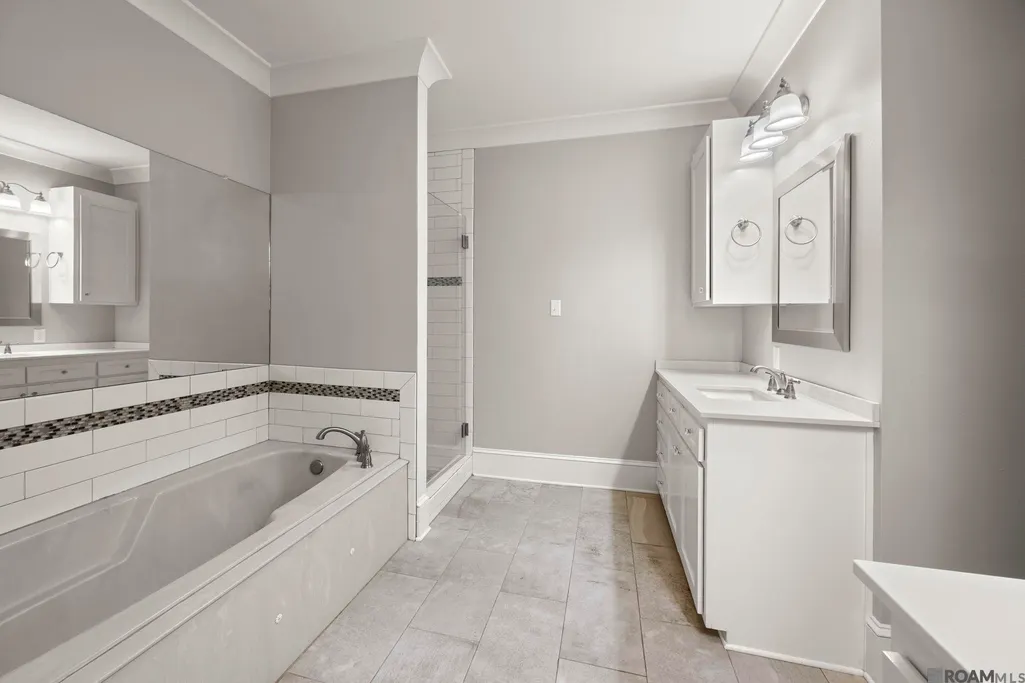
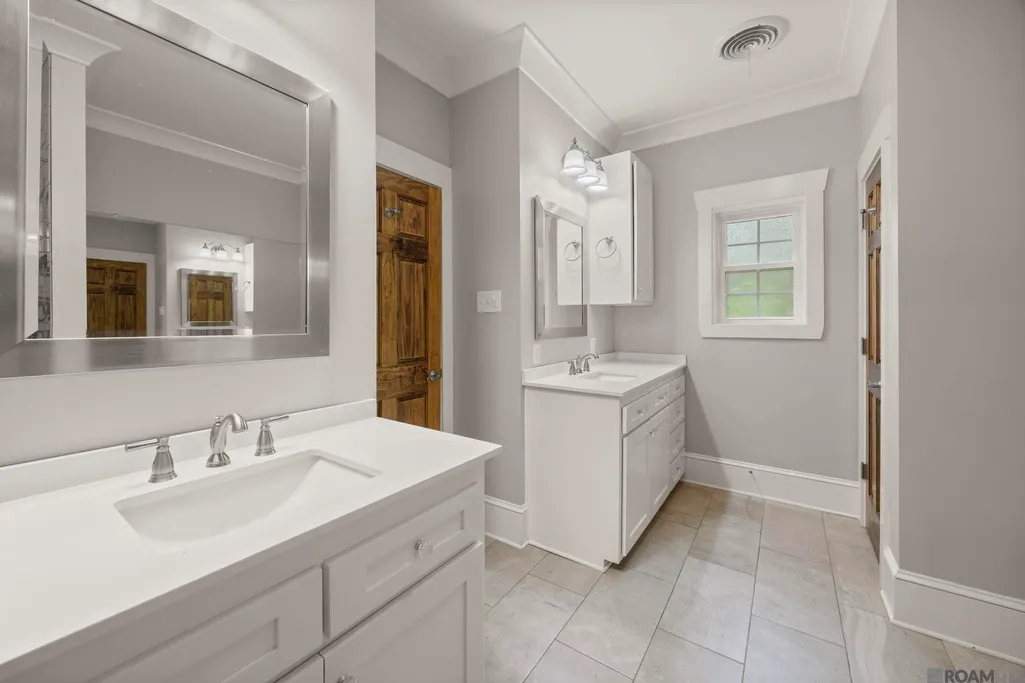
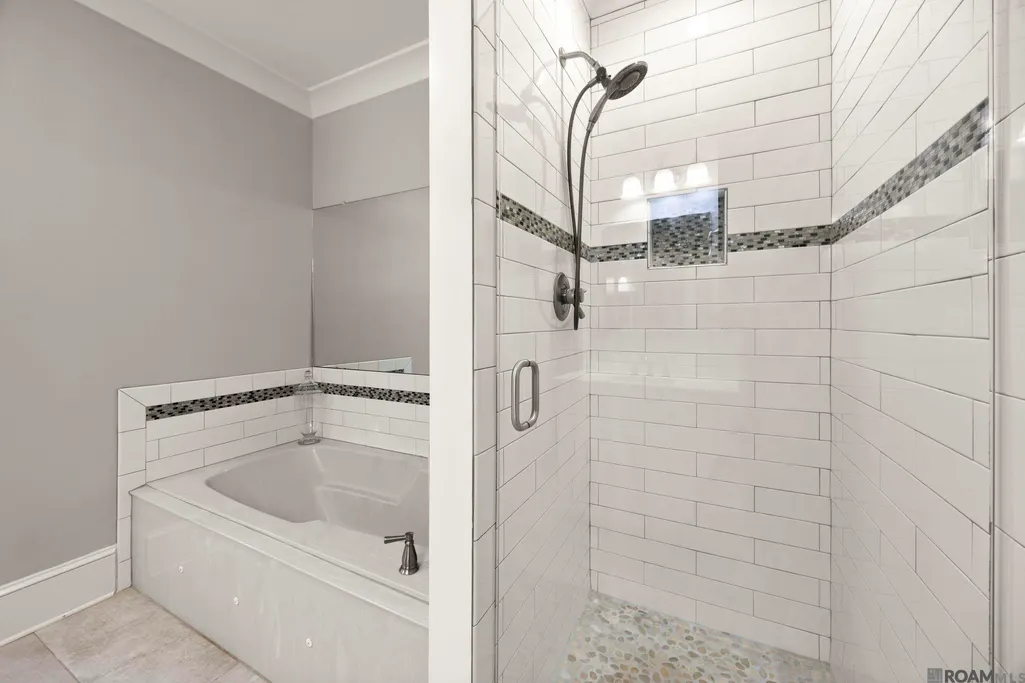
| Primary Bathroom Features | Double Vanity,Separate Shower,Soaking Tub |
| Kitchen Area | 140.5139 |
| Primary on Main | 134.1458 |
| Second Bedroom Width | 11.75 |
| Living Room Area | 471.3333 |
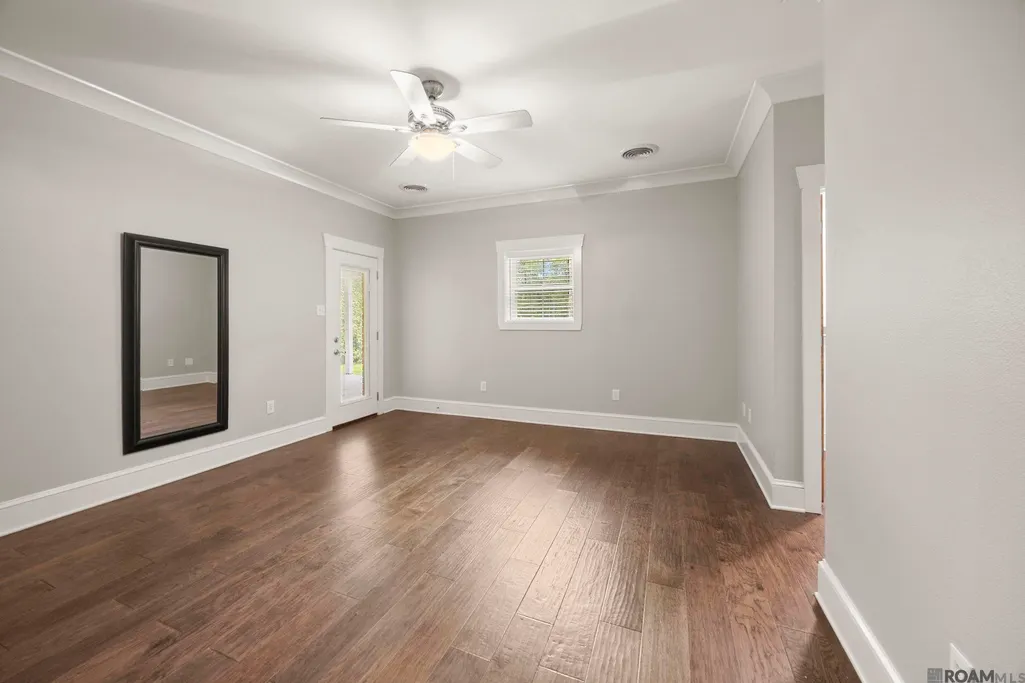
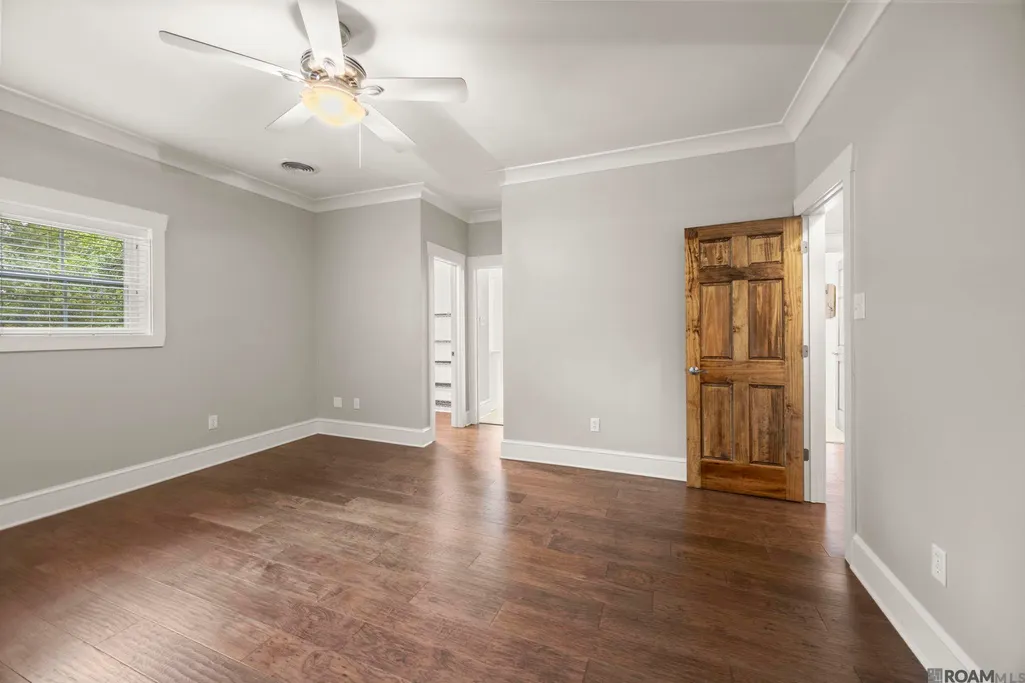
| Primary Bedroom Area | 305.5833 |
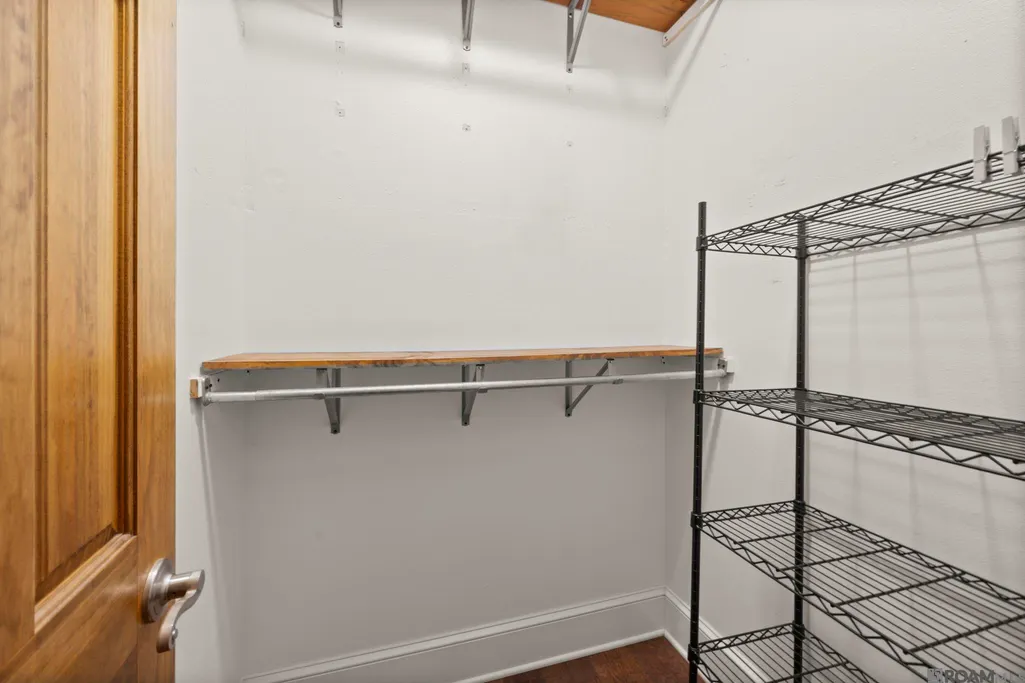
| Primary Bedroom Features | Walk-In Closet(s) |
| Primary Bedroom Length | 19 |
| Primary Bedroom Width | 16.0833 |
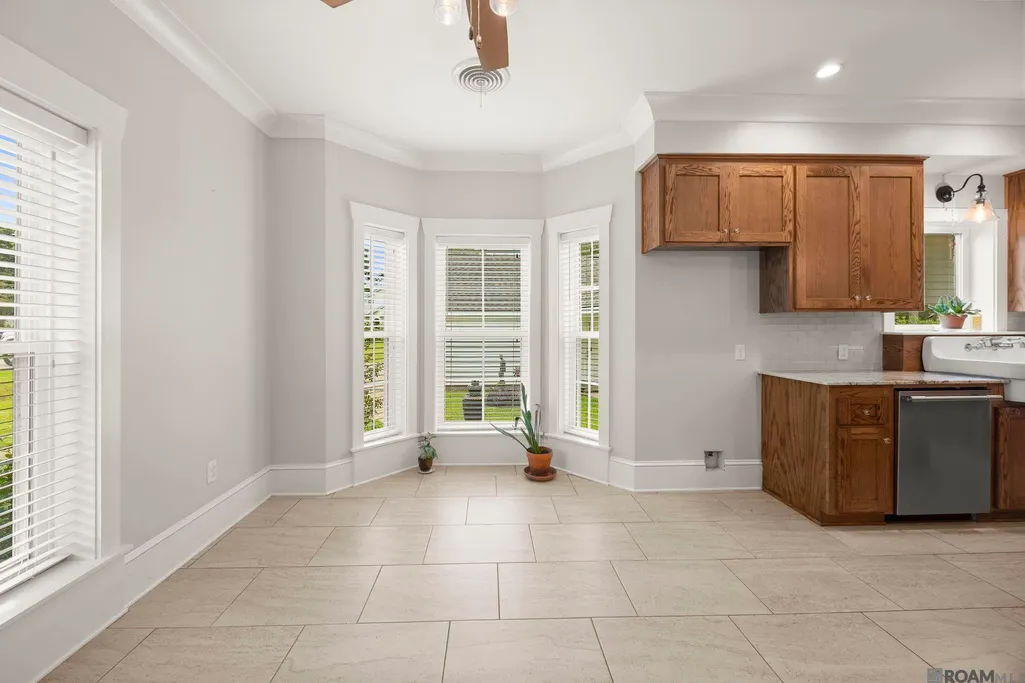
| Dining Room Level | First |
| Dining Room Area | 170.5972 |
| Second Bedroom Level | First |
Exterior Features
| Parking Features | Garage |
|---|---|
| Water Source | Public,Other |
| Lot Size Area | 2.84 |
| Foundation Details | Slab |
| Building Area Total | 2310 |
| Lot Dimensions | 35x155x425x379x524 |
| Lot Size Acres | 2.84 |
Amenities
- Foreclosure
- Views
- Short Sale
- New Construction
- Adult 55+
- Lease To Own
- No HOA Fees
- Furnished
- Primary On Main
- Air Conditioning
- Seller Finance
- Green
- Fixer Upper
- Horse
- Golf
- Fireplace
- Deck
- Garage
- Basement
- Pool
Property vs Single Family Average in 70769
Price
Year Built
 The multiple listing information is provided by the Greater Baton Rouge Association of REALTORS®, Inc. multiple listing service from a copyrighted compilation of listings. The compilation of listings and each individual listing are ©2026 MLS. All Rights Reserved. The information provided is for clients' personal, non-commercial use and may not be used for any purpose other than to identify prospective properties clients may be interested in purchasing. All properties are subject to prior sale
