


Address
13528 Landmark Dr, Baton Rouge, LA
Price
$ 685,000
Property Attributes
- MLS#2026015390
- TypeSingle Family
- Listing Status Pending Continue to Show
- ParishEast Baton Rouge
- CityBaton Rouge
- AreaEBR MLS Area 53
- NeighborhoodLexington Estates
- Zip70810
- StyleFrench
- Year Built2007
- Price$ 685,000
- Bedrooms4
- Full Bathrooms3
- Half Bathrooms0
- Sqr Footage2986
- Lot Size0.25 Acres
Data Source:
Greater Baton Rouge MLS (GBRAR)
Property Description
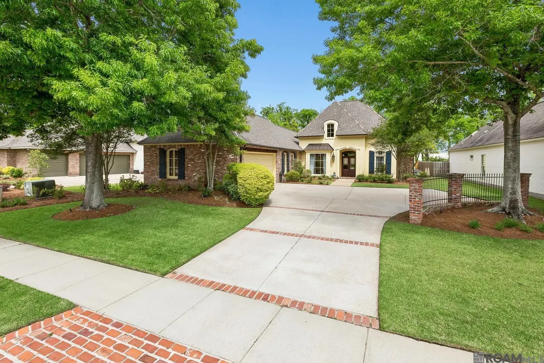
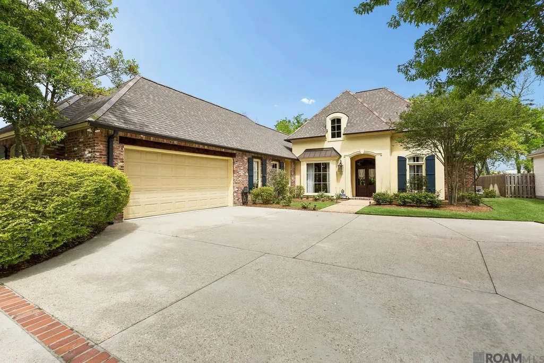
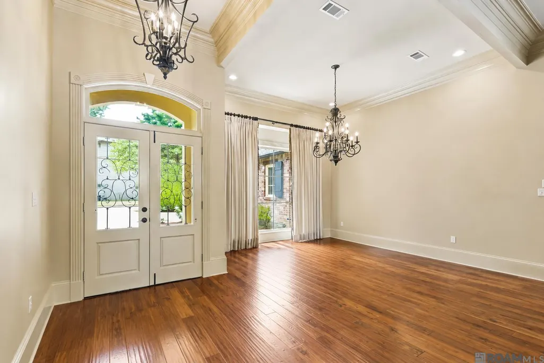
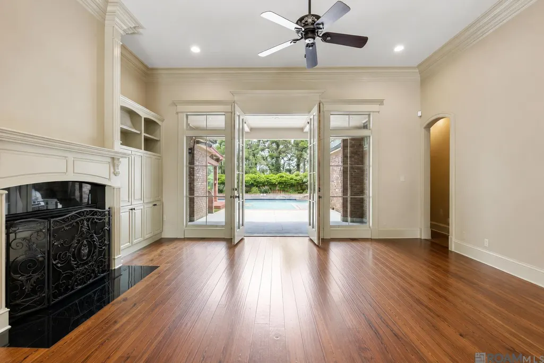
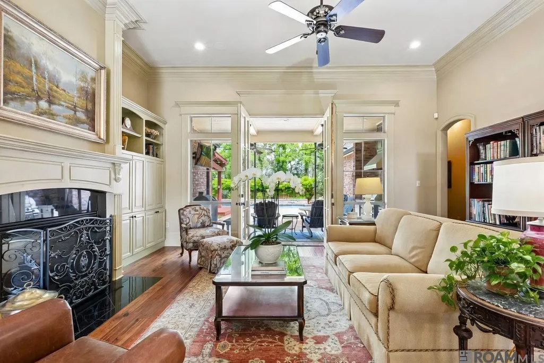
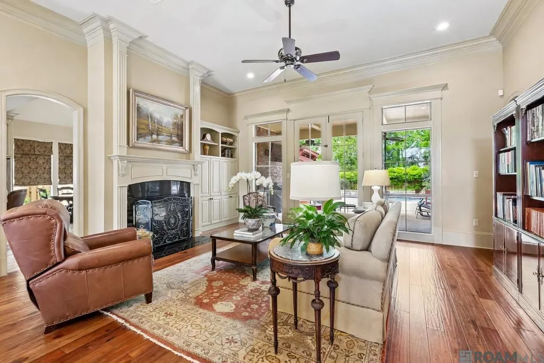
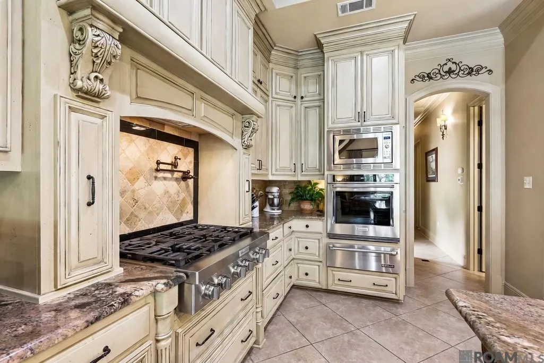
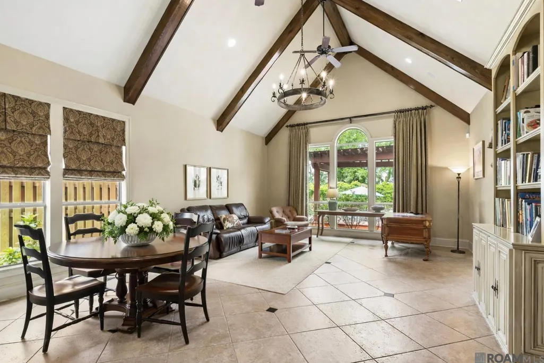
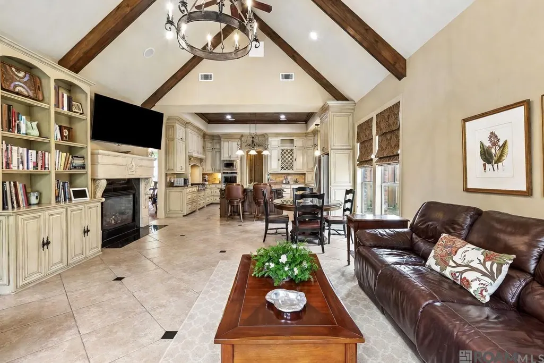
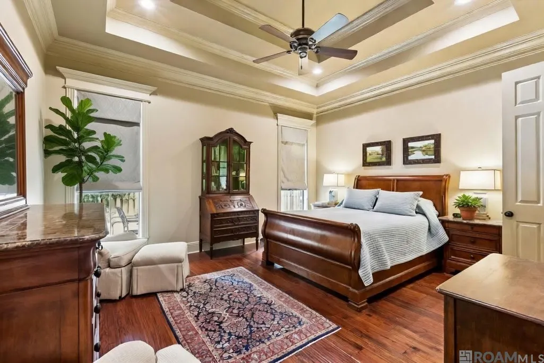
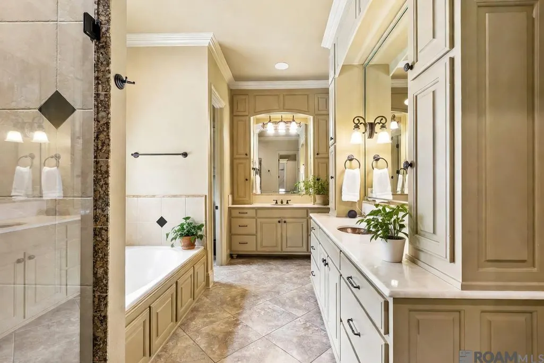
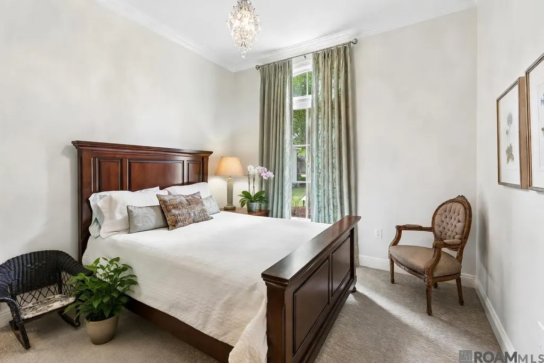
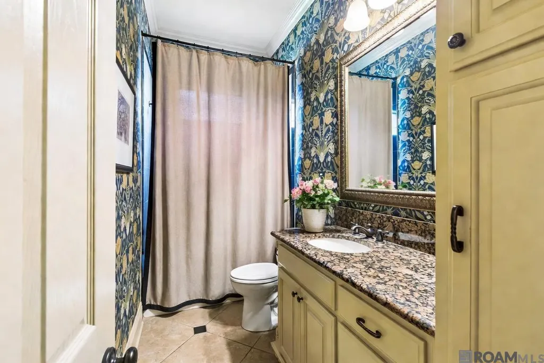
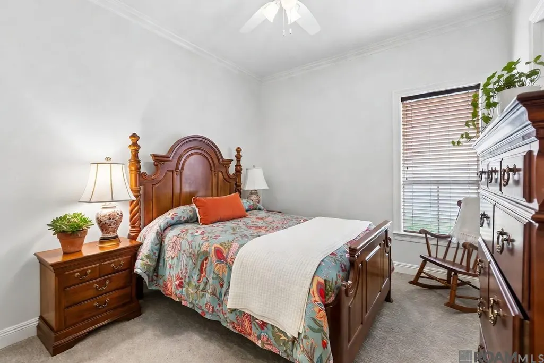
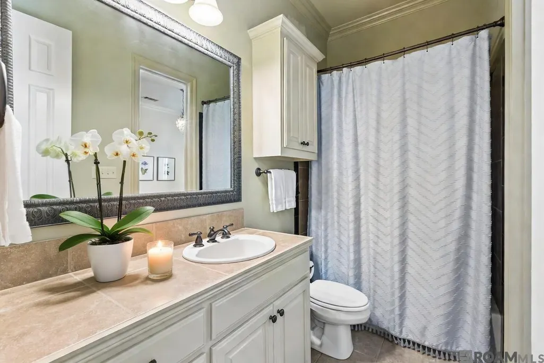
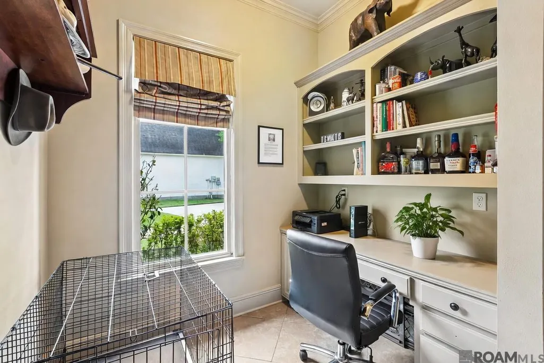
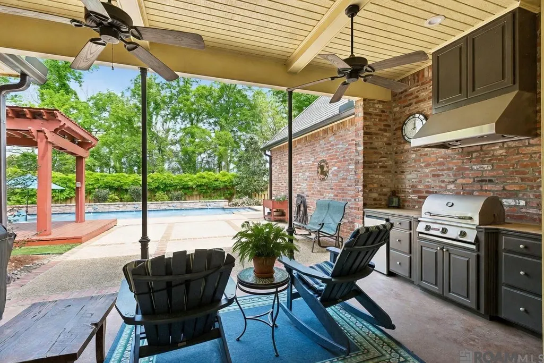
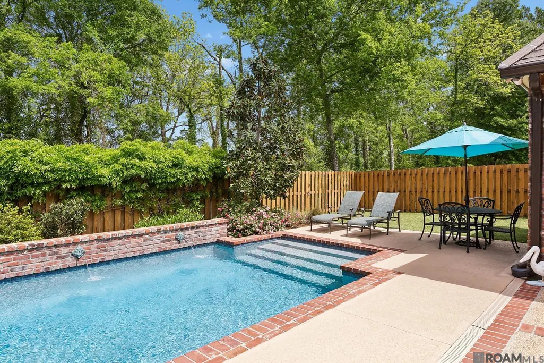
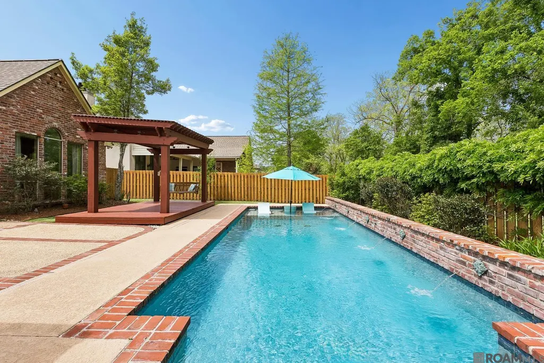
Welcome to this impeccably maintained home in the highly sought-after Lexington Estates community. Designed for both luxury and functionality, this residence features security cameras, enhanced lighting, surround sound, climate control, a sprinkler system, and a whole-home Generac generator for added peace of mind. Ideally located just minutes from LSU, downtown Baton Rouge, and major interstates, the neighborhood offers green spaces, scenic lakes, a clubhouse, and a community pool. Situated on a beautiful lot, the home showcases stunning views through expansive windows opening to a resort-style outdoor living area. With nearly 3,000 square feet, the thoughtfully designed floor plan includes 4 bedrooms, 3 full bathrooms, and abundant storage. The gourmet kitchen features stainless steel appliances including a new ice maker, oven, gas cooktop, dishwasher, and garbage disposal, along with 3 cm countertops, a travertine backsplash with marble accents, beaded board ceiling, soft-close drawers, and ample cabinetry. Nearby are a walk-in pantry, laundry room, private office with built-ins, guest bedroom with full bath, and garage access. The main living areas center around a double-sided gas fireplace connecting the living and dining spaces, with an additional formal living and dining room featuring antique pine floors. Custom living room cabinetry adds both style and function. The spacious primary suite offers dual vanities, soaking tub, custom walk-in shower, and large walk-in closets. Enjoy the backyard oasis with a recently installed saltwater pool by Ewing, artificial turf, accent lighting, and a fully equipped outdoor kitchen. Additional upgrades include a new 5-ton and 3.5-ton HVAC system, new roof, and exterior storm shutters. This exceptional home blends luxury, convenience, and thoughtful upgrades—schedule your private showing today.
| Price History | |
|---|---|
| 8/20/2026 | Listed $695,000 |
| 8/31/2026 | 1$685,000 |
General Features
| Sewer | Public Sewer |
|---|---|
| Heating | 2 or More Units Heat,Central |
| Cooling | 2 or More Units Cool,Central Air,Ceiling Fan(s) |
| Roof | Shingle |
| Appliances | Ice Maker,Gas Cooktop,Dishwasher,Disposal,Ice Machine,Microwave,Range/Oven,Gas Water Heater,Stainless Steel Appliance(s) |
| HOA Fee | 900 |
| Gas Y/N | Delta Utilities |
| Patio/Porch Features | Covered,Patio: Brick,Patio: Concrete |
| Architectural Style | French |
| Pool Features | In Ground,Gunite,Salt Water |
| Security Features | Security System,Smoke Detector(s) |
| Construction Materials | Brick Siding,Stucco Siding |
| Year Built | 2007 |
| Stories Count | 1 |
| Property Subtype | Detached Single Family |
| Community Features | Community Pool,Sidewalks |
| Assoc Fee Paid Per | Annually |
| County | East Baton Rouge |
| New Construction | false |
| Property Type | Residential |
| HOA | true |
| Attached Garage | true |
| Subdivision Name | Lexington Estates |
| Garage Y/N | true |
| Other Structures | Gazebo |
| Full Baths | 3 |
| Status | Pending Continue to Show |
| City | Baton Rouge |
| High School District | East Baton Rouge |
| MLS Area | EBR MLS Area 53 |
| Lot Size Square Feet | 10890 |
| Carport Y/N | false |
| Home Warranty Y/N | false |
| Building Area Units | Square Feet |
| Primary Bedroom Level | First |
| Living Area Units | Square Feet |
| Standard Status | Pending |
| Middle/Junior School District | East Baton Rouge |
| Elementary School District | East Baton Rouge |
| First Bedroom Level | First |
| First Bedroom Width | 14.6 |
Interior Features
| Interior Amenities | Eat-in Kitchen,Built-in Features,Ceiling 9'+,Beamed Ceilings,Tray Ceiling(s),Ceiling Varied Heights,Vaulted Ceiling(s) |
|---|---|
| Flooring | Carpet,Ceramic Tile,Wood |
| Fireplace Features | Double Sided,Gas Log |
| Air Conditioning Y/N | true |
| Heating Y/N | true |
| Window Features | Storm Shutters |
| Fireplace Y/N | true |
| Laundry Features | Inside,Washer/Dryer Hookups |
| Total Bedrooms | 4 |
| LivingAreaSource | Estimated |
| Kitchen Features | Granite Counters,Kitchen Island,Pantry,Cabinets Custom Built |
| Total Baths | 3 |
| Primary Bathroom Features | Double Vanity,2 Closets or More,Walk-In Closet(s),Soaking Tub |
| Primary on Main | 245.28 |
| Second Bedroom Width | 16.8 |
| Primary Bedroom Area | 272.25 |
| Primary Bedroom Features | En Suite Bath,2 Closets or More,Ceiling 9ft Plus,Tray Ceiling(s),Walk-In Closet(s),Master Downstairs |
| Primary Bedroom Width | 12.1 |
| Second Bedroom Level | First |
Exterior Features
| Exterior Amenities | Outdoor Grill,Landscaped,Outdoor Kitchen |
|---|---|
| Fencing | Full,Privacy,Wood |
| Parking Features | 2 Cars Park,Attached,Garage,Garage Door Opener |
| Water Source | Public |
| Total Parking | 2 |
| Lot Size Area | 10890 |
| Foundation Details | Slab |
| Building Area Total | 2986 |
| Lot Dimensions | 68x161x67x161 |
| Lot Size Acres | 0.25 |
Amenities
- Foreclosure
- Views
- Short Sale
- New Construction
- Adult 55+
- Lease To Own
- No HOA Fees
- Furnished
- Primary On Main
- Air Conditioning
- Seller Finance
- Green
- Fixer Upper
- Horse
- Golf
- Fireplace
- Deck
- Garage
- Basement
- Pool
Property vs Single Family Average in 70810
Price
Year Built
 The multiple listing information is provided by the Greater Baton Rouge Association of REALTORS®, Inc. multiple listing service from a copyrighted compilation of listings. The compilation of listings and each individual listing are ©2026 MLS. All Rights Reserved. The information provided is for clients' personal, non-commercial use and may not be used for any purpose other than to identify prospective properties clients may be interested in purchasing. All properties are subject to prior sale
