

Address
2720 Lexington Lakes Ave, Baton Rouge, LA
Price
$ 599,900
Property Attributes
- MLS#2026016490
- TypeSingle Family
- Listing Status Active
- ParishEast Baton Rouge
- CityBaton Rouge
- AreaEBR MLS Area 53
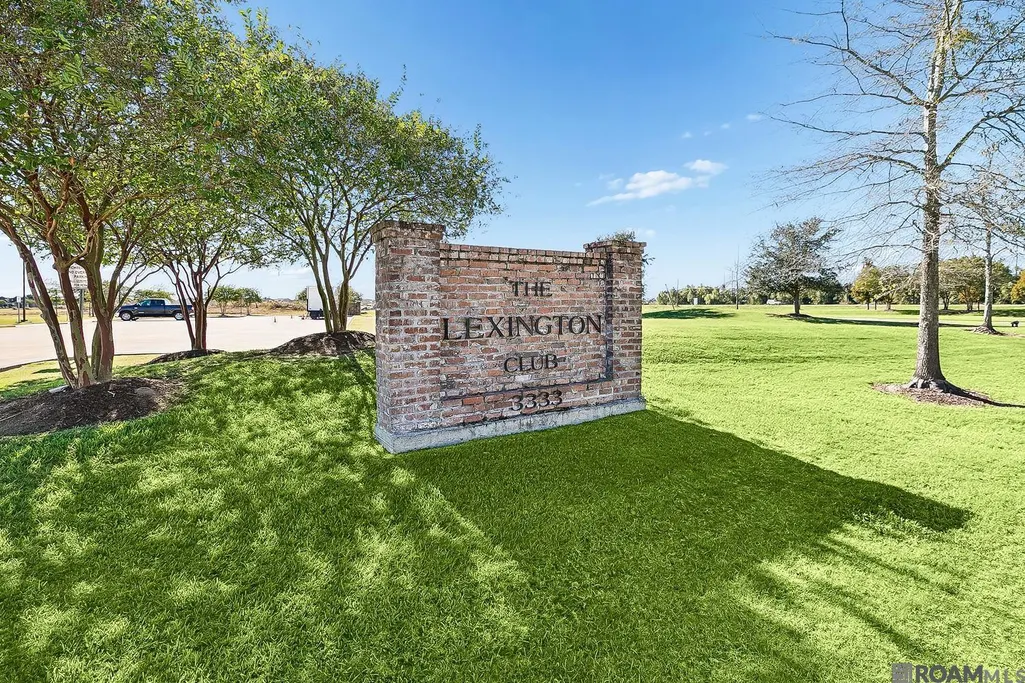
- NeighborhoodLexington Estates
- Zip70810
- StyleTraditional
- Year Built2018
- Price$ 599,900
- Bedrooms4
- Full Bathrooms3
- Half Bathrooms0
- Sqr Footage2743
- Lot Size0.15 Acres
Data Source:
Greater Baton Rouge MLS (GBRAR)
Property Description
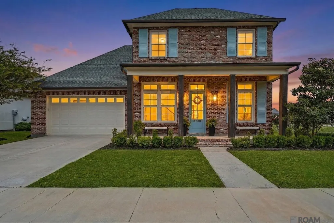
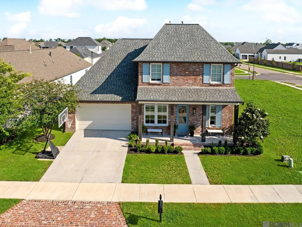
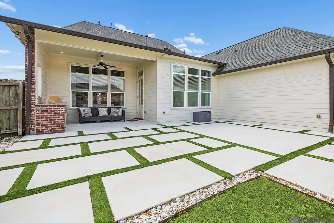
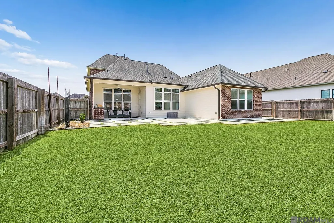
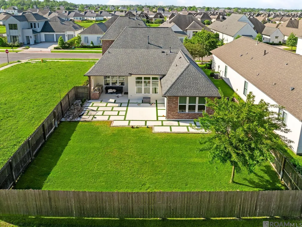
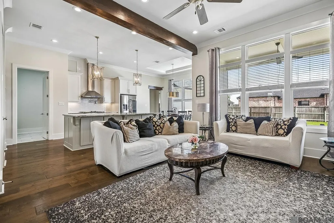
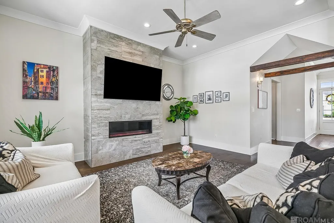
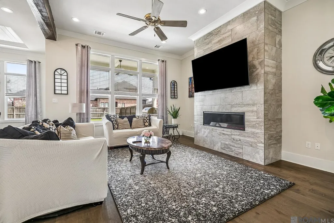
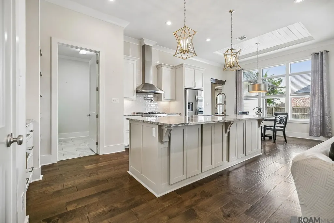
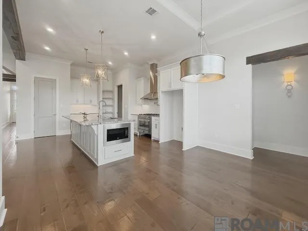
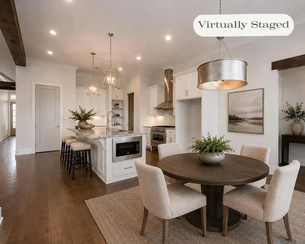
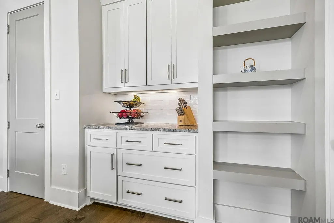
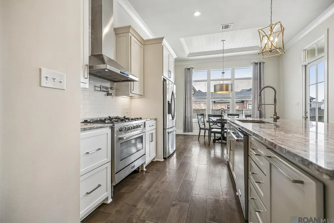
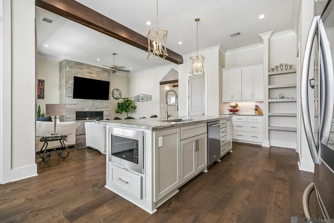
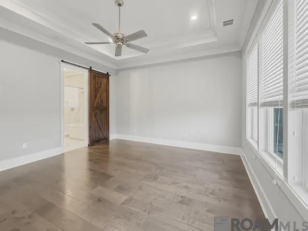
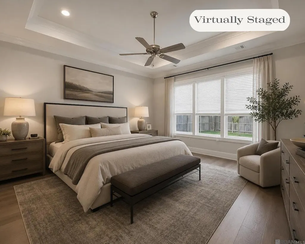
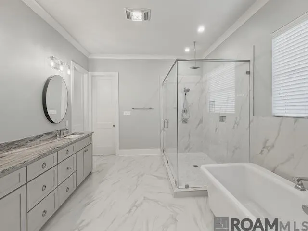
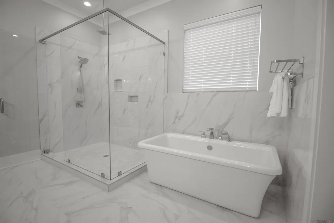
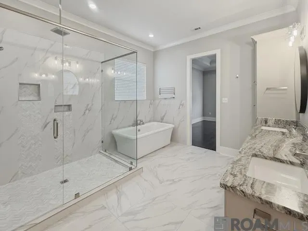
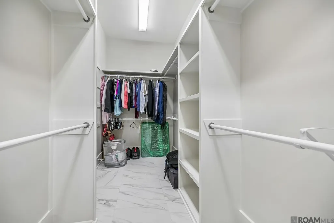
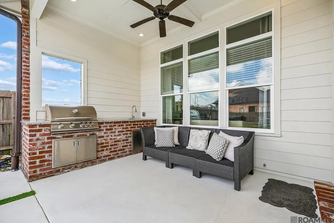
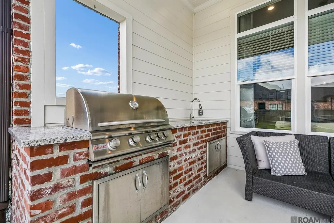
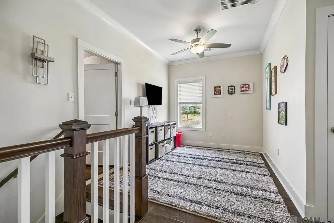
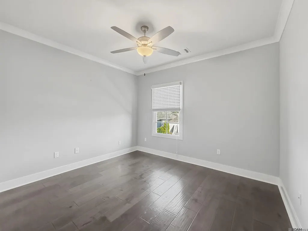
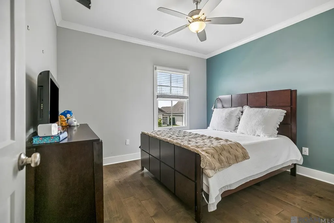
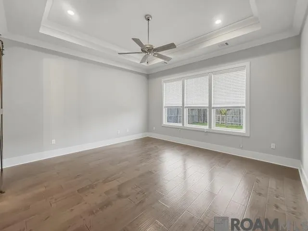
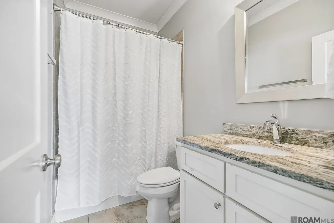
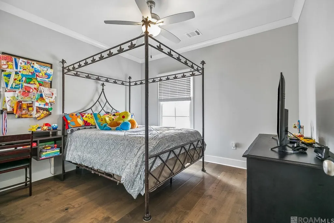
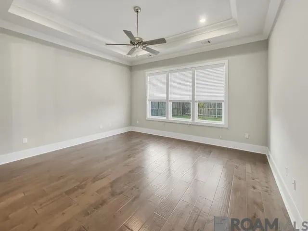
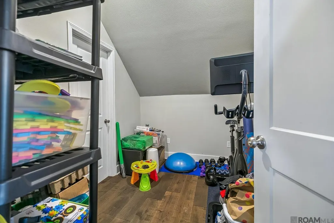
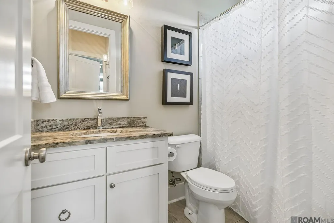
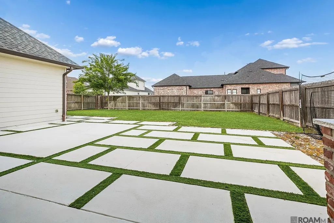
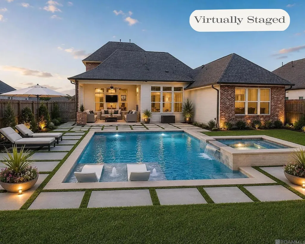
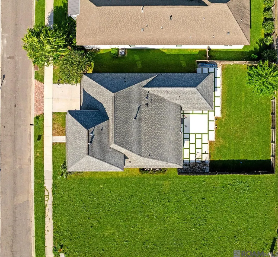
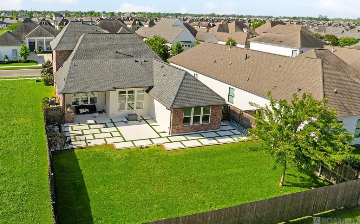
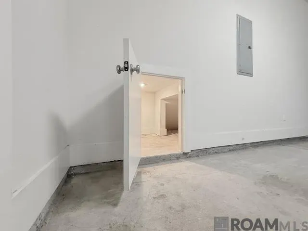
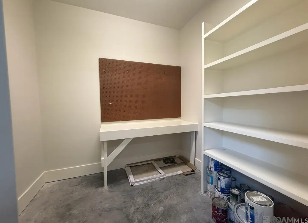
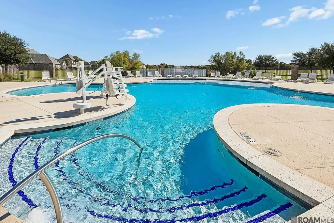
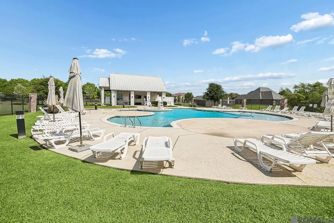
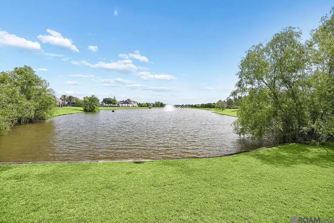
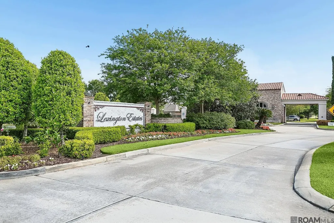
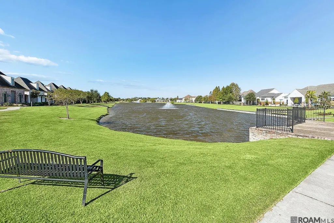
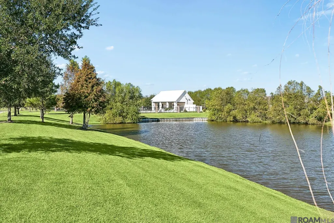
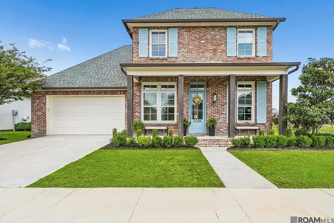
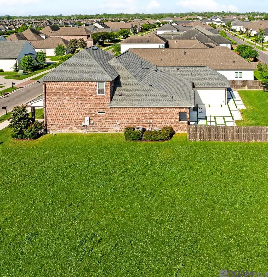
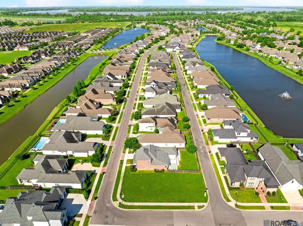
Situated in the highly sought-after Lexington Estates, this CUSTOM-BUILT HOME offers a perfect blend of quality craftsmanship, thoughtful design, and everyday functionality. Tucked toward the back of the neighborhood, the property features STRONG CURB APPEAL! Inside, you’ll find WOOD FLOORS, 11’ CEILINGS, and abundant natural light throughout the main living areas. The kitchen is designed to impress with 3CM GRANITE COUNTERTOPS, an OVERSIZED ISLAND, SUBWAY TILE BACKSPLASH, ITALIAN VERONA 36” RANGE WITH POT FILLER, custom vent hood, under-cabinet lighting, island drawer microwave, and a SPACIOUS WALK-IN PANTRY. The PRIMARY SUITE is located downstairs and features a tray ceiling, excellent natural light. The ensuite bath was just renovated and upgraded, with a LARGE WALK-IN SHOWER, SOAKING TUB, DUAL VANITIES, and an EXPANSIVE WALK-IN CLOSET that also has natural light. A guest bedroom and full bath are also located on the first floor. Upstairs offers a VERSATILE LOFT/DEN, two additional bedrooms, a full bath, huge walk-in attic and a BONUS ROOM ideal for a home office, gym, or flex space. The outdoor area is built for entertaining with an OUTDOOR KITCHEN, generous patio space, and a fully FENCED, LARGE yard with both green space and hardscape.There is plenty of room to add a pool (no pool currently exists; pic is a mockup), large playset, or even a putting range (because that's the cool thing to do these days, right?). The garage is spacious, has a nice WORKSHOP room and tons of additional storage space!! Located in FLOOD ZONE X (no flood insurance required) and has NEVER FLOODED. HOA membership includes access to the COMMUNITY POOL. Close to LSU! Convenient to shopping, dining, and with the new Lakes at Harveston Development there will be nearby medical offices, restaurants, shopping and more. PROPERTY VALUES ARE EXPECTED TO INCREASE EVEN MORE! (note that the living room, primary bedroom, and back yard are virtually staged)
| Price History | |
|---|---|
| 9/7/2026 | Listed $599,900 |
General Features
| Sewer | Public Sewer |
|---|---|
| Heating | Central |
| Cooling | Central Air,Ceiling Fan(s) |
| Roof | Shingle |
| Appliances | Gas Stove Con,Gas Cooktop,Dishwasher,Disposal,Microwave,Range/Oven,Range Hood,Stainless Steel Appliance(s) |
| HOA Fee | 1320 |
| Gas Y/N | Delta Utilities |
| Association Fee Includes | Maint Subd Entry HOA,Pool HOA |
| Patio/Porch Features | Covered,Patio: Open,Porch,Patio: Concrete,Patio: Pavers |
| Architectural Style | Traditional |
| Security Features | Smoke Detector(s) |
| Construction Materials | Brick Siding,Cement Fiber Siding,Frame |
| Year Built | 2018 |
| Stories Count | 2 |
| Property Subtype | Detached Single Family |
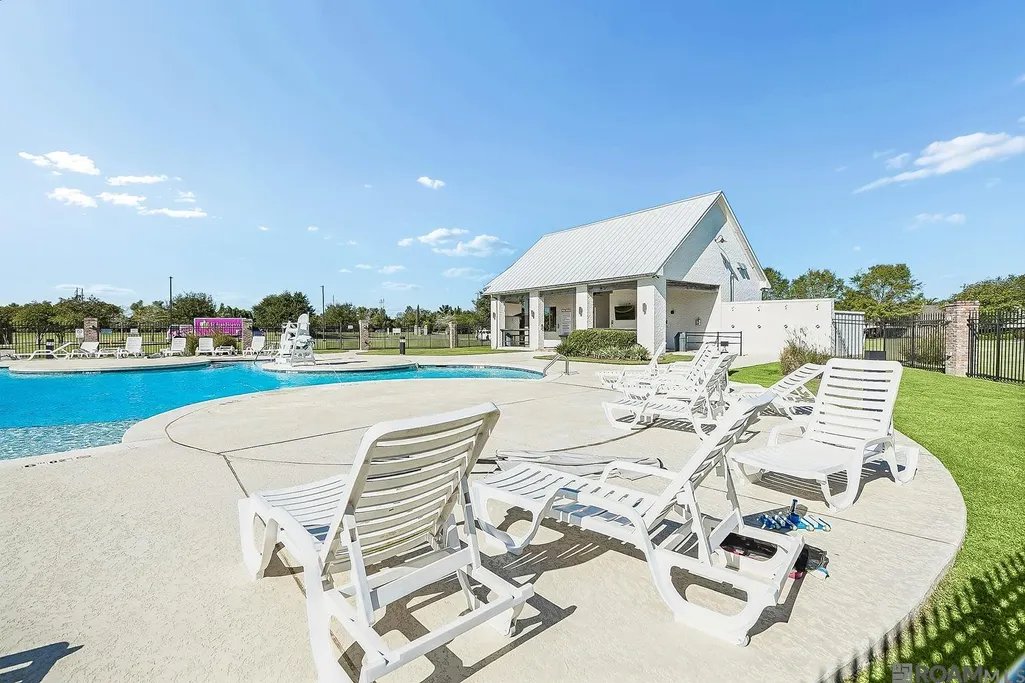
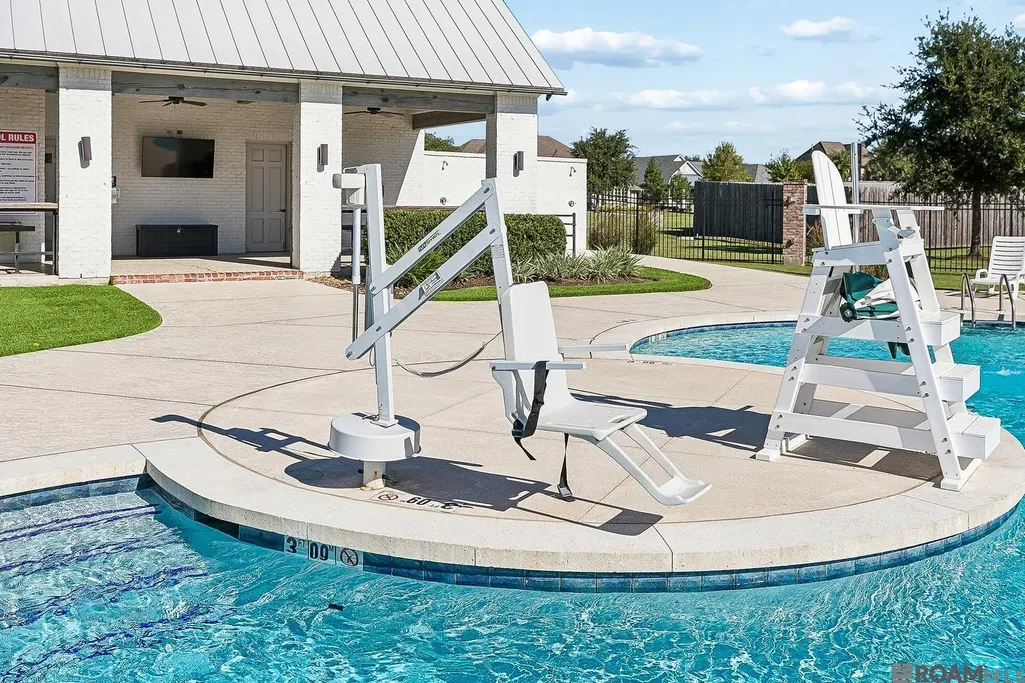
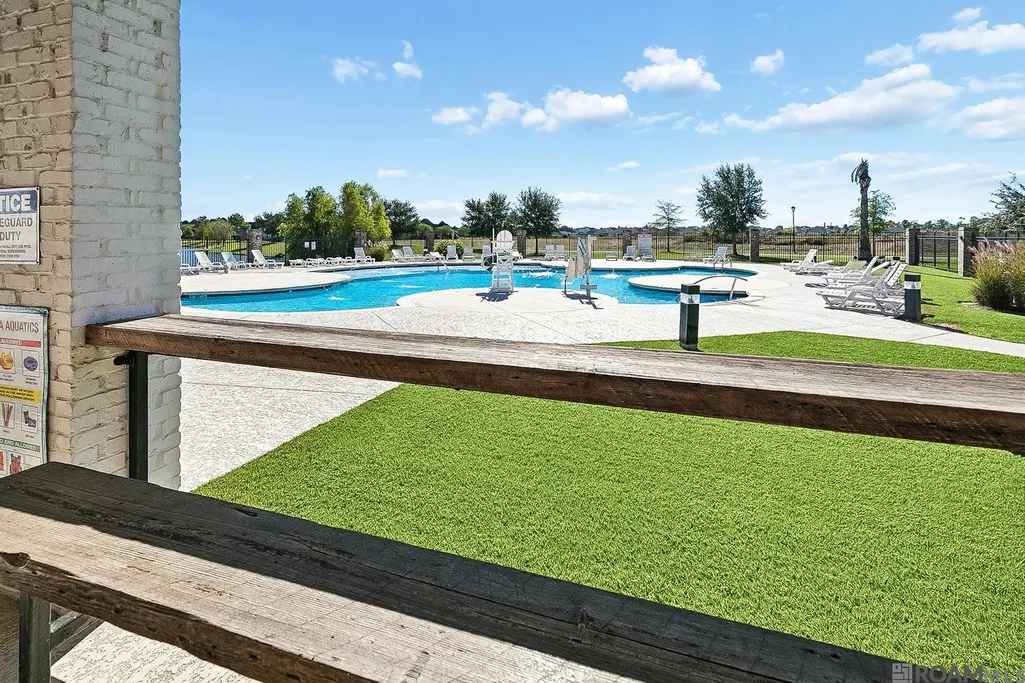
| Community Features | Community Pool,Sidewalks |
| Assoc Fee Paid Per | Annually |
| County | East Baton Rouge |
| New Construction | false |
| Property Type | Residential |
| HOA | true |
| Attached Garage | false |
| Subdivision Name | Lexington Estates |
| Garage Y/N | true |
| Full Baths | 3 |
| Status | Active |
| Directions | Turn into Lexington Estates from Hwy 30 (Nicholson). House is last home on the left. |
| City | Baton Rouge |
| High School District | East Baton Rouge |
| MLS Area | EBR MLS Area 53 |
| Lot Size Square Feet | 6534 |
| Carport Y/N | false |
| Home Warranty Y/N | false |
| Building Area Units | Square Feet |
| Primary Bedroom Level | First |
| Living Area Units | Square Feet |
| Builder Name | M K Richmar Construction, LLC |
| Standard Status | Active |
| Middle/Junior School District | East Baton Rouge |
| Elementary School District | East Baton Rouge |
| First Bedroom Level | Second |
| First Bedroom Width | 11 |
| Legal Description | WARD: 3-3, SUBDIVISION: LEXINGTON ESTATES, LOT: 235. 3RD FILING.RESUB. 2005-06-11(2MAPS)-2012-15-16 (242-12705-REVISED MAP).2012. (533-12383) (343-12463).2014. (854-12604).2015. (974-12684). |
Interior Features
| Interior Amenities | Attic Access,Built-in Features,Ceiling 9'+,Tray Ceiling(s),Crown Molding,Attic Storage,Walk-Up Attic |
|---|---|
| Flooring | Ceramic Tile,Wood |
| Fireplace Features | 1 Fireplace,Gas Log |
| Kitchen Level | First |
| Air Conditioning Y/N | true |
| Heating Y/N | true |
| Fireplace Y/N | true |
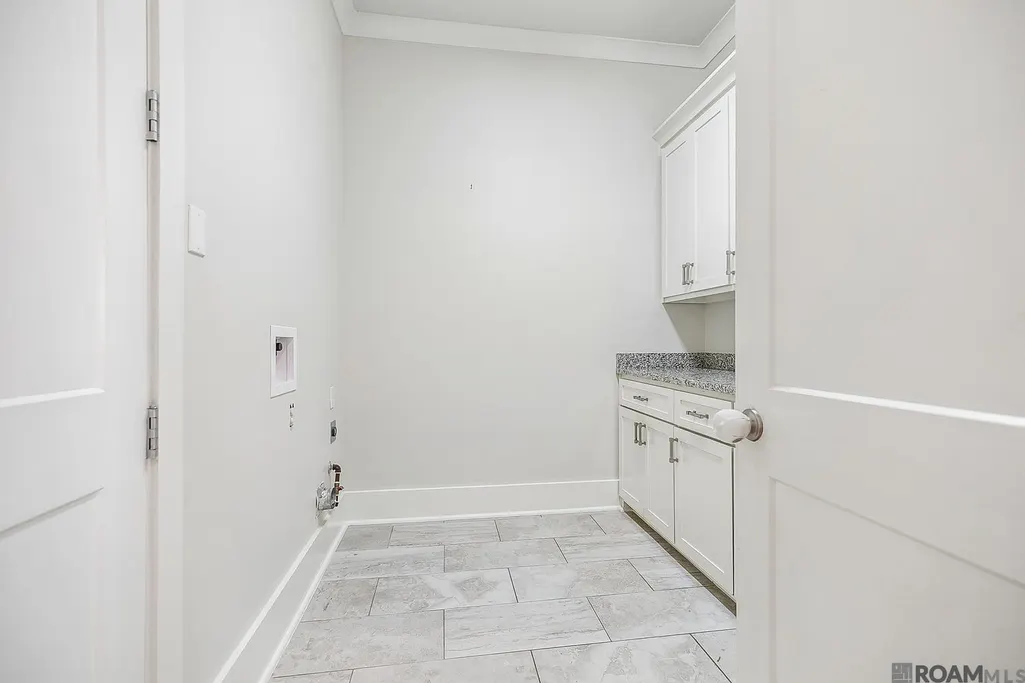
| Laundry Features | Laundry Room,Electric Dryer Hookup,Washer Hookup,Inside,Washer/Dryer Hookups |
| Total Bedrooms | 4 |
| Living Room Level | First |
| LivingAreaSource | Owner |
| Kitchen Features | Granite Counters,Kitchen Island,Pantry |
| Total Baths | 3 |
| Primary Bathroom Features | Double Vanity,Walk-In Closet(s),Multi Head Shower,Separate Shower,Soaking Tub,Water Closet |
| Kitchen Area | 320 |
| Kitchen Length | 16 |
| Kitchen Width | 20 |
| Primary on Main | 132 |
| Second Bedroom Length | 12 |
| Second Bedroom Width | 11 |
| Dining Room Area | 15 |
| Dining Room Width | 13 |
| Living Room Area | 360 |
| Living Room Length | 18 |
| Living Room Width | 20 |
| Primary Bedroom Area | 295.84 |
| Primary Bedroom Features | En Suite Bath,Ceiling 9ft Plus,Ceiling Fan(s),Tray Ceiling(s),Split,Master Downstairs |
| Primary Bedroom Width | 17.2 |
| Dining Room Level | First |
| Dining Room Area | 195 |
| Second Bedroom Level | Second |
Exterior Features
| Exterior Amenities | Landscaped,Outdoor Kitchen,Lighting,Rain Gutters |
|---|---|
| Fencing | Full,Wood |
| Parking Features | 2 Cars Park,Garage,Garage Door Opener |
| Water Source | Public |
| Total Parking | 2 |
| Lot Size Area | 6534 |
| Foundation Details | Slab: Post Tension Found |
| Building Area Total | 3440 |
| Lot Dimensions | 63 x 123 |
| Lot Size Acres | 0.15 |
Amenities
- Foreclosure
- Views
- Short Sale
- New Construction
- Adult 55+
- Lease To Own
- No HOA Fees
- Furnished
- Primary On Main
- Air Conditioning
- Seller Finance
- Green
- Fixer Upper
- Horse
- Golf
- Fireplace
- Deck
- Garage
- Basement
- Pool
Property vs Single Family Average in 70810
Price
Year Built
 The multiple listing information is provided by the Greater Baton Rouge Association of REALTORS®, Inc. multiple listing service from a copyrighted compilation of listings. The compilation of listings and each individual listing are ©2026 MLS. All Rights Reserved. The information provided is for clients' personal, non-commercial use and may not be used for any purpose other than to identify prospective properties clients may be interested in purchasing. All properties are subject to prior sale
