


Address
36170 Belle Parc Ave, Geismar, LA
Price
$ 375,950
Property Attributes
- MLS#2026015931
- TypeSingle Family
- Listing Status Active
- ParishAscension
- CityGeismar
- AreaASC MLS Area 91
- NeighborhoodBelle Savanne
- Zip70734
- StyleTraditional
- Year Built2026
- Price$ 375,950
- Bedrooms3
- Full Bathrooms2
- Half Bathrooms0
- Sqr Footage1916
- Lot Size0.17 Acres
Data Source:
Greater Baton Rouge MLS (GBRAR)
Property Description
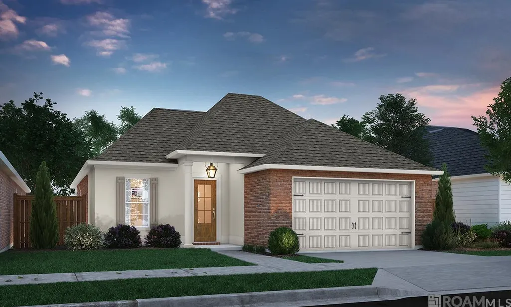
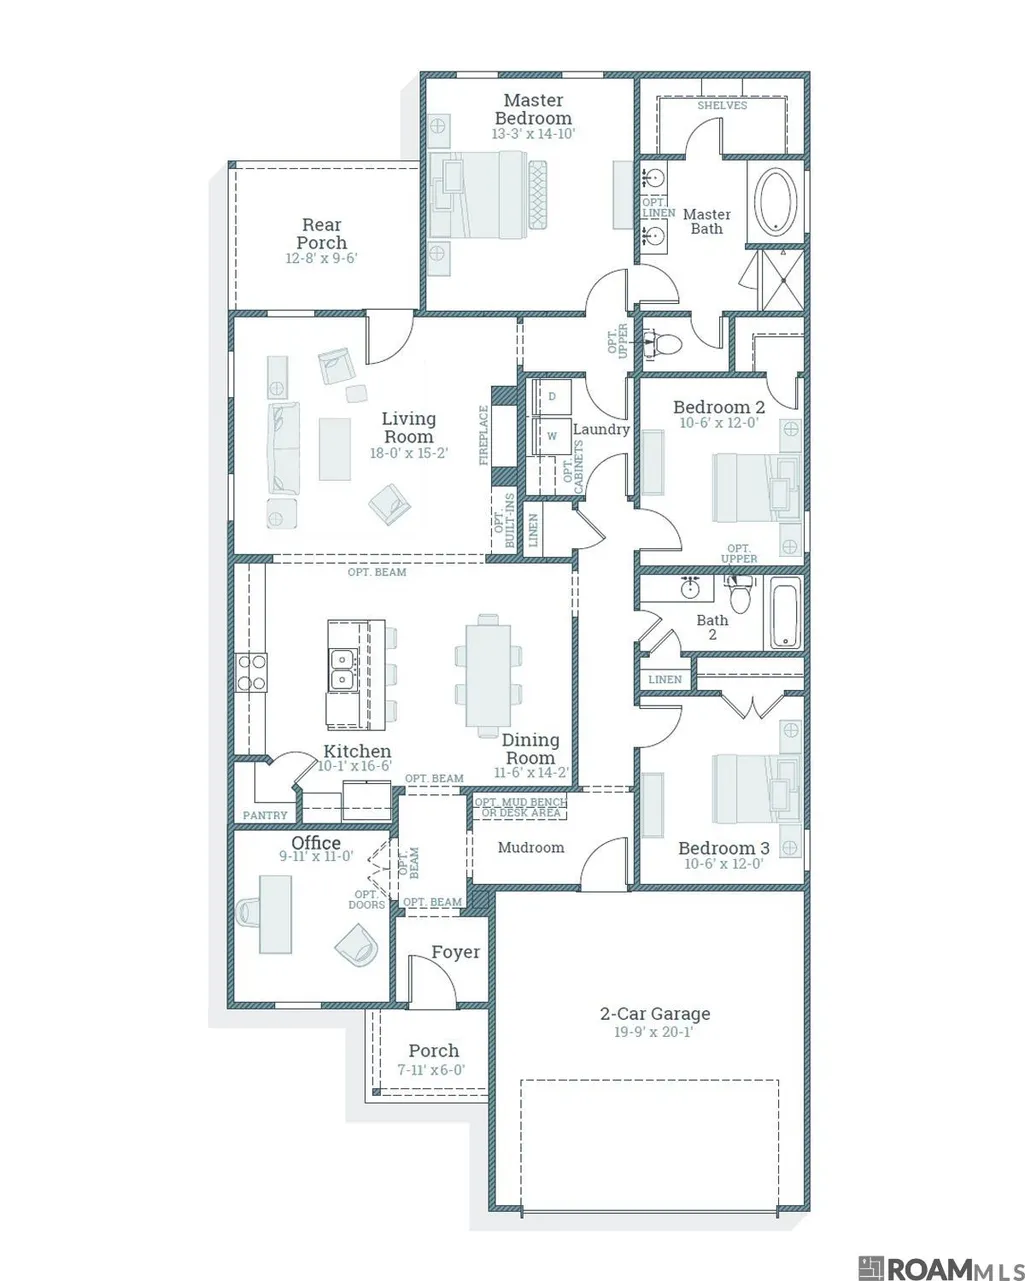
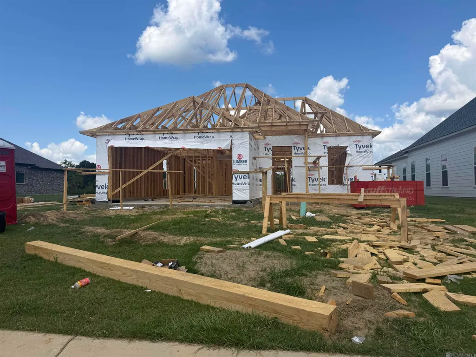
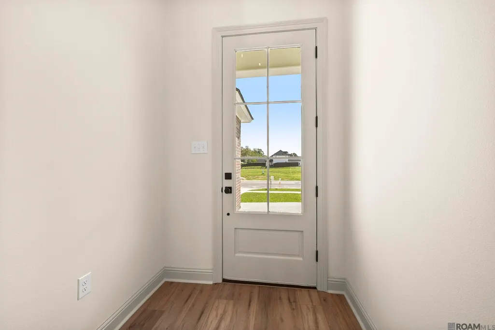
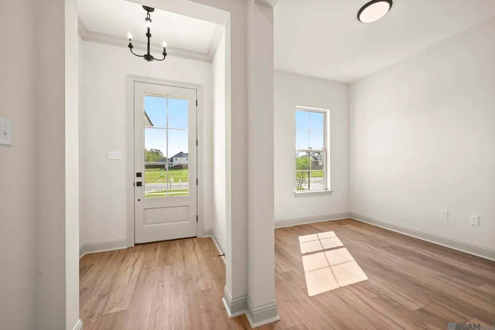
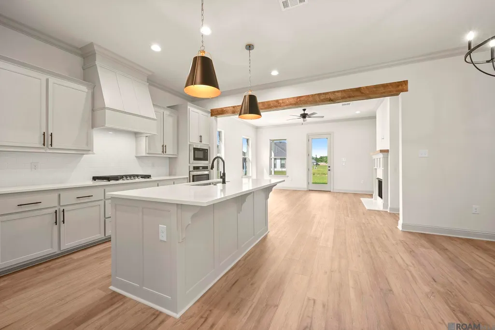
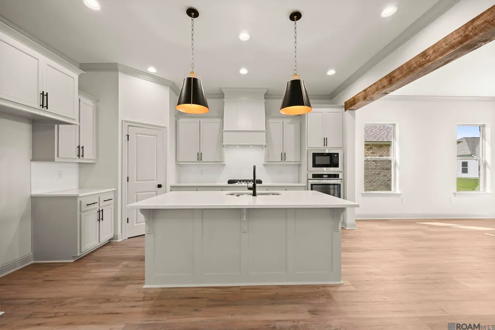
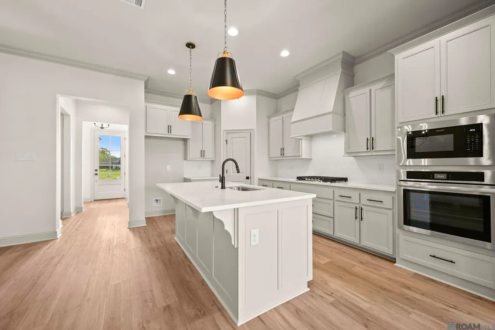
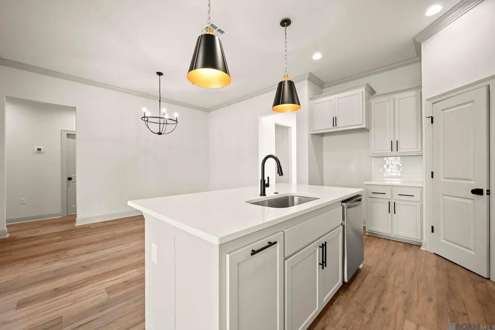
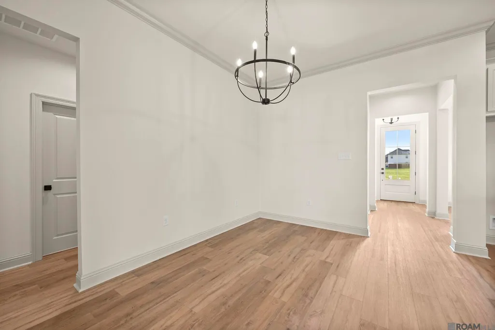
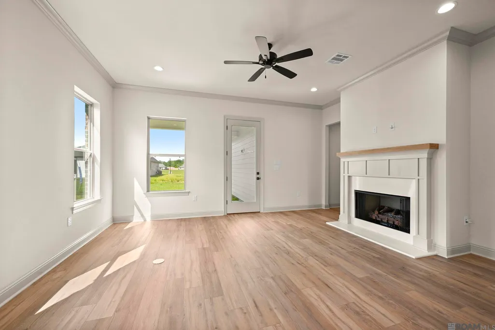
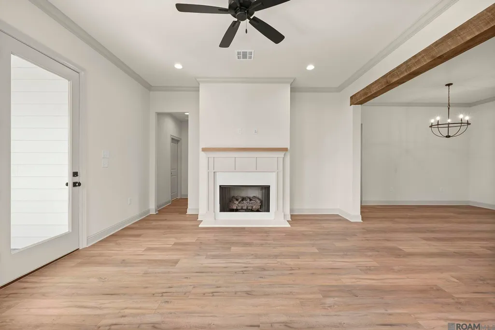
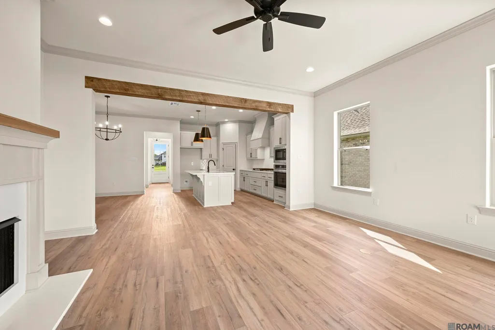
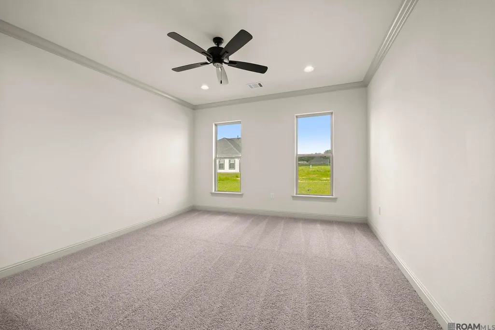
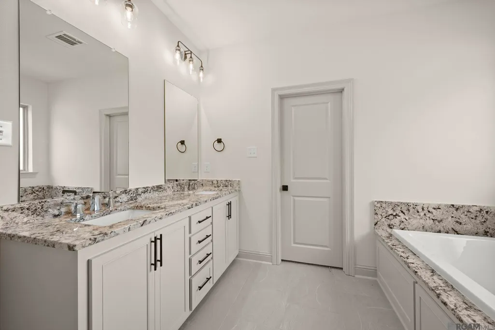
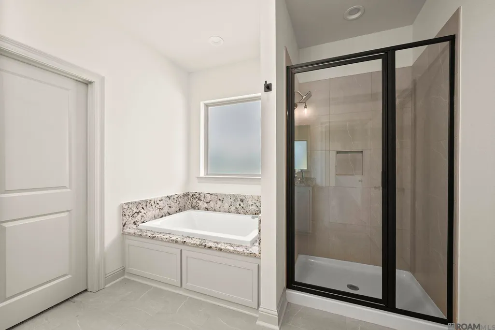
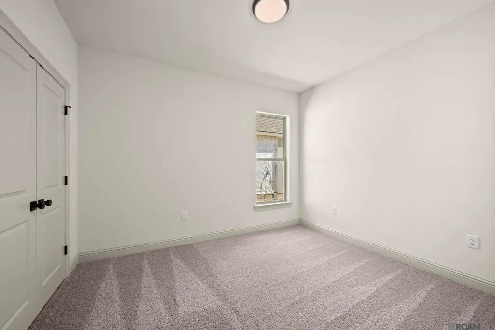
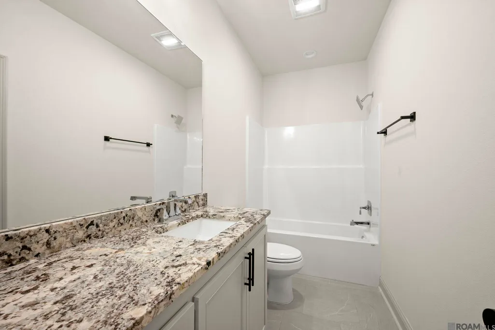
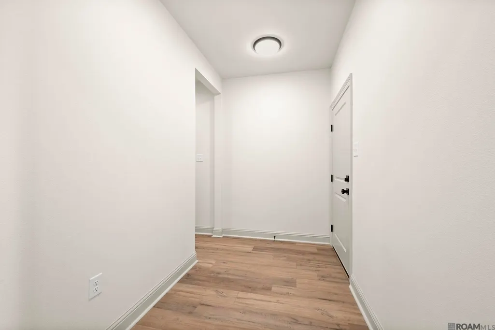
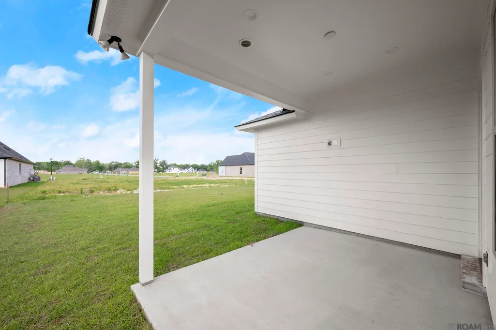
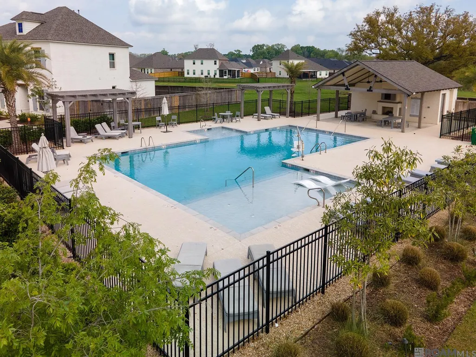
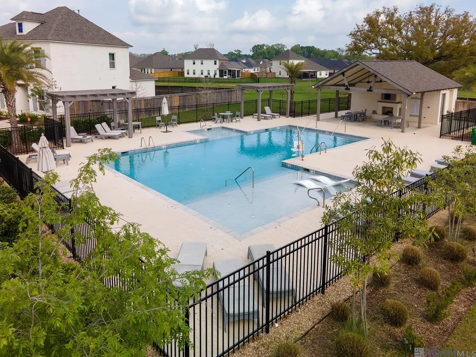
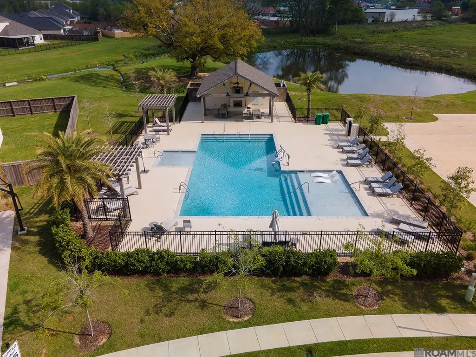
Griffin A plan by Level Homes underway in Belle Savanne. The Griffin is a one-story home featuring three bedrooms, two full baths and an office with just over 1,900 square feet! Enter this home through a true foyer leading into the office with optional French doors and then into the kitchen/dining area. The kitchen, dining and living areas are open concept, with views of the rear porch and backyard. The living room is centered around a ventless gas fireplace with Carrara Blanco stone surround, wood trim casing and a stained beam mantel, and is separated from the kitchen/dining area by an exposed stained beam. The gourmet kitchen features Greek Villa painted Shaker-style wood cabinets with satin nickel hardware, a large center island with single-basin stainless sink and pendant lights, Carrara Blanco stone countertops, beveled Ice White subway tile backsplash, under-cabinet lighting, a sloped cabinet hood and stainless appliance package including a 30" cooktop and single wall oven. The large primary suite is tucked away at the rear of the home with a spa-like bath featuring a separate tub and job-built tiled shower with seamless glass door, dual sinks with Carrara Blanco stone countertops, framed mirrors and a HUGE walk-in closet. Bedrooms two and three are separated by bath two with a linen closet for ample storage. The yard will be professionally landscaped and fully sodded! Estimated completion date is December 2026, buyers can pick/approve certain colors and options for a limited period of time. Belle Savanne is a walkable neighborhood with scenic lakes, green space, and a resort-style pool with cabana. Other homesites and floor plans available. *The completed pictures are not of the actual home but are of the same floorplan; colors and options may vary.
| Price History | |
|---|---|
| 8/28/2026 | Listed $375,950 |
General Features
| Sewer | Public Sewer |
|---|---|
| Heating | Central |
| Cooling | Central Air,Ceiling Fan(s) |
| Utilities | Cable Connected |
| Roof | Shingle |
| Appliances | Gas Stove Con,Gas Cooktop,Dishwasher,Disposal,Microwave,Range/Oven,Oven,Range Hood,Gas Water Heater,Separate Cooktop,Stainless Steel Appliance(s),Tankless Water Heater |
| HOA Fee | 720 |
| Gas Y/N | Atmos |
| Association Fee Includes | Common Areas,Maint Subd Entry HOA,Management,See Remarks |
| Patio/Porch Features | Covered,Porch |
| Architectural Style | Traditional |
| Security Features | Smoke Detector(s) |
| Construction Materials | Brick Siding,Cement Fiber Siding,Stucco Siding,Frame |
| Year Built | 2026 |
| Stories Count | 1 |
| Property Subtype | Detached Single Family |
| Community Features | Community Pool,Other,Sidewalks |
| Assoc Fee Paid Per | Annually |
| County | Ascension |
| New Construction | true |
| Property Type | Residential |
| HOA | true |
| Attached Garage | true |
| Subdivision Name | Belle Savanne |
| Garage Y/N | true |
| Full Baths | 2 |
| Status | Active |
| Directions | I -10 Exit 73 go south 1/2 mile. Subdivision is on the right before Dutchtown High School. Take Belle Savanne Ave. all the way down to Belle Reine and take a left. Right onto Belle Parc Ave and the home will be on the right at the end of the street |
| City | Geismar |
| High School District | Ascension Parish |
| MLS Area | ASC MLS Area 91 |
| Lot Size Square Feet | 7405.2 |
| Carport Y/N | false |
| Home Warranty Y/N | false |
| Property Condition | All Original,Never Occupied,Under Construction |
| Virtual Tour | https://www.zillow.com/view-3d-home/918e217a-9b4c-4d25-ad06-6312af000df0?setAttribution=mls&wl=true&utm_source=dashboard |
| Building Area Units | Square Feet |
| Primary Bedroom Level | First |
| Living Area Units | Square Feet |
| Builder Name | Level Construction & Development, LLC |
| Standard Status | Active |
| Middle/Junior School District | Ascension Parish |
| Elementary School District | Ascension Parish |
| First Bedroom Level | First |
| Legal Description | Lot 230 of Belle Savanne Phase 3B |
Interior Features
| Interior Amenities | Breakfast Bar,Attic Access,Ceiling 9'+,Ceiling Varied Heights,Crown Molding |
|---|---|
| Flooring | Carpet,Ceramic Tile,Other |
| Fireplace Features | 1 Fireplace,Gas Log,Ventless |
| Kitchen Level | First |
| Air Conditioning Y/N | true |
| Heating Y/N | true |
| Fireplace Y/N | true |
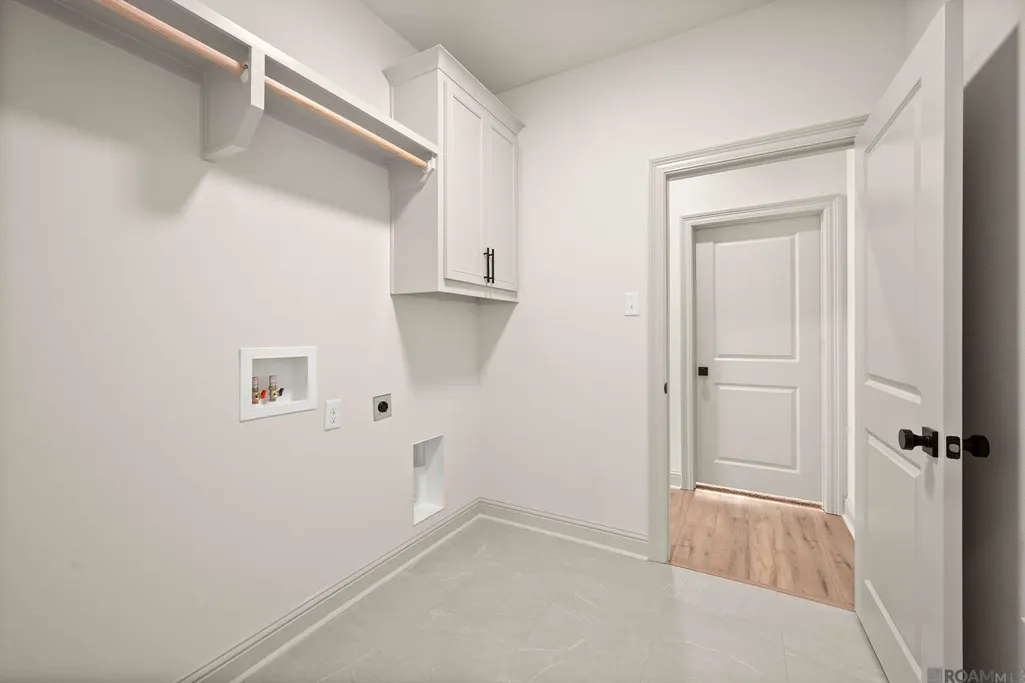
| Laundry Features | Electric Dryer Hookup,Washer Hookup,Inside,Washer/Dryer Hookups |
| Total Bedrooms | 3 |
| Living Room Level | First |
| LivingAreaSource | Plans |
| Kitchen Features | Stone Counters,Kitchen Island,Pantry,Cabinets Custom Built |
| Total Baths | 2 |
| Primary Bathroom Features | Double Vanity,Walk-In Closet(s),Separate Shower,Soaking Tub,Water Closet |
| Primary Bedroom Features | En Suite Bath,Ceiling 9ft Plus,Ceiling Fan(s) |
| Dining Room Level | First |
Exterior Features
| Model | Griffin A |
|---|---|
| Exterior Amenities | Landscaped,Lighting |
| Fencing | None |
| Parking Features | 2 Cars Park,Attached,Garage,Garage Door Opener |
| Water Source | Public |
| Total Parking | 2 |
| Lot Size Area | 7405.2 |
| Foundation Details | Slab |
| Building Area Total | 2525 |
| Lot Dimensions | 53x140 |
| Lot Size Acres | 0.17 |
Amenities
- Foreclosure
- Views
- Short Sale
- New Construction
- Adult 55+
- Lease To Own
- No HOA Fees
- Furnished
- Primary On Main
- Air Conditioning
- Seller Finance
- Green
- Fixer Upper
- Horse
- Golf
- Fireplace
- Deck
- Garage
- Basement
- Pool
Property vs Single Family Average in 70734
Price
Year Built
 The multiple listing information is provided by the Greater Baton Rouge Association of REALTORS®, Inc. multiple listing service from a copyrighted compilation of listings. The compilation of listings and each individual listing are ©2026 MLS. All Rights Reserved. The information provided is for clients' personal, non-commercial use and may not be used for any purpose other than to identify prospective properties clients may be interested in purchasing. All properties are subject to prior sale
