

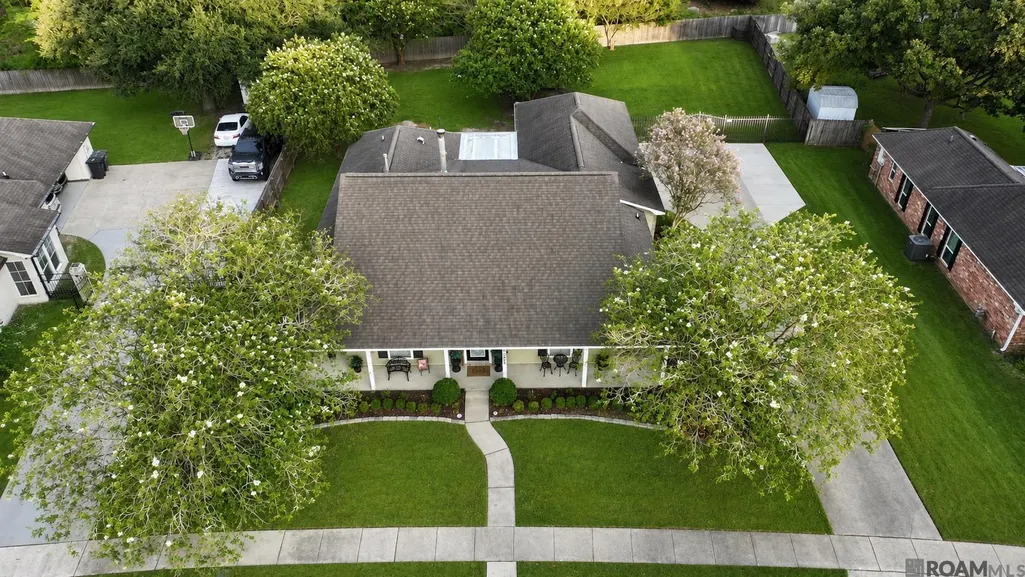
Address
6223 Snowden Dr, Baton Rouge, LA
Price
$ 345,000
Property Attributes
- MLS#2026016331
- TypeSingle Family
- Listing Status Active
- ParishEast Baton Rouge
- CityBaton Rouge
- AreaEBR MLS Area 43
- NeighborhoodWoodlawn Estates
- Zip70817
- StyleAcadian
- Year Built1991
- Price$ 345,000
- Bedrooms3
- Full Bathrooms2
- Half Bathrooms0
- Sqr Footage1986
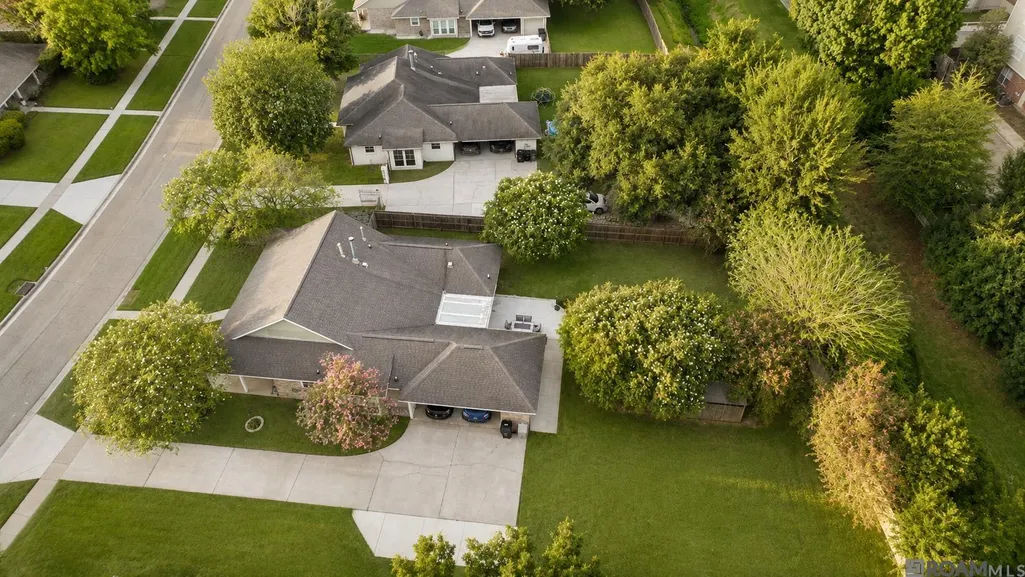
- Lot Size0.4 Acres
Data Source:
Greater Baton Rouge MLS (GBRAR)
Property Description
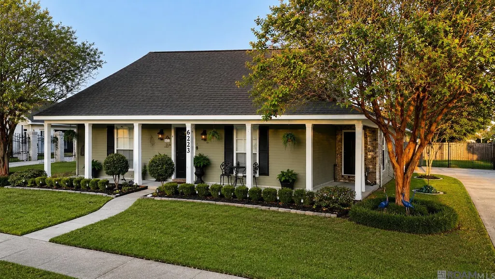
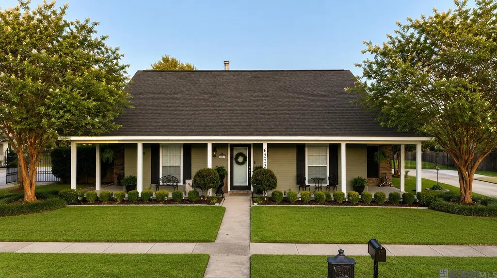
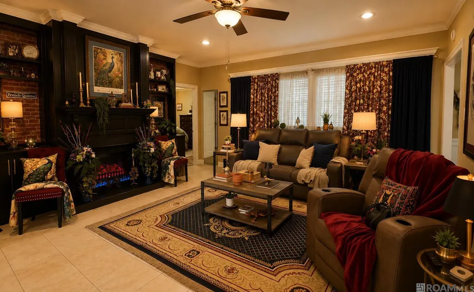
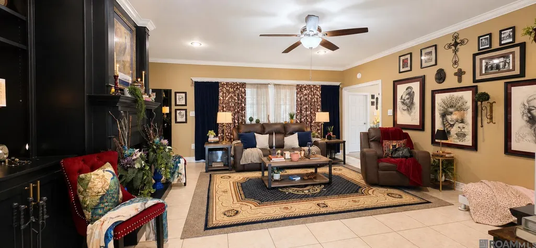
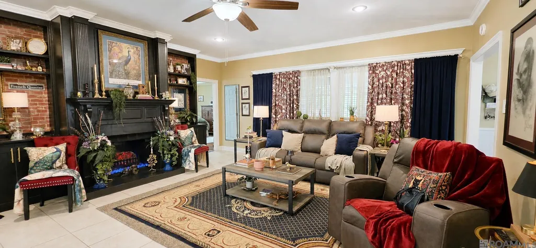
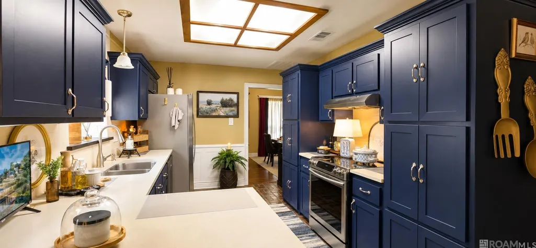
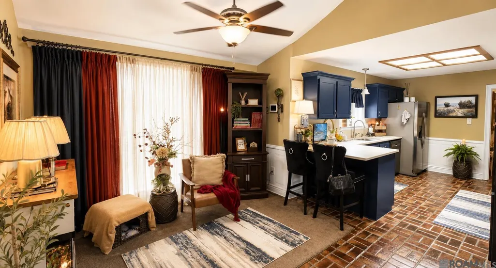
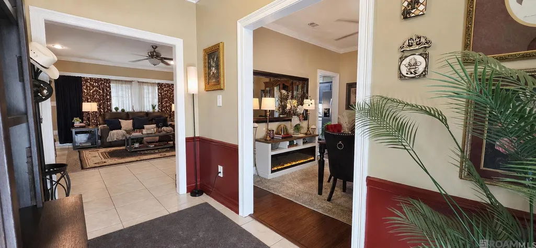
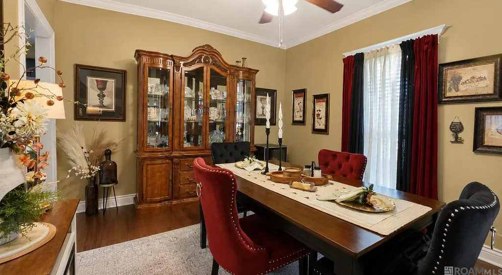
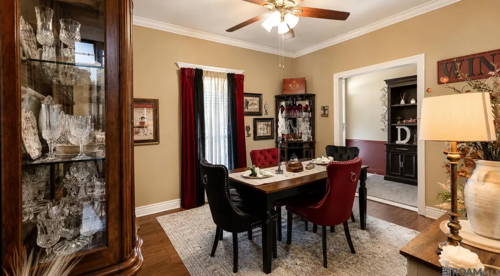
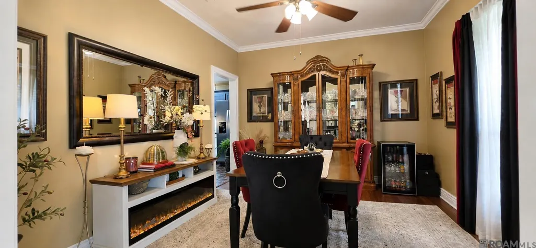
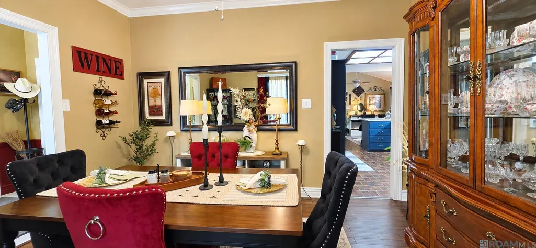
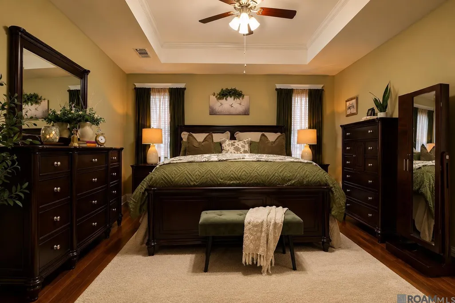
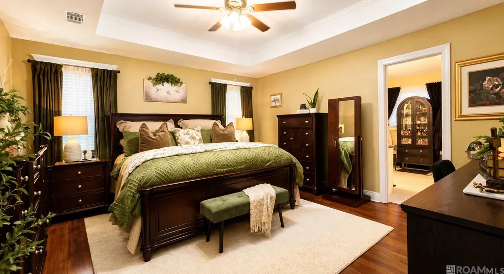
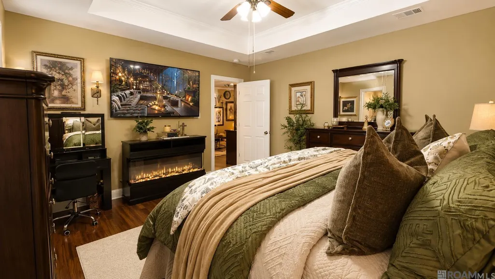
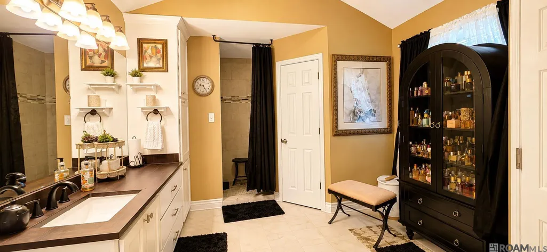
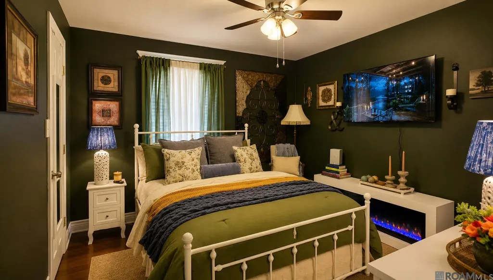
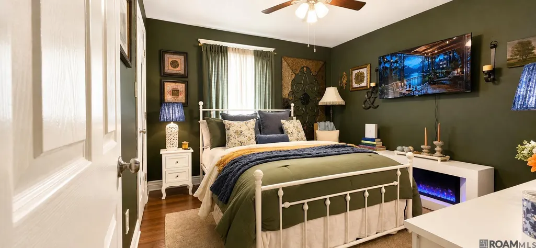
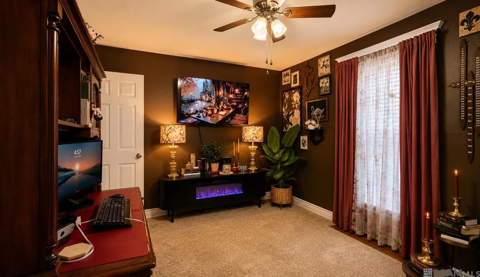
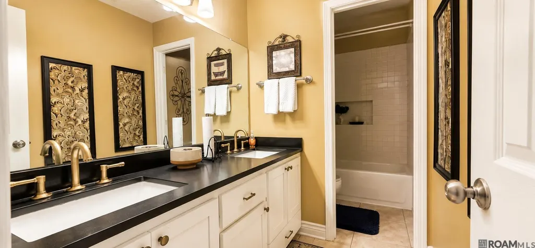
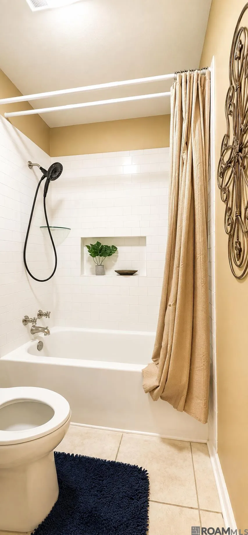
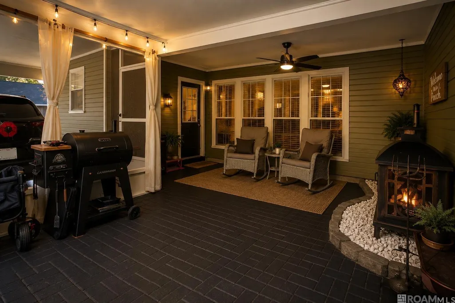
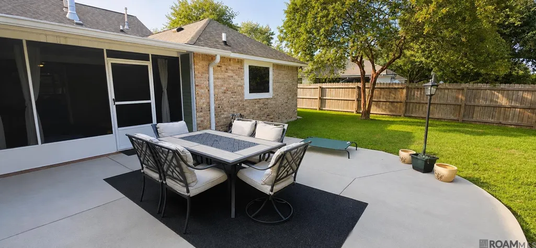
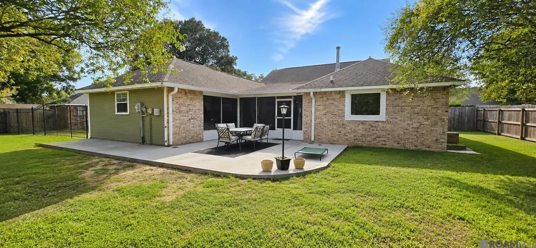
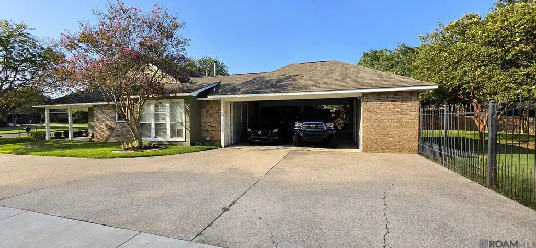
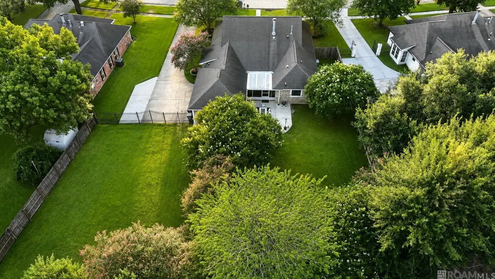
Character lives here. Welcome to 6223 Snowden Drive — a 3-bedroom, 2-bathroom single-story residence offering over 1,900 square feet in established Woodlawn Estates subdivision within Baton Rouge's newest incorporated city, the City of Saint George. The living room stops you — a fireplace flanked by custom built-in cabinetry and shelves on both sides. Crown molding throughout. Luxury vinyl floors in the primary suite. A tray ceiling that gives the room quiet authority. The deep-blue kitchen features real brick floors, bright countertops, and a breakfast nook that flows into a versatile flex room — currently a formal dining room, previously an office, and endlessly adaptable for whatever the next family needs. Outside, a fully enclosed lanai with a ceiling fan is ready for whatever you imagine next — a fireplace, an outdoor kitchen, or a retreat entirely your own. A separate patio beneath a mature tree canopy, a fully fenced gated backyard, and a 2-car carport complete the picture. Located on a parade route and in a subdivision with daily sheriff monitoring. Flood Zone X — did not flood in 2016. Steps from Jones Creek Regional Branch Library. Woodlawn Middle Magnet School and High school within walking distance. Jones Creek and Tiger Bend corridors nearby. A $92 million public investment in the Jones Creek Road corridor is already underway. The current owners gave this home a New Orleans-inspired soul. The next family decides what story gets written next. Buyer to verify all property information independently. City of Saint George with Baton Rouge mailing address.
| Price History | |
|---|---|
| 9/4/2026 | Listed $345,000 |
General Features
| Heating | Central |
|---|---|
| Cooling | Central Air |
| Roof | Shingle |
| Appliances | Elec Stove Con,Microwave,Range/Oven,Gas Water Heater,Stainless Steel Appliance(s) |
| HOA Fee | 44 |
| Gas Y/N | Delta Utilities |
| Patio/Porch Features | Enclosed,Porch,Patio: Concrete |
| Architectural Style | Acadian |
| Security Features | Security System,Smoke Detector(s) |
| Construction Materials | Wood Siding,Frame |
| Year Built | 1991 |
| Stories Count | 1 |
| Property Subtype | Detached Single Family |
| Community Features | Community Pool,Library,Near Public Transport,Sidewalks |
| Assoc Fee Paid Per | Annually |
| County | East Baton Rouge |
| New Construction | false |
| Property Type | Residential |
| HOA | true |
| Attached Garage | false |
| Subdivision Name | Woodlawn Estates |
| Other Structures | Storage Shed/Bldg. |
| Full Baths | 2 |
| Status | Active |
| Directions | AIRLINE TO JEFFERSON HWY THEN VEER TO TIGER BEND. TAKE A LEFT ON SNOWDEN HOUSE IS ON RIGHT. |
| City | Baton Rouge |
| High School District | East Baton Rouge |
| MLS Area | EBR MLS Area 43 |
| Lot Size Square Feet | 17424 |
| Carport Y/N | false |
| Home Warranty Y/N | false |
| Property Condition | Cosmetic Changes,Updated/Remodeled |
| Building Area Units | Square Feet |
| Primary Bedroom Level | First |
| Living Area Units | Square Feet |
| Standard Status | Active |
| Middle/Junior School District | East Baton Rouge |
| Elementary School District | East Baton Rouge |
| First Bedroom Level | First |
| First Bedroom Width | 14.3 |
| Legal Description | WARD 3-0, LOT:135, SUBDIV:WOODLAWNESTATES. 1ST FILING. RESUB. 1978. |
Interior Features
| Interior Amenities | Breakfast Bar,Eat-in Kitchen,Ceiling 9'+,Tray Ceiling(s),High Speed Internet,Attic Storage,Walk-Up Attic,See Remarks |
|---|---|
| Flooring | Ceramic Tile,VinylTile Floor,Wood |
| Fireplace Features | 1 Fireplace,Gas Log,Wood Burning,Decorative |
| Kitchen Level | First |
| Air Conditioning Y/N | true |
| Heating Y/N | true |
| Window Features | Screens,Drapes |
| Fireplace Y/N | true |
| Laundry Features | Laundry Room,Electric Dryer Hookup,Washer Hookup,Inside,Washer/Dryer Hookups |
| Total Bedrooms | 3 |
| Living Room Level | First |
| LivingAreaSource | Appraiser |
| Kitchen Features | Granite Counters,Pantry,Cabinets Custom Built |
| Total Baths | 2 |
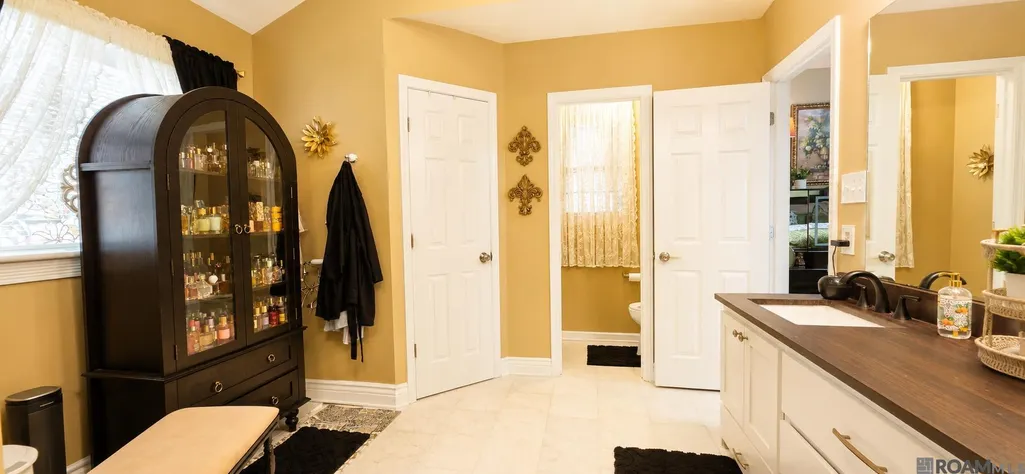
| Primary Bathroom Features | Walk-In Closet(s),Separate Shower,Shower Only |
| Kitchen Area | 160.16 |
| Dining Room Width | 12 |
| Living Room Area | 396 |
| Living Room Length | 20 |
| Primary Bedroom Area | 360 |
| Primary Bedroom Features | En Suite Bath,Ceiling 9ft Plus,Ceiling Fan(s),Tray Ceiling(s) |
| Primary Bedroom Length | 20 |
| Primary Bedroom Width | 18 |
| Dining Room Level | First |
| Dining Room Area | 139.2 |
Exterior Features
| Exterior Amenities | Lighting |
|---|---|
| Fencing | Full,Wood,Wrought Iron |
| Parking Features | 2 Cars Park,On Street,Concrete,Driveway |
| Lot Features | Rectangular Lot |
| Water Source | Public |
| Total Parking | 2 |
| Lot Size Area | 17424 |
| Foundation Details | Slab |
| Building Area Total | 3246 |
| Lot Dimensions | 90x180x121x155 |
| Lot Size Acres | 0.4 |
Amenities
- Foreclosure
- Views
- Short Sale
- New Construction
- Adult 55+
- Lease To Own
- No HOA Fees
- Furnished
- Primary On Main
- Air Conditioning
- Seller Finance
- Green
- Fixer Upper
- Horse
- Golf
- Fireplace
- Deck
- Garage
- Basement
- Pool
Property vs Single Family Average in 70817
Price
Year Built
 The multiple listing information is provided by the Greater Baton Rouge Association of REALTORS®, Inc. multiple listing service from a copyrighted compilation of listings. The compilation of listings and each individual listing are ©2026 MLS. All Rights Reserved. The information provided is for clients' personal, non-commercial use and may not be used for any purpose other than to identify prospective properties clients may be interested in purchasing. All properties are subject to prior sale
