


Address
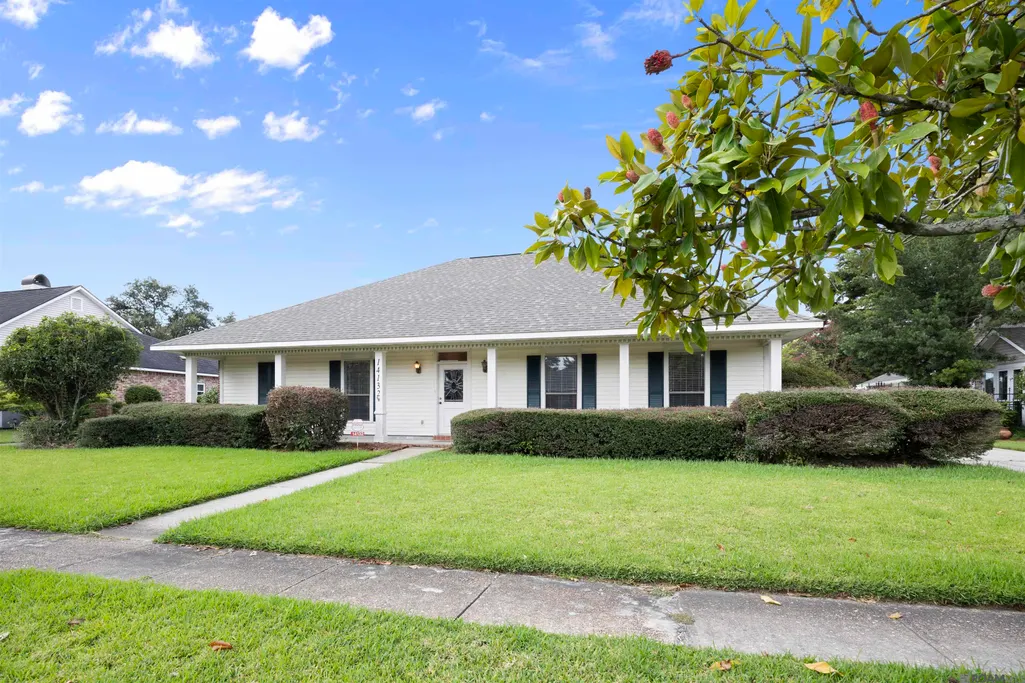
14132 Eastridge Ave, Baton Rouge, LA
Price
$ 300,000
Property Attributes
- MLS#2026017000
- TypeSingle Family
- Listing Status Active
- ParishEast Baton Rouge
- CityBaton Rouge
- AreaEBR MLS Area 43
- NeighborhoodWoodlawn Estates
- Zip70817
- StyleTraditional
- Year Built1987
- Price$ 300,000
- Bedrooms4
- Full Bathrooms2
- Half Bathrooms0
- Sqr Footage2194
- Lot Size0.29 Acres
Data Source:
Greater Baton Rouge MLS (GBRAR)
Property Description
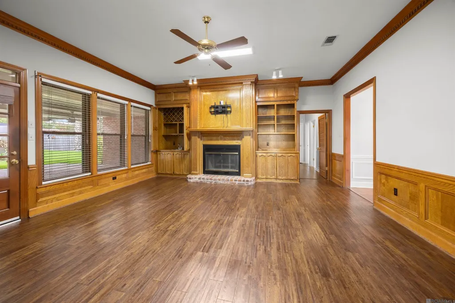
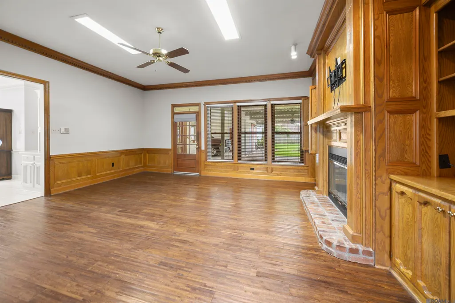
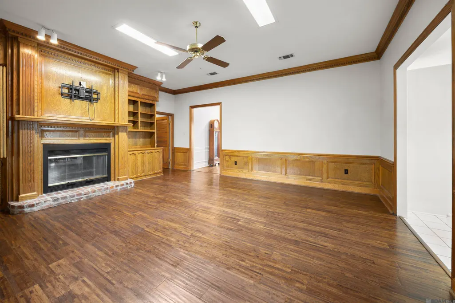
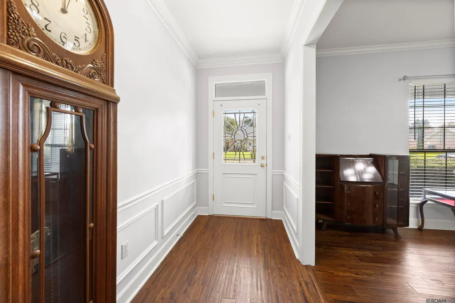
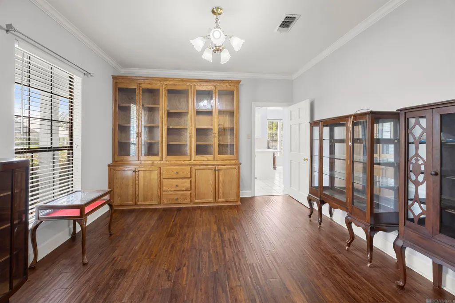
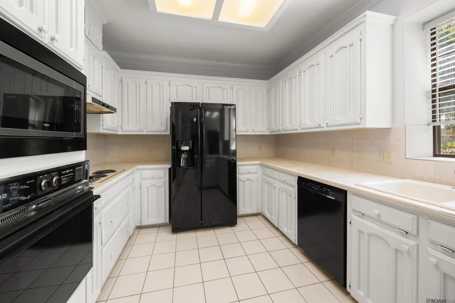
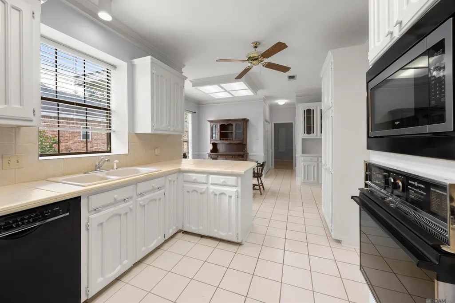
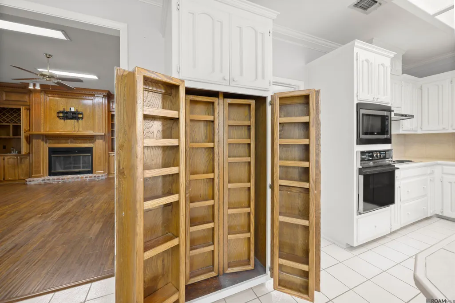
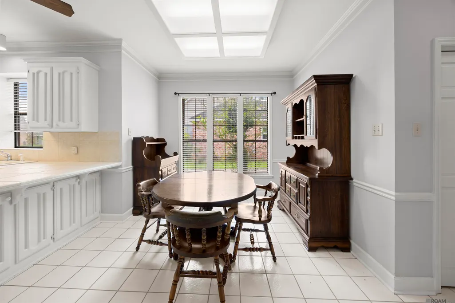
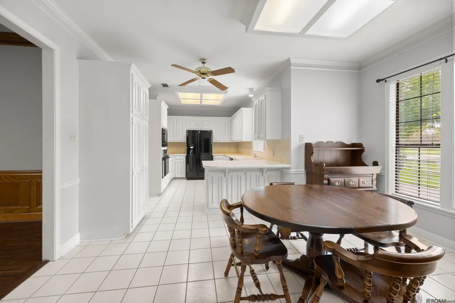
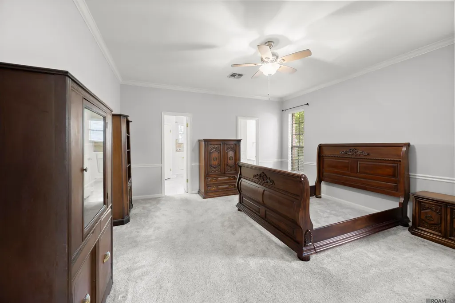
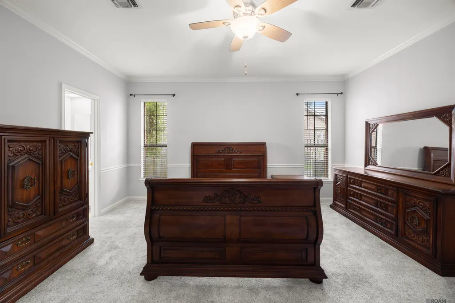
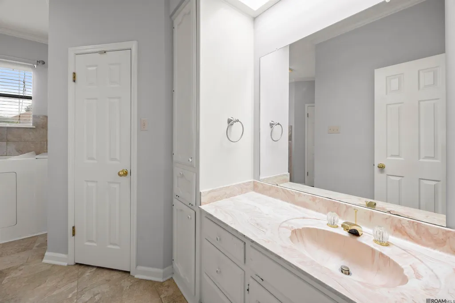
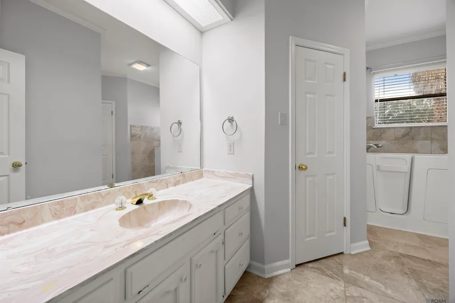
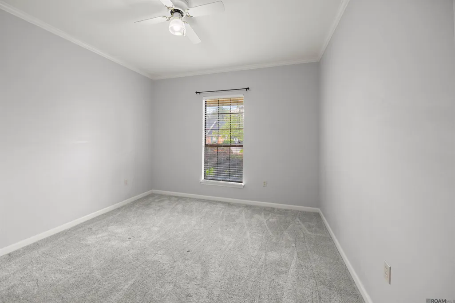
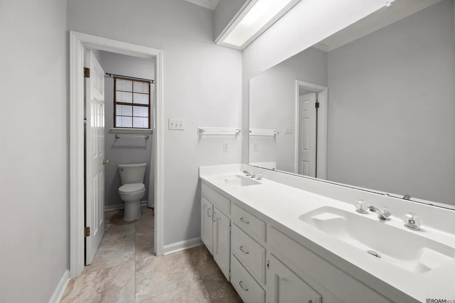
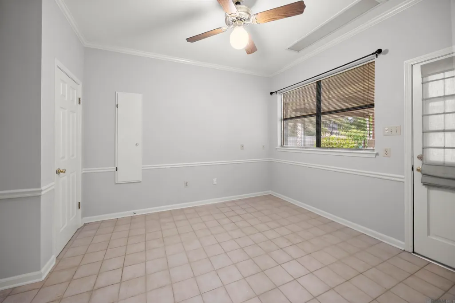
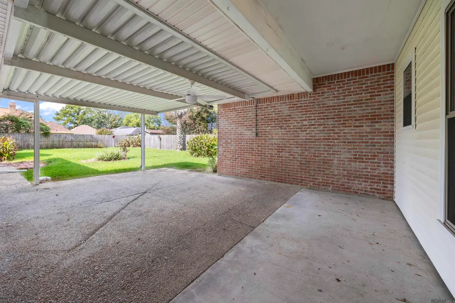
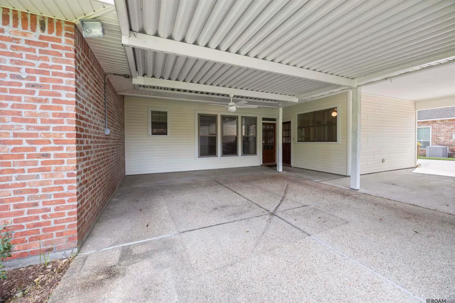
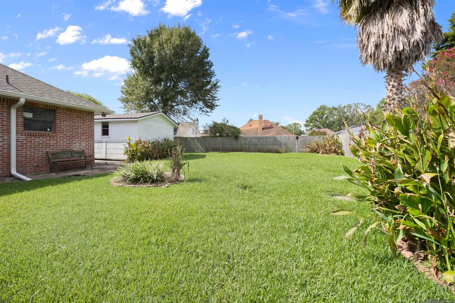
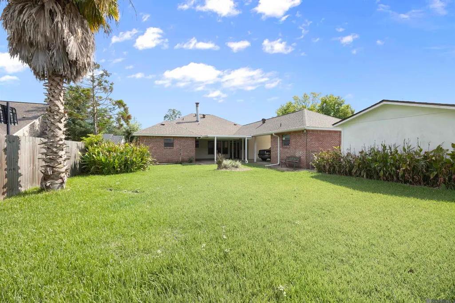
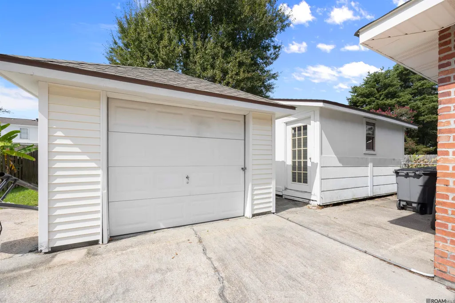
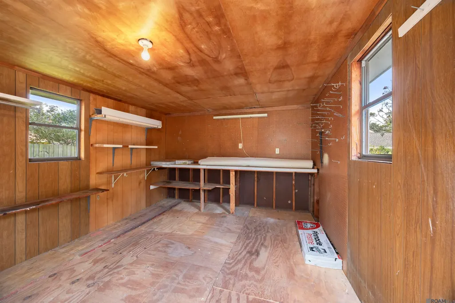
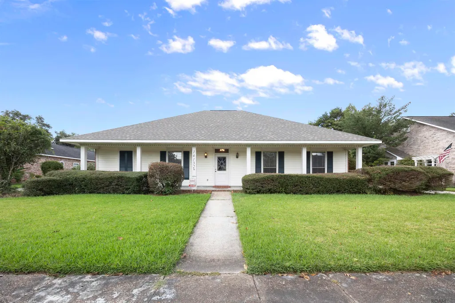
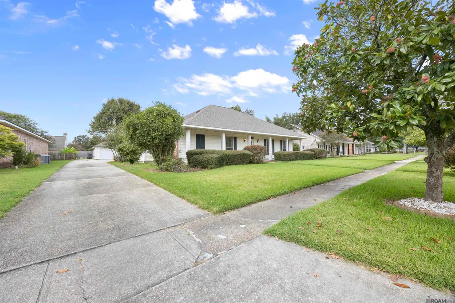
Come view this well maintained home in sought after Woodlawn Estates with 4 Bedrooms and 2.5 Baths. TWO YEAR OLD ROOF! The kitchen is bright and airy with abundant cabinetry, an eat-in bar, breakfast room, and a separate dining room. Check out the pantry and shelving and all the storage it provides. Beautiful crown molding and millwork in the living room along with a gas burning fireplace and wet bar area. Wood flooring in the living room and dining room. The primary bedroom has an ensuite with double vanities, two walk in closets, and a water closet. Bring your tools, workout equipment, and your toys because there is plenty of space with a two car carport, separate one car garage, a free standing workshop/storage shed, and a storage area with shelving and space that was used for an additional kitchen! Back patio with a spacious back yard that is partially fenced. Flood zone x. Never flooded. Conveniently located near restaurants, movie theater, grocery stores, Southern Oaks Athletic Club, BREC’s Antioch Park, EBR Parish Library and much more! A short drive to Airline Hwy, I-12 and I-10.
| Price History | |
|---|---|
| 9/15/2026 | Listed $300,000 |
General Features
| Sewer | Public Sewer |
|---|---|
| Heating | Central |
| Cooling | Central Air,Ceiling Fan(s) |
| Roof | Shingle |
| Appliances | Elec Stove Con,Dishwasher,Disposal,Microwave,Oven |
| Gas Y/N | Delta Utilities |
| Patio/Porch Features | Covered,Patio: Open |
| Architectural Style | Traditional |
| Security Features | Smoke Detector(s) |
| Construction Materials | Brick Siding,Vinyl Siding,Frame |
| Year Built | 1987 |
| Stories Count | 1 |
| Property Subtype | Detached Single Family |
| Community Features | Library |
| Assoc Fee Paid Per | Annually |
| County | East Baton Rouge |
| New Construction | false |
| Property Type | Residential |
| Attached Garage | false |
| Subdivision Name | Woodlawn Estates |
| Other Structures | Storage Shed/Bldg.,Workshop |
| Full Baths | 2 |
| Status | Active |
| Directions | Jones Creek to Ferrell Ave. Right onto Eastridge Ave. Home is on the left. OR...Coursey Blvd onto Hickory Ridge Blvd. Left onto Highland Ridge Drive. Right onto Eastridge Ave. Home will be on left. |
| City | Baton Rouge |
| High School District | East Baton Rouge |
| MLS Area | EBR MLS Area 43 |
| Lot Size Square Feet | 12632.4 |
| Carport Y/N | true |
| Home Warranty Y/N | false |
| Building Area Units | Square Feet |
| Primary Bedroom Level | First |
| Living Area Units | Square Feet |
| Standard Status | Active |
| Middle/Junior School District | East Baton Rouge |
| Elementary School District | East Baton Rouge |
| First Bedroom Level | First |
| First Bedroom Width | 12.8 |
| Legal Description | WARD: 3-3, SUBDIVISION: WOODLAWN ESTATES, LOT: 322. 2ND FILING. RESUB. 1984.2016. (933-12724). |
Interior Features
| Interior Amenities | Breakfast Bar,Attic Access,Built-in Features,Crown Molding |
|---|---|
| Flooring | Carpet,Ceramic Tile,Wood |
| Fireplace Features | 1 Fireplace,Gas Log,Wood Burning |
| Kitchen Level | First |
| Air Conditioning Y/N | true |
| Heating Y/N | true |
| Window Features | Window Treatments |
| Fireplace Y/N | true |
| Laundry Features | Electric Dryer Hookup,Washer Hookup,Inside |
| Total Bedrooms | 4 |
| Living Room Level | First |
| LivingAreaSource | Measured |
| Kitchen Features | Tile Counters,Pantry |
| Total Baths | 3 |
| 1/2 Baths | 1 |
| Primary Bathroom Features | Double Vanity,2 Closets or More,Walk-In Closet(s),Water Closet |
| Kitchen Area | 74.25 |
| Primary on Main | 140.7 |
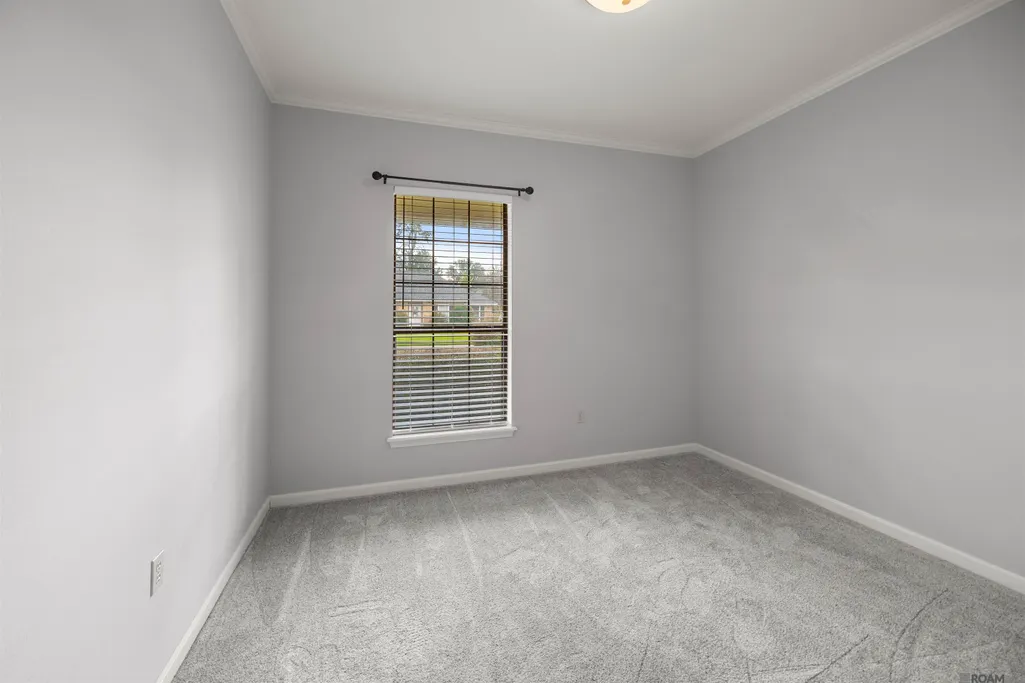
| Second Bedroom Width | 10.5 |
| Living Room Area | 349.2 |
| Living Room Width | 18 |
| Primary Bedroom Area | 223.5 |
| Primary Bedroom Features | En Suite Bath,2 Closets or More,Ceiling Fan(s),Walk-In Closet(s) |
| Primary Bedroom Length | 15 |
| Primary Bedroom Width | 14.9 |
| Dining Room Level | First |
| Dining Room Area | 149.76 |
| Second Bedroom Level | First |
Exterior Features
| Exterior Amenities | Landscaped,Lighting |
|---|---|
| Fencing | Partial,Privacy,Wood |
| Parking Features | 3 Cars Park,Carport Rear Park,Detached |
| Water Source | Public |
| Total Parking | 3 |
| Lot Size Area | 12632.4 |
| Foundation Details | Slab |
| Building Area Total | 3870 |
| Lot Dimensions | 85x150 |
| Lot Size Acres | 0.29 |
Amenities
- Foreclosure
- Views
- Short Sale
- New Construction
- Adult 55+
- Lease To Own
- No HOA Fees
- Furnished
- Primary On Main
- Air Conditioning
- Seller Finance
- Green
- Fixer Upper
- Horse
- Golf
- Fireplace
- Deck
- Garage
- Basement
- Pool
Property vs Single Family Average in 70817
Price
Year Built
 The multiple listing information is provided by the Greater Baton Rouge Association of REALTORS®, Inc. multiple listing service from a copyrighted compilation of listings. The compilation of listings and each individual listing are ©2026 MLS. All Rights Reserved. The information provided is for clients' personal, non-commercial use and may not be used for any purpose other than to identify prospective properties clients may be interested in purchasing. All properties are subject to prior sale
