

Address
8590 Oliver Ave, Baton Rouge, LA
Price
$ 350,000
Property Attributes
- MLS#2026016712
- TypeSingle Family
- Listing Status Active
- ParishEast Baton Rouge
- CityBaton Rouge
- AreaEBR MLS Area 61
- NeighborhoodCountry Club Estates
- Zip70809
- StyleTraditional
- Year Built1994
- Price$ 350,000
- Bedrooms4
- Full Bathrooms2
- Half Bathrooms0
- Sqr Footage2240
- Lot Size0.12 Acres
Data Source:
Greater Baton Rouge MLS (GBRAR)
Property Description
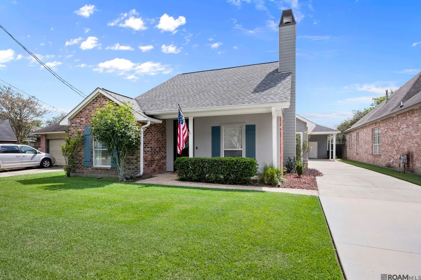
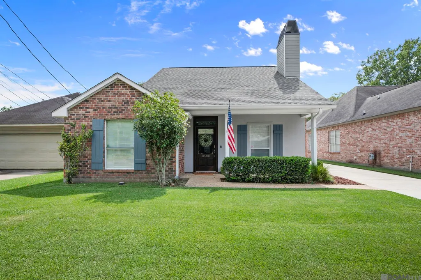
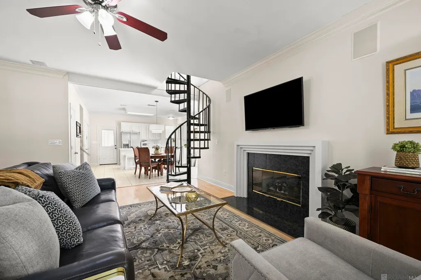
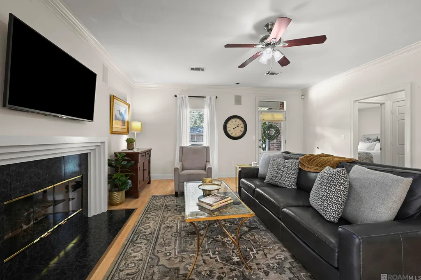
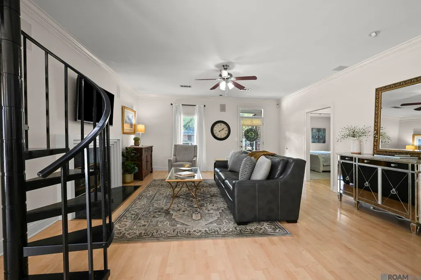
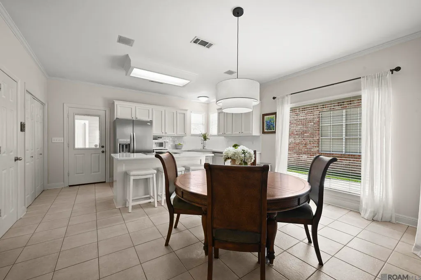
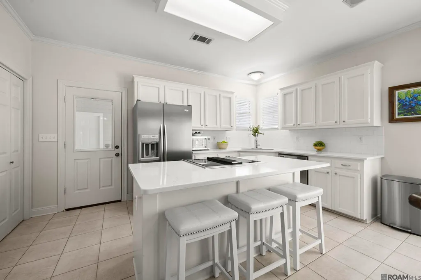
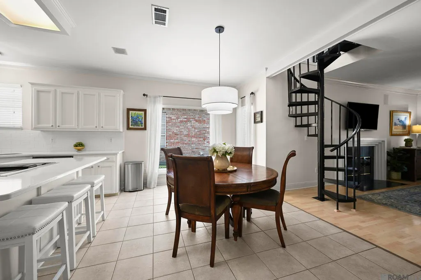
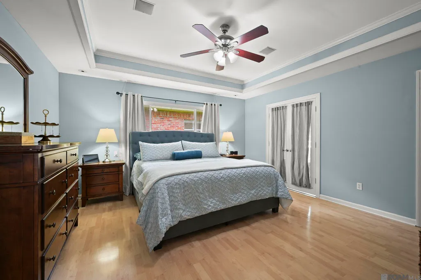
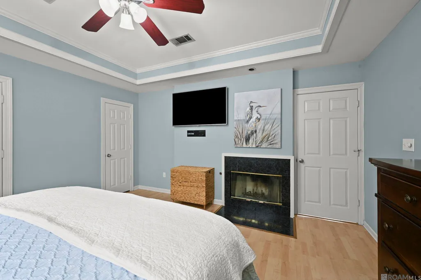
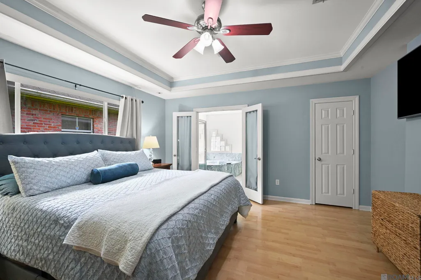
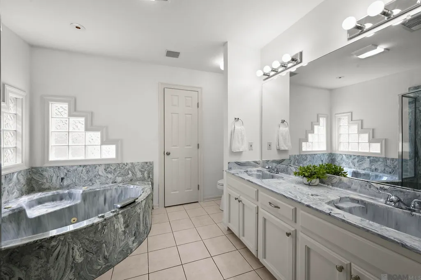
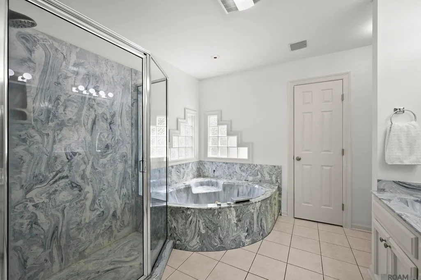
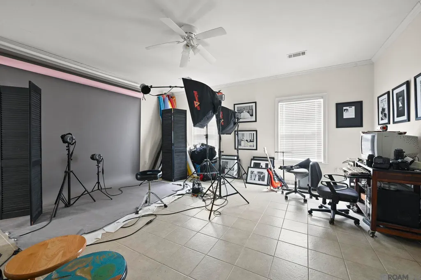
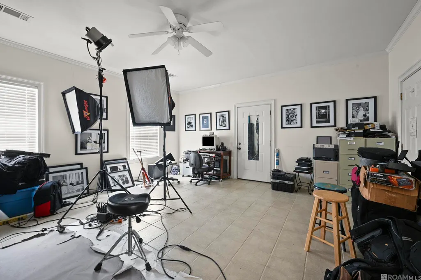
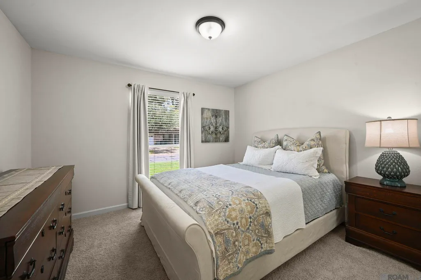
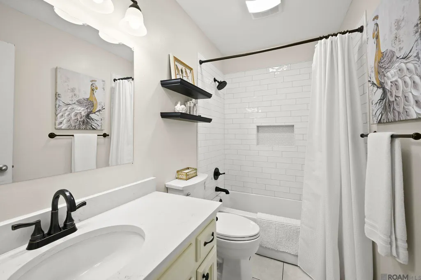
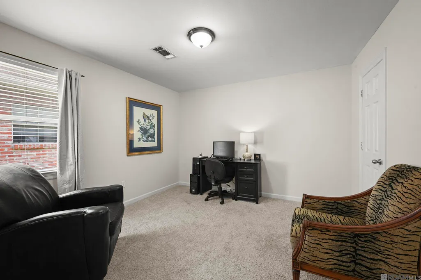
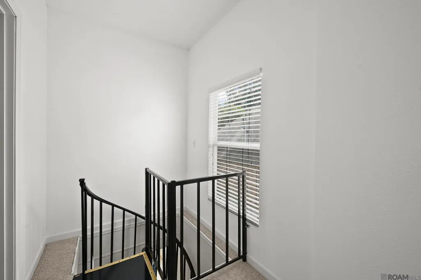
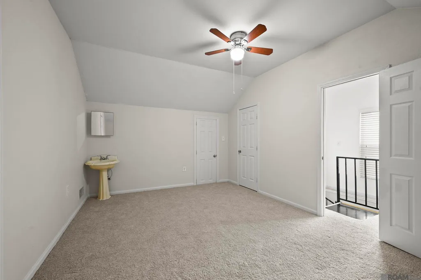
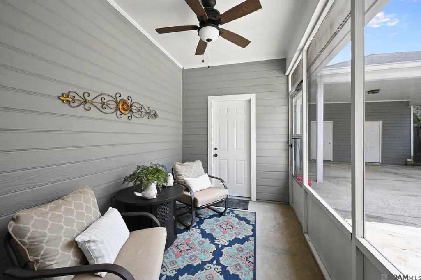
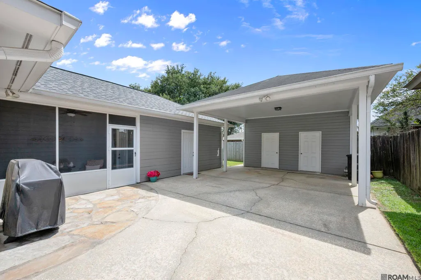
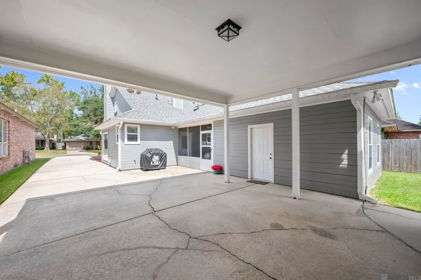
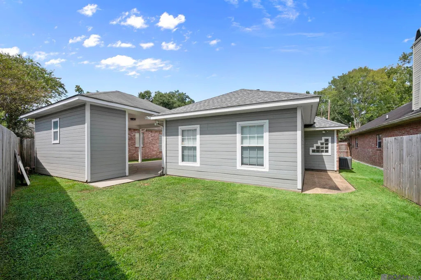
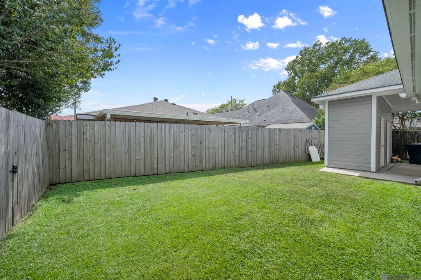
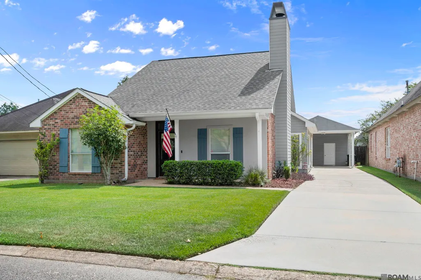
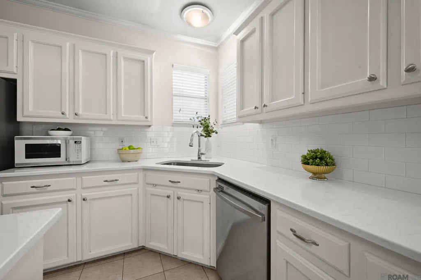
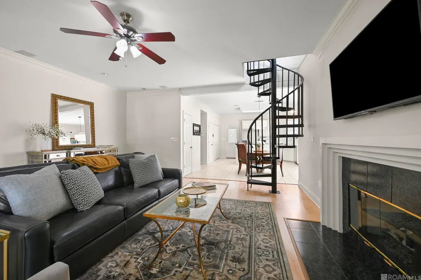
Welcome to this 4-bedroom home offering 2,240 square feet of flexible living space in established Baton Rouge Country Club Estates near Bocage. The bright, open living and dining areas flow into an updated kitchen featuring slab quartz countertops, an island with cooktop, corner sink, abundant cabinetry, multiple pantry closets and modern lighting. The spacious primary suite offers wood flooring, a cozy fireplace, surround-sound speakers, a large walk-in closet and an oversized bath with dual vanities, a separate shower and corner soaking tub. the fourth bedroom, currently used as a photography studio and provides exceptional space for a home office, creative studio, gym, nursery or private retreat. Two additional bedrooms share an updated hall bath featuring a new tub, custom-tiled surround, quartz countertop, updated hardware and built-in shelving. A spiral staircase leads to an upstairs loft and oversized bonus room creating even more possibilities for recreation, hobbies, guests or additional workspace. Fresh interior paint, newly replaced bedroom carpet, abundant natural light and generous closet space add to the home’s appeal. The living room includes a contemporary fireplace with gas logs and four speaker surround sound. Outside, enjoy a screened porch overlooking a flagstone patio and fenced backyard. A rear carport, two storage rooms and security system provide added convenience. The home has never flooded and is located in Flood Zone X. No HOA! Conveniently situated near Jefferson Highway, Corporate Boulevard, Towne Center, Bocage Village, Whole Foods, Essen Lane, area hospitals, LSU, downtown Baton Rouge and I-10/I-12. With multiple flexible living and workspaces rarely found in this neighborhood, this one-of-a-kind property must be seen to be fully appreciated.
| Price History | |
|---|---|
| 9/10/2026 | Listed $350,000 |
General Features
| Sewer | Public Sewer |
|---|---|
| Heating | Central |
| Cooling | Central Air |
| Roof | Shingle |
| Appliances | Electric Cooktop |
| Gas Y/N | City/Parish |
| Patio/Porch Features | Screened |
| Architectural Style | Traditional |
| Construction Materials | Brick Siding,Cement Fiber Siding,Stucco Siding,Brick |
| Year Built | 1994 |
| Stories Count | 2 |
| Property Subtype | Detached Single Family |
| Assoc Fee Paid Per | Annually |
| County | East Baton Rouge |
| New Construction | false |
| Property Type | Residential |
| Attached Garage | false |
| Subdivision Name | Country Club Estates |
| Full Baths | 2 |
| Status | Active |
| City | Baton Rouge |
| High School District | East Baton Rouge |
| MLS Area | EBR MLS Area 61 |
| Lot Size Square Feet | 5227.2 |
| Carport Y/N | false |
| Home Warranty Y/N | false |
| Building Area Units | Square Feet |
| Primary Bedroom Level | First |
| Living Area Units | Square Feet |
| Standard Status | Active |
| Middle/Junior School District | East Baton Rouge |
| Elementary School District | East Baton Rouge |
| First Bedroom Level | First |
| First Bedroom Width | 11.8 |
| Legal Description | WARD: 3-0, SUBDIVISION: COUNTRY CLUB ESTATES, LOT: 9, BLOCK: A. |
Interior Features
| Interior Amenities | Crown Molding |
|---|---|
| Flooring | Ceramic Tile,Wood |
| Fireplace Features | 1 Fireplace,Gas Log |
| Kitchen Level | First |
| Air Conditioning Y/N | true |
| Heating Y/N | true |
| Fireplace Y/N | true |
| Total Bedrooms | 4 |
| Living Room Level | First |
| LivingAreaSource | Estimated |
| Kitchen Features | Counters Solid Surface |
| Total Baths | 2 |
| Primary Bathroom Features | Double Vanity,Separate Shower,Soaking Tub |
| Kitchen Area | 113 |
| Kitchen Width | 10 |
| Primary on Main | 186.76 |
| Second Bedroom Width | 11.6 |
| Dining Room Width | 10 |
| Living Room Area | 335.82 |
| Primary Bedroom Area | 222.01 |
| Primary Bedroom Features | En Suite Bath,Walk-In Closet(s) |
| Primary Bedroom Width | 14.9 |
| Dining Room Level | First |
| Dining Room Area | 153 |
| Second Bedroom Level | Second |
Exterior Features
| Exterior Amenities | Landscaped |
|---|---|
| Fencing | Partial,Wood |
| Parking Features | 2 Cars Park |
| Water Source | Public |
| Total Parking | 2 |
| Lot Size Area | 5227.2 |
| Foundation Details | Slab |
| Building Area Total | 2834 |
| Lot Dimensions | 50 x 112.7 x 50 x 101.6 |
| Lot Size Acres | 0.12 |
Amenities
- Foreclosure
- Views
- Short Sale
- New Construction
- Adult 55+
- Lease To Own
- No HOA Fees
- Furnished
- Primary On Main
- Air Conditioning
- Seller Finance
- Green
- Fixer Upper
- Horse
- Golf
- Fireplace
- Deck
- Garage
- Basement
- Pool
Property vs Single Family Average in 70809
Price
Year Built
 The multiple listing information is provided by the Greater Baton Rouge Association of REALTORS®, Inc. multiple listing service from a copyrighted compilation of listings. The compilation of listings and each individual listing are ©2026 MLS. All Rights Reserved. The information provided is for clients' personal, non-commercial use and may not be used for any purpose other than to identify prospective properties clients may be interested in purchasing. All properties are subject to prior sale
