

Just Listed
Address
19337 Country Club Ln, Hammond, LA
Price
$ 650,000
Property Attributes
- MLS#2026016900
- TypeSingle Family
- Listing Status Active
- ParishTangipahoa
- CityHammond
- AreaNo Area
- NeighborhoodCountry Club Estates
- Zip70401
- StyleAcadian
- Year Built2004
- Price$ 650,000
- Bedrooms4
- Full Bathrooms3
- Half Bathrooms0
- Sqr Footage3185
- Lot Size0.7 Acres
Data Source:
Greater Baton Rouge MLS (GBRAR)
Property Description
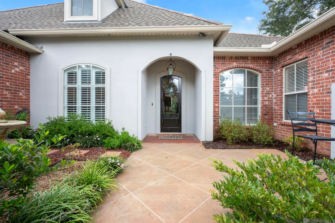
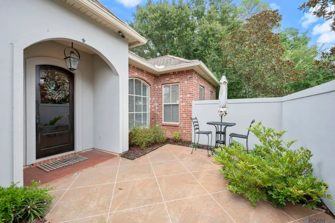
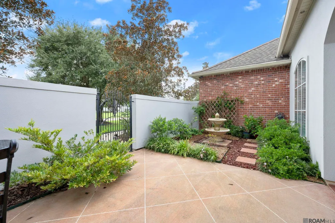
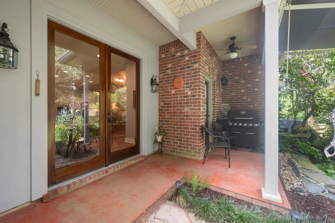
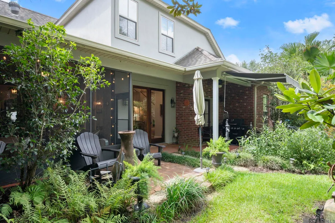
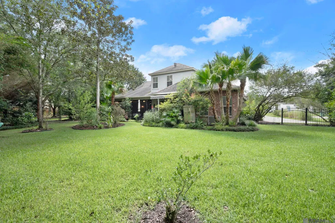
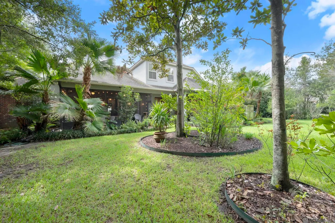
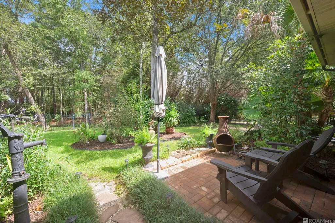
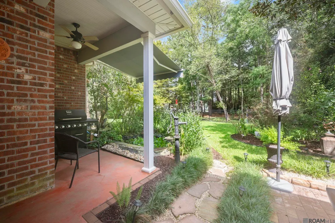
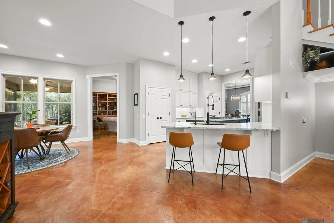
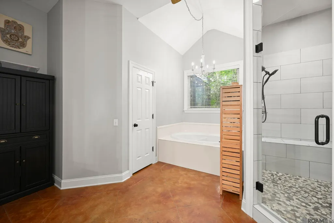
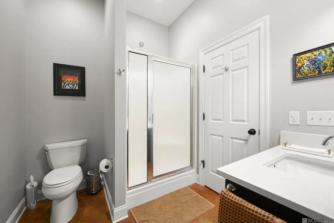
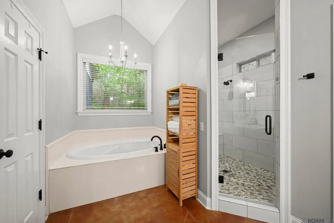
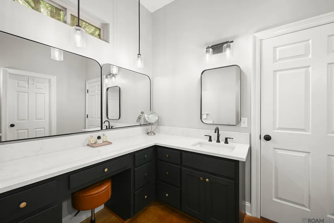
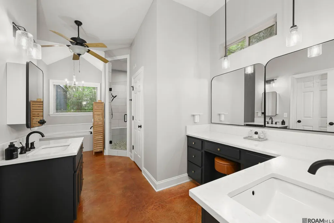
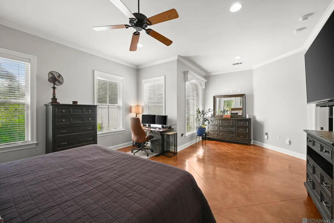
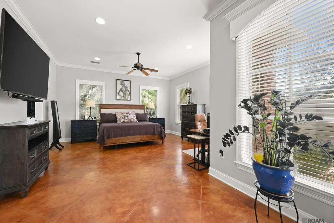
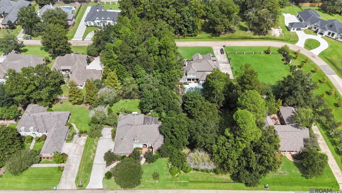
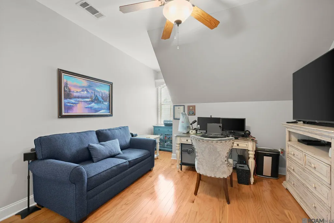
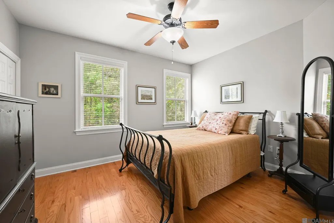
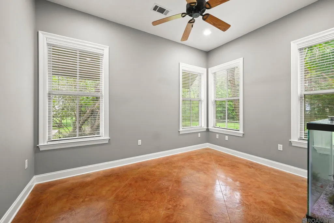
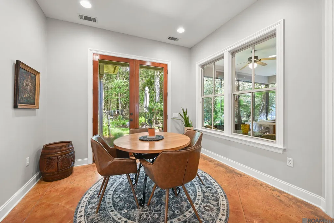
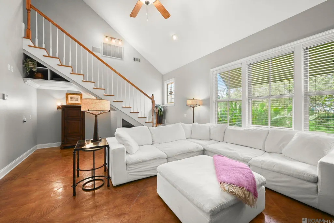
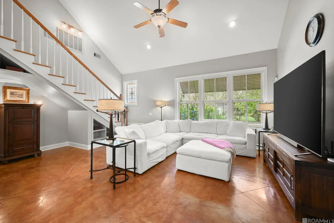
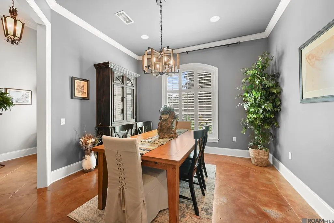
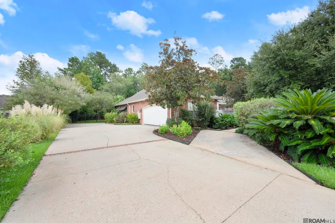
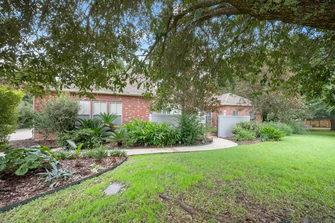
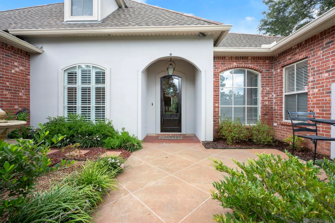
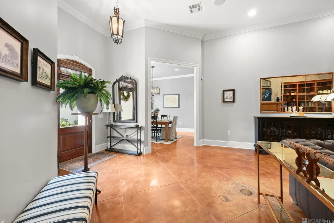
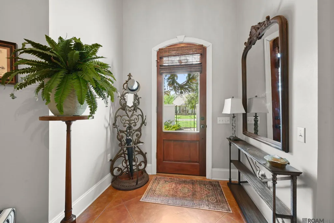
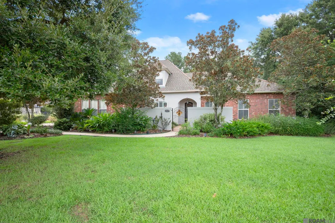
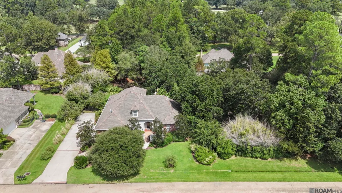
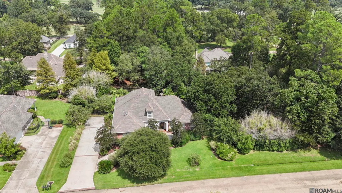
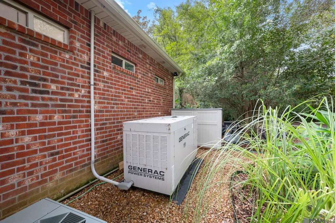
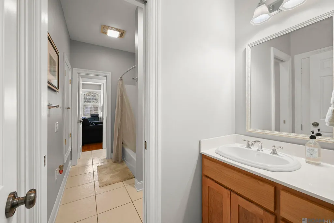
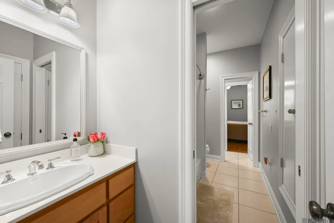
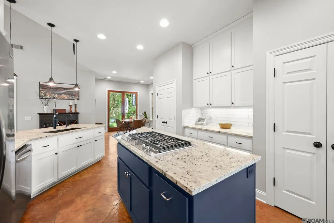
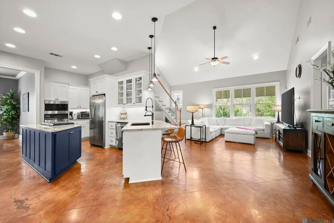
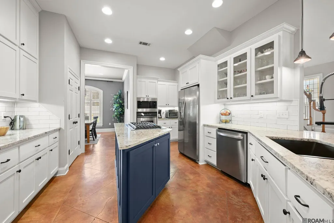
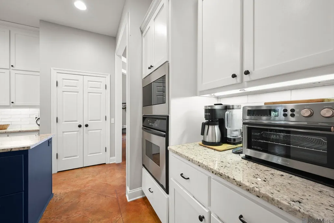
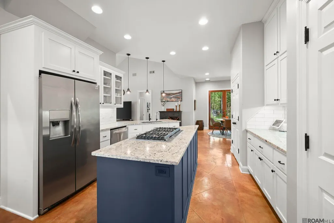
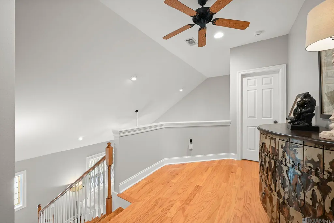
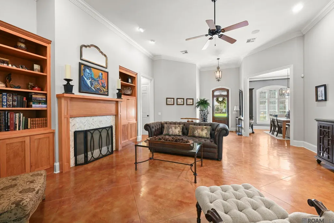
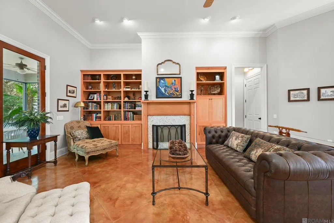
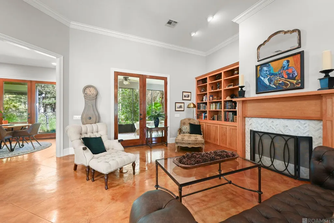
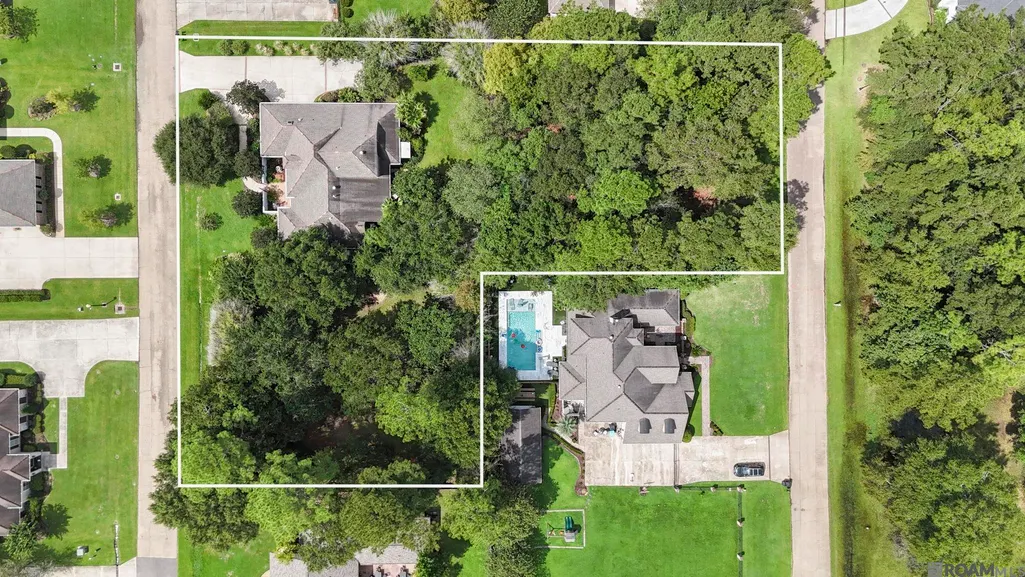
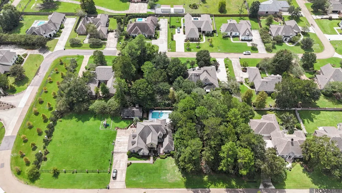
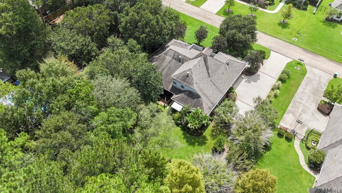
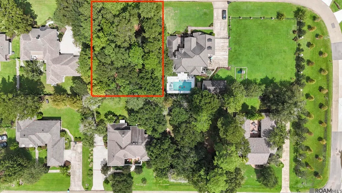
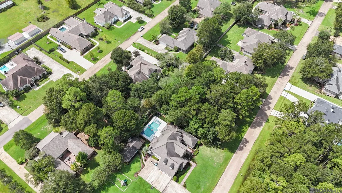
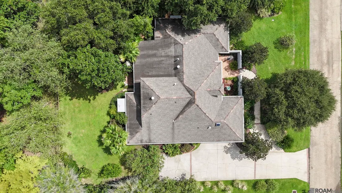
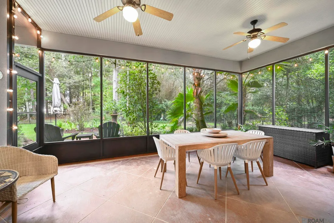
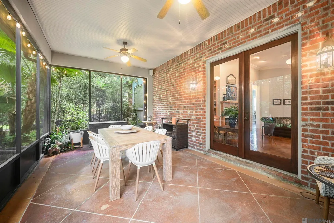
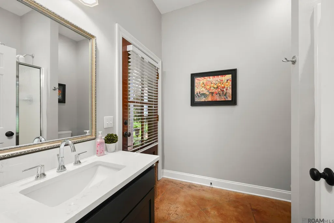
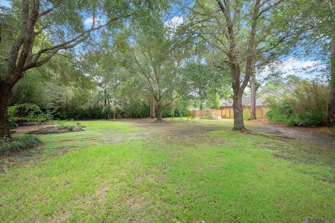
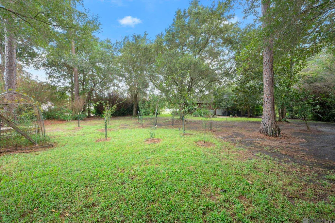
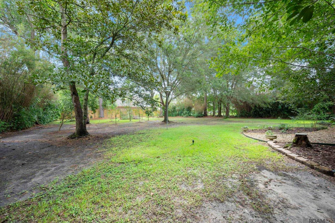
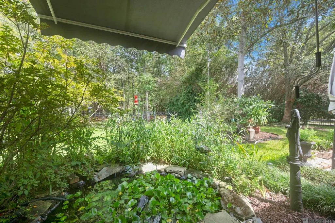
Welcome to Country Club Estates where you can enjoy the privacy of a gated community within walking distance to the Golf Course, Tennis Courts, Pool and Club House of the Knoll Country Club. Have peace of mind with a FULL HOUSE GENERATOR, a NEW ROOF (Coming Soon!). Homesite occupies TWO LOTS! This Triple Split floor plan is incredibly versatile with TWO BEDROOMS UP and TWO BEDROOMS Down. Enjoy an exquisite UPDATED KITCHEN that opens to a Great Den and an abundance of natural light. The Primary Suite offers an oasis seating area ideal for your morning coffee and a luxurious en suite bathroom with walk in shower and separate soaking tub. The back patio is screened in giving you outdoor space to relax. The offer features the LOT NEXT DOOR with producing citrus trees and a secret garden to get your hands in the dirt. The REAR LOT is also available for sale (MLS 2026016897) Seller is offering a $30,000 Credit to be applied to the installation of the NEW ROOF before the Act of Sale.
| Price History | |
|---|---|
| 9/14/2026 | Listed $650,000 |
General Features
| Sewer | Public Sewer |
|---|---|
| Heating | 2 or More Units Heat,Central |
| Cooling | 2 or More Units Cool,Central Air,Ceiling Fan(s) |
| Utilities | Cable Connected |
| Roof | Shingle |
| Appliances | Dryer,Washer,Gas Cooktop,Dishwasher,Disposal,Microwave,Oven,Separate Cooktop,Stainless Steel Appliance(s) |
| HOA Fee | 960 |
| Gas Y/N | TPCG |
| Association Fee Includes | Common Areas,Maint Subd Entry HOA |
| Patio/Porch Features | Screened |
| Architectural Style | Acadian |
| Security Features | Security System,Smoke Detector(s),Gated Community |
| Construction Materials | Brick Siding,Stucco Siding,Frame |
| Year Built | 2004 |
| Stories Count | 2 |
| Property Subtype | Detached Single Family |
| Assoc Fee Paid Per | Annually |
| County | Tangipahoa |
| New Construction | false |
| Property Type | Residential |
| HOA | true |
| Attached Garage | false |
| Subdivision Name | Country Club Estates |
| Garage Y/N | true |
| Full Baths | 3 |
| Status | Active |
| Directions | See Map. |
| City | Hammond |
| High School District | Tangipahoa Parish |
| MLS Area | No Area |
| Lot Size Square Feet | 30492 |
| Carport Y/N | false |
| Home Warranty Y/N | false |
| Property Condition | Updated/Remodeled |
| Virtual Tour | https://tour.giraffe360.com/49887944e158487983e3f71c32805dc6 |
| Building Area Units | Square Feet |
| Primary Bedroom Level | First |
| Living Area Units | Square Feet |
| Standard Status | Active |
| Middle/Junior School District | Tangipahoa Parish |
| Elementary School District | Tangipahoa Parish |
| First Bedroom Level | Second |
| First Bedroom Width | 10 |
| Legal Description | 0.35Acres. Being Lot 49 Of Country Club Est Sub In Sec 21 T6sr8e B916 P746 B925 P226 B964 P746 B966 P525 B1539 P505 B1586 P467 Map 925225 |
Interior Features
| Interior Amenities | Eat-in Kitchen,Attic Access,Built-in Features,Ceiling 9'+,Crown Molding |
|---|---|
| Flooring | Concrete,Wood |
| Fireplace Features | 1 Fireplace |
| Kitchen Level | First |
| Air Conditioning Y/N | true |
| Heating Y/N | true |
| Window Features | Window Treatments |
| Fireplace Y/N | true |
| Laundry Features | Electric Dryer Hookup,Washer Hookup,Inside |
| Total Bedrooms | 4 |
| Living Room Level | First |
| LivingAreaSource | Appraiser |
| Kitchen Features | Granite Counters,Stone Counters,Kitchen Island,Pantry,Cabinets Custom Built |
| Total Baths | 3 |
| Primary Bathroom Features | Walk-In Closet(s),Multi Head Shower,Separate Shower,Soaking Tub |
| Kitchen Area | 252 |
| Kitchen Length | 18 |
| Kitchen Width | 14 |
| Primary on Main | 143 |
| Second Bedroom Length | 13 |
| Second Bedroom Width | 11 |
| Dining Room Area | 15 |
| Dining Room Width | 12 |
| Living Room Area | 255 |
| Living Room Length | 17 |
| Living Room Width | 15 |
| Primary Bedroom Area | 300 |
| Primary Bedroom Features | En Suite Bath,2 Closets or More,Ceiling 9ft Plus,Cathedral Ceiling(s),Ceiling Fan(s),Tray Ceiling(s),Walk-In Closet(s),Sitting/Office Area,Split,Master Downstairs |
| Primary Bedroom Length | 20 |
| Primary Bedroom Width | 15 |
| Dining Room Level | First |
| Dining Room Area | 180 |
| Second Bedroom Level | Second |
Exterior Features
| Exterior Amenities | Landscaped,Sprinkler System,Courtyard,Rain Gutters |
|---|---|
| Fencing | Full |
| Parking Features | 2 Cars Park,Garage,Off Street |
| Lot Features | Additional Land Lot |
| Water Source | Public |
| Total Parking | 2 |
| Lot Size Area | 30492 |
| Foundation Details | Slab: Post Tension Found |
| Building Area Total | 3921 |
| Lot Dimensions | 220 x 132 |
| Lot Size Acres | 0.7 |
| Frontage Length | 114 |
| Other Equipment | Generator: Whole House |
Amenities
- Foreclosure
- Views
- Short Sale
- New Construction
- Adult 55+
- Lease To Own
- No HOA Fees
- Furnished
- Primary On Main
- Air Conditioning
- Seller Finance
- Green
- Fixer Upper
- Horse
- Golf
- Fireplace
- Deck
- Garage
- Basement
- Pool
Property vs Single Family Average in 70401
Price
Year Built
 The multiple listing information is provided by the Greater Baton Rouge Association of REALTORS®, Inc. multiple listing service from a copyrighted compilation of listings. The compilation of listings and each individual listing are ©2026 MLS. All Rights Reserved. The information provided is for clients' personal, non-commercial use and may not be used for any purpose other than to identify prospective properties clients may be interested in purchasing. All properties are subject to prior sale
