

Address
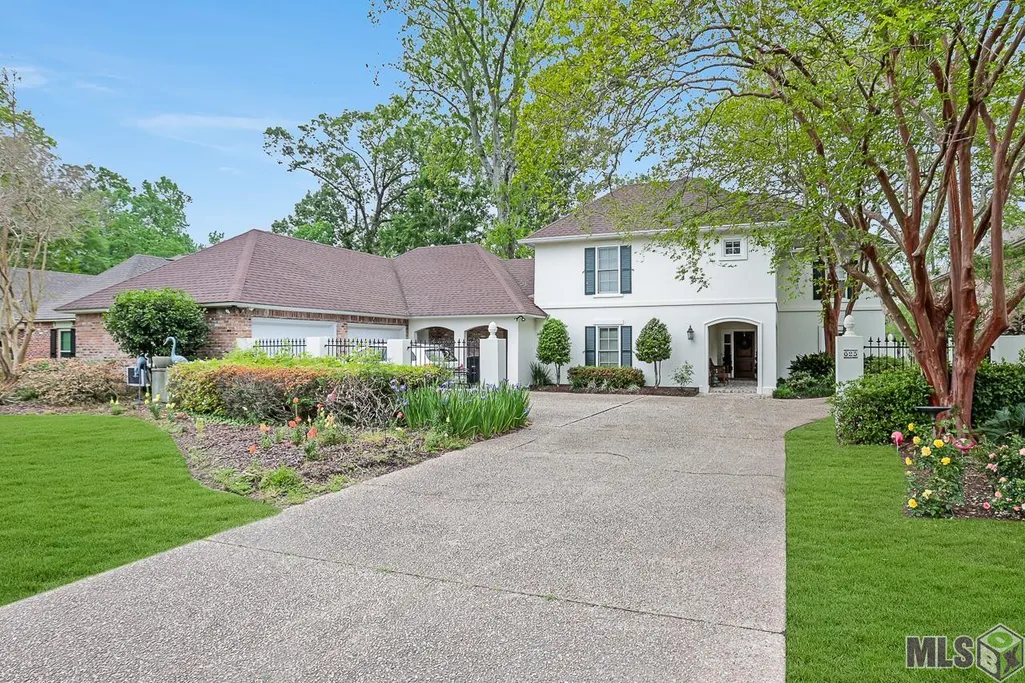
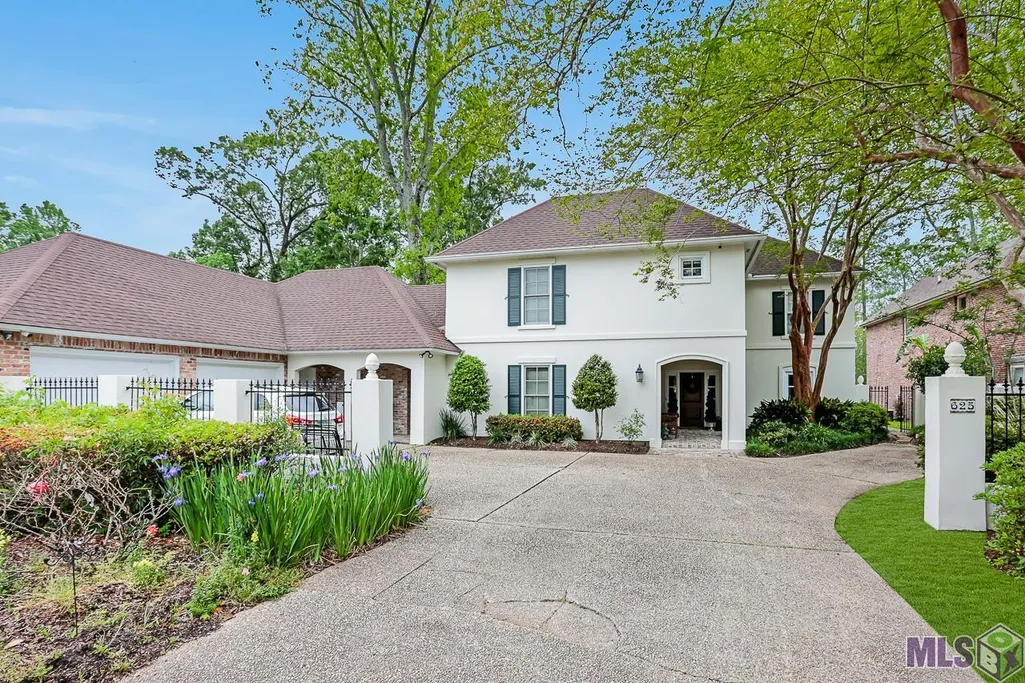
625 High Lake Dr, Saint George, LA
Price
$ 875,000
Property Attributes
- MLS#2022005686
- TypeSingle Family
- Listing Status Pending
- ParishEast Baton Rouge
- CitySaint George
- AreaEBR MLS Area 53
- NeighborhoodLakeside
- Zip70810
- StyleFrench
- Year Built1985
- Price$ 875,000
- Bedrooms6
- Full Bathrooms5
- Half Bathrooms0
- Sqr Footage4460
- Lot Size0.43 Acres
Data Source:
Greater Baton Rouge MLS (GBRAR)
Property Description
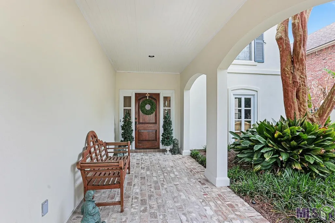
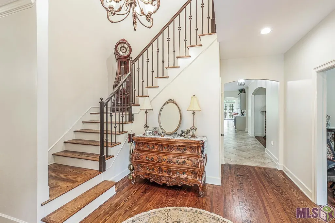
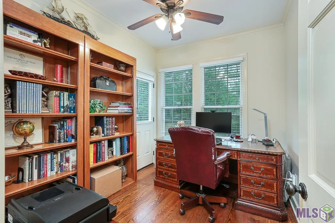
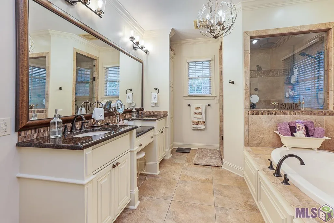
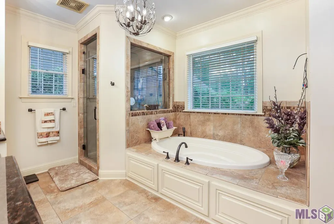
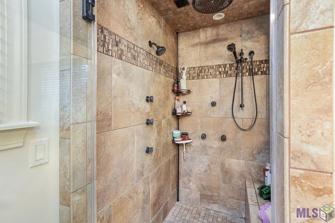
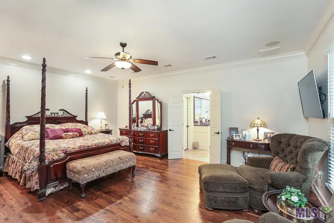
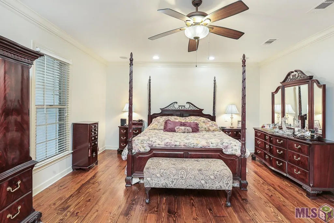
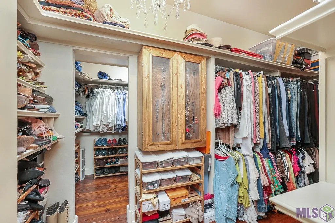
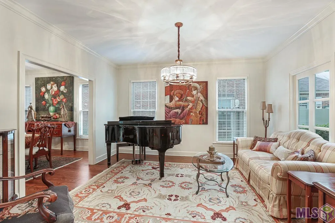
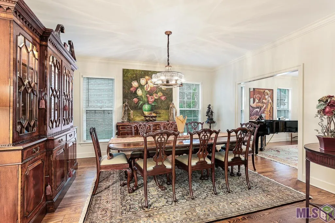
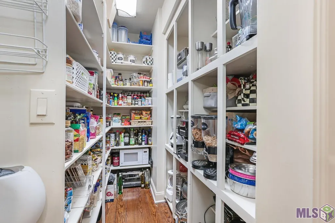
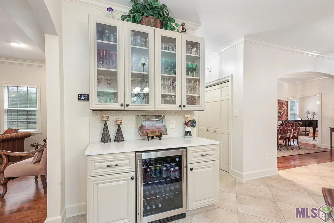
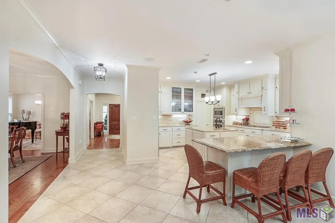
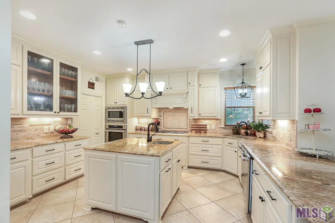
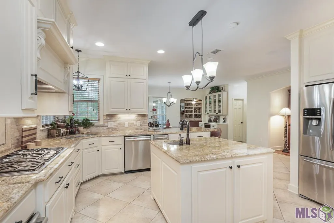
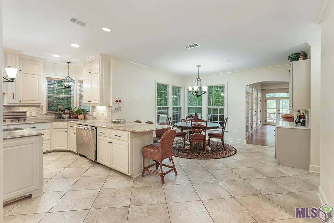
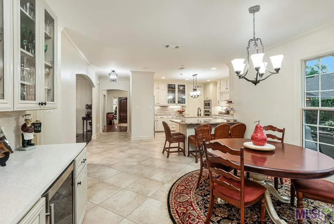
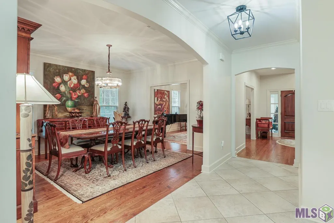
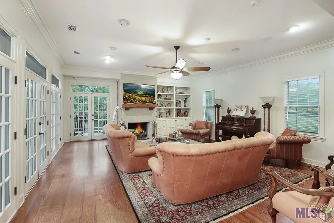
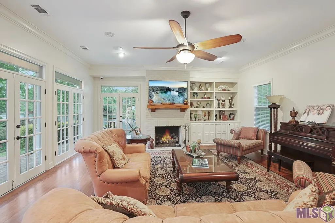
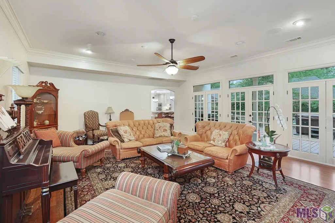
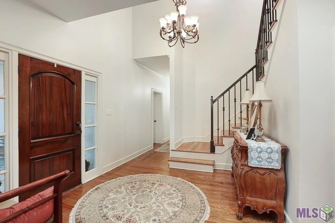
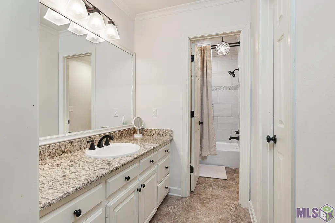
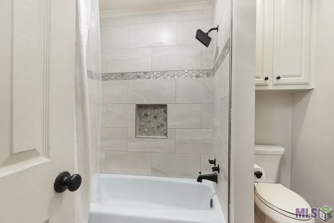
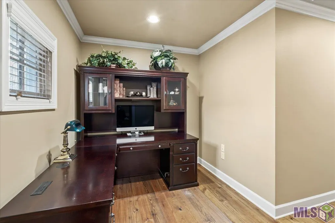
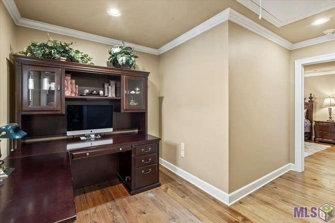
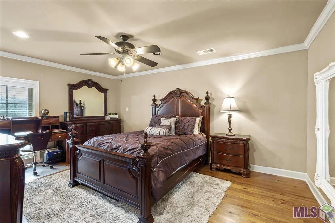
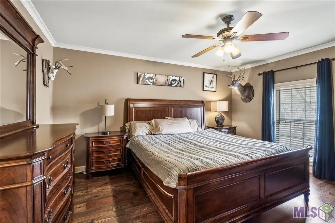
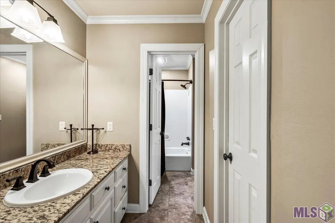
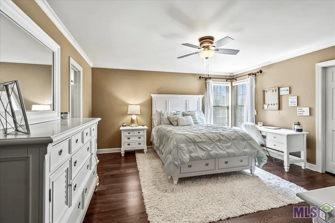
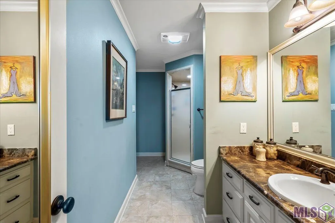
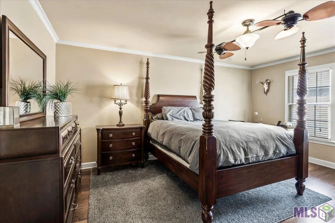
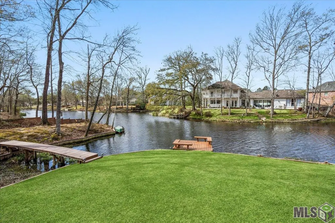
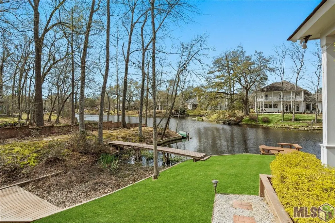
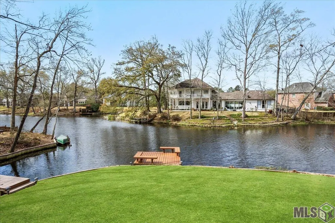
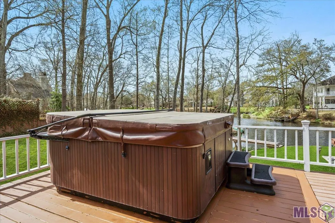
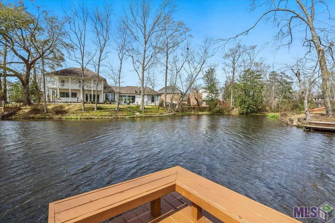
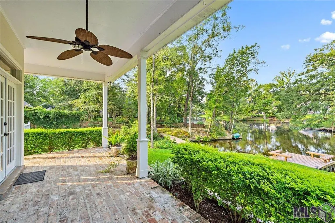
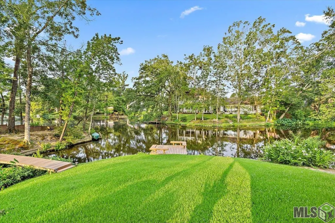
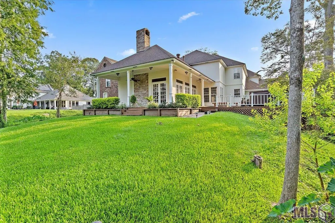
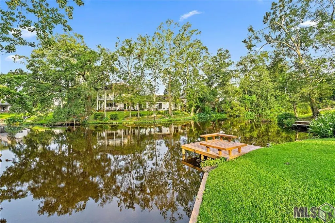
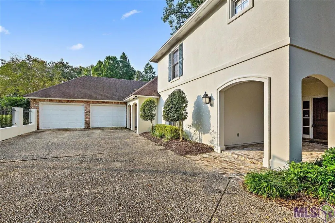
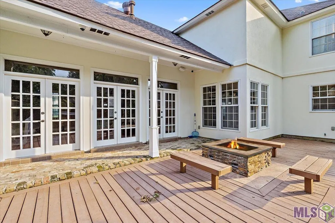
Elegance on the lake--beautiful home designed for easy living Southern style featuring 6 bedrooms (if you don't need 6, these bedrooms are large enough to be a workout room, home theater, hobby room or more). Each of the bedrooms are oversized with bathrooms and large walk-in closets. Owners just finished a $150,000 renovation repainting the entire interior, adding a large walk-in pantry, doubled the size of the master closet, added a custom designed dry bar, enriched the kitchen cabinets with a fresh coat of paint, updated an upstairs bath, new light fixtures, redesigned den cabinetry and mantel, added surround sound and much more. All of these improvements since they purchased the home in Nov. 2021. Special features include wood and ceramic floors throughout (no carpet), upgraded security system with cameras (can be operated from your cell phone), a fabulous master steam shower with multiple shower heads, kitchen with top of the line appliances including gas cooktop, warming drawer, microwave, ice maker and 3cm granite counters, and a bounty of cabinets. Frig to remain. Den has multiple glass doors affording views of the picturesque lake. Enjoy beautiful sunsets from the large deck equipped with a newer hot tub and gas firepit. Home has it all and is located off Highland Road/Bluebonnet corridor--close to everything.
| Price History | |
|---|---|
| 12/9/2025 | Listed $875,000 |
General Features
| Sewer | Public Sewer |
|---|---|
| Heating | 2 or More Units Heat,Central,Gas Heat,Zoned |
| Cooling | 2 or More Units Cool,Central Air,Zoned,Ceiling Fan(s) |
| Utilities | Cable Connected |
| Roof | Shingle |
| Appliances | Elec Stove Con,Gas Stove Con,Ice Maker,Wine Cooler,Gas Cooktop,Dishwasher,Disposal,Ice Machine,Microwave,Refrigerator,Oven,Stainless Steel Appliance(s),Warming Drawer |
| HOA Fee | 250 |
| Gas Y/N | Entergy |
| Association Fee Includes | Common Areas |
| Patio/Porch Features | Deck,Patio: Open,Porch,Patio: Oversized,Patio: Wood |
| Architectural Style | French |
| Security Features | Security System,Smoke Detector(s) |
| Construction Materials | Stucco Siding,Frame,Stucco |
| Year Built | 1985 |
| Stories Count | 2 |
| Property Subtype | Detached Single Family |
| Waterfront Features | Waterfront,Seawall,Dock/Mooring,Lake Front |
| Community Features | Medical Facilities,Playground,Near Public Transport,Sidewalks |
| Assoc Fee Paid Per | Annually |
| County | East Baton Rouge |
| New Construction | false |
| Property Type | Residential |
| HOA | true |
| Attached Garage | false |
| Subdivision Name | Lakeside |
| Garage Y/N | true |
| Full Baths | 5 |
| Status | Pending |
| Directions | Bluebonnet to Oak Hills Parkway to High Lake |
| City | Saint George |
| High School District | East Baton Rouge |
| MLS Area | EBR MLS Area 53 |
| Lot Size Square Feet | 18730.8 |
| Carport Y/N | false |
| Spa Features | Outdoor Hot Tub,Bath |
| Home Warranty Y/N | false |
| Property Condition | Updated/Remodeled |
| Building Area Units | Square Feet |
| Primary Bedroom Level | First |
| Living Area Units | Square Feet |
| Standard Status | Pending |
| Middle/Junior School District | East Baton Rouge |
| Elementary School District | East Baton Rouge |
| First Bedroom Level | Second |
| First Bedroom Width | 12.8 |
| Legal Description | WARD 3-0, LOT:70, SUBDIV:LAKESIDE. RESUB. 1980. 2005. (561-11734). |
Interior Features
| Interior Amenities | Built-in Features,Ceiling 9'+,Crown Molding,Sound System,Attic Storage,Multiple Attics |
|---|---|
| Flooring | Ceramic Tile,Wood |
| Fireplace Features | Outside,1 Fireplace |
| Kitchen Level | First |
| Air Conditioning Y/N | true |
| Heating Y/N | true |
| Window Features | Sm Window Trtmt. |
| Fireplace Y/N | true |
| Laundry Features | Laundry Room,Electric Dryer Hookup,Washer Hookup,Inside,Washer/Dryer Hookups |
| Total Bedrooms | 6 |
| Living Room Level | First |
| LivingAreaSource | Appraiser |
| Kitchen Features | Granite Counters,Kitchen Island,Pantry,Cabinets Custom Built |
| Total Baths | 7 |
| 1/2 Baths | 2 |
| Primary Bathroom Features | Double Vanity,Dressing Area,Walk-In Closet(s),Multi Head Shower,Sauna,Separate Shower,Water Closet |
| Kitchen Area | 260.76 |
| Primary on Main | 219.03 |
| Second Bedroom Width | 14.7 |
| Bedroom 3 Area | 195 |
| Bedroom 3 Length | 13 |
| Bedroom 3 Width | 15 |
| Bedroom 4 Area | 208.32 |
| Bedroom 4 Width | 12.4 |
| Living Room Area | 166.41 |
| Primary Bedroom Area | 310.44 |
| Primary Bedroom Features | En Suite Bath,Ceiling Fan(s) |
| Primary Bedroom Width | 15.6 |
| Dining Room Level | First |
| Dining Room Area | 166.41 |
| Bedroom 4 Level | Second |
| Bedroom 3 Level | Second |
| Second Bedroom Level | Second |
Exterior Features
| Exterior Amenities | Landscaped,Lighting,Courtyard |
|---|---|
| Fencing | Full,Wood,Wrought Iron |
| Parking Features | Garage,Garage Door Opener |
| Lot Features | Irregular Lot |
| Water Source | Public |
| Lot Size Area | 18730.8 |
| Foundation Details | Slab |
| Spa | true |
| Building Area Total | 5714 |
| Lot Dimensions | 95x220x99.62x180 |
| Lot Size Acres | 0.43 |
| Frontage Length | 95 |
| Waterfront Y/N | true |
Amenities
- Foreclosure
- Views
- Short Sale
- New Construction
- Adult 55+
- Lease To Own
- No HOA Fees
- Furnished
- Primary On Main
- Air Conditioning
- Seller Finance
- Green
- Fixer Upper
- Horse
- Golf
- Fireplace
- Deck
- Garage
- Basement
- Pool
Property vs Single Family Average in 70810
Price
Year Built
 The multiple listing information is provided by the Greater Baton Rouge Association of REALTORS®, Inc. multiple listing service from a copyrighted compilation of listings. The compilation of listings and each individual listing are ©2026 MLS. All Rights Reserved. The information provided is for clients' personal, non-commercial use and may not be used for any purpose other than to identify prospective properties clients may be interested in purchasing. All properties are subject to prior sale
