

Address
1304 Walnut Dr, Morgan City, LA
Price
$ 345,000
Property Attributes
- MLS#2026006140
- TypeSingle Family
- Listing Status Pending Continue to Show
- ParishSt. Mary
- CityMorgan City
- AreaNo Area
- NeighborhoodLakeside
- Zip70380
- StyleRanch
- Year Built1969
- Price$ 345,000
- Bedrooms3
- Full Bathrooms2
- Half Bathrooms0
- Sqr Footage2489
- Lot Size0.21 Acres
Data Source:
Greater Baton Rouge MLS (GBRAR)
Property Description
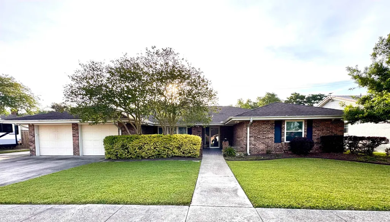
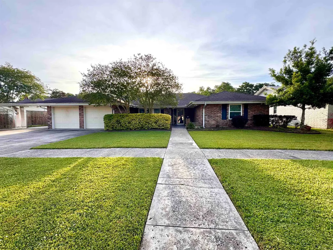
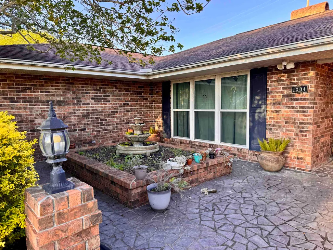
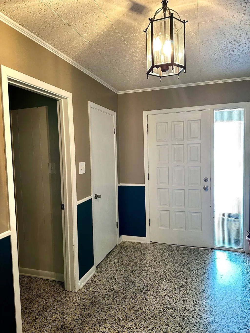
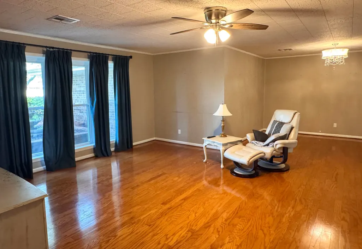
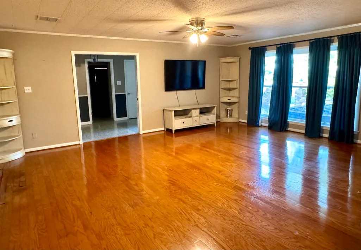
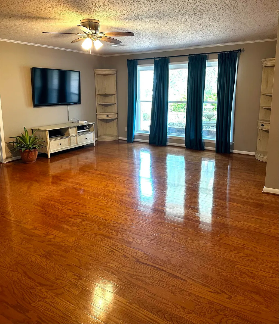
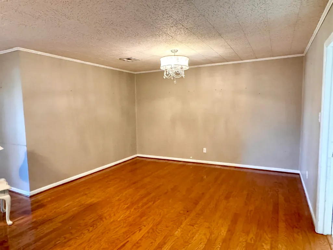
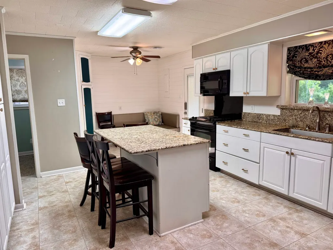
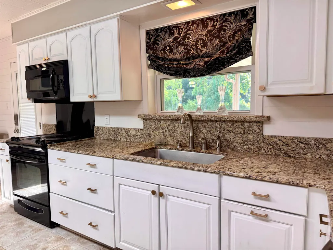
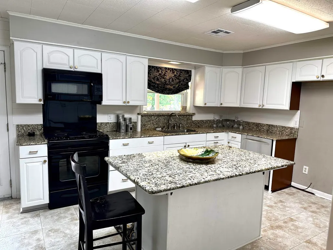
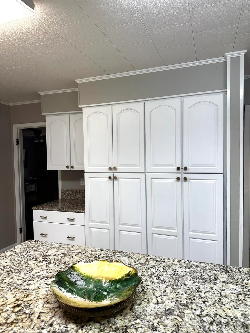
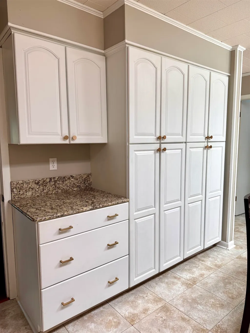
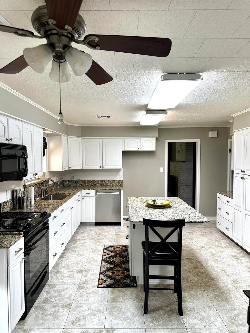
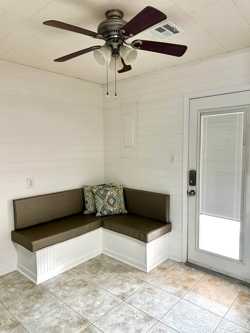
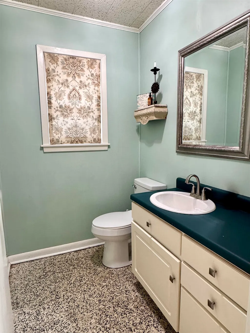
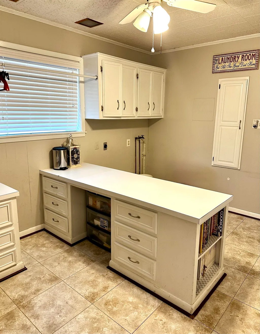
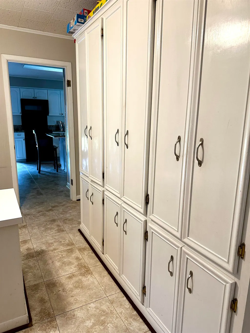
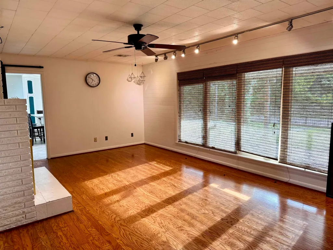
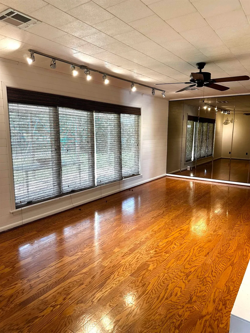
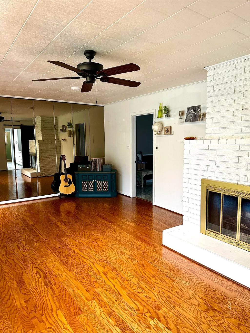
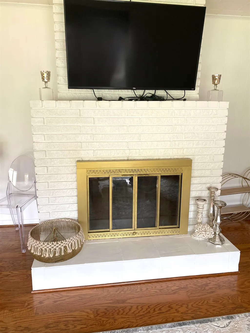
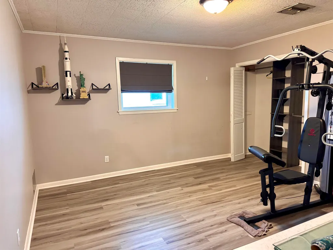
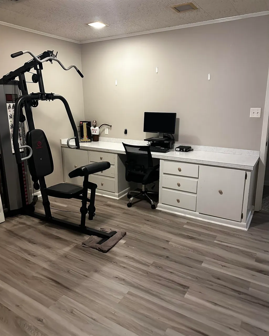
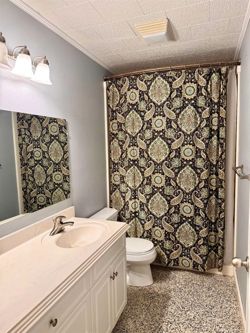
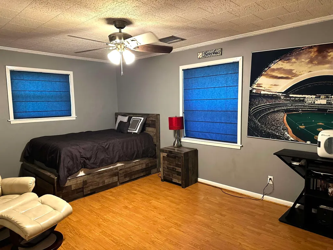
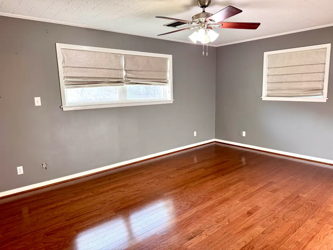
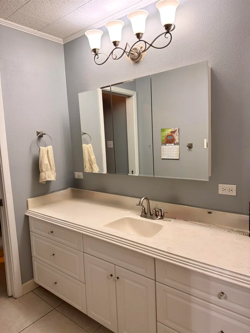
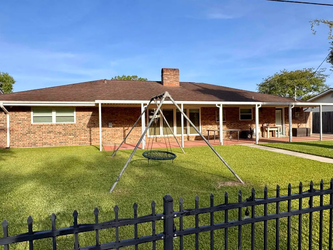
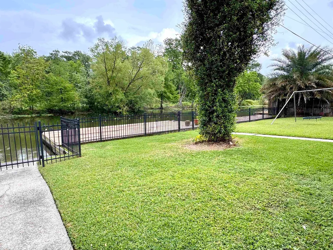
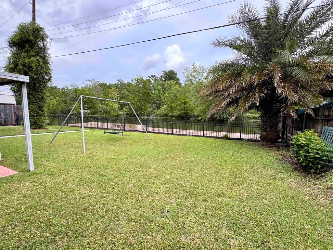
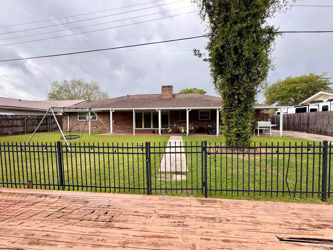
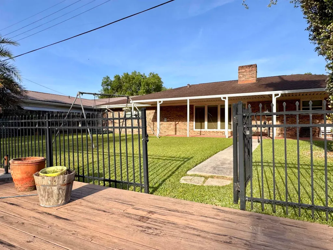
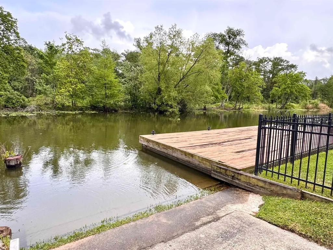
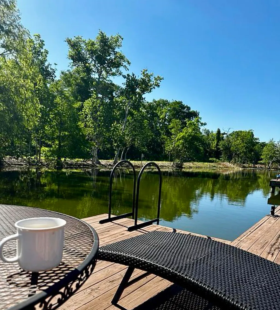
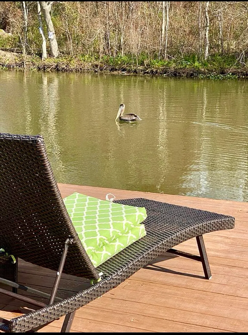
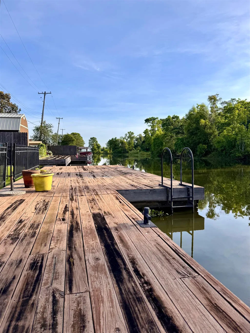
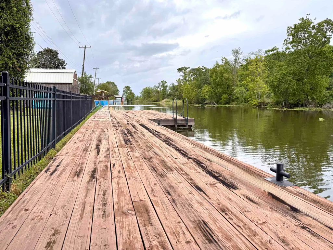
Welcome to 1304 Walnut Drive — a rare waterfront opportunity in the heart of Morgan City offering the perfect blend of comfort, space, and outdoor living. This well-designed home features 2,489 sq ft of living area with three bedrooms and two and a half bathrooms. From the moment you arrive, the private front courtyard and spacious foyer create a warm and inviting entrance. Inside, you’ll find a large family room with dining area, along with a second expansive living space anchored by a wood-burning fireplace and a wall of windows showcasing beautiful canal views. The kitchen is both functional and inviting, complete with granite countertops, an island, abundant cabinetry, and a breakfast nook. A conveniently located half bath sits just off the kitchen—perfect for guests. The primary suite offers a comfortable retreat with a split-entry en suite bath, while the additional bedrooms provide plenty of room for family or guests. A large laundry room with a dedicated craft/office area adds flexibility for everyday living. Step outside and you’ll quickly see what makes this property truly special. Situated on a lot and a half with 85 feet of street frontage, the backyard offers ample space to relax and entertain, including a covered patio overlooking the canal. Boating enthusiasts will love the private boat launch, spacious dock, and direct access to Lake Palourde and surrounding waterways—making this a true sportsman’s paradise. Additional features include a double car garage and rear yard access. Located in Flood Zone X, where flood insurance is typically not required. All measurements and flood zones to be verified by the buyer. Schedule your private showing today.
| Price History | |
|---|---|
| 4/7/2026 | Listed $350,000 |
| 4/13/2026 | 1$345,000 |
General Features
| Sewer | Public Sewer |
|---|---|
| Heating | Central,Forced Air |
| Cooling | Central Air,Ceiling Fan(s) |
| Roof | Shingle |
| Appliances | Elec Stove Con,Dishwasher,Microwave,Range/Oven |
| Gas Y/N | City/Parish |
| Patio/Porch Features | Deck,Covered,Patio: Open,Porch |
| Architectural Style | Ranch |
| Security Features | Security System,Smoke Detector(s) |
| Construction Materials | Brick Siding,Frame |
| Year Built | 1969 |
| Stories Count | 1 |
| Property Subtype | Detached Single Family |
| Waterfront Features | Waterfront,Water Access,Dock/Mooring,Walk To Water,Navigable Water,Canal Front |
| Community Features | Sidewalks |
| Assoc Fee Paid Per | Annually |
| County | St. Mary |
| New Construction | false |
| Property Type | Residential |
| Attached Garage | false |
| Subdivision Name | Lakeside |
| Garage Y/N | true |
| Full Baths | 2 |
| Status | Pending Continue to Show |
| City | Morgan City |
| High School District | St Mary Parish |
| MLS Area | No Area |
| Lot Size Square Feet | 9147.6 |
| Carport Y/N | false |
| Home Warranty Y/N | false |
| Building Area Units | Square Feet |
| Primary Bedroom Level | Main |
| Living Area Units | Square Feet |
| Standard Status | Pending |
| Middle/Junior School District | St Mary Parish |
| Elementary School District | St Mary Parish |
| First Bedroom Level | Main |
| First Bedroom Width | 13 |
| Legal Description | LOT 24 LAKESIDE SUBD SQ 24 |
Interior Features
| Interior Amenities | Eat-in Kitchen |
|---|---|
| Flooring | Ceramic Tile,VinylTile Floor,Wood,Other |
| Fireplace Features | 1 Fireplace,Wood Burning |
| Air Conditioning Y/N | true |
| Heating Y/N | true |
| Fireplace Y/N | true |
| Laundry Features | Electric Dryer Hookup,Washer Hookup,Inside,Washer/Dryer Hookups |
| Total Bedrooms | 3 |
| Living Room Level | Main |
| LivingAreaSource | Public Records |
| Kitchen Features | Granite Counters,Kitchen Island,Pantry |
| Total Baths | 3 |
| 1/2 Baths | 1 |
| Primary Bathroom Features | Dressing Area,Shower Combo |
| Dining Room Area | 13 |
| Dining Room Width | 10 |
| Living Room Area | 300 |
| Living Room Length | 15 |
| Living Room Width | 20 |
| Primary Bedroom Area | 180.4444 |
| Primary Bedroom Features | En Suite Bath,2 Closets or More,Ceiling Fan(s) |
| Primary Bedroom Width | 16.9167 |
| Dining Room Level | Main |
| Dining Room Area | 130 |
Exterior Features
| Exterior Amenities | Landscaped,Courtyard,Rain Gutters |
|---|---|
| Fencing | Full,Privacy,Wood,Other,Security |
| Parking Features | 4+ Cars Park,Garage,RV/Boat Port Parking,Concrete,Driveway,Garage Door Opener |
| Lot Features | Rear Yard Vehicle Access |
| Water Source | Public |
| Total Parking | 4 |
| Lot Size Area | 9147.6 |
| Foundation Details | Slab |
| Building Area Total | 4814 |
| Lot Dimensions | 85 X 110 |
| Lot Size Acres | 0.21 |
| Frontage Length | 85 |
Amenities
- Foreclosure
- Views
- Short Sale
- New Construction
- Adult 55+
- Lease To Own
- No HOA Fees
- Furnished
- Primary On Main
- Air Conditioning
- Seller Finance
- Green
- Fixer Upper
- Horse
- Golf
- Fireplace
- Deck
- Garage
- Basement
- Pool
Property vs Single Family Average in 70380
Price
Year Built
 The multiple listing information is provided by the Greater Baton Rouge Association of REALTORS®, Inc. multiple listing service from a copyrighted compilation of listings. The compilation of listings and each individual listing are ©2026 MLS. All Rights Reserved. The information provided is for clients' personal, non-commercial use and may not be used for any purpose other than to identify prospective properties clients may be interested in purchasing. All properties are subject to prior sale
