

Address
4220 E Lake Sherwood Ave, Baton Rouge, LA
Price
$ 625,000
Property Attributes
- MLS#2025019094
- TypeSingle Family
- Listing Status Active
- ParishEast Baton Rouge
- CityBaton Rouge
- AreaEBR MLS Area 43
- NeighborhoodLake Sherwood Acres
- Zip70816
- StyleTraditional
- Year Built1984
- Price$ 625,000
- Bedrooms5
- Full Bathrooms6
- Half Bathrooms0
- Sqr Footage5073
- Lot Size0.4 Acres
Data Source:
Greater Baton Rouge MLS (GBRAR)
Property Description
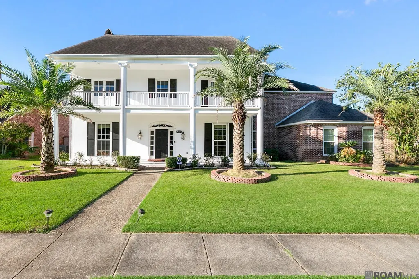
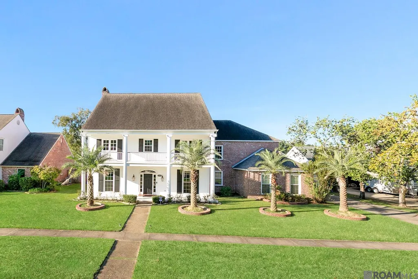
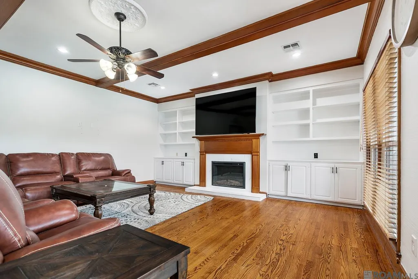
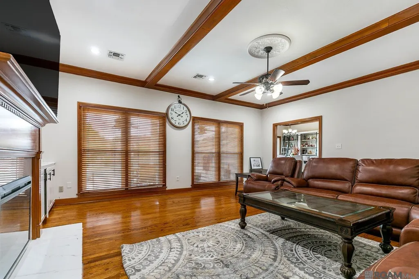
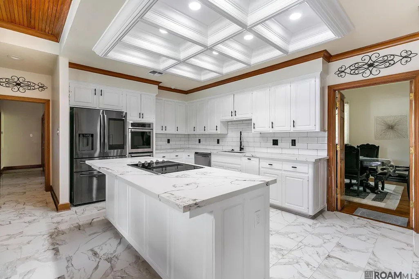
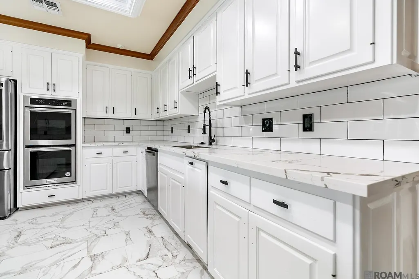
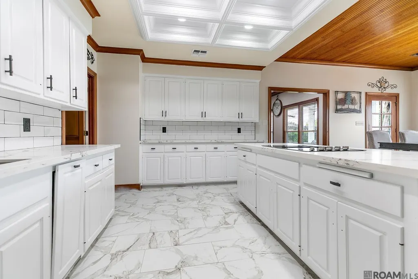
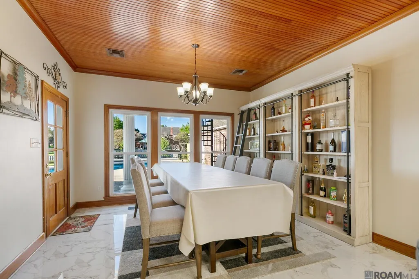
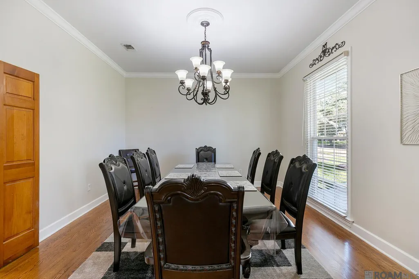
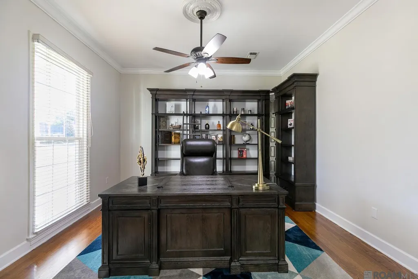
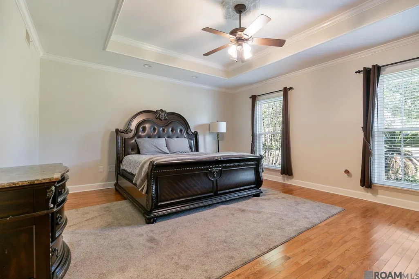
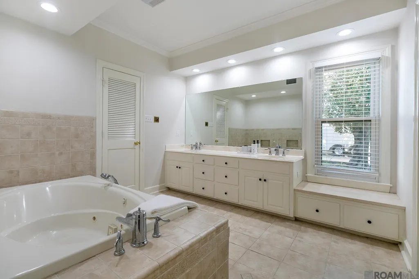
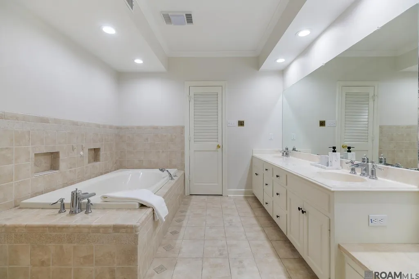
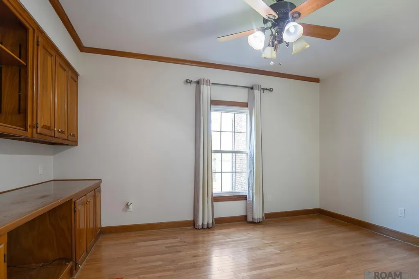
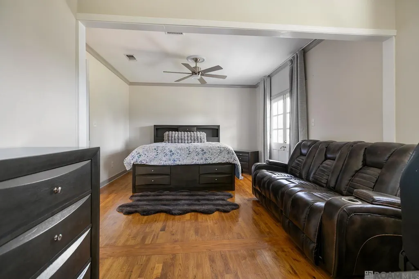
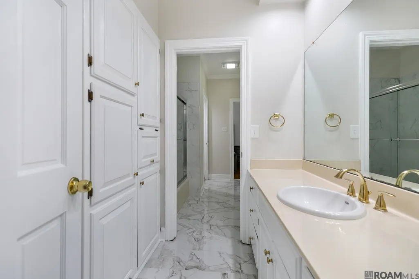
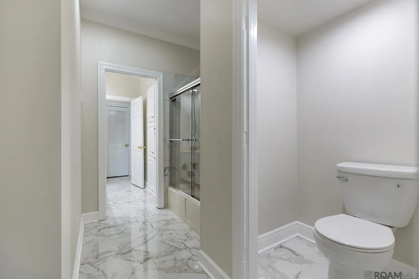
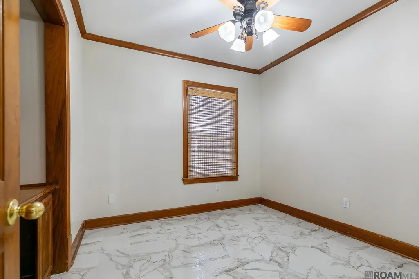
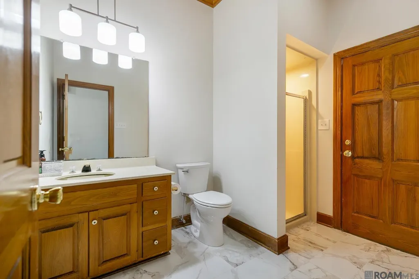
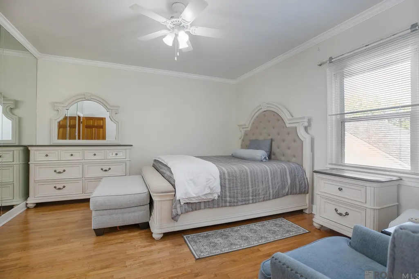
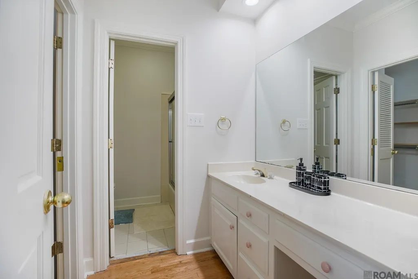
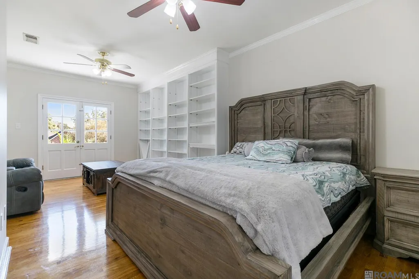
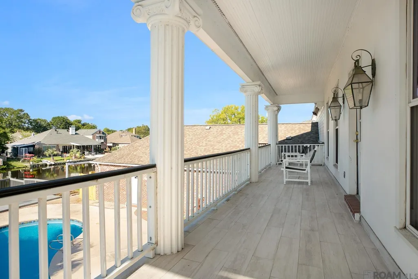
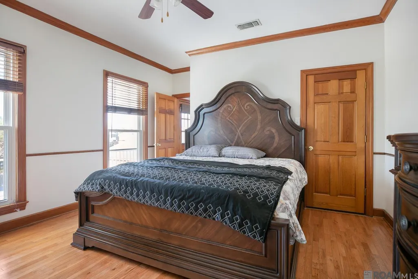
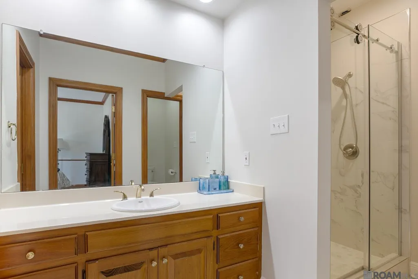
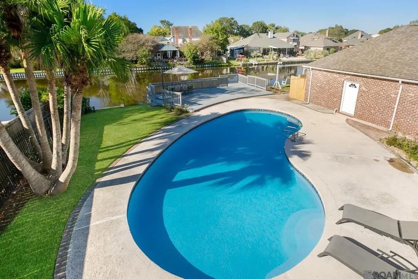
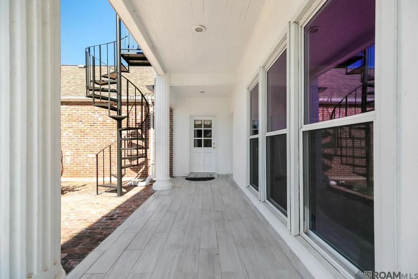
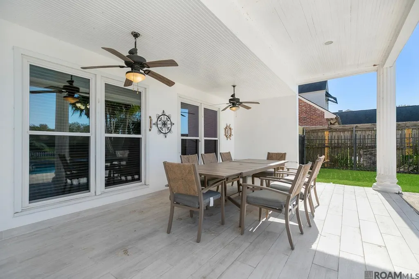
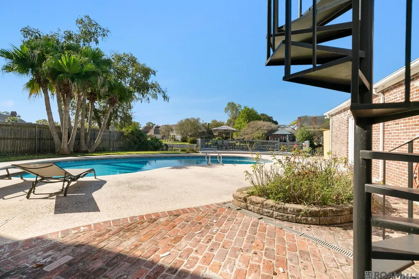
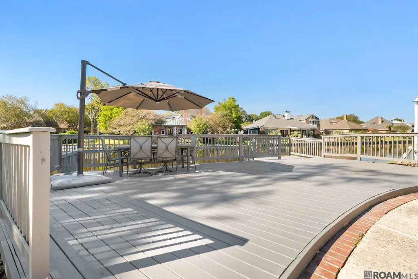
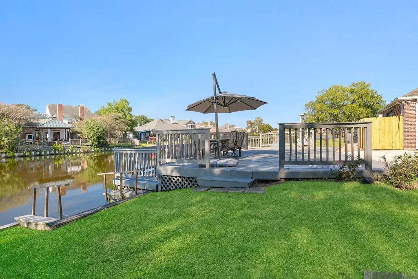
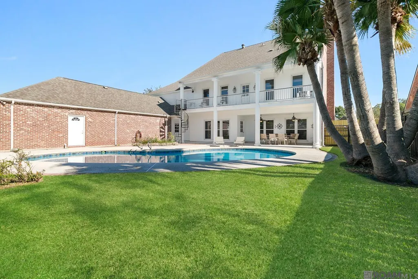
Welcome to this remarkable 5-bedroom, 6-bath home nestled on a beautifully manicured lake lot in the highly sought-after Lake Sherwood Acres subdivision. Surrounded by mature palm trees, this property greets you with charming curb appeal and a wide, inviting front porch. Inside, over 5,070 square feet of elegant living space awaits. The home boasts tall, beamed ceilings, abundant natural light, beautiful laminate wood flooring, custom built-ins, and a cozy fireplace that anchors the living area. The completely updated kitchen is designed for both function and style, featuring white custom cabinetry with ample storage, a custom tile backsplash, brand-new granite countertops, stainless steel appliances, a double wall oven, and an oversized island with an electric cooktop and breakfast bar. The adjacent dining area, with its beaded board ceiling and three large windows, offers stunning views of the backyard and lake, while the formal dining room is ideal for hosting gatherings. A spacious home office provides the perfect setting for remote work, and the massive master suite is a true retreat, complete with a tray ceiling, double vanities, an oversized soaking tub with multiple faucets, and a separate shower. Each additional bedroom offers generous space and plenty of closet storage. The impressive game room includes custom cabinetry and a mini kitchen, ideal for entertaining. Step outside to enjoy the upper balcony with breathtaking views of the pool and lake. Outdoor living shines with an extended covered patio featuring beaded board ceilings, an open brick-paved patio, and a large wooden deck overlooking the water. The in-ground swimming pool, spiral staircase to the upper balcony, and an equipped outdoor kitchen make this home an entertainer’s dream. Enjoy serene lake views, lush landscaping, and the privacy of a partially fenced backyard in this one-of-a-kind property. Seller is offering furniture to remain with a full price offer.
| Price History | |
|---|---|
| 12/8/2025 | Listed $700,000 |
| 1/29/2026 | 6$660,000 |
| 9/14/2026 | 5$625,000 |
General Features
| Sewer | Public Sewer |
|---|---|
| Heating | 2 or More Units Heat,Central |
| Cooling | 2 or More Units Cool,Central Air,Ceiling Fan(s) |
| Utilities | Cable Connected |
| Roof | Shingle |
| Appliances | Elec Stove Con,Electric Cooktop,Dishwasher,Disposal,Oven,Double Oven,Stainless Steel Appliance(s) |
| HOA Fee | 500 |
| Gas Y/N | Entergy |
| Association Fee Includes | Management,Pool HOA,Rec Facilities,Common Area Maintenance |
| Patio/Porch Features | Deck,Covered,Patio: Open,Porch |
| Architectural Style | Traditional |
| Pool Features | In Ground,Gunite |
| Construction Materials | Brick Siding,Wood Siding,Frame |
| Year Built | 1984 |
| View | Water |
| Stories Count | 2 |
| Property Subtype | Detached Single Family |
| Waterfront Features | Waterfront,Seawall,Water Access,Walk To Water |
| Assoc Fee Paid Per | Annually |
| County | East Baton Rouge |
| New Construction | false |
| Property Type | Residential |
| HOA | true |
| Attached Garage | false |
| Subdivision Name | Lake Sherwood Acres |
| Garage Y/N | true |
| Full Baths | 6 |
| Status | Active |
| City | Baton Rouge |
| High School District | East Baton Rouge |
| MLS Area | EBR MLS Area 43 |
| Lot Size Square Feet | 17424 |
| Carport Y/N | false |
| Home Warranty Y/N | false |
| Building Area Units | Square Feet |
| Primary Bedroom Level | First |
| Living Area Units | Square Feet |
| Standard Status | Active |
| Middle/Junior School District | East Baton Rouge |
| Elementary School District | East Baton Rouge |
| First Bedroom Level | Second |
| First Bedroom Width | 14.1 |
| Legal Description | WARD: 1-4, SUBDIVISION: LAKE SHERWOOD ACRES, LOT: 36. |
Interior Features
| Interior Amenities | Breakfast Bar,Eat-in Kitchen,Attic Access,Built-in Features,Ceiling 9'+,Beamed Ceilings,Tray Ceiling(s),Crown Molding |
|---|---|
| Flooring | Ceramic Tile,Laminate,Wood |
| Fireplace Features | 1 Fireplace |
| Kitchen Level | First |
| Air Conditioning Y/N | true |
| Heating Y/N | true |
| Fireplace Y/N | true |
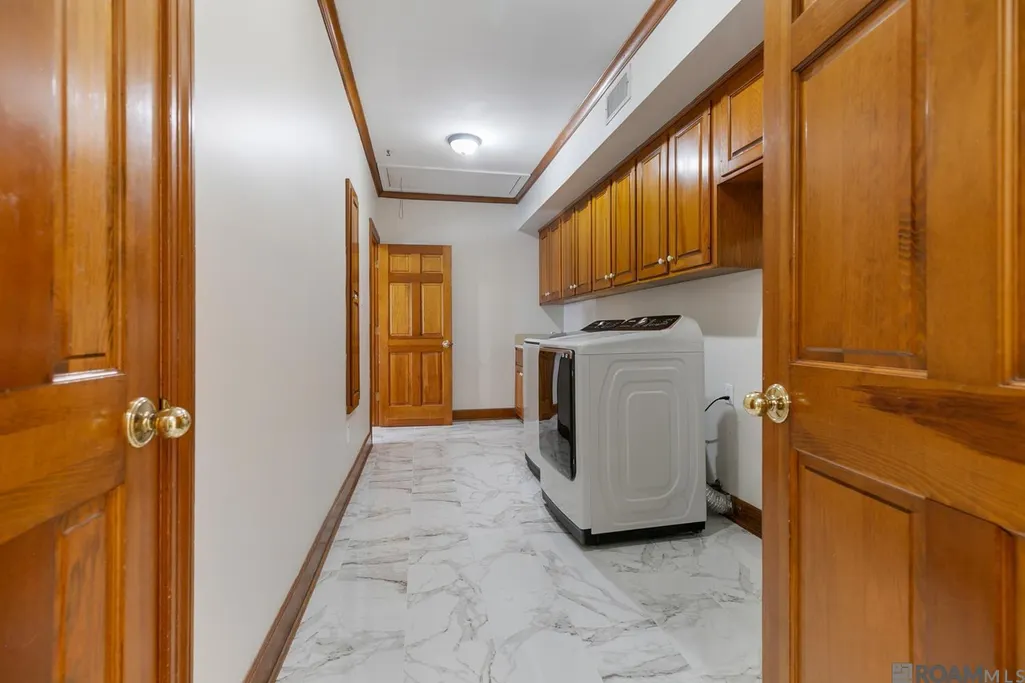
| Laundry Features | Inside,Washer/Dryer Hookups |
| Total Bedrooms | 5 |
| Living Room Level | First |
| LivingAreaSource | Estimated |
| Kitchen Features | Granite Counters,Kitchen Island,Cabinets Custom Built |
| Total Baths | 6 |
| Primary Bathroom Features | Double Vanity,Walk-In Closet(s),Separate Shower,Soaking Tub,Water Closet |
| Kitchen Area | 268.38 |
| Primary on Main | 279 |
| Second Bedroom Width | 12.4 |
| Bedroom 3 Area | 288.32 |
| Bedroom 3 Width | 13.6 |
| Living Room Area | 418.29 |
| Primary Bedroom Area | 360.24 |
| Primary Bedroom Features | En Suite Bath,Ceiling 9ft Plus,Ceiling Fan(s),Tray Ceiling(s) |
| Primary Bedroom Width | 15.8 |
| Dining Room Level | First |
| Dining Room Area | 197.81 |
| Bedroom 3 Level | Second |
| Second Bedroom Level | Second |
| Bathroom 1 Level | Second |
| Bathroom 2 Level | Second |
| Bathroom 3 Level | Second |
Exterior Features
| Exterior Amenities | Balcony,Landscaped,Outdoor Kitchen,Lighting,Rain Gutters |
|---|---|
| Fencing | Wood,Other |
| Parking Features | 3 Cars Park,Garage,Garage Faces Rear,Garage Door Opener |
| Water Source | Public |
| Total Parking | 3 |
| Lot Size Area | 17424 |
| Foundation Details | Slab |
| Building Area Total | 6718 |
| Lot Dimensions | 112 x 155 |
| Lot Size Acres | 0.4 |
Amenities
- Foreclosure
- Views
- Short Sale
- New Construction
- Adult 55+
- Lease To Own
- No HOA Fees
- Furnished
- Primary On Main
- Air Conditioning
- Seller Finance
- Green
- Fixer Upper
- Horse
- Golf
- Fireplace
- Deck
- Garage
- Basement
- Pool
Property vs Single Family Average in 70816
Price
Year Built
 The multiple listing information is provided by the Greater Baton Rouge Association of REALTORS®, Inc. multiple listing service from a copyrighted compilation of listings. The compilation of listings and each individual listing are ©2026 MLS. All Rights Reserved. The information provided is for clients' personal, non-commercial use and may not be used for any purpose other than to identify prospective properties clients may be interested in purchasing. All properties are subject to prior sale
