

Address
4421 Lake Lawford Ct, Baton Rouge, LA
Price
$ 473,620
Property Attributes
- MLS#2026003424
- TypeSingle Family
- Listing Status Active
- ParishEast Baton Rouge
- CityBaton Rouge
- AreaEBR MLS Area 43
- NeighborhoodLake Sherwood Acres
- Zip70816
- StyleTraditional
- Year Built1988
- Price$ 473,620
- Bedrooms4
- Full Bathrooms3
- Half Bathrooms0
- Sqr Footage3515
- Lot Size0.35 Acres
Data Source:
Greater Baton Rouge MLS (GBRAR)
Property Description
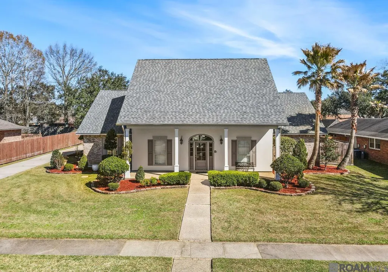
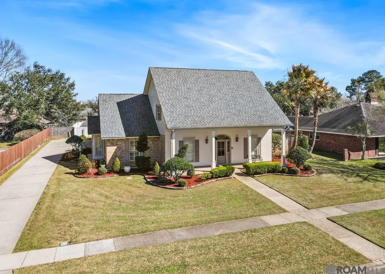
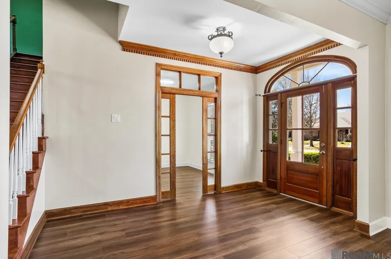
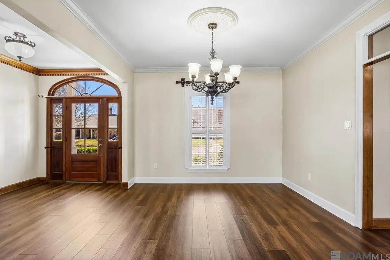
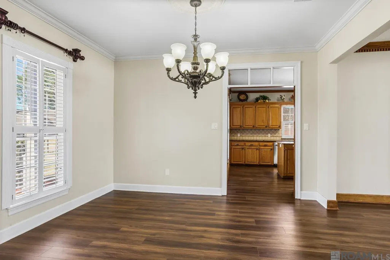
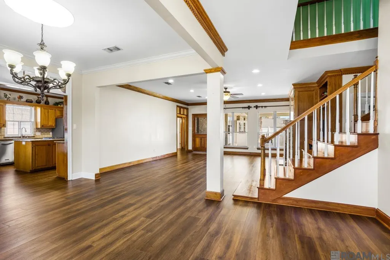
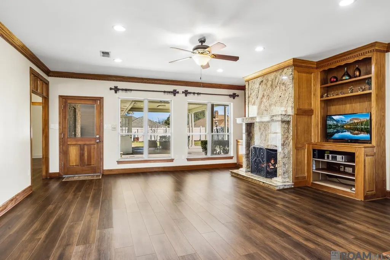
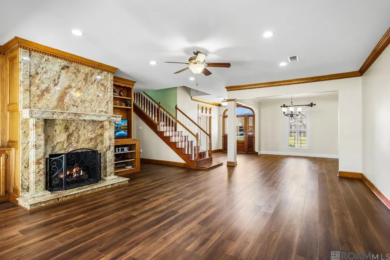
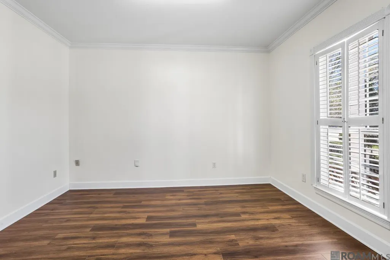
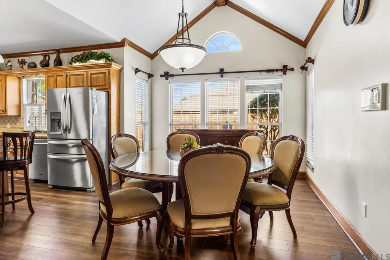
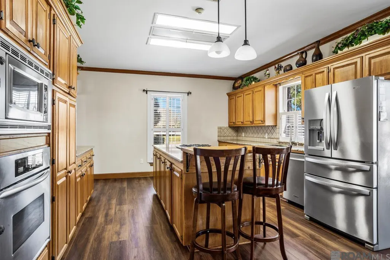
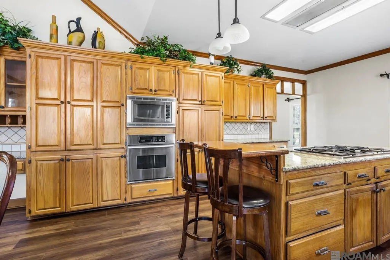
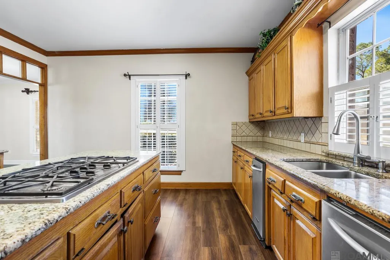
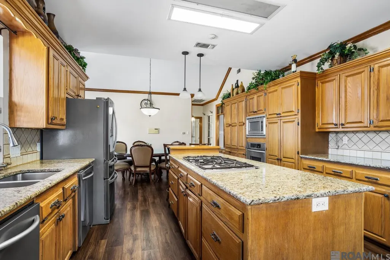
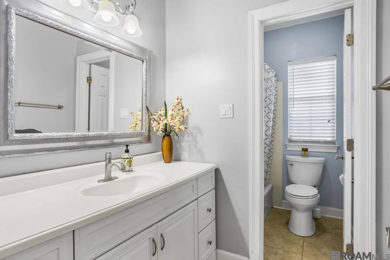
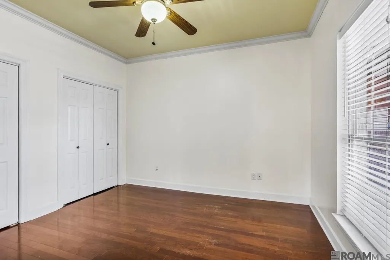
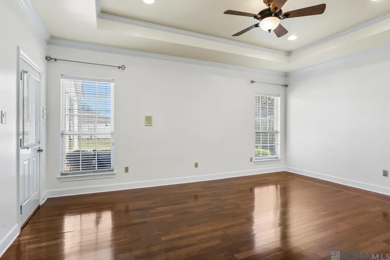
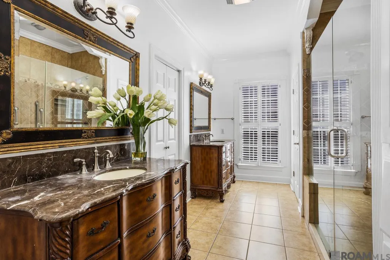
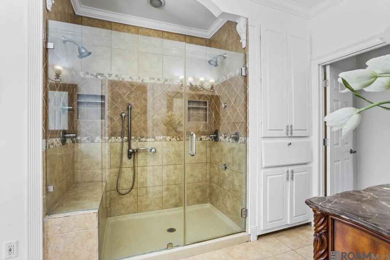
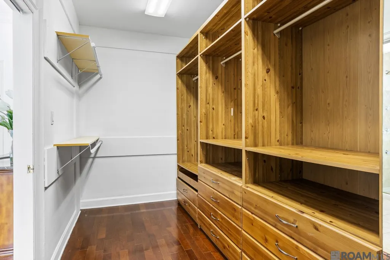
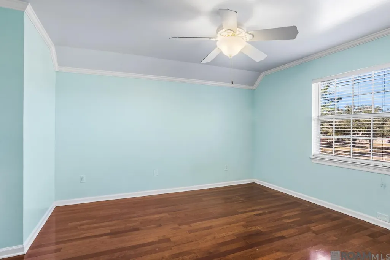
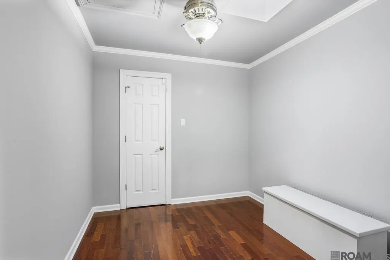
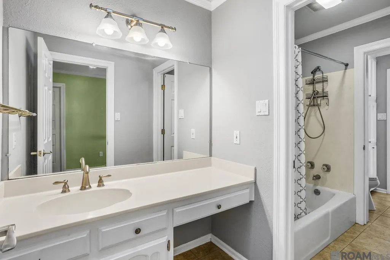
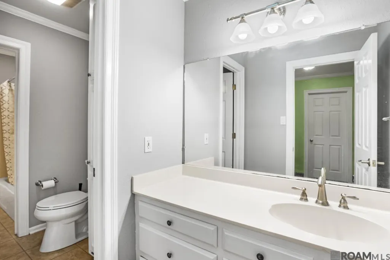
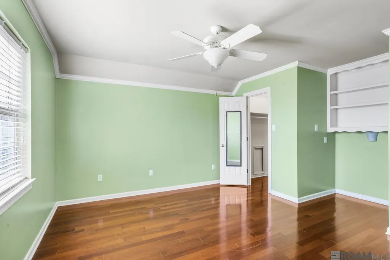
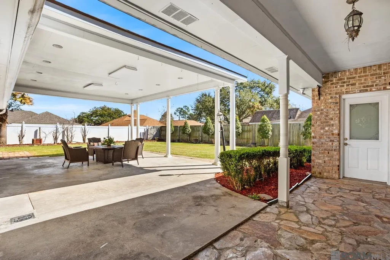
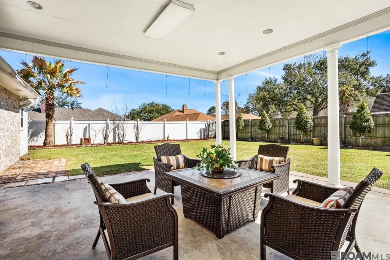
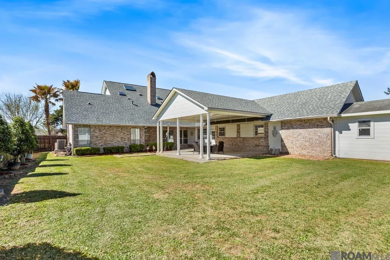
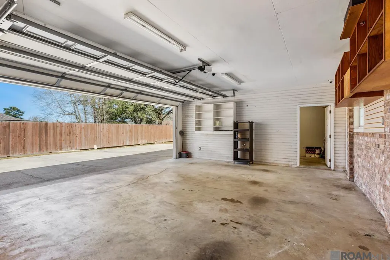
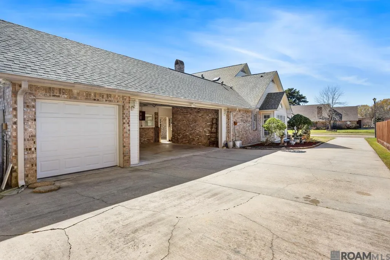
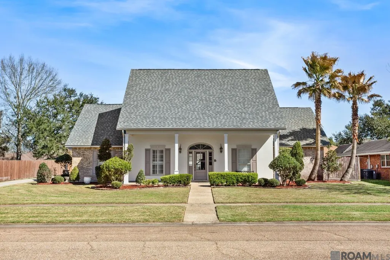
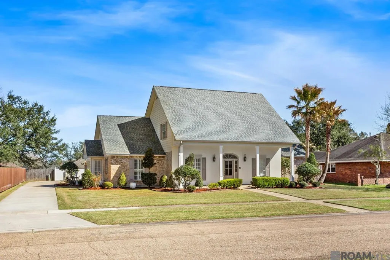
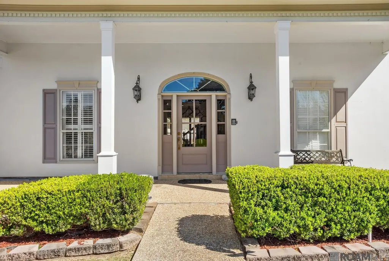
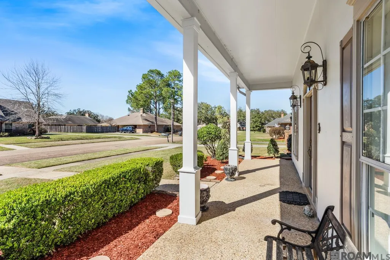
Welcome home to comfort, space, and community in one of the area’s most established and sought-after neighborhoods. This beautifully maintained 4-bedroom, 3-bath home with a dedicated office offers the perfect blend of functionality and style. From the moment you step inside, you’ll appreciate the thoughtful layout that makes everyday living and entertaining both easy and enjoyable. The heart of the home is the kitchen, featuring custom cabinetry, abundant storage, and generous workspace. It connects seamlessly to the main living and dining areas, creating an inviting setting for gatherings, holidays, and celebrations. The spacious primary suite is a true retreat, tucked away for maximum privacy from the rest of the home. With soaring high ceilings and plenty of natural light, it feels open and serene. The en suite bathroom offers comfort and convenience, complete with an especially large walk-in closet that provides exceptional storage. Step outside to a large backyard designed for enjoyment. The covered patio is perfect for hosting game days, weekend barbecues, or simply relaxing with your morning coffee. A spacious two-car garage with a third bay provides flexibility for additional parking, extra storage, or even a workshop. The newer roof adds valuable peace of mind. Located in a charming, established neighborhood featuring a lake, clubhouse, and sidewalks, you’ll love evening strolls, community gatherings, and the welcoming atmosphere that makes this area so special. This home truly offers space, comfort, and lifestyle — all in one exceptional package. Don’t miss your opportunity to make it yours!
| Price History | |
|---|---|
| 2/25/2026 | Listed $489,999 |
| 9/4/2026 | 3$473,620 |
General Features
| Sewer | Public Sewer |
|---|---|
| Heating | 2 or More Units Heat,Central |
| Cooling | 2 or More Units Cool,Central Air,Ceiling Fan(s) |
| Utilities | Cable Connected |
| Roof | Shingle |
| HOA Fee | 500 |
| Gas Y/N | Entergy |
| Patio/Porch Features | Patio: Open,Porch,Patio: Concrete |
| Architectural Style | Traditional |
| Security Features | Smoke Detector(s) |
| Construction Materials | Brick Siding,Stucco Siding,Frame |
| Year Built | 1988 |
| Stories Count | 2 |
| Property Subtype | Detached Single Family |
| Community Features | Clubhouse,Community Pool,Sidewalks |
| Assoc Fee Paid Per | Annually |
| County | East Baton Rouge |
| New Construction | false |
| Property Type | Residential |
| HOA | true |
| Attached Garage | false |
| Subdivision Name | Lake Sherwood Acres |
| Garage Y/N | true |
| Other Structures | Storage Shed/Bldg.,Workshop |
| Full Baths | 3 |
| Status | Active |
| Directions | Sherwood to Lake Sherwood Ave. Turn right on Lake Lawford Ct. Home is on the left. |
| City | Baton Rouge |
| High School District | East Baton Rouge |
| MLS Area | EBR MLS Area 43 |
| Lot Size Square Feet | 15246 |
| Carport Y/N | false |
| Home Warranty Y/N | false |
| Building Area Units | Square Feet |
| Primary Bedroom Level | First |
| Living Area Units | Square Feet |
| Standard Status | Active |
| Middle/Junior School District | East Baton Rouge |
| Elementary School District | East Baton Rouge |
| First Bedroom Level | Second |
| First Bedroom Width | 13 |
| Legal Description | WARD: 1-4, SUBDIVISION: LAKE SHERWOOD ACRES, LOT: 249. |
Interior Features
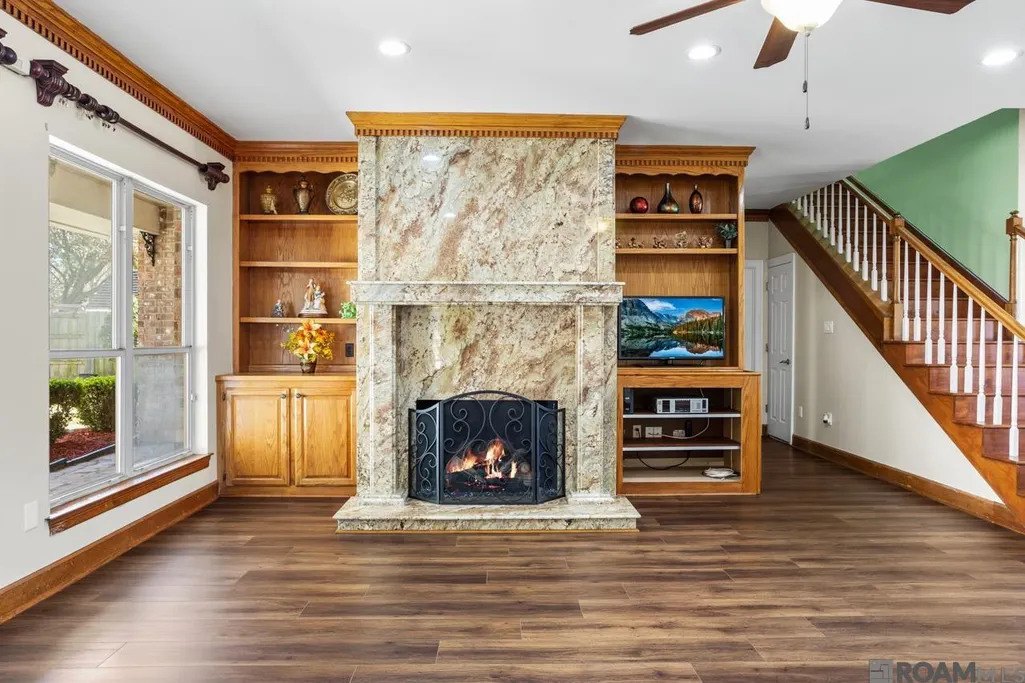
| Interior Amenities | Eat-in Kitchen,Built-in Features,Ceiling 9'+,Crown Molding,Attic Storage |
|---|---|
| Flooring | Ceramic Tile,VinylTile Floor |
| Fireplace Features | 1 Fireplace,Gas Log |
| Kitchen Level | First |
| Air Conditioning Y/N | true |
| Heating Y/N | true |
| Window Features | Window Treatments |
| Fireplace Y/N | true |
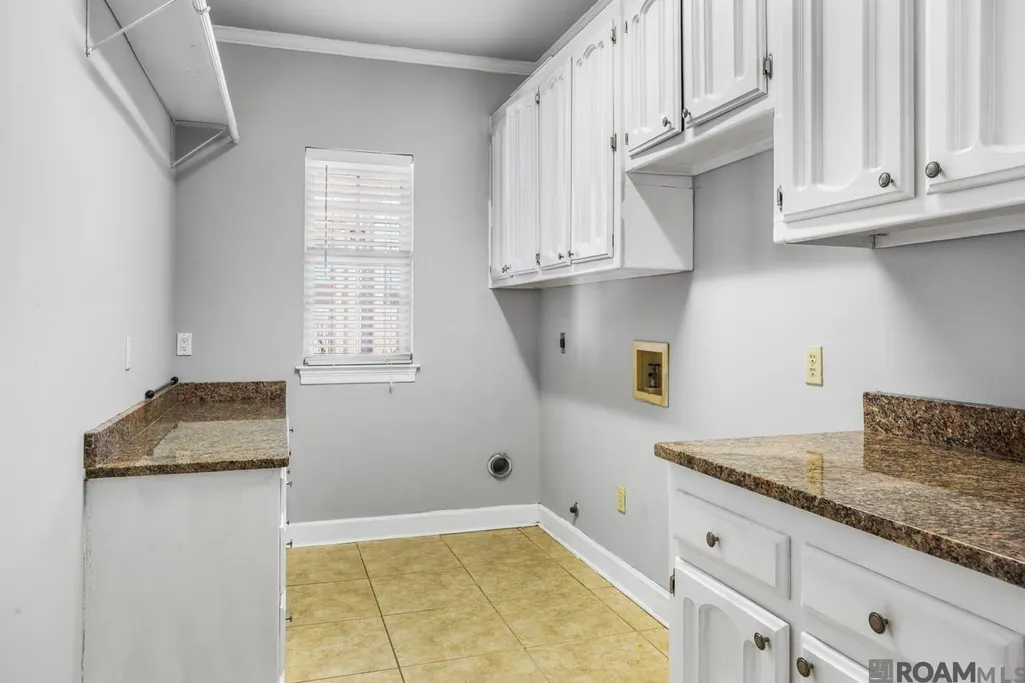
| Laundry Features | Laundry Room,Inside |
| Total Bedrooms | 4 |
| Living Room Level | First |
| LivingAreaSource | Estimated |
| Total Baths | 3 |
| Primary Bathroom Features | Double Vanity,Walk-In Closet(s),Separate Shower |
| Kitchen Area | 240 |
| Kitchen Length | 16 |
| Kitchen Width | 15 |
| Primary on Main | 124.2 |
| Second Bedroom Width | 11.5 |
| Living Room Area | 416 |
| Living Room Length | 20 |
| Primary Bedroom Area | 252 |
| Primary Bedroom Features | En Suite Bath,Ceiling Fan(s) |
| Primary Bedroom Length | 18 |
| Primary Bedroom Width | 14 |
| Dining Room Level | First |
| Dining Room Area | 142.38 |
| Second Bedroom Level | First |
Exterior Features
| Exterior Amenities | Landscaped,Lighting |
|---|---|
| Fencing | Full,Privacy,Wood |
| Parking Features | 4+ Cars Park,Garage,Garage Faces Rear,Concrete,Driveway,Garage Door Opener |
| Water Source | Public |
| Total Parking | 4 |
| Lot Size Area | 15246 |
| Foundation Details | Slab |
| Building Area Total | 4552 |
| Lot Dimensions | 100x150 |
| Lot Size Acres | 0.35 |
Amenities
- Foreclosure
- Views
- Short Sale
- New Construction
- Adult 55+
- Lease To Own
- No HOA Fees
- Furnished
- Primary On Main
- Air Conditioning
- Seller Finance
- Green
- Fixer Upper
- Horse
- Golf
- Fireplace
- Deck
- Garage
- Basement
- Pool
Property vs Single Family Average in 70816
Price
Year Built
 The multiple listing information is provided by the Greater Baton Rouge Association of REALTORS®, Inc. multiple listing service from a copyrighted compilation of listings. The compilation of listings and each individual listing are ©2026 MLS. All Rights Reserved. The information provided is for clients' personal, non-commercial use and may not be used for any purpose other than to identify prospective properties clients may be interested in purchasing. All properties are subject to prior sale
