

Address
4420 Lake Limestone Dr, Baton Rouge, LA
Price
$ 589,900
Property Attributes
- MLS#2026012937
- TypeSingle Family
- Listing Status Active
- ParishEast Baton Rouge
- CityBaton Rouge
- AreaEBR MLS Area 43
- NeighborhoodLake Sherwood Acres
- Zip70816
- StyleAcadian
- Year Built1981
- Price$ 589,900
- Bedrooms5
- Full Bathrooms3
- Half Bathrooms0
- Sqr Footage4110
- Lot Size0.33 Acres
Data Source:
Greater Baton Rouge MLS (GBRAR)
Property Description
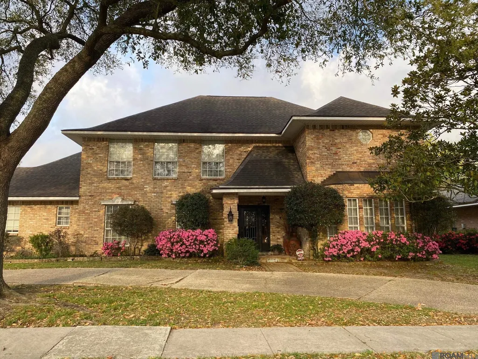
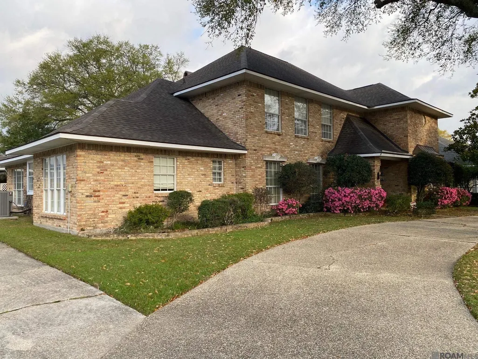
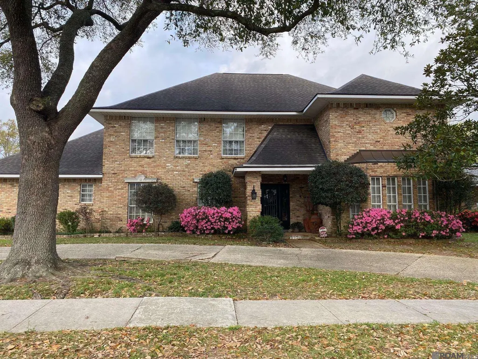
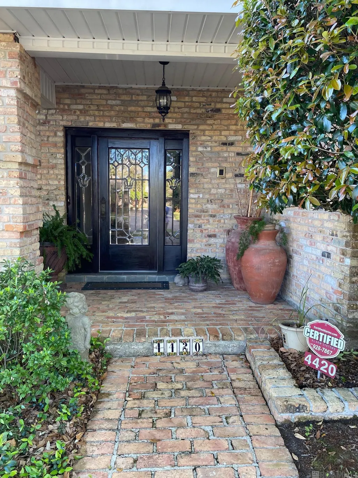
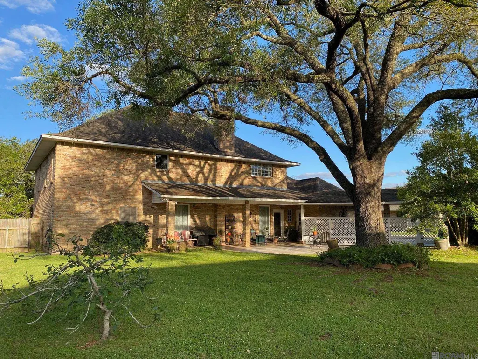
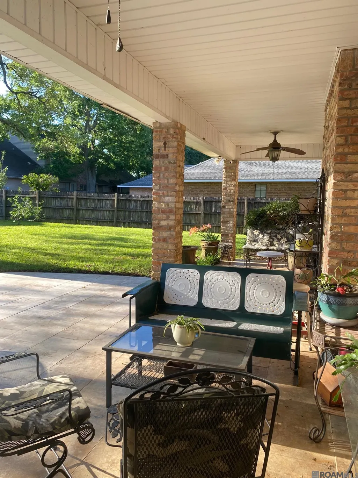
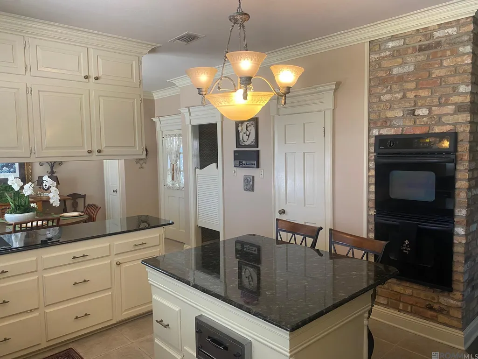
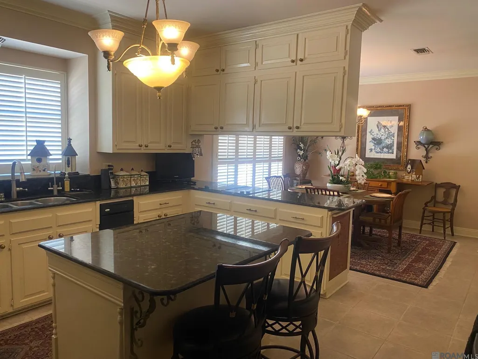
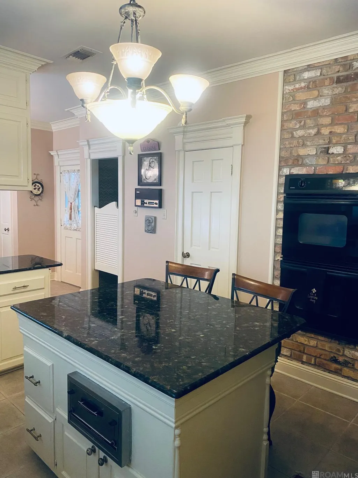
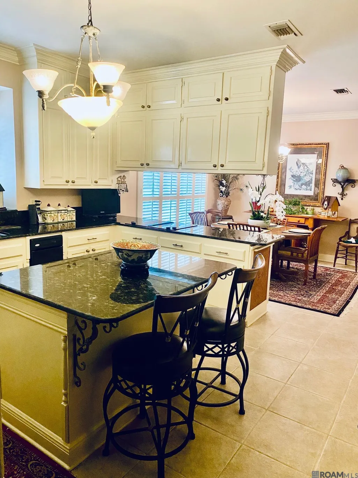
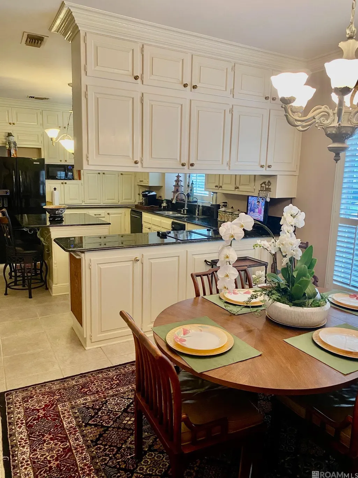
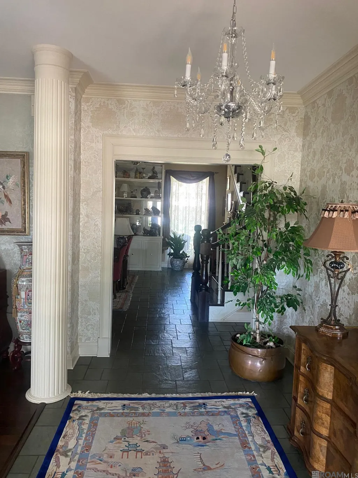
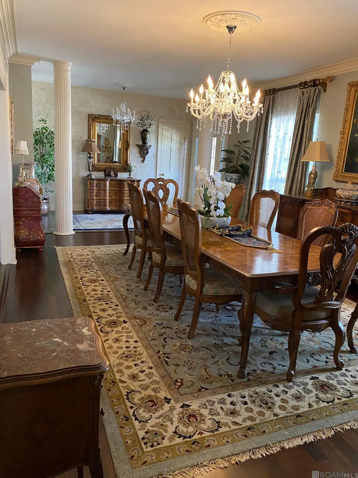
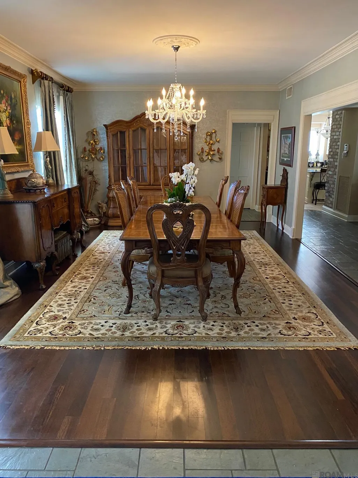
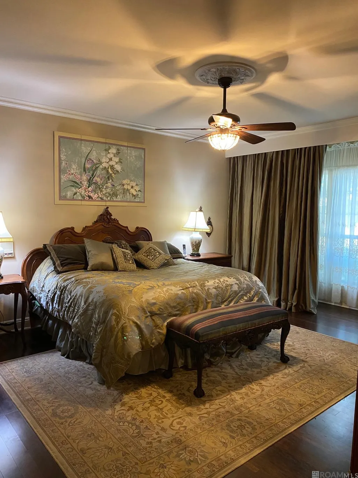
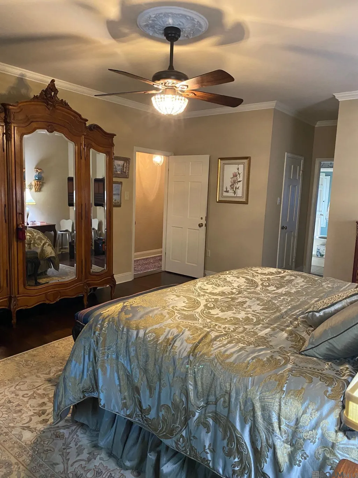
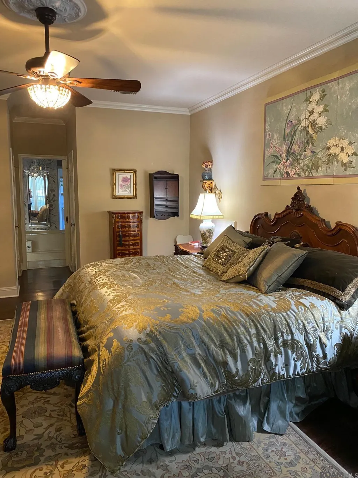
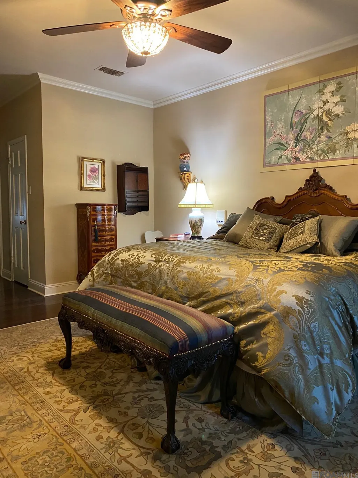
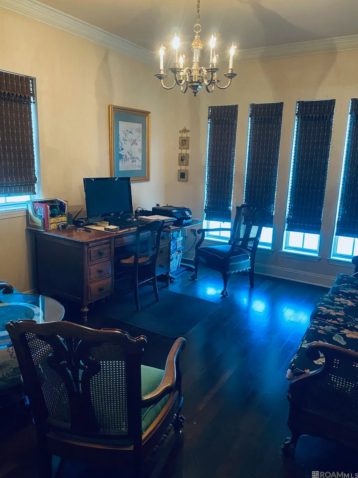
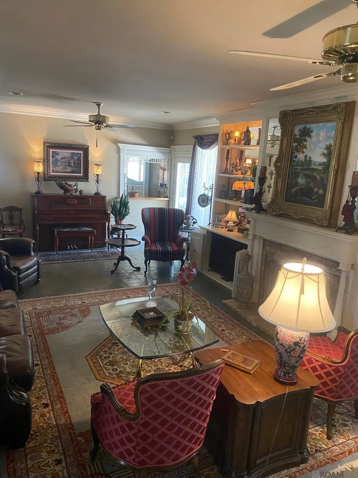
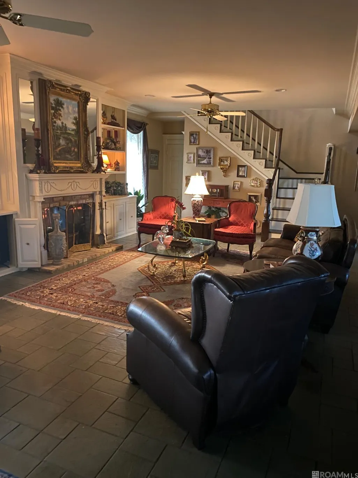
Timeless elegance, generous living spaces, and classic Southern charm come together in this beautifully crafted Lake Sherwood Acres home. Offering over 4,100 square feet of thoughtfully designed living space, this 5-bedroom, 3.5-bath residence blends architectural character with the comfort and functionality today's buyers desire. An impressive antique leaded-glass front door welcomes you into a home filled with warmth and craftsmanship. Rich walnut wood flooring, spacious living and dining areas, and abundant natural light create an inviting atmosphere that's equally suited for everyday living and entertaining. The flexible floor plan provides room for everyone, with multiple gathering spaces that can easily accommodate a home office, media room, playroom, or hobby space. The spacious primary suite is conveniently located on the main floor, creating a private retreat, while the additional bedrooms offer comfort and versatility for family and guests. The oversized formal dining room is ready for holiday celebrations and special occasions, while the well-appointed kitchen opens to the living areas, making entertaining effortless. Step outside to the covered patio and enjoy a peaceful backyard setting with plenty of space for outdoor dining, gardening, or simply relaxing after a long day. Nestled in the established Lake Sherwood Acres neighborhood, this home offers the perfect combination of tranquility and convenience. You'll enjoy quick access to shopping, restaurants, medical facilities, parks, and major commuter routes, all while living in one of Baton Rouge's most established communities. If you've been searching for a home that offers exceptional space, timeless design, and endless possibilities, 4420 Lake Limestone Drive is ready to welcome you home.
| Price History | |
|---|---|
| 7/15/2026 | Listed $599,900 |
| 8/11/2026 | 2$589,900 |
General Features
| Sewer | Public Sewer |
|---|---|
| Heating | 2 or More Units Heat,Central |
| Cooling | 2 or More Units Cool,Central Air,Ceiling Fan(s) |
| Roof | Shingle |
| Appliances | Elec Stove Con,Dishwasher,Microwave,Refrigerator,Double Oven,Stainless Steel Appliance(s) |
| HOA Fee | 516 |
| Gas Y/N | None |
| Association Fee Includes | Common Areas,Maint Subd Entry HOA,Pool HOA,Rec Facilities,Common Area Maintenance |
| Patio/Porch Features | Covered |
| Architectural Style | Acadian |
| Construction Materials | Brick Siding,Brick |
| Year Built | 1981 |
| Stories Count | 2 |
| Property Subtype | Detached Single Family |
| Assoc Fee Paid Per | Annually |
| County | East Baton Rouge |
| New Construction | false |
| Property Type | Residential |
| HOA | true |
| Attached Garage | false |
| Subdivision Name | Lake Sherwood Acres |
| Full Baths | 3 |
| Status | Active |
| Directions | From I-12 and Sherwood Forest take Sherwood Forest Blvd South to Lake Sherwood Ave. South then turn right on Lake Limestone Ave. Home will be on your right. |
| City | Baton Rouge |
| High School District | East Baton Rouge |
| MLS Area | EBR MLS Area 43 |
| Lot Size Square Feet | 14374.8 |
| Carport Y/N | false |
| Home Warranty Y/N | false |
| Building Area Units | Square Feet |
| Primary Bedroom Level | First |
| Living Area Units | Square Feet |
| Standard Status | Active |
| Middle/Junior School District | East Baton Rouge |
| Elementary School District | East Baton Rouge |
| First Bedroom Level | Second |
| First Bedroom Width | 16.1 |
| Legal Description | WARD: 1-4, SUBDIVISION: LAKE SHERWOOD ACRES, LOT: 276. |
Interior Features
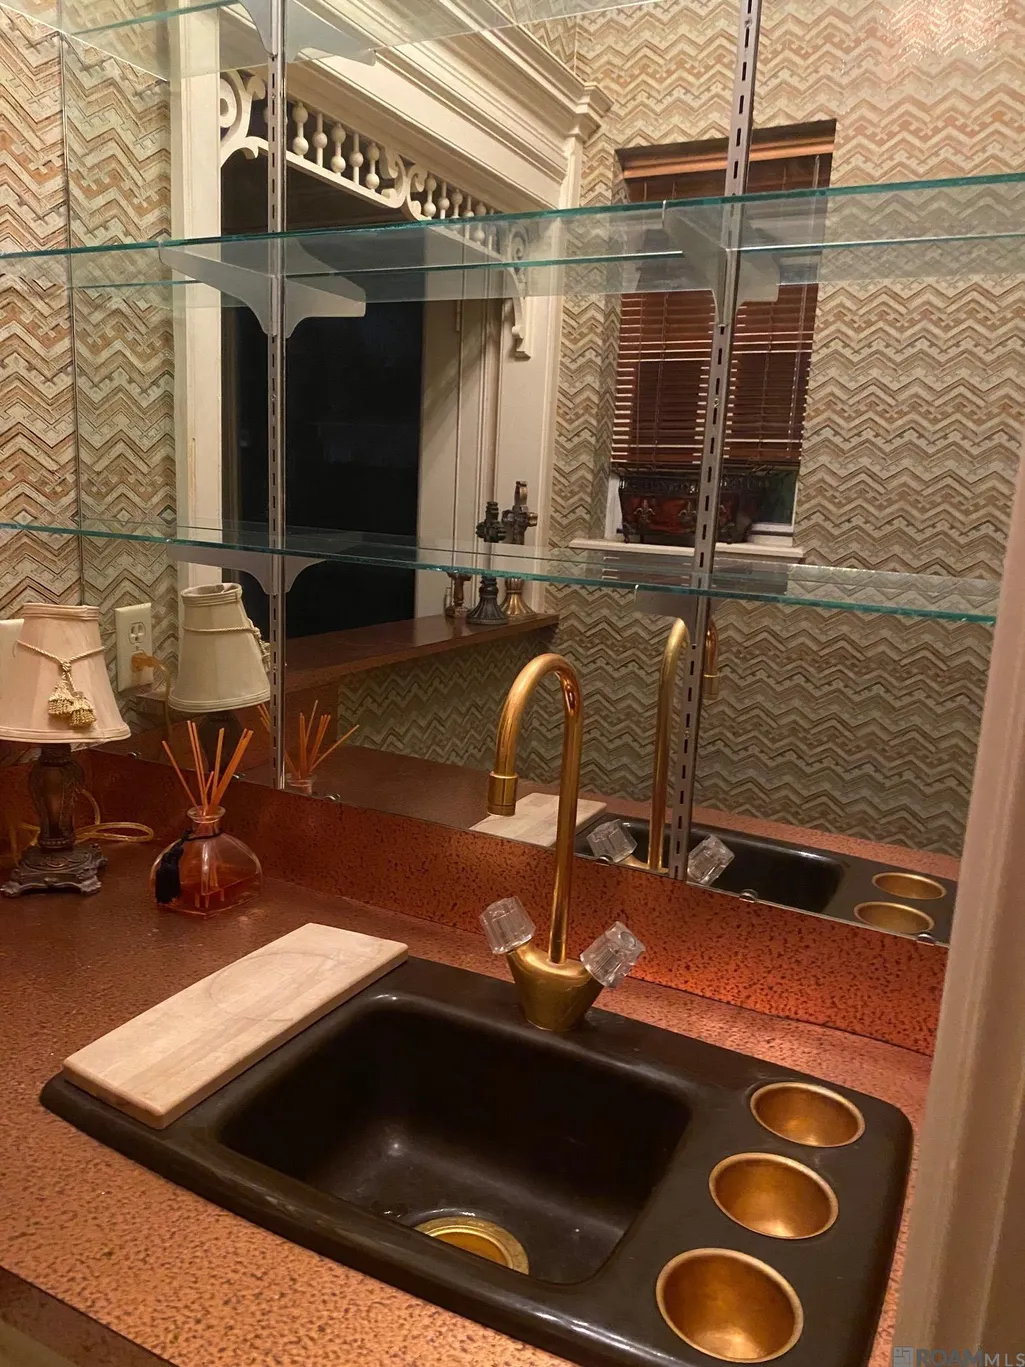
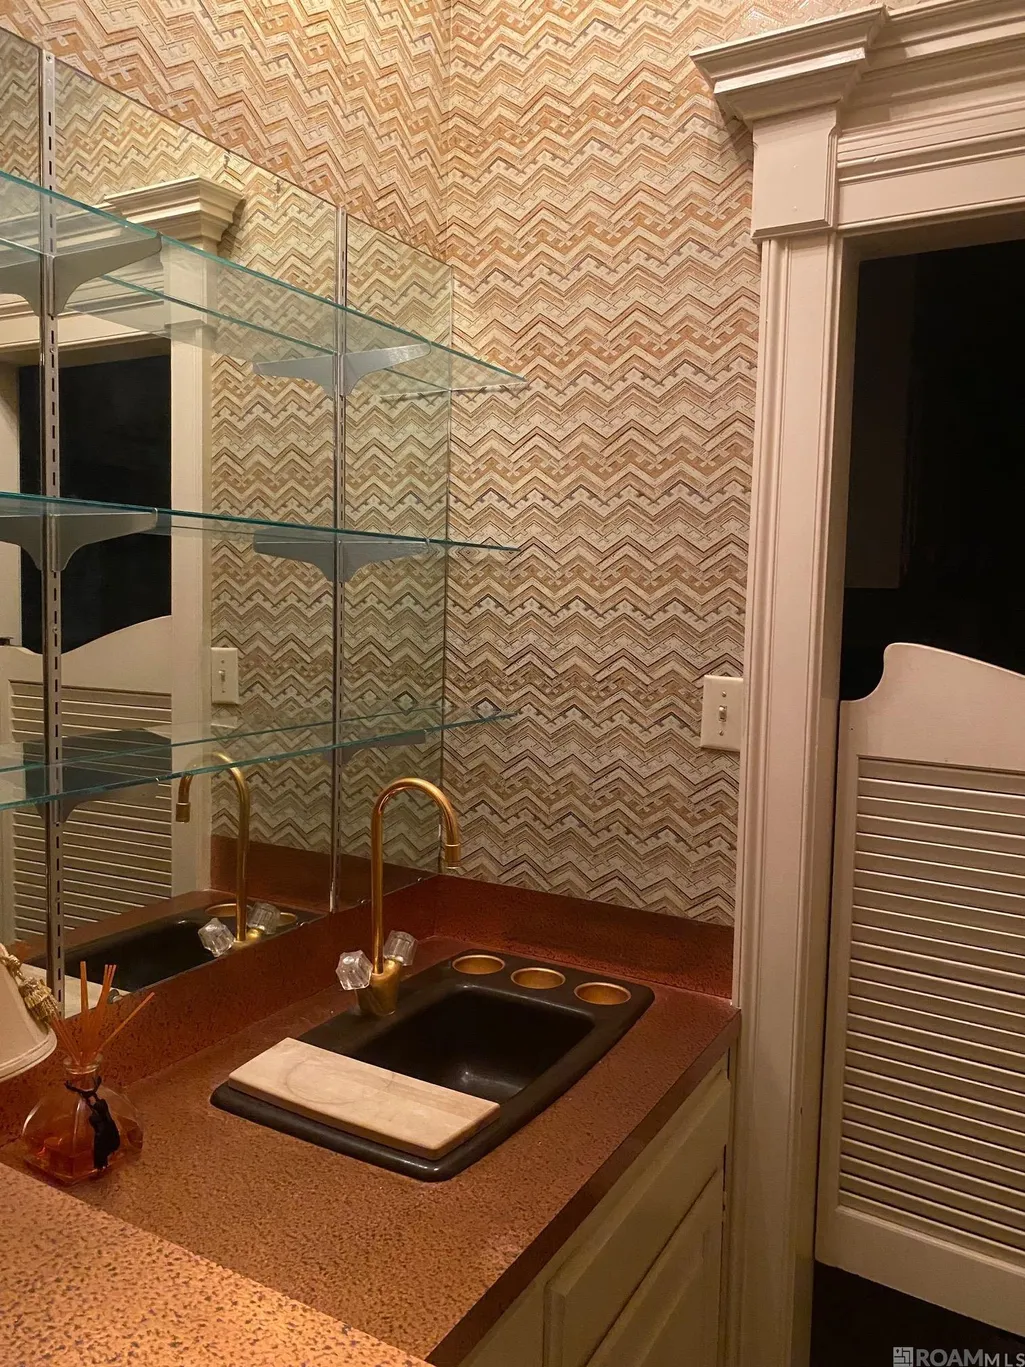
| Interior Amenities | Breakfast Bar,Ceiling 9'+,Crown Molding,Wet Bar |
|---|---|
| Flooring | Carpet,Ceramic Tile,Parquet,Wood |
| Fireplace Features | 1 Fireplace |
| Kitchen Level | First |
| Air Conditioning Y/N | true |
| Heating Y/N | true |
| Fireplace Y/N | true |
| Laundry Features | Inside |
| Total Bedrooms | 5 |
| Living Room Level | First |
| LivingAreaSource | Estimated |
| Kitchen Features | Granite Counters,Pantry |
| Total Baths | 4 |
| 1/2 Baths | 1 |
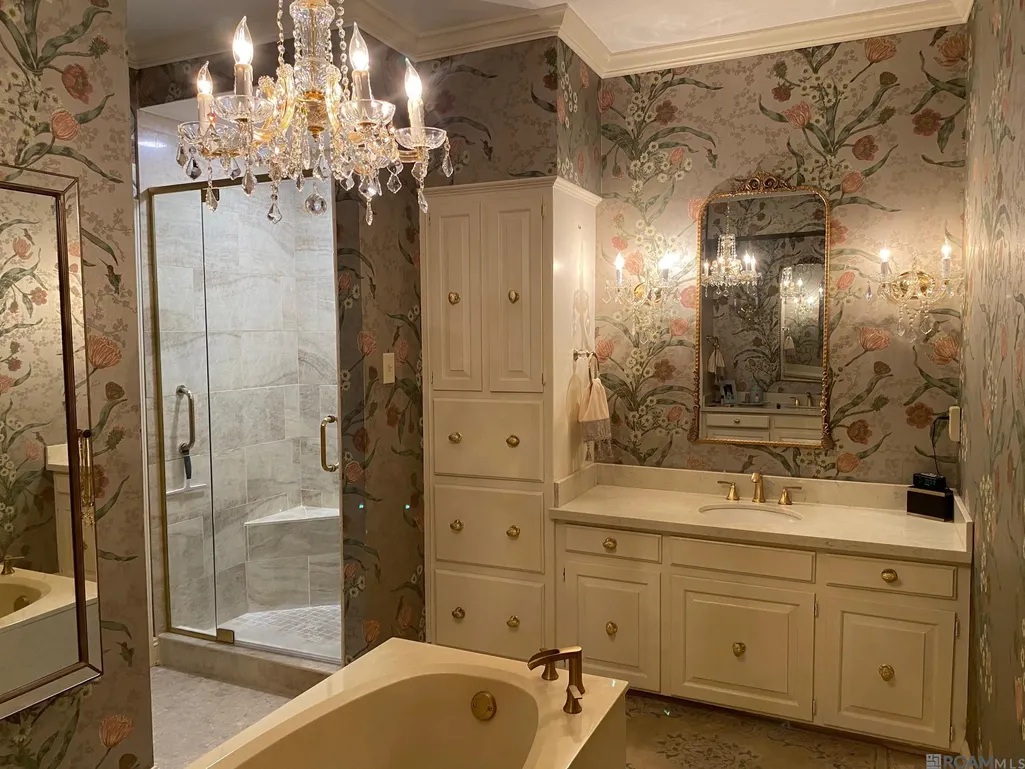
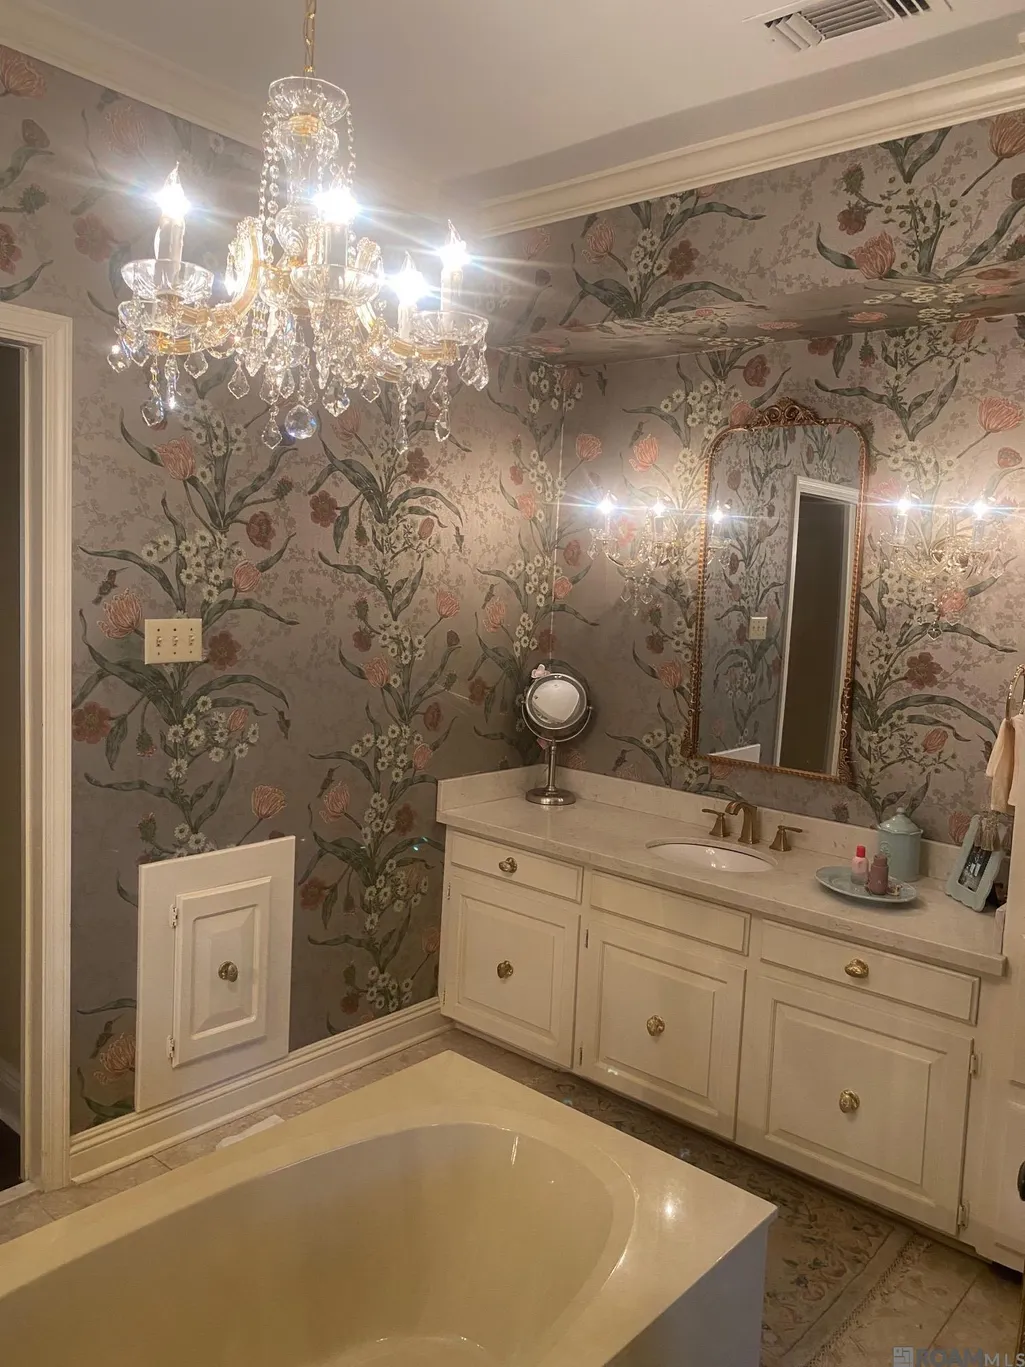
| Primary Bathroom Features | Double Vanity,2 Closets or More,Walk-In Closet(s),Separate Shower,Soaking Tub,Water Closet |
| Kitchen Area | 309.96 |
| Primary on Main | 204.36 |
| Second Bedroom Width | 15.6 |
| Bedroom 3 Area | 287.55 |
| Bedroom 3 Width | 21.3 |
| Living Room Area | 494.56 |
| Primary Bedroom Area | 269.31 |
| Primary Bedroom Features | En Suite Bath,Ceiling 9ft Plus,Master Downstairs |
| Primary Bedroom Width | 19.1 |
| Dining Room Level | First |
| Dining Room Area | 274.05 |
| Bedroom 3 Level | Second |
| Second Bedroom Level | Second |
Exterior Features
| Exterior Amenities | Landscaped,Lighting |
|---|---|
| Fencing | Full |
| Parking Features | 4+ Cars Park |
| Water Source | Public |
| Total Parking | 4 |
| Lot Size Area | 14374.8 |
| Foundation Details | Slab |
| Building Area Total | 4829 |
| Lot Dimensions | 100 x 150 x 100 x 150 |
| Lot Size Acres | 0.33 |
| Frontage Length | 100 |
Amenities
- Foreclosure
- Views
- Short Sale
- New Construction
- Adult 55+
- Lease To Own
- No HOA Fees
- Furnished
- Primary On Main
- Air Conditioning
- Seller Finance
- Green
- Fixer Upper
- Horse
- Golf
- Fireplace
- Deck
- Garage
- Basement
- Pool
Property vs Single Family Average in 70816
Price
Year Built
 The multiple listing information is provided by the Greater Baton Rouge Association of REALTORS®, Inc. multiple listing service from a copyrighted compilation of listings. The compilation of listings and each individual listing are ©2026 MLS. All Rights Reserved. The information provided is for clients' personal, non-commercial use and may not be used for any purpose other than to identify prospective properties clients may be interested in purchasing. All properties are subject to prior sale
