


Address
39419 Al Dr, Prairieville, LA
Price
$ 315,000
Property Attributes
- MLS#2025019754
- TypeSingle Family
- Listing Status Active
- ParishAscension
- CityPrairieville
- AreaASC MLS Area 90
- NeighborhoodMartin Subd
- Zip70769
- StyleRanch
- Year Built1978
- Price$ 315,000
- Bedrooms3
- Full Bathrooms2
- Half Bathrooms0
- Sqr Footage2131
- Lot Size0.56 Acres
Data Source:
Greater Baton Rouge MLS (GBRAR)
Property Description
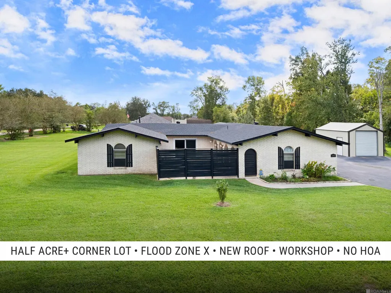
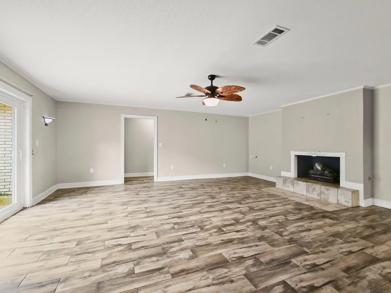
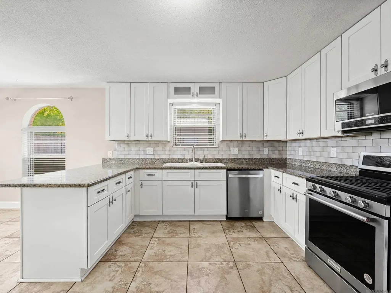
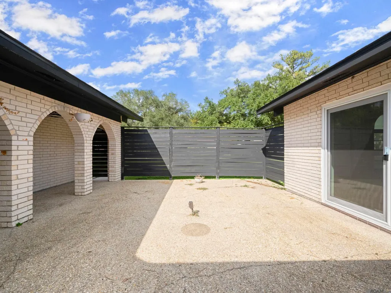
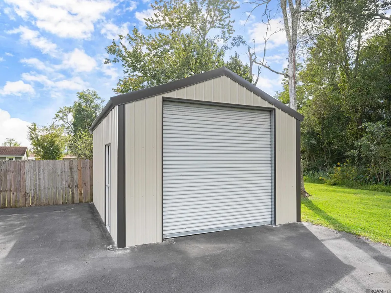
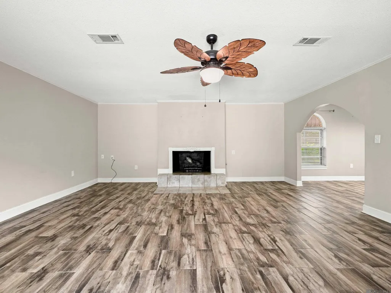
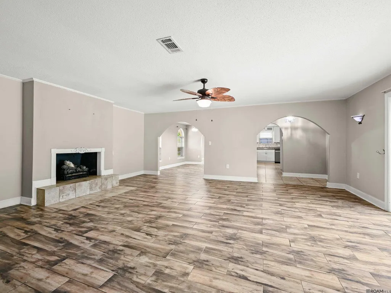
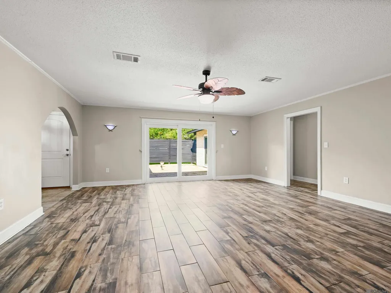
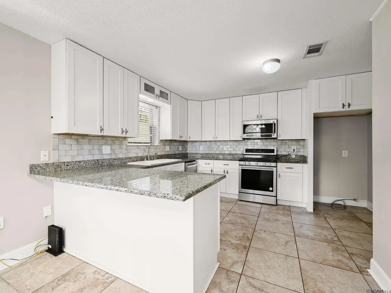
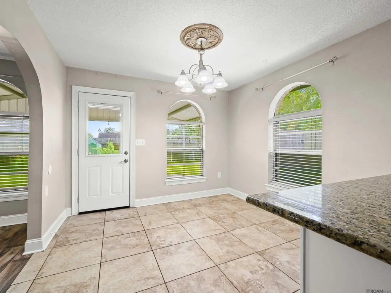
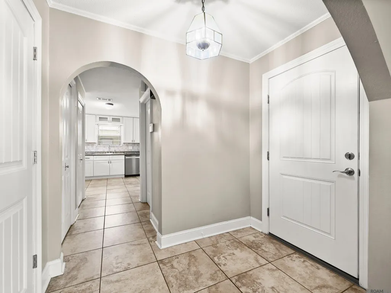
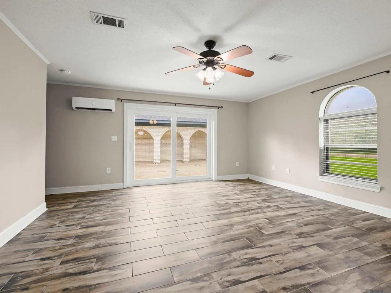
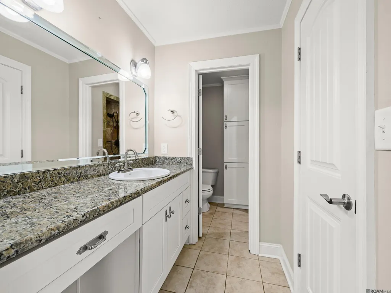
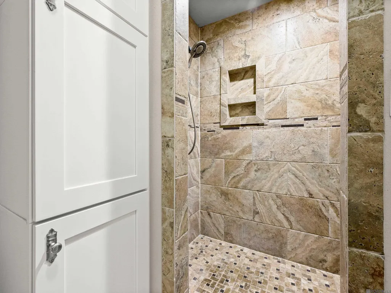
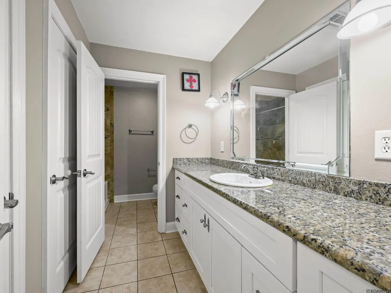
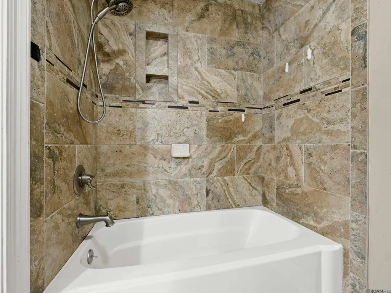
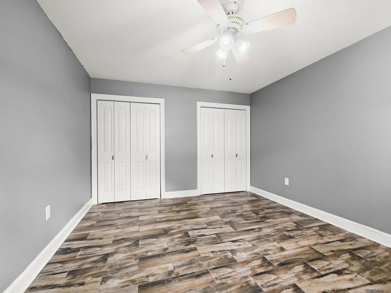
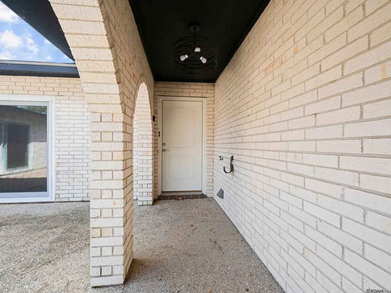
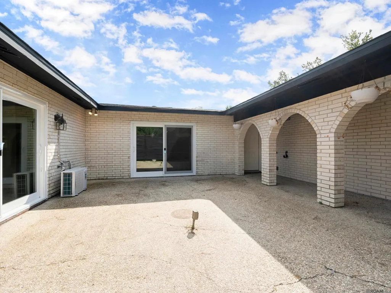
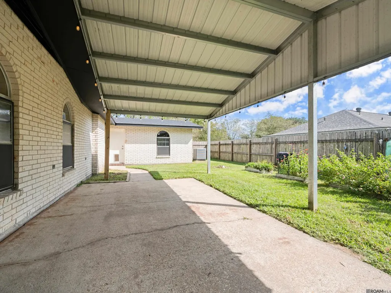
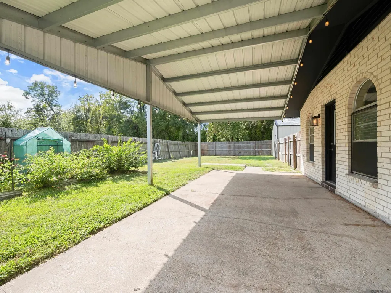
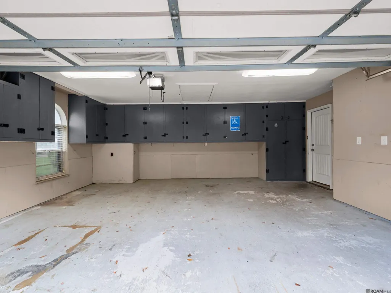
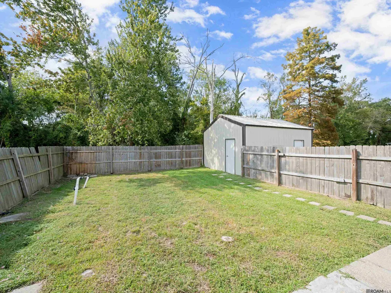
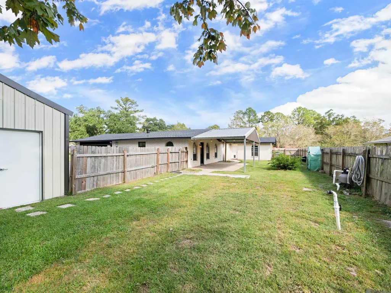
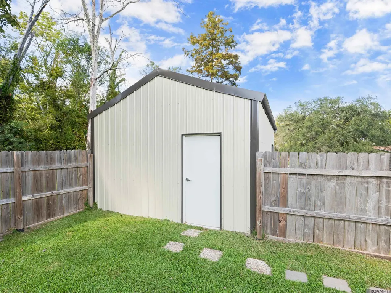
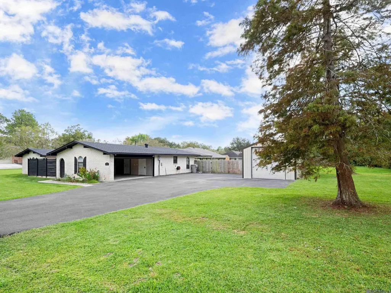
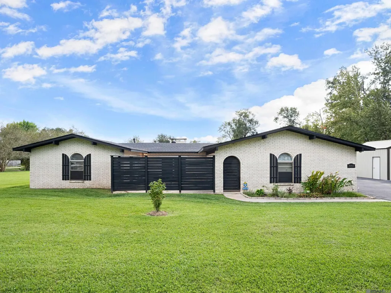
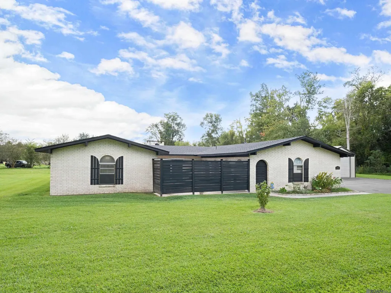
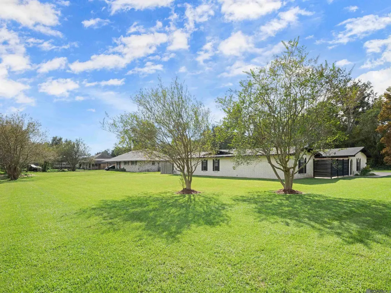
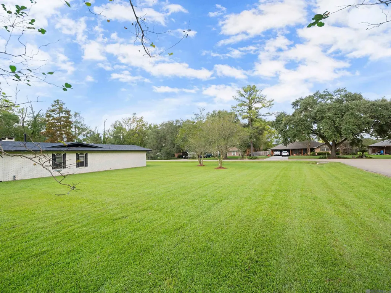
BIG PRICE REDUCTION! Looking for a home in Prairieville with no HOA, a corner lot over half an acre, and a new roof? We just reduced the price on this one and you won't find a better deal in Prairieville. This one has it all. Located in Flood Zone X, just one minute from Prairieville High School and Prairieville Primary, this move-in ready home offers 3 bedrooms and 2 bathrooms with custom tile showers, granite countertops, and stainless steel appliances including a gas stove, dishwasher, and built-in microwave. New sliding glass doors in both the living room and master bedroom lead to a private courtyard, and the master includes its own mini-split AC unit for extra comfort. Outside you'll find a fully fenced backyard, covered rear patio, extended parking area, and a two-car garage. The separate workshop adds valuable storage or space for hobbies. Homes for sale in Prairieville with a workshop and no HOA are hard to find, so take advantage of this great opportunity.
| Price History | |
|---|---|
| 12/9/2025 | Listed $359,000 |
| 1/9/2026 | 1$355,000 |
| 2/21/2026 | 1$350,000 |
| 4/8/2026 | 1$345,000 |
| 5/1/2026 | 1$340,000 |
| 6/9/2026 | 1$335,000 |
| 7/31/2026 | 6$315,000 |
General Features
| Sewer | Public Sewer |
|---|---|
| Heating | Central |
| Cooling | Central Air,Ceiling Fan(s) |
| Roof | Shingle |
| Appliances | Gas Stove Con,Gas Cooktop,Dishwasher,Disposal,Microwave,Range/Oven,Stainless Steel Appliance(s) |
| Gas Y/N | Atmos |
| Patio/Porch Features | Covered,Patio: Open,Patio: Concrete |
| Architectural Style | Ranch |
| Security Features | Smoke Detector(s) |
| Construction Materials | Brick Siding,Frame |
| Year Built | 1978 |
| Stories Count | 1 |
| Property Subtype | Detached Single Family |
| Assoc Fee Paid Per | Annually |
| County | Ascension |
| New Construction | false |
| Property Type | Residential |
| Attached Garage | false |
| Subdivision Name | Martin Subd |
| Garage Y/N | true |
| Other Structures | Workshop |
| Full Baths | 2 |
| Status | Active |
| Directions | La Hwy 42 to Hornsby Rd (Hwy 929), turn right on Al Dr, last house on the left. |
| City | Prairieville |
| High School District | Ascension Parish |
| MLS Area | ASC MLS Area 90 |
| Lot Size Square Feet | 24393.6 |
| Carport Y/N | false |
| Home Warranty Y/N | false |
| Property Condition | Updated/Remodeled |
| Virtual Tour | https://www.zillow.com/view-imx/82fd8188-d764-4168-8f3f-fbc4be321781?setAttribution=mls&wl=true&initialViewType=pano&utm_source=dashboard |
| Building Area Units | Square Feet |
| Primary Bedroom Level | First |
| Living Area Units | Square Feet |
| Standard Status | Active |
| Middle/Junior School District | Ascension Parish |
| Elementary School District | Ascension Parish |
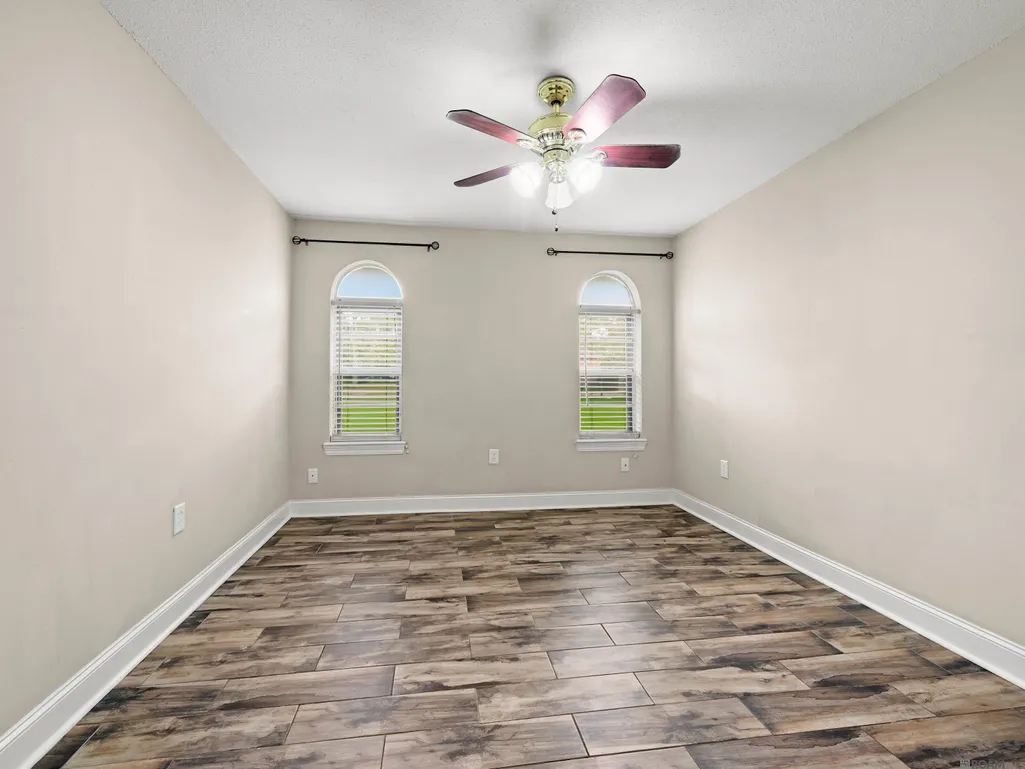
| First Bedroom Level | First |
| First Bedroom Width | 11.8 |
| Legal Description | Lot 54 Charles Martin S/D |
Interior Features
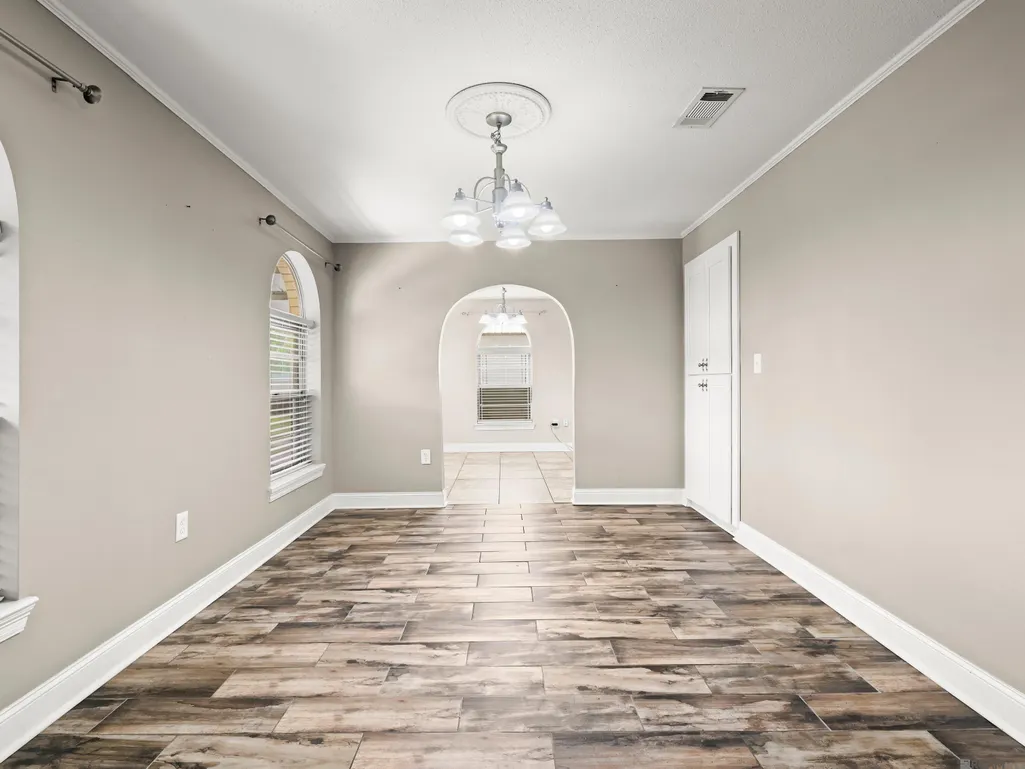
| Interior Amenities | Breakfast Bar,Crown Molding |
|---|---|
| Flooring | Ceramic Tile |
| Fireplace Features | 1 Fireplace,Gas Log |
| Kitchen Level | First |
| Air Conditioning Y/N | true |
| Heating Y/N | true |
| Fireplace Y/N | true |
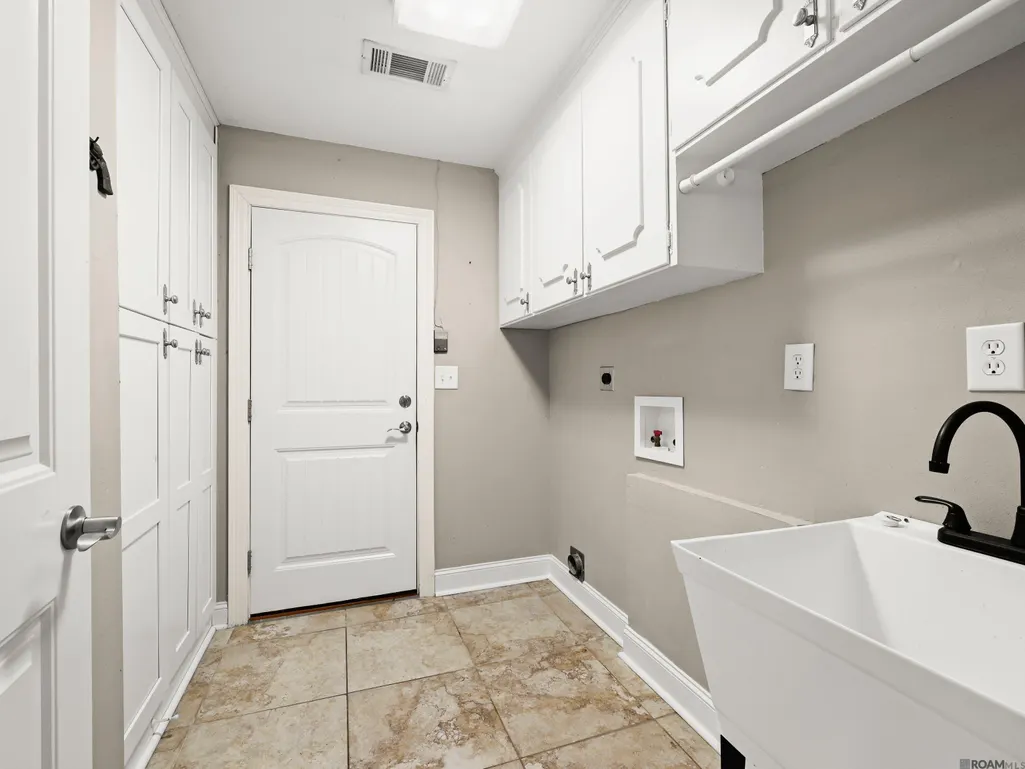
| Laundry Features | Electric Dryer Hookup,Washer Hookup,Inside,Washer/Dryer Hookups |
| Total Bedrooms | 3 |
| Living Room Level | First |
| LivingAreaSource | Estimated |
| Kitchen Features | Granite Counters,Pantry |
| Total Baths | 2 |
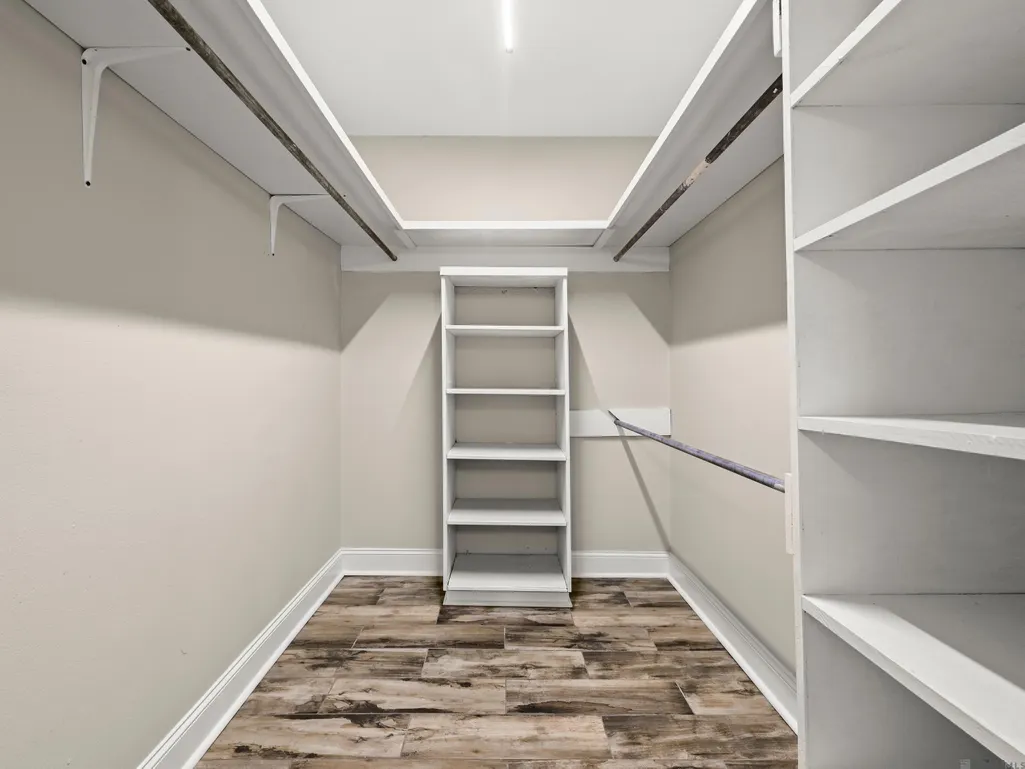
| Primary Bathroom Features | Walk-In Closet(s),Separate Shower,Shower Only |
| Kitchen Area | 131.1 |
| Living Room Area | 387.45 |
| Primary Bedroom Area | 280 |
| Primary Bedroom Features | En Suite Bath,Ceiling Fan(s),Master Downstairs |
| Primary Bedroom Width | 16 |
| Dining Room Level | First |
| Dining Room Area | 140.7 |
Exterior Features
| Fencing | Full,Wood |
|---|---|
| Parking Features | 2 Cars Park,Garage,Blacktop Surface,Driveway,Garage Door Opener |
| Lot Features | Corner Lot,Dead-End Lot,Rectangular Lot |
| Water Source | Public |
| Total Parking | 2 |
| Lot Size Area | 24393.6 |
| Foundation Details | Slab |
| Building Area Total | 2789 |
| Lot Dimensions | 111x220x110x221 |
| Lot Size Acres | 0.56 |
Amenities
- Foreclosure
- Views
- Short Sale
- New Construction
- Adult 55+
- Lease To Own
- No HOA Fees
- Furnished
- Primary On Main
- Air Conditioning
- Seller Finance
- Green
- Fixer Upper
- Horse
- Golf
- Fireplace
- Deck
- Garage
- Basement
- Pool
Property vs Single Family Average in 70769
Price
Year Built
 The multiple listing information is provided by the Greater Baton Rouge Association of REALTORS®, Inc. multiple listing service from a copyrighted compilation of listings. The compilation of listings and each individual listing are ©2026 MLS. All Rights Reserved. The information provided is for clients' personal, non-commercial use and may not be used for any purpose other than to identify prospective properties clients may be interested in purchasing. All properties are subject to prior sale
