

Address
39464 Gregg Dr, Prairieville, LA
Price
$ 339,000
Property Attributes
- MLS#2026010908
- TypeSingle Family
- Listing Status Pending
- ParishAscension
- CityPrairieville
- AreaASC MLS Area 90
- NeighborhoodMartin Subd
- Zip70769
- StyleRanch
- Year Built1975
- Price$ 339,000
- Bedrooms4
- Full Bathrooms3
- Half Bathrooms0
- Sqr Footage2163
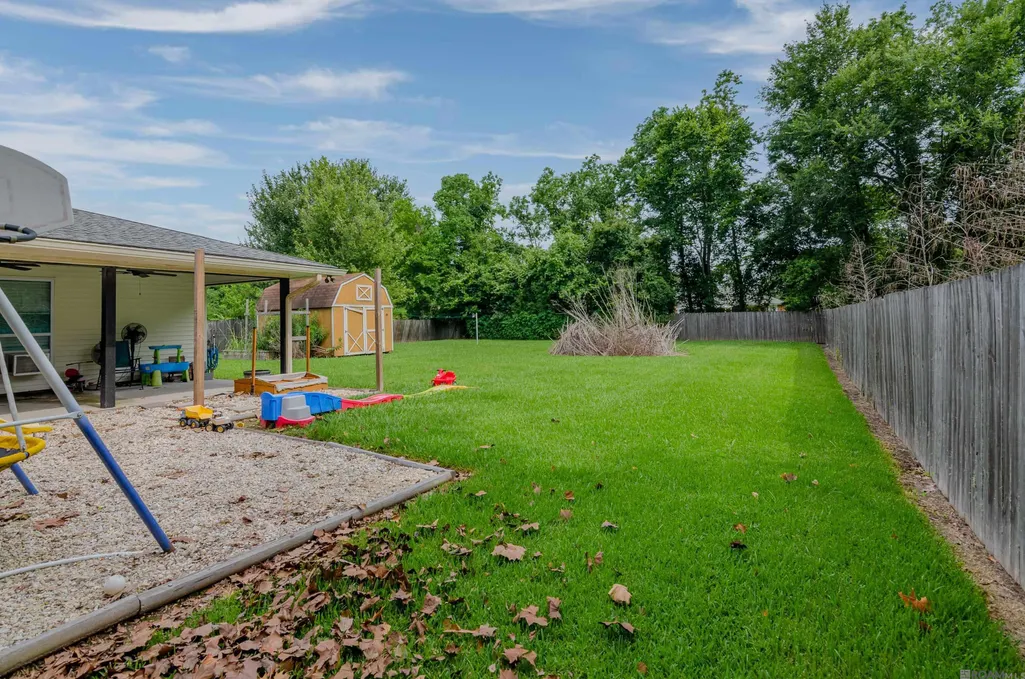
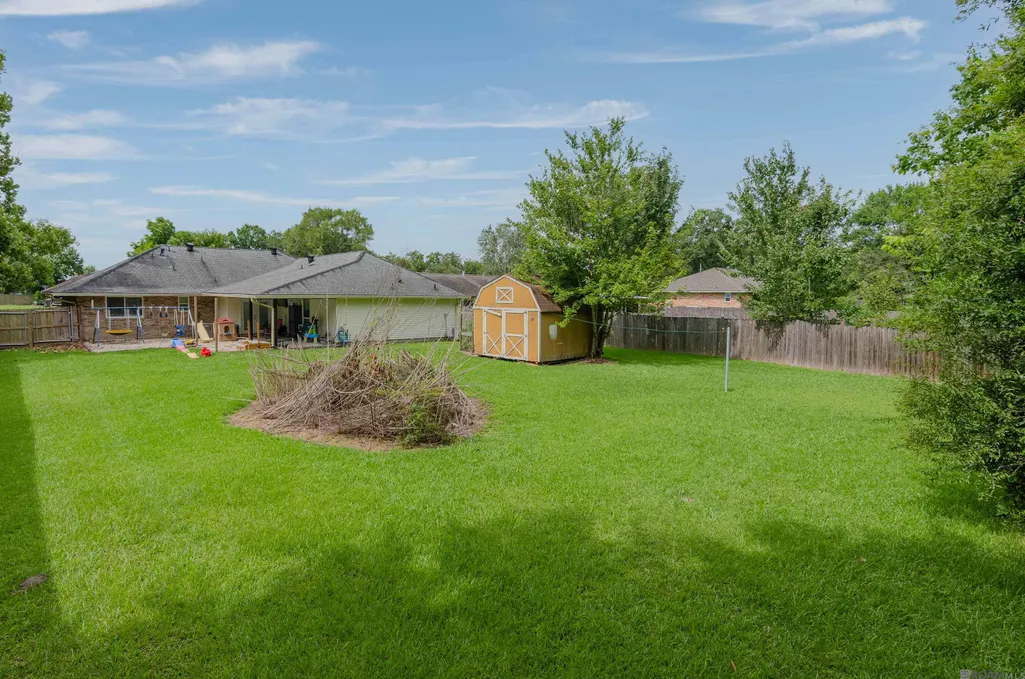
- Lot Size0.46 Acres
Data Source:
Greater Baton Rouge MLS (GBRAR)
Property Description
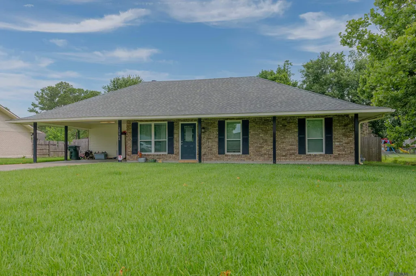
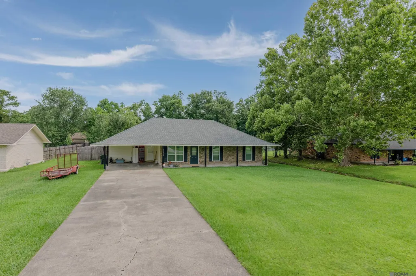
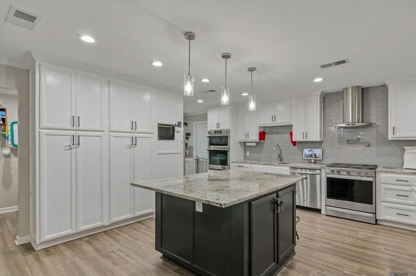
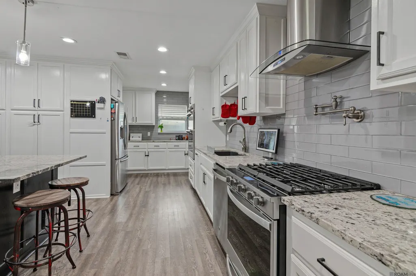
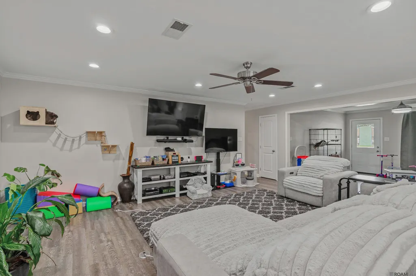
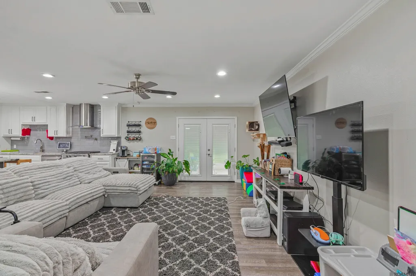
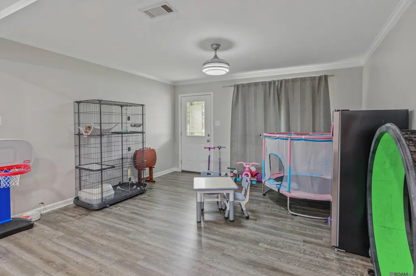
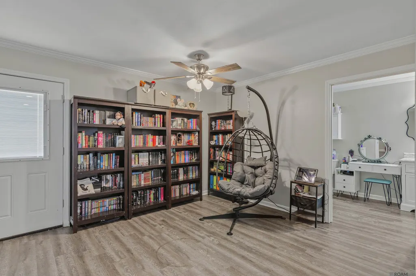
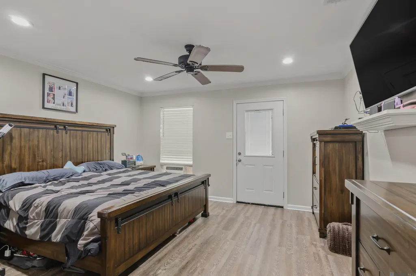
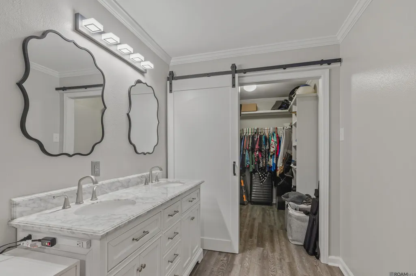
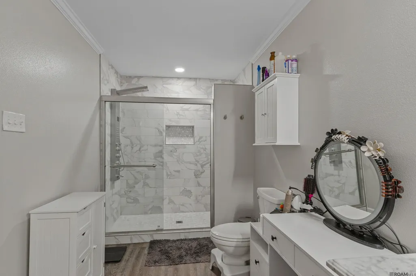
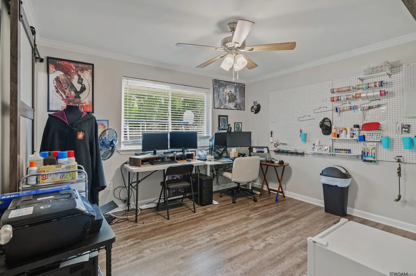
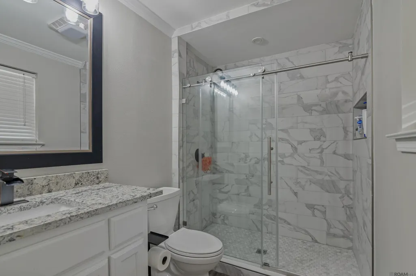
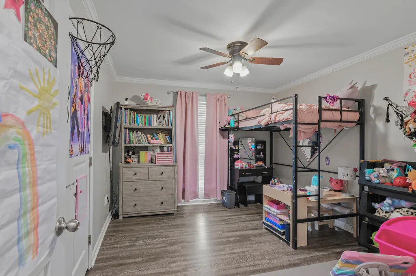
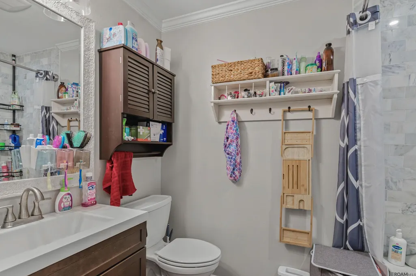
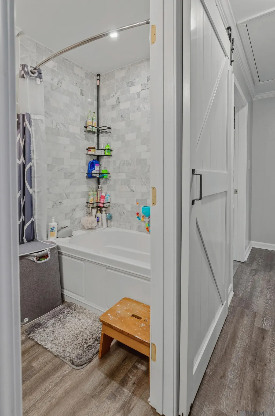
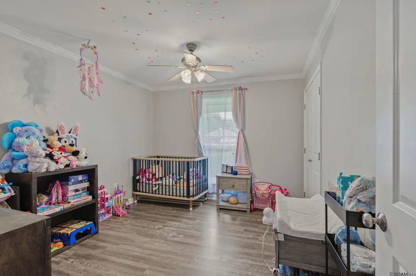
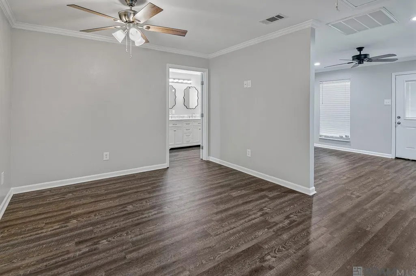
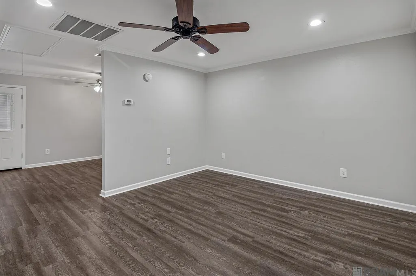
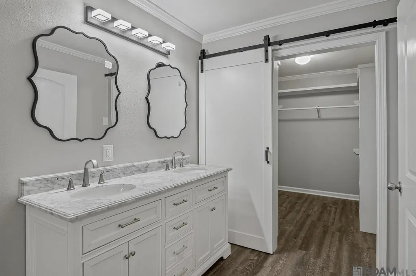
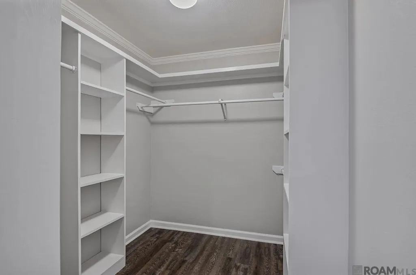
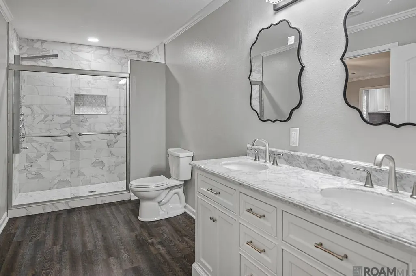
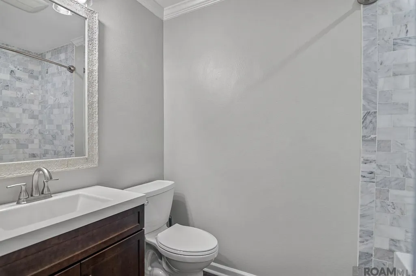
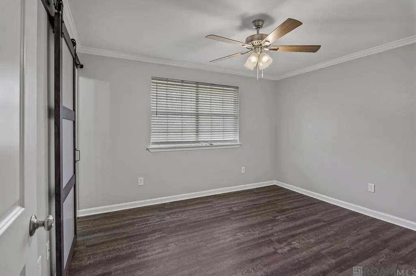
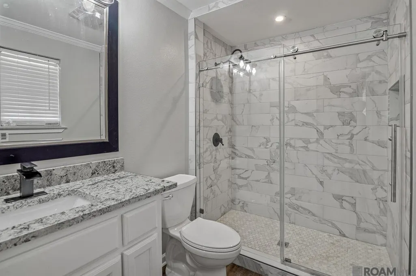
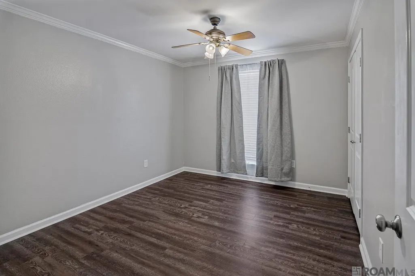
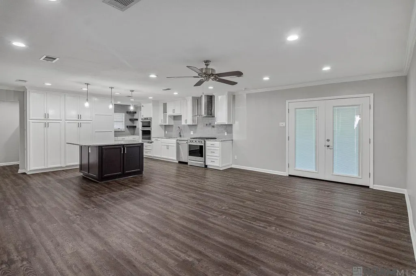
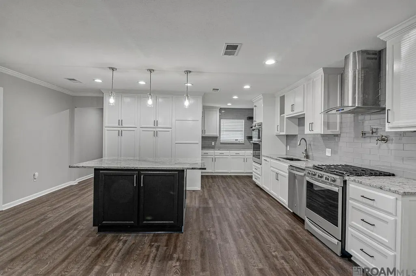
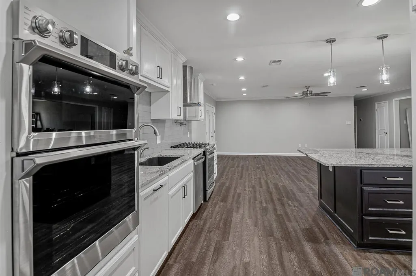
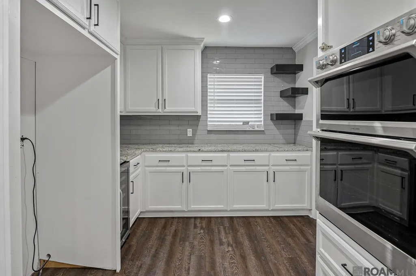
Beautifully remodeled 4-bedroom, 3-bath home featuring a stunning chef’s kitchen designed for both everyday living and entertaining. The kitchen boasts stainless steel appliances, including a slide-in gas range with convenient pot filler, electric double wall ovens, convection microwave, wine refrigerator, granite countertops, a large center island, and abundant storage throughout. The original primary suite offers a private en-suite bath with a spacious walk-in shower. A secondary full bath showcases elegant Carrara marble subway tile and a relaxing soaking tub. Luxury vinyl plank flooring extends throughout the entire home, providing both style and durability. A separate second primary suite, thoughtfully situated apart from the main living areas, offers a private retreat complete with a large en-suite bath, walk-in closet, oversized walk-in shower with built-in bench, and dual vanities. This move-in-ready home combines modern updates, functional design, and exceptional comfort.
| Price History | |
|---|---|
| 6/13/2026 | Listed $344,000 |
| 7/9/2026 | 1$339,000 |
General Features
| Sewer | Public Sewer |
|---|---|
| Heating | Central |
| Cooling | Central Air,Ceiling Fan(s) |
| Utilities | Cable Connected |
| Roof | Shingle |
| Appliances | Gas Stove Con,Gas Cooktop,Dishwasher,Dryer,Microwave,Range/Oven,Oven |
| Gas Y/N | Atmos |
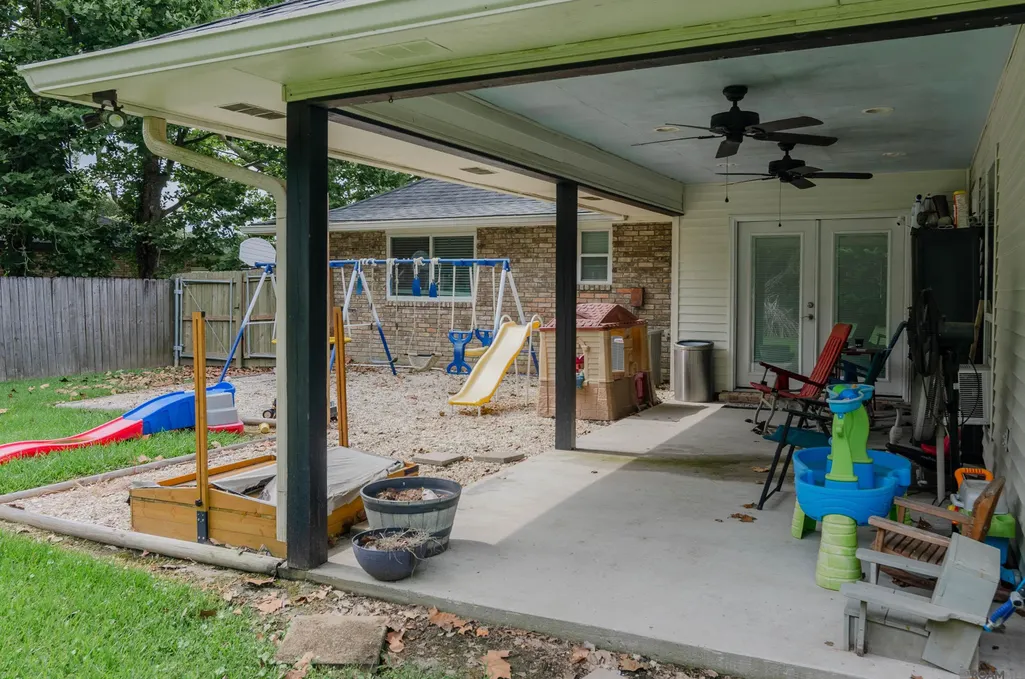
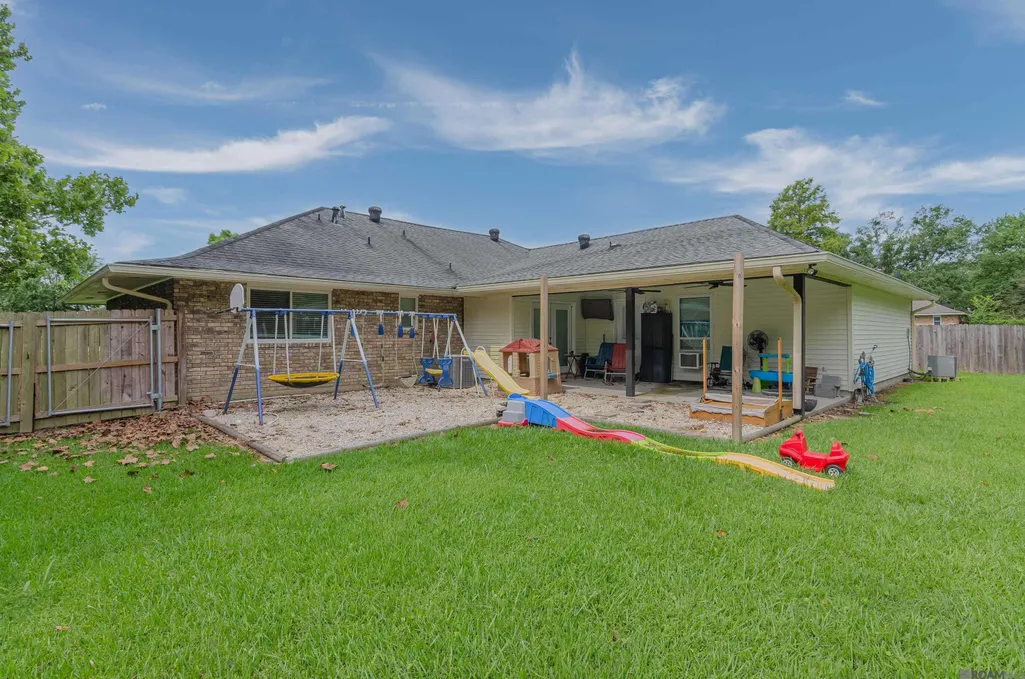
| Patio/Porch Features | Covered,Porch |
| Architectural Style | Ranch |
| Security Features | Security System,Smoke Detector(s) |
| Construction Materials | Brick Siding,Vinyl Siding,Brick,Frame |
| Year Built | 1975 |
| Stories Count | 1 |
| Property Subtype | Detached Single Family |
| Assoc Fee Paid Per | Annually |
| County | Ascension |
| New Construction | false |
| Property Type | Residential |
| Attached Garage | false |
| Subdivision Name | Martin Subd |
| Other Structures | Storage Shed/Bldg. |
| Full Baths | 3 |
| Status | Pending |
| Directions | Airline Hwy to Hwy 929 (Braud Rd), after Parker Rd turn right on the 3rd street, 7th house on the right. |
| City | Prairieville |
| High School District | Ascension Parish |
| MLS Area | ASC MLS Area 90 |
| Lot Size Square Feet | 20037.6 |
| Carport Y/N | true |
| Home Warranty Y/N | false |
| Property Condition | Updated/Remodeled |
| Building Area Units | Square Feet |
| Primary Bedroom Level | BI-LEVEL |
| Living Area Units | Square Feet |
| Standard Status | Pending |
| Middle/Junior School District | Ascension Parish |
| Elementary School District | Ascension Parish |
| First Bedroom Level | Main |
| Legal Description | LOT 29 MARTIN'S S/D |
Interior Features
| Interior Amenities | Attic Access,Crown Molding,High Speed Internet,Attic Storage,Multiple Attics |
|---|---|
| Flooring | VinylTile Floor |
| Kitchen Level | First |
| Air Conditioning Y/N | true |
| Heating Y/N | true |
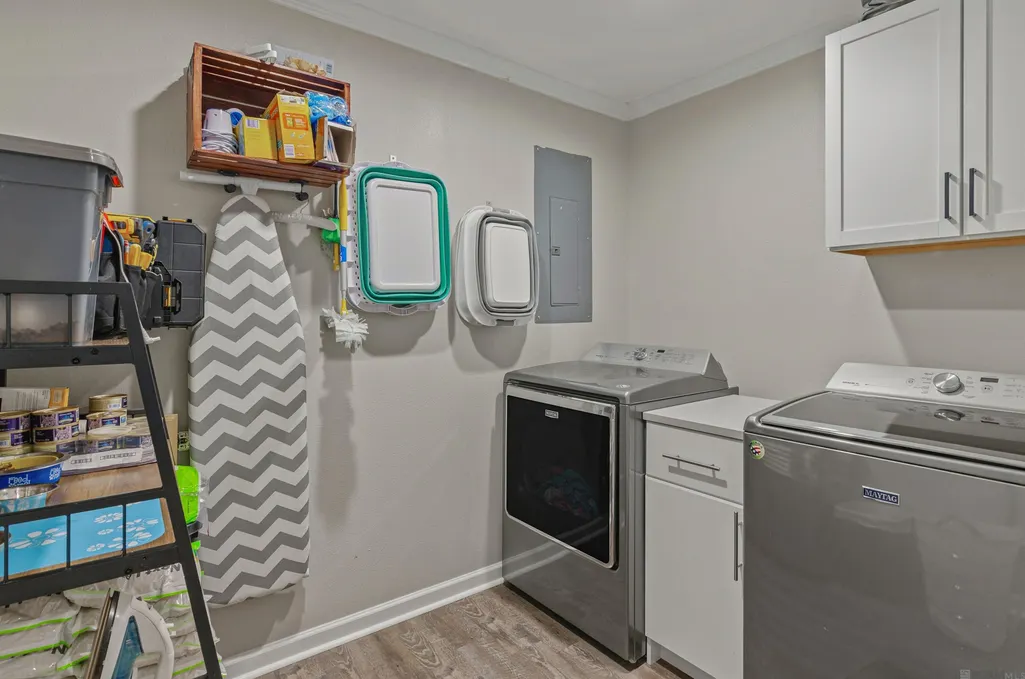
| Laundry Features | Electric Dryer Hookup,Washer Hookup,Inside,Washer/Dryer Hookups |
| Total Bedrooms | 4 |
| Living Room Level | First |
| LivingAreaSource | Estimated |
| Kitchen Features | Granite Counters,Kitchen Island,Pantry |
| Total Baths | 3 |
| Primary Bathroom Features | Double Vanity,Walk-In Closet(s),Multi Head Shower,Shower Only |
| Kitchen Area | 207.2 |
| Primary on Main | 132.3 |
| Second Bedroom Width | 10.5 |
| Dining Room Area | 14 |
| Living Room Area | 365.75 |
| Primary Bedroom Area | 197.16 |
| Primary Bedroom Features | En Suite Bath,Ceiling Fan(s),Walk-In Closet(s),Sitting/Office Area |
| Primary Bedroom Width | 12.4 |
| Dining Room Level | Main |
| Dining Room Area | 176.4 |
| Second Bedroom Level | Main |
| Bathroom 1 Level | Main |
Exterior Features
| Exterior Amenities | Lighting,Rain Gutters |
|---|---|
| Fencing | Full,Wood |
| Parking Features | 2 Cars Park,Carport,Driveway |
| Water Source | Public |
| Total Parking | 2 |
| Lot Size Area | 20037.6 |
| Foundation Details | Slab |
| Building Area Total | 2936 |
| Lot Dimensions | 91 x 220 |
| Lot Size Acres | 0.46 |
Amenities
- Foreclosure
- Views
- Short Sale
- New Construction
- Adult 55+
- Lease To Own
- No HOA Fees
- Furnished
- Primary On Main
- Air Conditioning
- Seller Finance
- Green
- Fixer Upper
- Horse
- Golf
- Fireplace
- Deck
- Garage
- Basement
- Pool
Property vs Single Family Average in 70769
Price
Year Built
 The multiple listing information is provided by the Greater Baton Rouge Association of REALTORS®, Inc. multiple listing service from a copyrighted compilation of listings. The compilation of listings and each individual listing are ©2026 MLS. All Rights Reserved. The information provided is for clients' personal, non-commercial use and may not be used for any purpose other than to identify prospective properties clients may be interested in purchasing. All properties are subject to prior sale
