

Address
4854 Ruth, St Francisville, LA
Price
$ 389,000
Property Attributes
- MLS#2026006090
- TypeSingle Family
- Listing Status Active
- ParishWest Feliciana
- CitySt Francisville
- AreaWFL MLS Area 94
- NeighborhoodMartin Subd
- Zip70775
- StyleTraditional
- Year Built1976
- Price$ 389,000
- Bedrooms4
- Full Bathrooms2
- Half Bathrooms0
- Sqr Footage2036
- Lot Size0.24 Acres
Data Source:
Greater Baton Rouge MLS (GBRAR)
Property Description
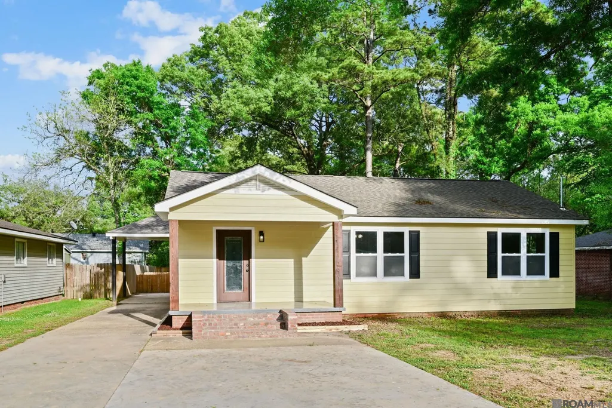
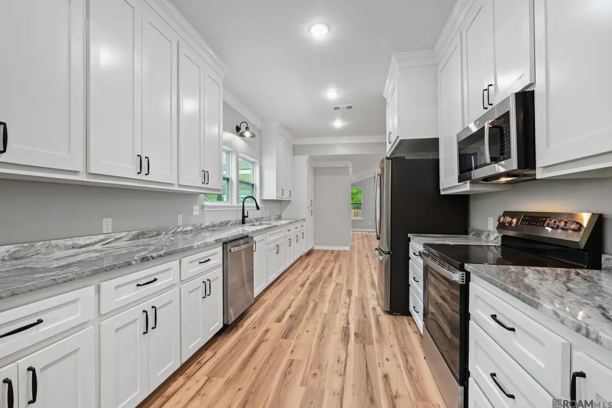
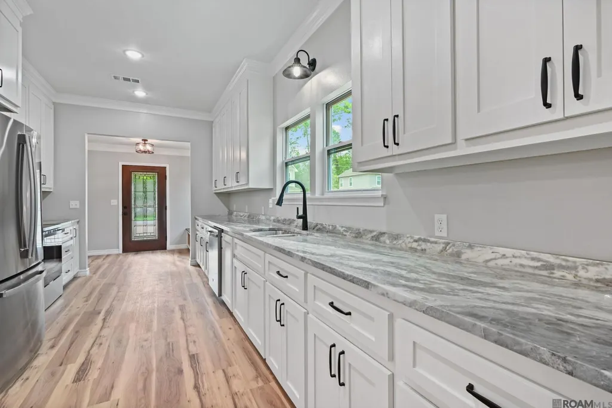
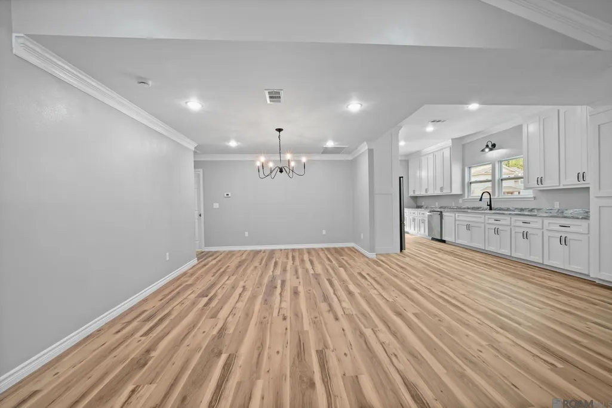
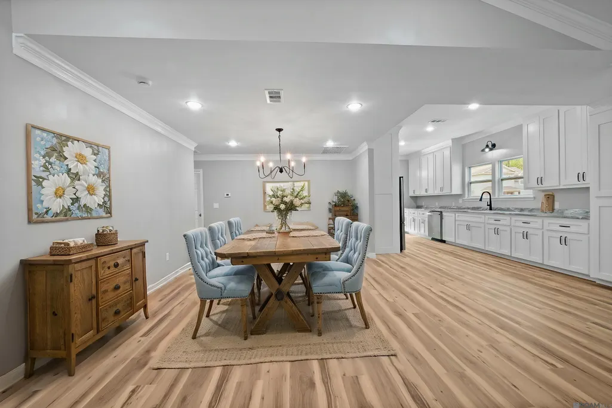
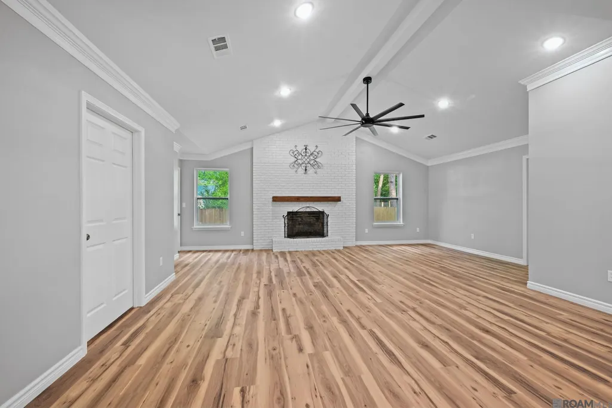
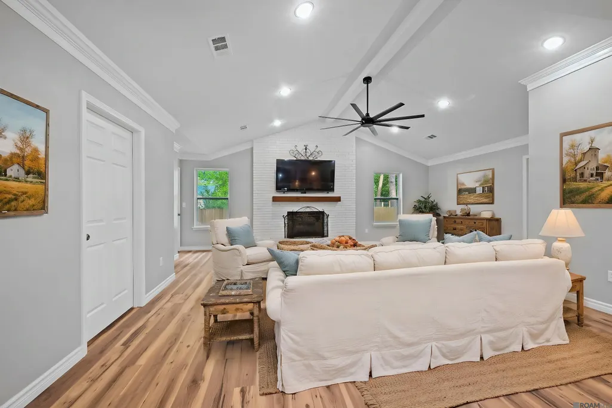
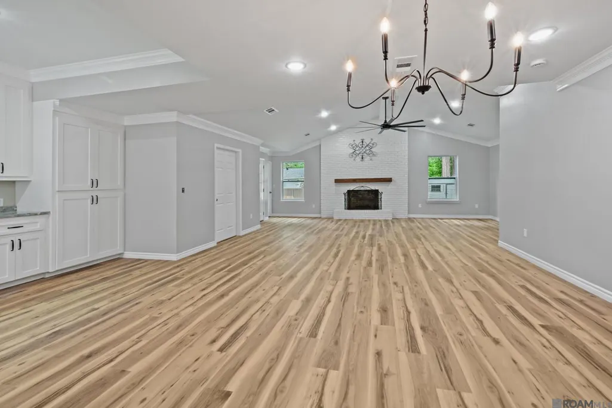
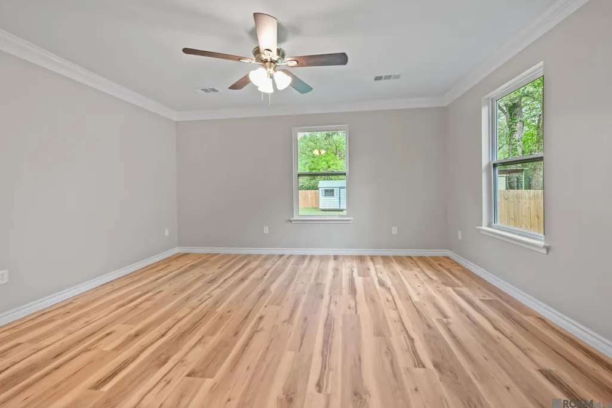
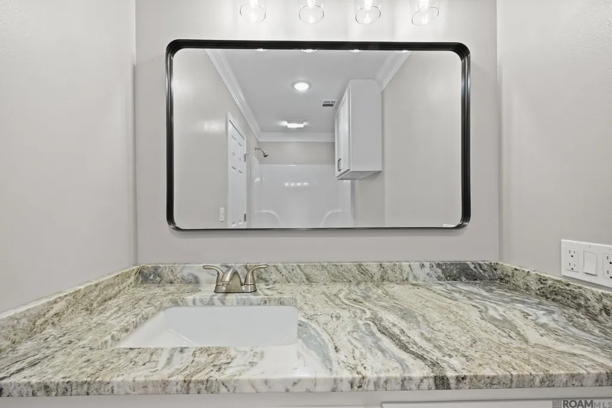
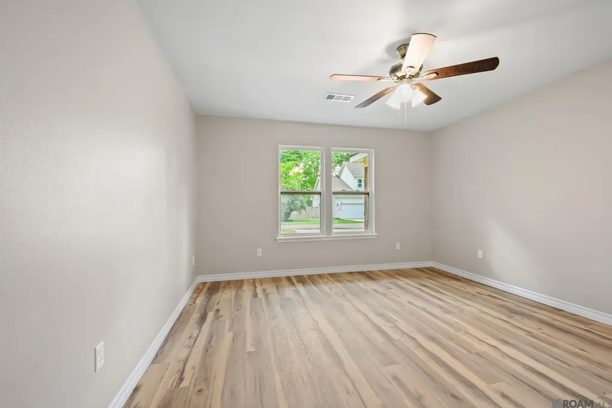
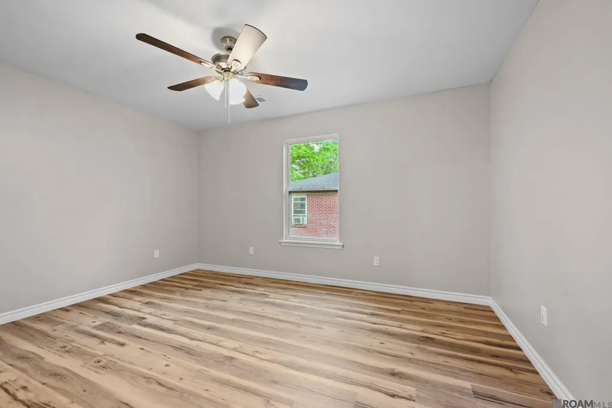
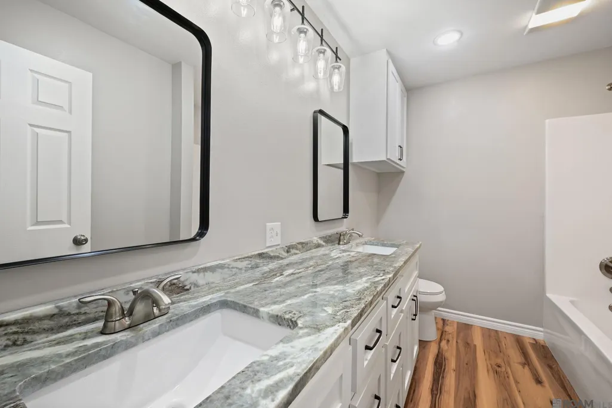
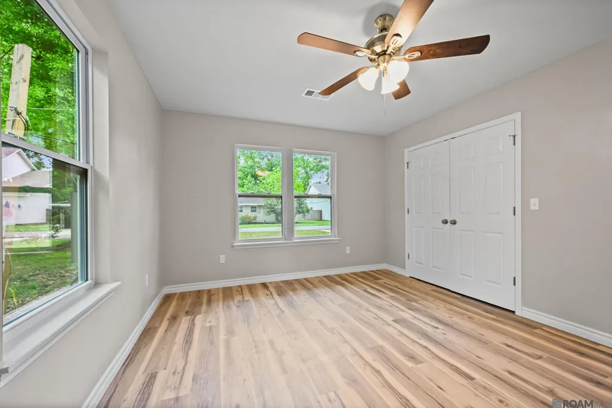
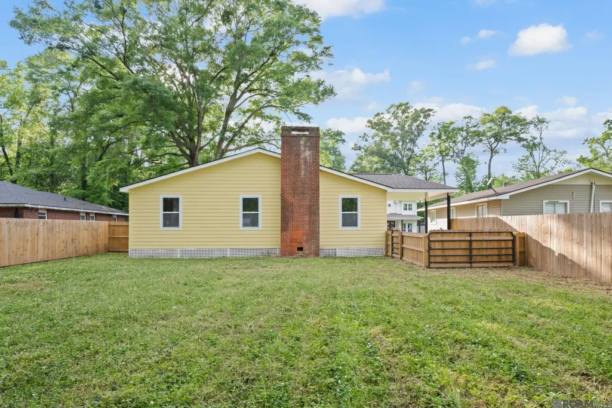
Newly Renovated Home in St. Francisville! Nestled on a serene cul-de-sac in a well-established neighborhood, 4854 Ruth Street maintains its original footprint with a total custom renovation. Just a short stroll to downtown St. Francisville, where you can explore charming boutiques, award-winning dining options, and lively festivals. Every detail shines with freshness, from the architectural shingle roof to the brand-new luxury vinyl flooring. Inside, you’ll discover durable and appealing luxury vinyl flooring throughout, complemented by new granite countertops and custom cabinetry in the kitchen, laundry room, and bathrooms. The bedrooms are generous in size, each featuring ample closet space, while the primary suite boasts a walk-in closet and a private bathroom. Updated fixtures, new ceiling fans, and modern doors enhance the overall aesthetic. The expansive kitchen comes equipped with new stainless-steel appliances, and the living area showcases a cathedral ceiling along with a cozy fireplace adorned with a hand-cut cypress mantle. Outdoor features include a spacious, fenced-in yard for your privacy and relaxation, as well as a double driveway and carport providing plenty of off-road parking. With its modern amenities, open layout, and exceptional location, this home truly distinguishes itself. Additionally, you’ll be part of the highly regarded West Feliciana School System. Measurement not warranted by Realtor
| Price History | |
|---|---|
| 4/6/2026 | Listed $410,000 |
| 6/23/2026 | 3$399,000 |
| 9/16/2026 | 3$389,000 |
General Features
| Sewer | Public Sewer |
|---|---|
| Heating | Central,Electric |
| Cooling | Central Air,Ceiling Fan(s) |
| Roof | Shingle |
| Appliances | Elec Stove Con,Dishwasher,Microwave,Range/Oven,Refrigerator,Electric Water Heater,Range Hood,Stainless Steel Appliance(s) |
| Gas Y/N | None |
| Architectural Style | Traditional |
| Security Features | Smoke Detector(s) |
| Construction Materials | Cement Fiber Siding,Frame |
| Year Built | 1976 |
| Stories Count | 1 |
| Property Subtype | Detached Single Family |
| Assoc Fee Paid Per | Annually |
| County | West Feliciana |
| Property Type | Residential |
| Attached Garage | false |
| Subdivision Name | Martin Subd |
| Full Baths | 2 |
| Status | Active |
| Directions | I-10 in BR, take I-110 N. take Exit 8B; (Hwy 61 N.) Travel north on Hwy 61 approx. 35 miles, Left onto Commerce Street, (red light at The Francis Restaurant) 1st left passed post office Pecan Grove, 1st rt Havard, 1st left Ruth Street home on the left |
| City | St Francisville |
| High School District | West Feliciana Parish |
| MLS Area | WFL MLS Area 94 |
| Lot Size Square Feet | 10454.4 |
| Carport Y/N | true |
| Home Warranty Y/N | false |
| Property Condition | Structural Changes - HVAC,Updated/Remodeled |
| Building Area Units | Square Feet |
| Primary Bedroom Level | Main |
| Living Area Units | Square Feet |
| Standard Status | Active |
| Middle/Junior School District | West Feliciana Parish |
| Elementary School District | West Feliciana Parish |
| First Bedroom Level | Main |
| First Bedroom Width | 12.01 |
Interior Features
| Interior Amenities | Vaulted Ceiling(s),Crown Molding |
|---|---|
| Flooring | VinylTile Floor |
| Fireplace Features | 1 Fireplace,Wood Burning |
| Kitchen Level | Main |
| Air Conditioning Y/N | true |
| Heating Y/N | true |
| Window Features | Window Treatments |
| Fireplace Y/N | true |
| Laundry Features | Electric Dryer Hookup,Washer Hookup,Inside,Washer/Dryer Hookups |
| Total Bedrooms | 4 |
| Living Room Level | Main |
| LivingAreaSource | Estimated |
| Kitchen Features | Granite Counters,Cabinets Factory Built |
| Total Baths | 2 |
| Primary Bathroom Features | Shower Combo |
| Kitchen Area | 200.6933 |
| Primary on Main | 182.7905 |
| Second Bedroom Width | 13.01 |
| Living Room Area | 396.9404 |
| Primary Bedroom Area | 169.763 |
| Primary Bedroom Features | Ceiling Fan(s),Walk-In Closet(s) |
| Primary Bedroom Width | 12.1 |
| Dining Room Level | Main |
| Dining Room Area | 156.3177 |
| Second Bedroom Level | Main |
Exterior Features
| Fencing | Full,Wood |
|---|---|
| Parking Features | 1 Car Park,Carport |
| Lot Features | Cul-De-Sac,Rectangular Lot |
| Water Source | Public |
| Total Parking | 1 |
| Lot Size Area | 10454.4 |
| Foundation Details | Pillar/Post/Pier |
| Building Area Total | 2347 |
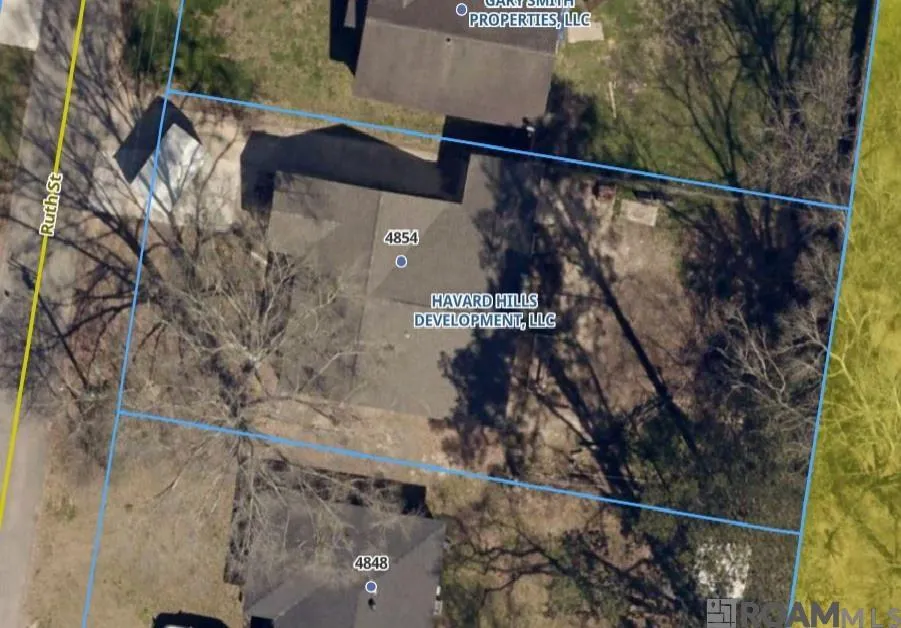
| Lot Dimensions | 66x160x66 |
| Lot Size Acres | 0.24 |
Amenities
- Foreclosure
- Views
- Short Sale
- New Construction
- Adult 55+
- Lease To Own
- No HOA Fees
- Furnished
- Primary On Main
- Air Conditioning
- Seller Finance
- Green
- Fixer Upper
- Horse
- Golf
- Fireplace
- Deck
- Garage
- Basement
- Pool
Property vs Single Family Average in 70775
Price
Year Built
 The multiple listing information is provided by the Greater Baton Rouge Association of REALTORS®, Inc. multiple listing service from a copyrighted compilation of listings. The compilation of listings and each individual listing are ©2026 MLS. All Rights Reserved. The information provided is for clients' personal, non-commercial use and may not be used for any purpose other than to identify prospective properties clients may be interested in purchasing. All properties are subject to prior sale
